$589,900
Single Family Residence In Huntsville
- 4 Hab.
- 4 Baños
- 3,013 Sqft
- Actualizado: Agosto 9
- Fuente: ValleyMLS MLS#21926028
Sobre la propiedad
La descripción se tradujo automáticamente.
La descripción se muestra en el idioma original.
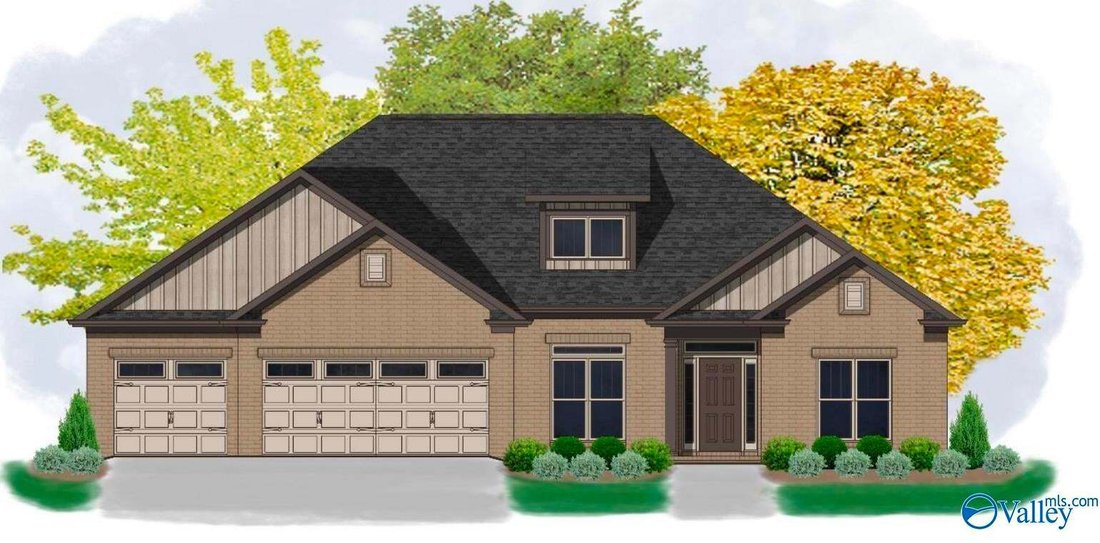
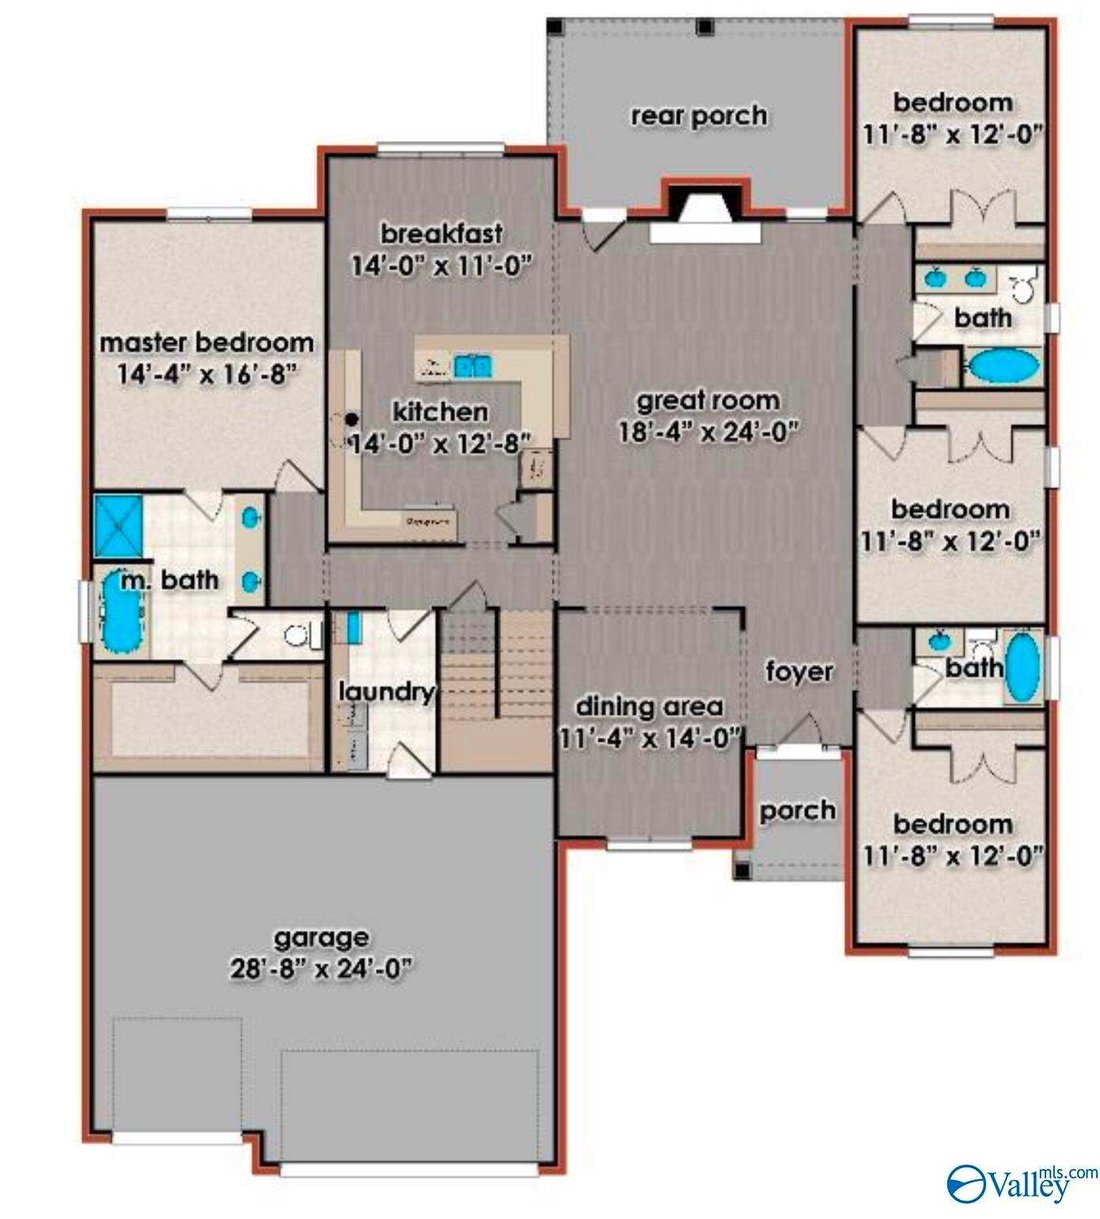
Proposed Construction-Jordan A Plan! An Open Floor Plan Featuring Formal Dining Room, Gorgeous Hardwoods, Quartz or Granite Countertops in Kitchen & Primary Bath, Gourmet Kitchen Offers Custom Cabinets, Tile Backsplash w/Under Cabinet Lighting, Stainless Steel Appliances, Breakfast Room, Large Great Room w/Natural Gas Fireplace, Primary Suite w/ Glamour Bath, Tile, Spacious Tile Shower & O
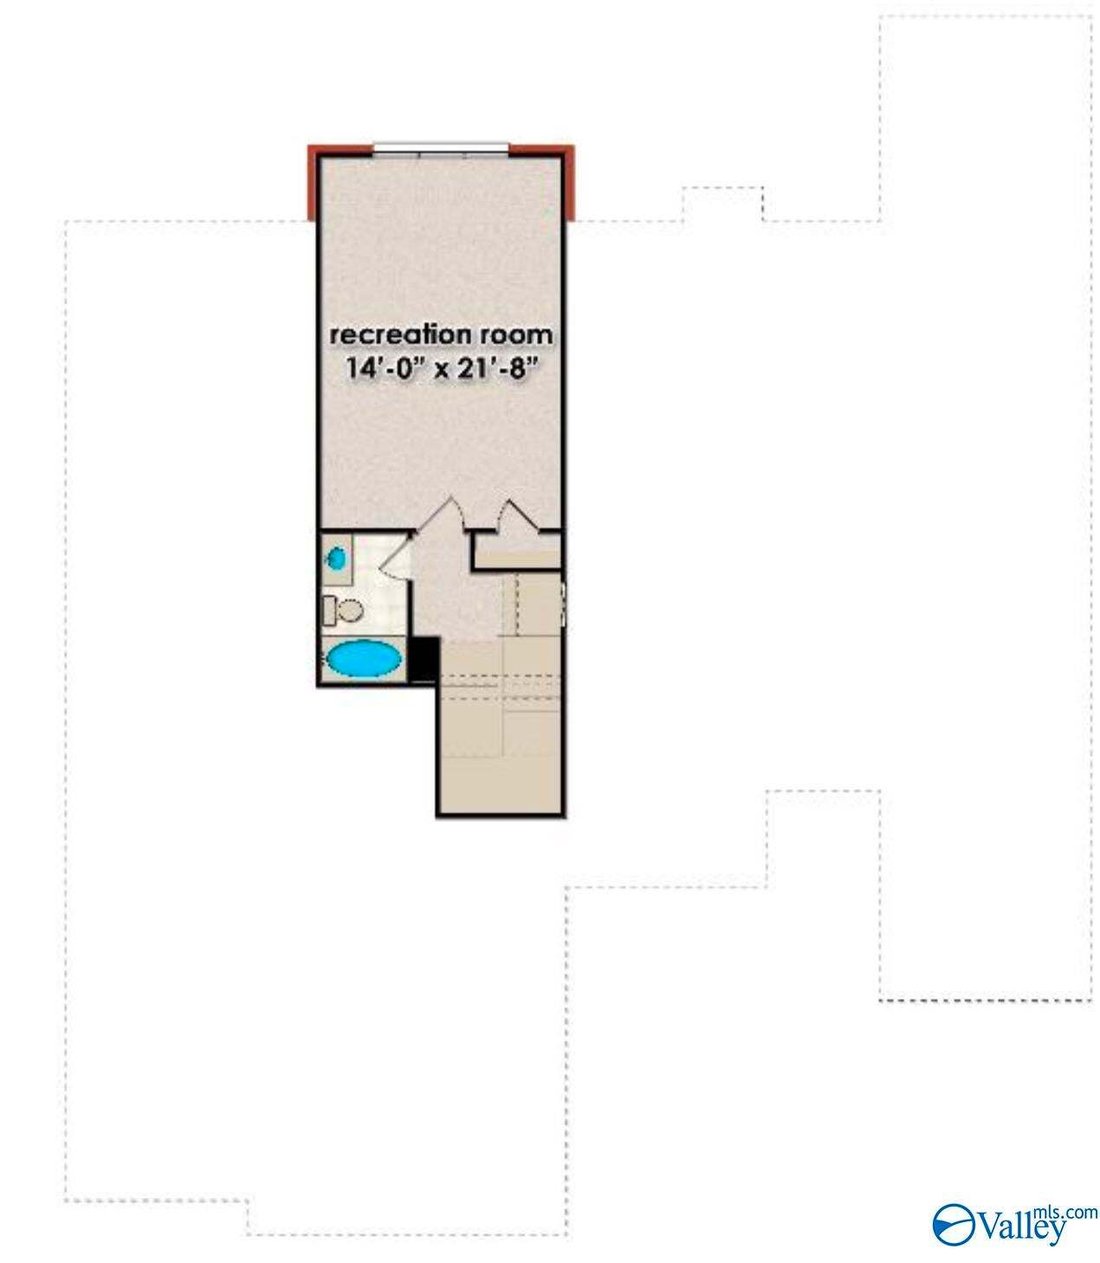
Proposed Construction-Jordan A Plan! An Open Floor Plan Featuring Formal Dining Room, Gorgeous Hardwoods, Quartz or Granite Countertops in Kitchen & Primary Bath, Gourmet Kitchen Offers Custom Cabinets, Tile Backsplash w/Under Cabinet Lighting, Stainless Steel Appliances, Breakfast Room, Large Great Room w/Natural Gas Fireplace, Primary Suite w/ Glamour Bath, Tile, Spacious Tile Shower & Oversized Primary Closet, Bonus Room & Full Bath Upstairs. Tankless Water Heater & Irrigation. Ask about Incentives!!
-
Tipo de propiedad
Casa
-
Pisos
1
-
Precio/pie²
$195
Características
- Garaje
- Chimenea
- Vestidor
- Cocina abierta
Explorar la zona
JORDAN A PLAN Camellia Court Circle, Redstone Arsenal, Alabama, Estados Unidos
Ver en Google Maps
Precio por sqft
Bajo
Alto
Se unió hace 6 meses
Usted ha preguntado por esta propiedad
El agente se comunicará con usted pronto por
Publicado por
64
Anuncios
2026
Se unió
Reserva una visita con the agent
Elija una fecha y si prefiere una visita virtual o presencial con el agente.
Fecha preferida
Tipo de tour
Valley Homes Real Estate, LLC - Huntsville
Huntsville, Alabama, United States
Ver perfil de la agencia
Última actualización
Agosto 9
Primera publicación
Agosto 9
Referencia del anuncio
21926028
Estado del anuncio
©{{YEAR}} ValleyMLS.com. This content last refreshed on {{DATE_TIME}}. Some properties which appear for sale on this web site may subsequently have sold or may no longer be available. Information Deemed Reliable But Not Guaranteed.
La confianza de los mejores brokers del mundo
Los agentes tras las propiedades más excepcionales del mundo publican en JamesEdition.
- Anuncios de Sotheby's, Christie's, BARNES y Engel & Völkers
- Cada anuncio se revisa antes de publicarse
- Conecte directamente con agentes verificados
Al continuar, acepta nuestros Términos y la Política de Privacidad.
brokerages we
partnered with
partnered with