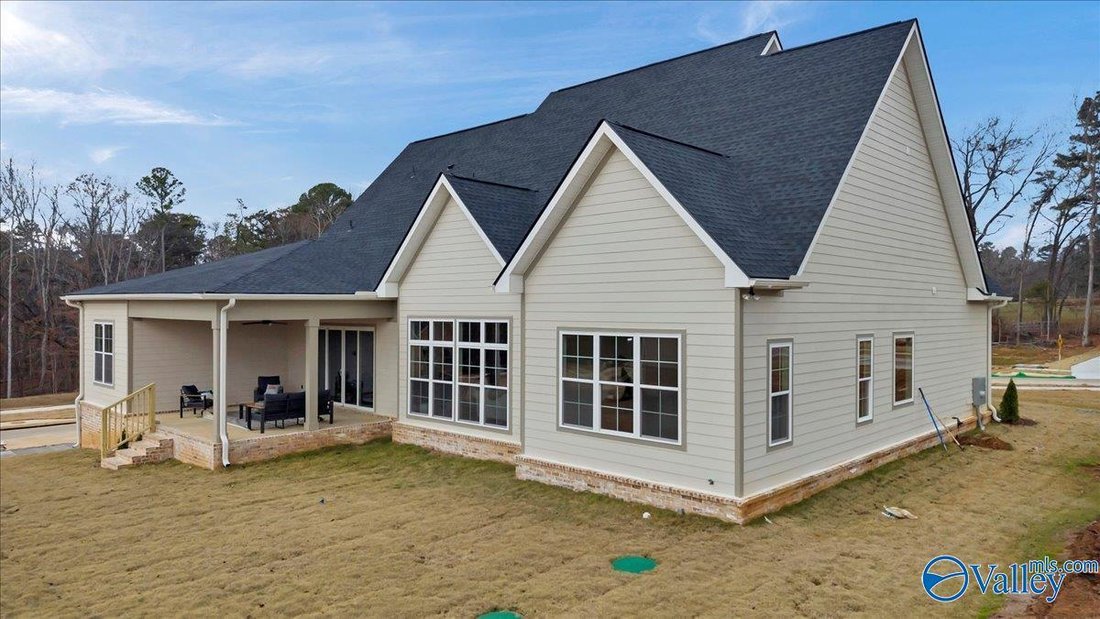
$849,000
Single Family Residence In Huntsville
- 4 Hab.
- 4 Baños
- 3,668 Sqft
- 14,811 Sqft lot
- Actualizado: Octubre 8
- Fuente: ValleyMLS MLS#21892963
Sobre la propiedad
La descripción se tradujo automáticamente.
La descripción se muestra en el idioma original.
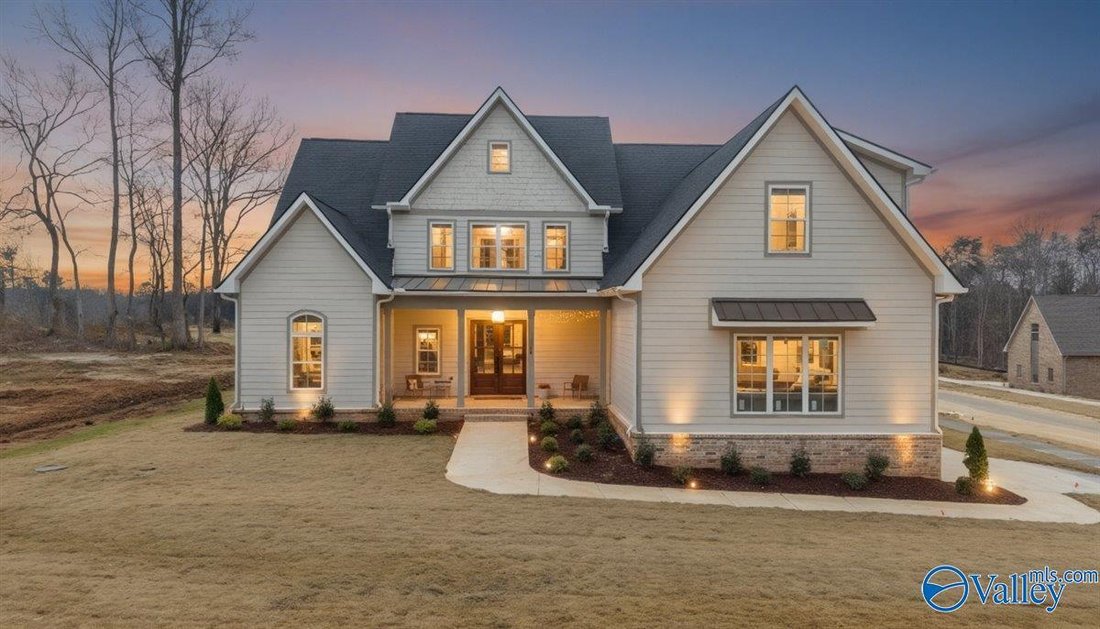
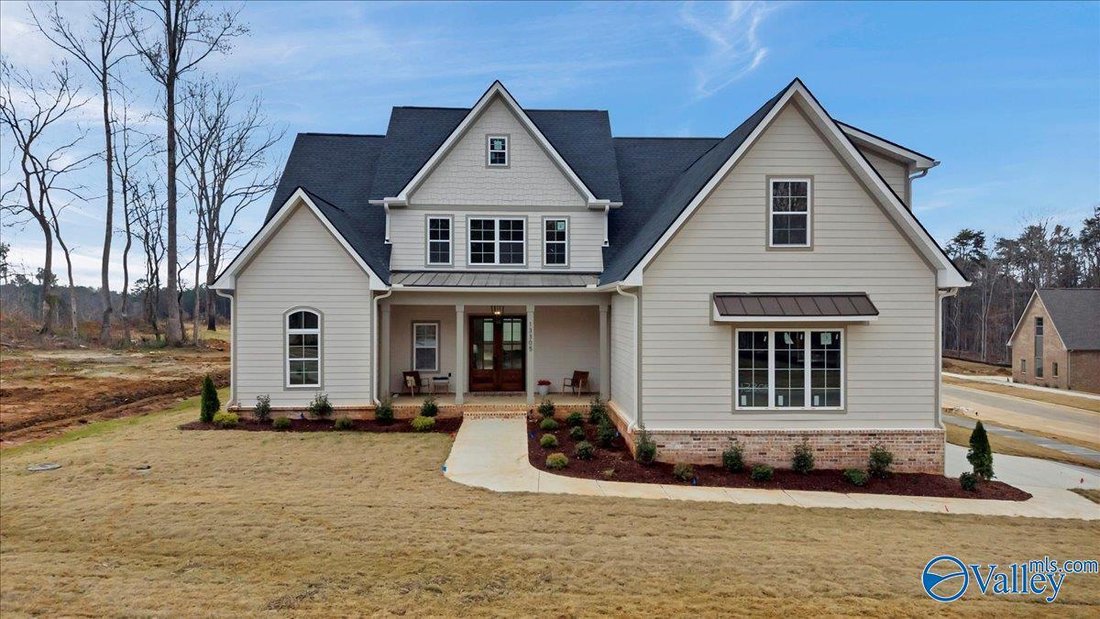
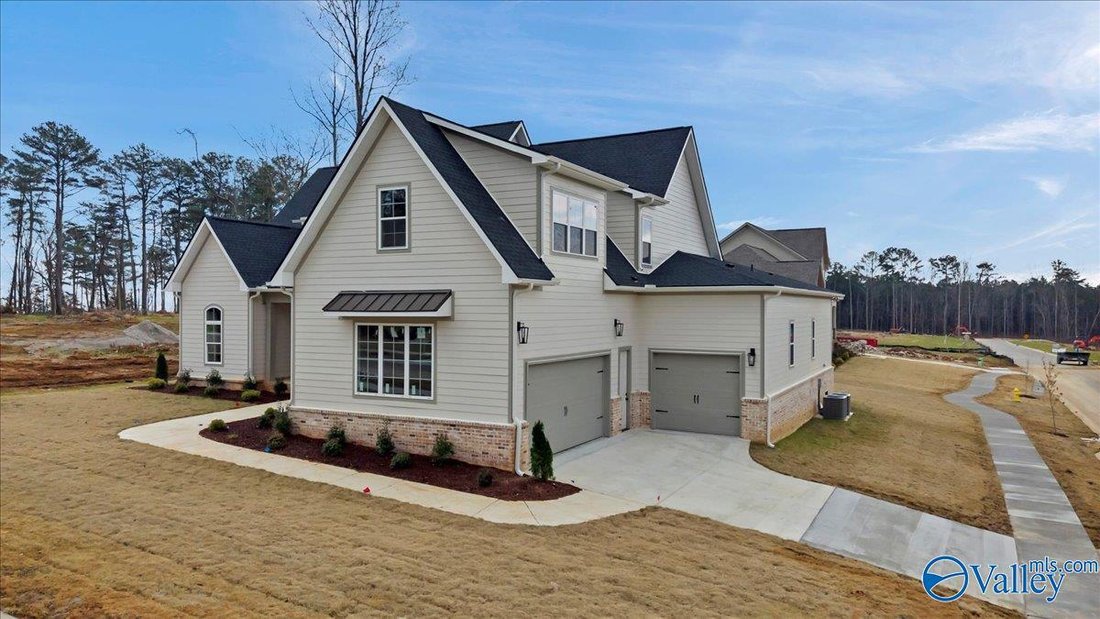
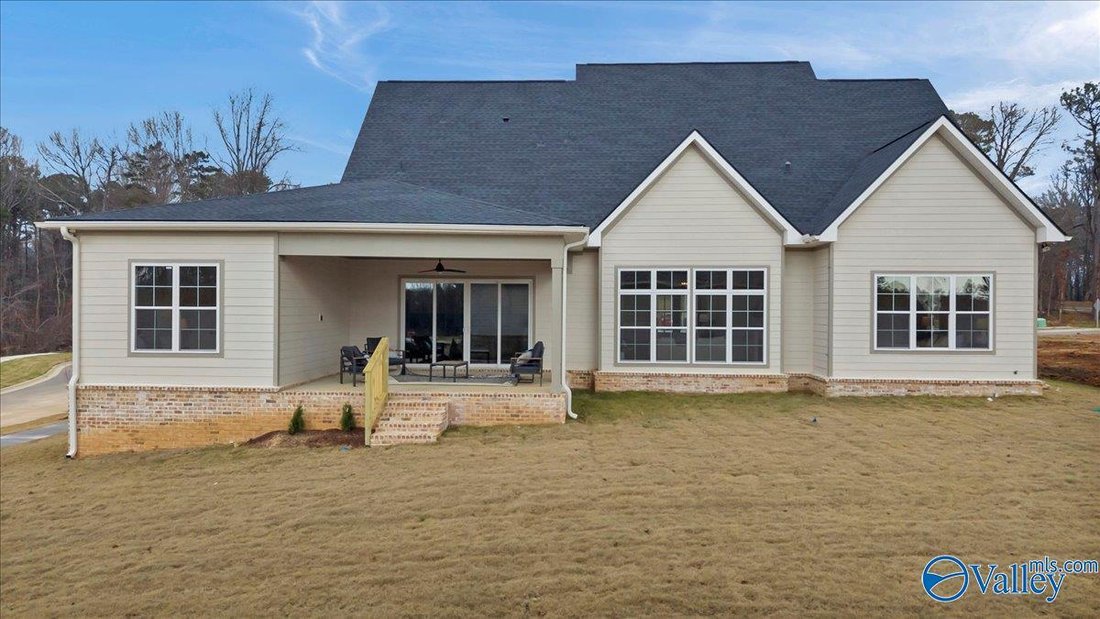
5.5% Rate w/Builder Paid 2/1 Buydown plus 1% credit for closing costs with our preferred lender! The Chandler plan boasts a kitchen with plenty of counterspace and a large island. The kitchen is open to the family room and dining room and looks out onto the oversized covered veranda. Downstairs you’ll find the primary bedroom, primary bath with separate vanities, soaker tub and tile shower and lar
5.5% Rate w/Builder Paid 2/1 Buydown plus 1% credit for closing costs with our preferred lender! The Chandler plan boasts a kitchen with plenty of counterspace and a large island. The kitchen is open to the family room and dining room and looks out onto the oversized covered veranda. Downstairs you’ll find the primary bedroom, primary bath with separate vanities, soaker tub and tile shower and large owners closet. There is an additional bedroom on the main level. Two ensuites upstairs, both with walk-in closets and private baths. Lastly, there is a bonus room which could be used as a 5th bedroom. SALES OFFICE/MODEL HOME OPEN TUE-SAT FROM 11-5 AND SUN 1-5, WITH MON AVAILABLE BY APPT.
-
Tipo de propiedad
Casa
-
Pisos
2
-
Año de construcción
2025
-
Precio/pie²
$231
Características
- Garaje
- Vestidor
- Oficina
- Lavadero
Explorar la zona
13305 Grand Reunion Drive, Redstone Arsenal, Alabama, Estados Unidos
Ver en Google Maps
Precio por sqft
Bajo
Alto
Se unió hace 6 meses
Usted ha preguntado por esta propiedad
El agente se comunicará con usted pronto por
Publicado por
25
Anuncios
2026
Se unió
Reserva una visita con the agent
Elija una fecha y si prefiere una visita virtual o presencial con el agente.
Fecha preferida
Tipo de tour
Última actualización
Octubre 8
Primera publicación
Abril 15
Referencia del anuncio
21892963
Estado del anuncio
©{{YEAR}} ValleyMLS.com. This content last refreshed on {{DATE_TIME}}. Some properties which appear for sale on this web site may subsequently have sold or may no longer be available. Information Deemed Reliable But Not Guaranteed.
La confianza de los mejores brokers del mundo
Los agentes tras las propiedades más excepcionales del mundo publican en JamesEdition.
- Anuncios de Sotheby's, Christie's, BARNES y Engel & Völkers
- Cada anuncio se revisa antes de publicarse
- Conecte directamente con agentes verificados
Al continuar, acepta nuestros Términos y la Política de Privacidad.
brokerages we
partnered with
partnered with