$1,014,484
Single Family Residence In Huntsville
- 5 Hab.
- 5 Baños
- 3,739 Sqft
- 19,167 Sqft lot
- Actualizado: Noviembre 2
- Fuente: ValleyMLS MLS#21915083
Sobre la propiedad
La descripción se tradujo automáticamente.
La descripción se muestra en el idioma original.
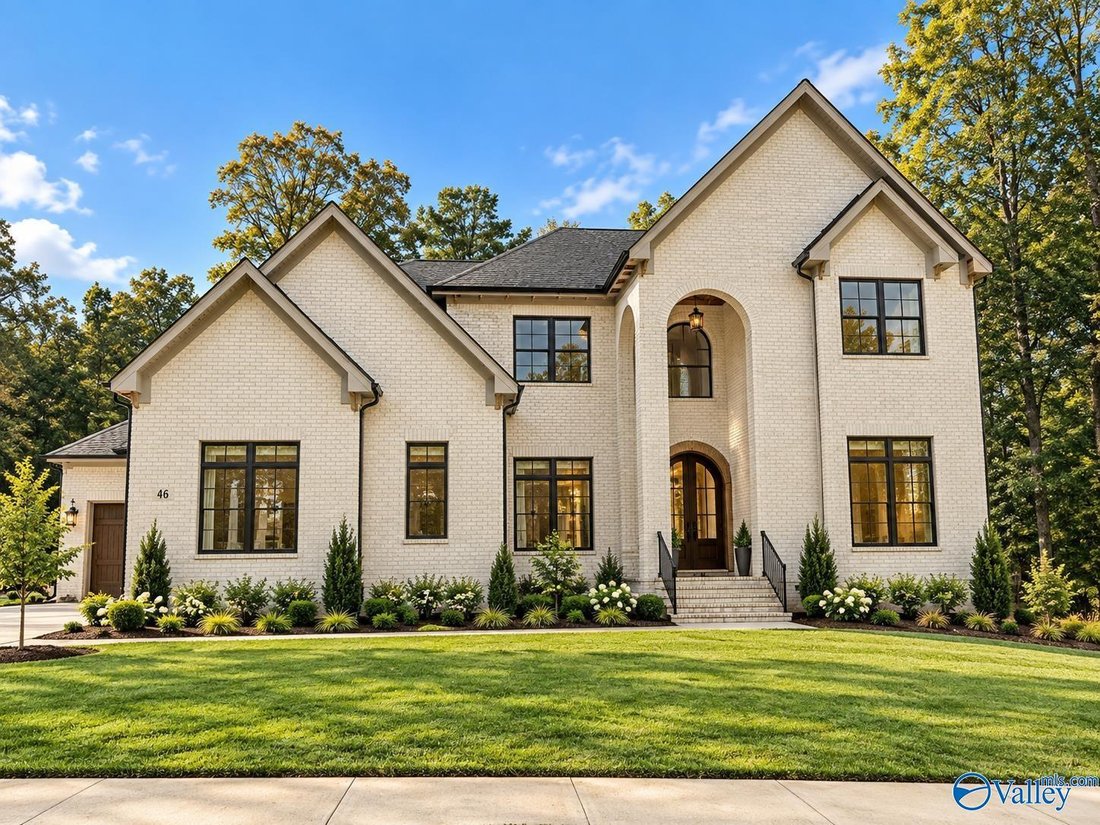
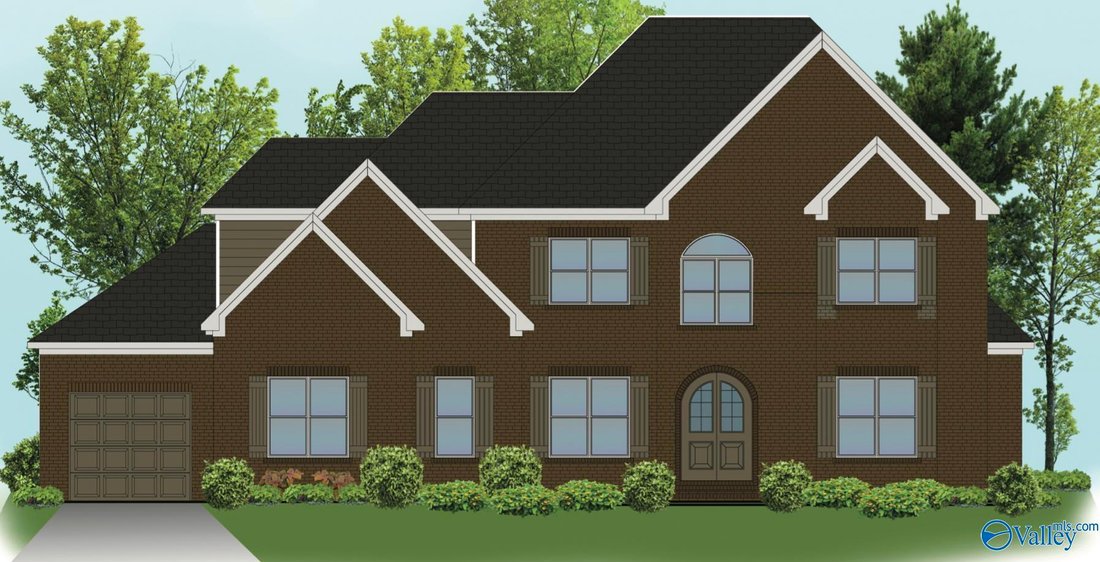
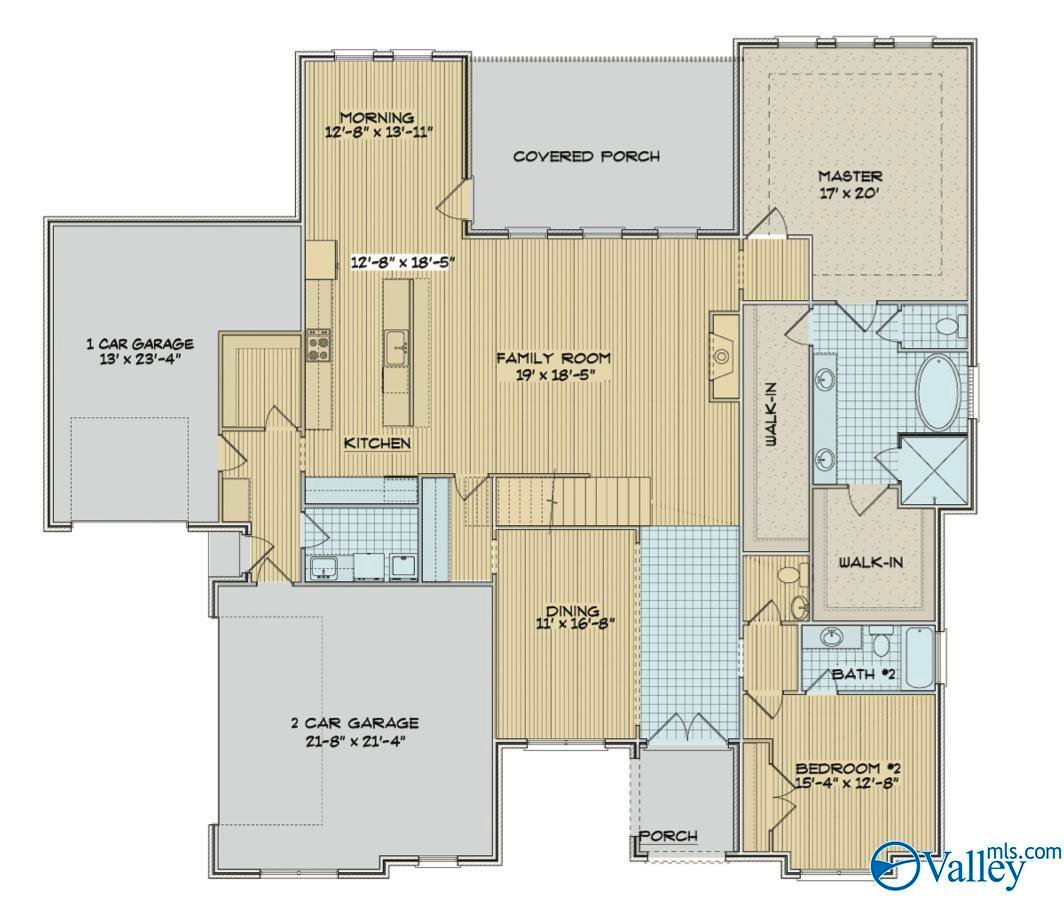
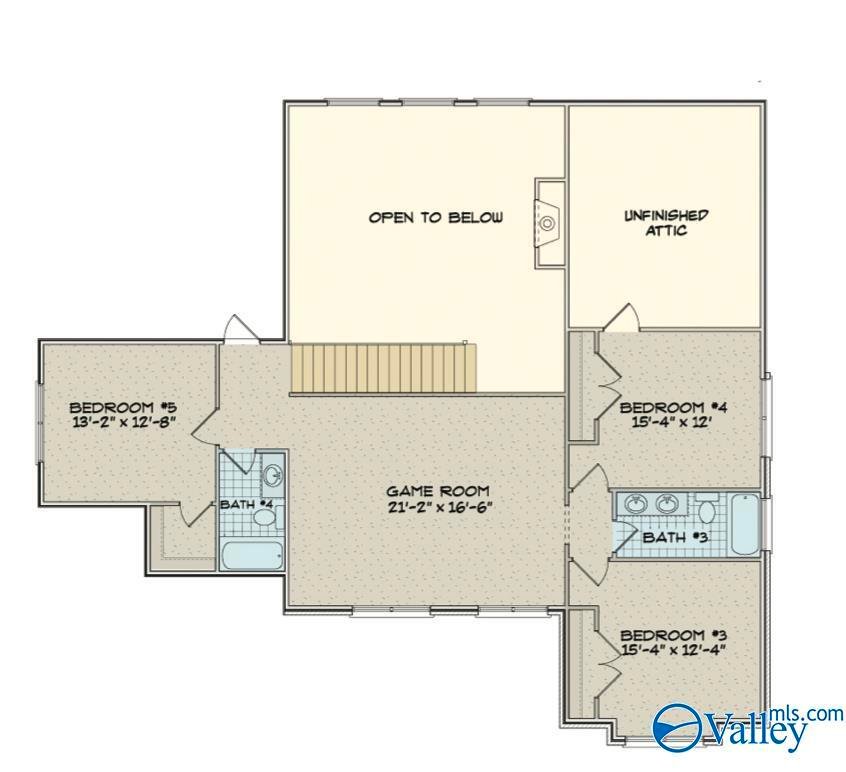
Under Construction-The Sara D Plan!! Offers 10’ Ceilings on 1st Floor w/ 8’ Doors, 16’ Slider in Great Room w/ Gas Fireplace. Primary and 2nd Bedroom Down, 3 Bedrooms and a Bonus Room Upstairs. Filled with Included Features! Formal Dining Room w/ Wainscotting, Lots of Elegant Trim Details Throughout Home. Kitchen Includes Large Walk in Pantry, Double Oven, Gas Cooktop, Cabinet Venthood, Soft Close
Under Construction-The Sara D Plan!! Offers 10’ Ceilings on 1st Floor w/ 8’ Doors, 16’ Slider in Great Room w/ Gas Fireplace. Primary and 2nd Bedroom Down, 3 Bedrooms and a Bonus Room Upstairs. Filled with Included Features! Formal Dining Room w/ Wainscotting, Lots of Elegant Trim Details Throughout Home. Kitchen Includes Large Walk in Pantry, Double Oven, Gas Cooktop, Cabinet Venthood, Soft Closed Cabinet Drawers & Doors, Quartz, Oversized Island for Entertaining, Secluded Master Suite w/ Huge Walk in Closets, Freestanding Soaking Tub and Tile Shower. Mud room with Drop Zone to Keep Everyone Organized, 3 Car Garage, Covered Back Porch, Double Wood Front Door, Irrigation.
-
Tipo de propiedad
Casa
-
Pisos
2
-
Precio/pie²
$271
Características
- Jardín
- Piscina
- Garaje
- Chimenea
- Cancha de Tenis
- Gimnasio
- Vestidor
- Plano de planta 2D
- Privacidad
Explorar la zona
46 Trail Loop Road, Redstone Arsenal, Alabama, Estados Unidos
Ver en Google Maps
Precio por sqft
Bajo
Alto
Se unió hace 7 meses
Usted ha preguntado por esta propiedad
El agente se comunicará con usted pronto por
Publicado por
64
Anuncios
2026
Se unió
Reserva una visita con the agent
Elija una fecha y si prefiere una visita virtual o presencial con el agente.
Fecha preferida
Tipo de tour
Valley Homes Real Estate, LLC - Huntsville
Huntsville, Alabama, United States
Ver perfil de la agencia
Última actualización
Noviembre 2
Primera publicación
Abril 15
Referencia del anuncio
21915083
Estado del anuncio
©{{YEAR}} ValleyMLS.com. This content last refreshed on {{DATE_TIME}}. Some properties which appear for sale on this web site may subsequently have sold or may no longer be available. Information Deemed Reliable But Not Guaranteed.
La confianza de los mejores brokers del mundo
Los agentes tras las propiedades más excepcionales del mundo publican en JamesEdition.
- Anuncios de Sotheby's, Christie's, BARNES y Engel & Völkers
- Cada anuncio se revisa antes de publicarse
- Conecte directamente con agentes verificados
Al continuar, acepta nuestros Términos y la Política de Privacidad.
brokerages we
partnered with
partnered with