



$999,999
Single Family Detached Huntersville
- 4 Hab.
- 4 Baños
- 3,681 Sqft
- 5,663 Sqft lot
- Actualizado: Septiembre 9
- MLS#4421616
Sobre la propiedad
La descripción se tradujo automáticamente.
La descripción se muestra en el idioma original.
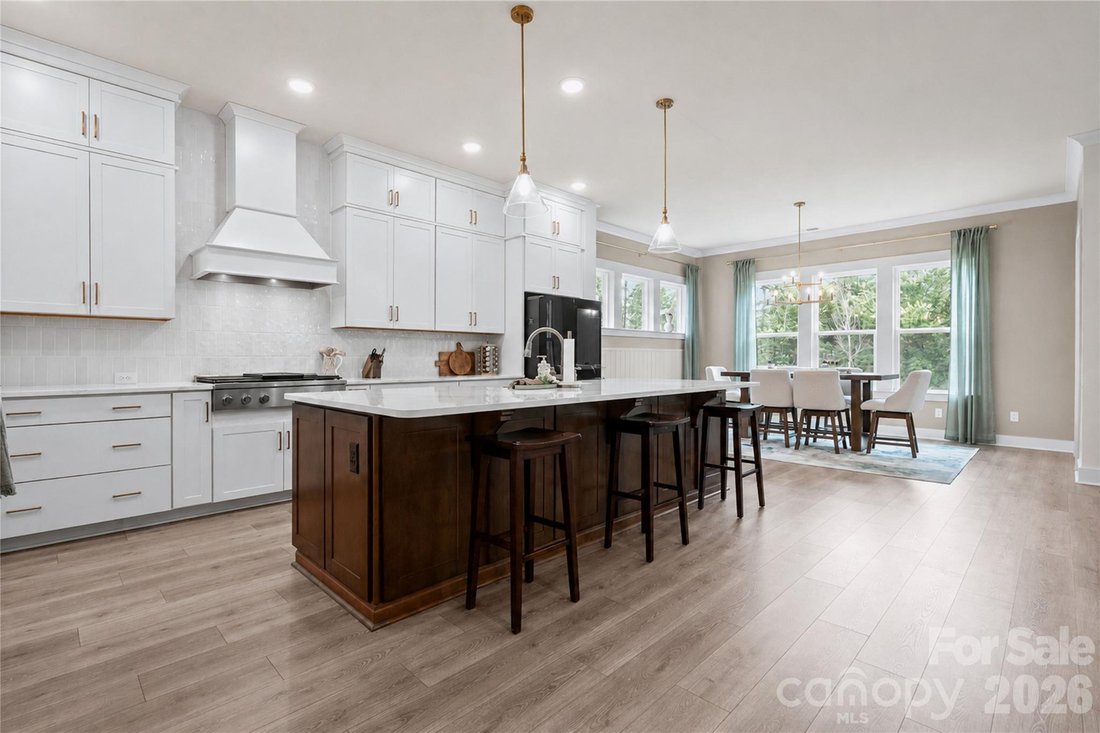
Striking windows, abundant natural light, and generous living spaces define this impressive 4-bedroom, 3.5-bath home. The open-concept layout creates an effortless flow between the spacious living area and well-appointed kitchen, making the home ideal for everyday living and entertaining. The private primary suite offers a comfortable retreat, while three additional bedrooms provide flexibility fo
Striking windows, abundant natural light, and generous living spaces define this impressive 4-bedroom, 3.5-bath home. The open-concept layout creates an effortless flow between the spacious living area and well-appointed kitchen, making the home ideal for everyday living and entertaining. The private primary suite offers a comfortable retreat, while three additional bedrooms provide flexibility for guests, a home office, or hobbies. Thoughtfully designed bathrooms add convenience and privacy throughout the home. A three-car garage provides ample room for vehicles, storage, and recreational equipment. With its bright interior, functional layout, and modern design, this home delivers the space and versatility today’s buyers are looking for.
-
Tipo de propiedad
Casa
-
Año de construcción
2025
-
Precio/pie²
$271
Características
- Chimenea
- Garaje
- Cocina abierta
- Moderno
- Oficina
Explorar la zona
11208 Shreveport Drive, Huntersville, NC 28078, Carolina del Norte, Estados Unidos
Ver en Google Maps
Precio por sqft
Bajo
Alto
Se unió hace 2 años
Usted ha preguntado por esta propiedad
El agente se comunicará con usted pronto por
Publicado por
2
Anuncios
2024
Se unió
Reserva una visita con Adam Sellars
Elija una fecha y si prefiere una visita virtual o presencial con el agente.
Fecha preferida
Tipo de tour

Ballantyne Area
14045 Ballantyne Corporate Place, Suite 500, 28277, Charlotte, United States
Ver perfil de la agencia
Última actualización
Septiembre 9
Primera publicación
Sep 9
Referencia del anuncio
2155259929497002
Estado del anuncio
Propiedades similares cercanas
Nuevos anuncios en Municipio 11 Long Creek









Explorar más viviendas en venta
Municipio 11 Long Creek, NC, Estados Unidos tipos de propiedad
Municipio 11 Long Creek, NC, Estados Unidos búsquedas populares
- Propiedades con Piscina en Municipio 11 Long Creek, NC, Estados Unidos
- Propiedades Frente al Agua en Municipio 11 Long Creek, NC, Estados Unidos
- Propiedades Vista al Lago en Municipio 11 Long Creek, NC, Estados Unidos
- Propiedades Comunidad Cerrada en Municipio 11 Long Creek, NC, Estados Unidos
- Propiedades Moderno en Municipio 11 Long Creek, NC, Estados Unidos
- Propiedades con Cine en Municipio 11 Long Creek, NC, Estados Unidos
- Propiedades Vista al Campo de Golf en Municipio 11 Long Creek, NC, Estados Unidos
- Propiedades Propiedad de Inversión en Municipio 11 Long Creek, NC, Estados Unidos
Guías e historias relacionadas
La confianza de los mejores brokers del mundo
Los agentes tras las propiedades más excepcionales del mundo publican en JamesEdition.
- Anuncios de Sotheby's, Christie's, BARNES y Engel & Völkers
- Cada anuncio se revisa antes de publicarse
- Conecte directamente con agentes verificados
Al continuar, acepta nuestros Términos y la Política de Privacidad.
brokerages we
partnered with
partnered with