


$1,050,000
5 Bedrooms Single Family Detached
- 5 Hab.
- 4 Baños
- 4,853 Sqft
- 16,989 Sqft lot
- Actualizado: Hoy
- MLS#PADA2064526
Sobre la propiedad
La descripción se tradujo automáticamente.
La descripción se muestra en el idioma original.
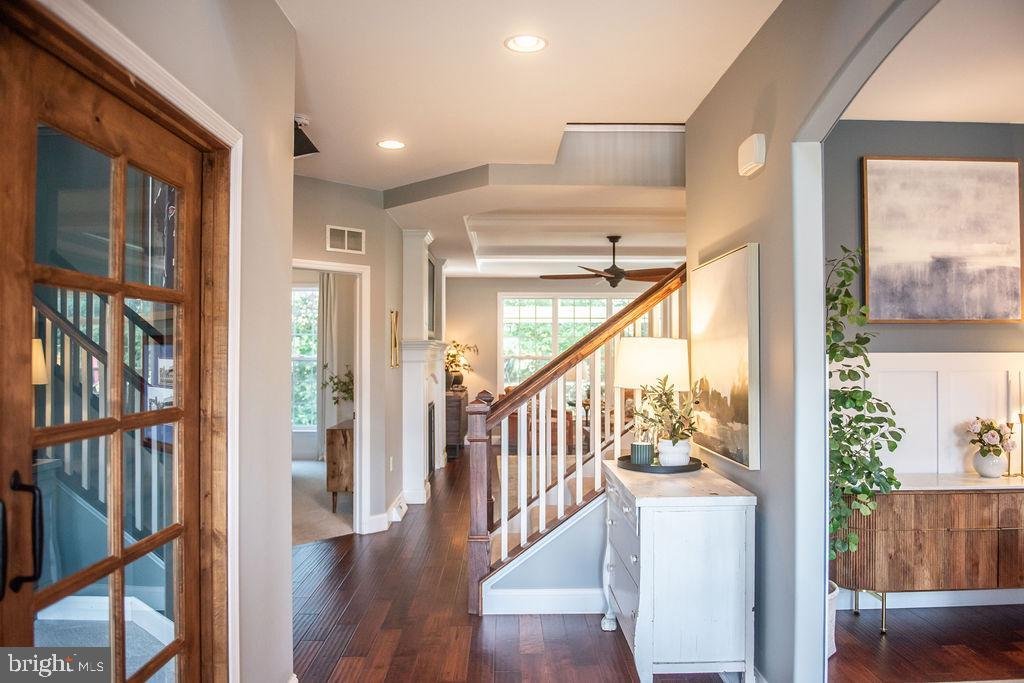
Stunning home in the highly desirable Southpoint Development and sought-after Derry Township School District! From the moment you step inside, you’ll appreciate the modern updates, spacious layout, and custom details throughout this beautiful home. The heart of the home is the beautifully updated modern kitchen, featuring stylish finishes, generous workspace, and a seamless connection to the spaci
Stunning home in the highly desirable Southpoint Development and sought-after Derry Township School District! From the moment you step inside, you’ll appreciate the modern updates, spacious layout, and custom details throughout this beautiful home. The heart of the home is the beautifully updated modern kitchen, featuring stylish finishes, generous workspace, and a seamless connection to the spacious family room and breakfast nook. Large windows overlook the backyard and expansive covered patio, creating a wonderful connection between the indoor and outdoor living spaces. Enjoy peaceful mornings with your coffee on the covered patio or gather with family and friends for outdoor dinners and entertaining. The first floor also offers exceptional flexibility with a bedroom and full bathroom that can serve as a primary suite or comfortable guest accommodations. A formal dining room, dedicated office, laundry room, and playroom complete the first floor. Upstairs, the spacious primary suite offers plenty of room for a king-size bed and features a private en-suite bathroom. Three additional bedrooms and a full bathroom provide plenty of space for family and guests. The large upper-level bonus family room is an ideal retreat for children to relax, watch movies, or enjoy time together. The finished lower level adds even more versatile living space with a large family room, bathroom, and dedicated workout room. The property is within walking distance of Gelder Park and less than four miles from Hershey Medical Center, as well as downtown Hershey’s restaurants, shops, and entertainment. With its beautifully updated kitchen, spacious living areas, versatile floor plan, and exceptional location, this home truly has it all. Schedule your showing today!
-
Tipo de propiedad
Casa
-
Año de construcción
2013
-
Precio/pie²
$216
Características
Explorar la zona
963 Powder Horn Drive, Hummelstown, PA 17036, Pensilvania, Estados Unidos
Ver en Google Maps
Precio por sqft
Bajo
Alto
Se unió hace 6 meses
Usted ha preguntado por esta propiedad
El agente se comunicará con usted pronto por
Publicado por
4
Anuncios
2026
Se unió
Reserva una visita con Sally Copeland
Elija una fecha y si prefiere una visita virtual o presencial con el agente.
Fecha preferida
Tipo de tour

Coldwell Banker Realty - Hershey
555 E Chocolate Ave, 17033, Hershey, Pennsylvania, United States
Ver perfil de la agencia
Última actualización
Hoy
Primera publicación
Octubre 15
Referencia del anuncio
835fbe
Propiedades similares cercanas
Nuevos anuncios en Hummelstown


Explorar más viviendas en venta
Hummelstown, PA, Estados Unidos tipos de propiedad
Hummelstown, PA, Estados Unidos búsquedas populares
Guías e historias relacionadas
La confianza de los mejores brokers del mundo
Los agentes tras las propiedades más excepcionales del mundo publican en JamesEdition.
- Anuncios de Sotheby's, Christie's, BARNES y Engel & Völkers
- Cada anuncio se revisa antes de publicarse
- Conecte directamente con agentes verificados
Al continuar, acepta nuestros Términos y la Política de Privacidad.
brokerages we
partnered with
partnered with