An Exceptional Historical Residence Near Prague
- 4 Hab.
- 4 Baños
- 7,535 Sqft
- 17
Sobre la propiedad
República Checa Sotheby’s International Realty ofrece exclusivamente a la venta una finca rural única, creada mediante la renovación meticulosa e integral de una propiedad histórica barroca. Detrás de la fachada tradicional de arquitectura barroca rural y paredes de piedra, se encuentra una propiedad excepcional adecuada como alojamiento exclusivo y exclusivo, un retiro de fin de semana lejos d
Czech Republic Sotheby’s International Realty exclusively offers for sale a unique countryside estate, created through the meticulous and comprehensive renovation of a historic Baroque property. Behind the traditional façade of rural Baroque architecture and stone walls lies an exceptional property suitable as premium and distinctive living, a weekend retreat away from the city, or a venue for
República Checa Sotheby’s International Realty ofrece exclusivamente a la venta una finca rural única, creada mediante la renovación meticulosa e integral de una propiedad histórica barroca. Detrás de la fachada tradicional de arquitectura barroca rural y paredes de piedra, se encuentra una propiedad excepcional adecuada como alojamiento exclusivo y exclusivo, un retiro de fin de semana lejos de la ciudad o un lugar para eventos privados diseñados para la clientela más exigente. La planta inferior ha sido cuidadosamente restaurada para conservar su inconfundible genius loci histórico, mientras que la planta superior se ha diseñado con sensibilidad en un estilo minimalista moderno que respeta el carácter de la finca. El amplio patio cuenta con una generosa cocina exterior con todas las instalaciones, mientras que el ambiente se completa con un jardín de estilo castillo.
Escondida entre los bosques circundantes, la finca ofrece total privacidad y tranquilidad.La historia se respira en cada detalle de la planta baja: los portales de piedra, las réplicas de puertas y ventanas históricas, las rejas de metal forjadas a mano y las impresionantes bóvedas barrocas enfatizan el carácter excepcional de la propiedad. El corazón de la casa es un gran salón social espacioso de casi 130 metros cuadrados, ideal para grandes reuniones o eventos privados, con capacidad para docenas de invitados. Un lado está dominado por una estufa de chimenea tradicional, mientras que el lado opuesto presenta una llamativa escalera minimalista de hormigón. Junto a la sala principal hay un comedor con chimenea y una espaciosa cocina con una isla central y electrodomésticos Smeg
.La planta superior adopta una estética más contemporánea, donde el diseño moderno y refinado se combina a la perfección con las características históricas originales. Hay dos elegantes suites principales, ubicadas en alas opuestas del edificio para garantizar la máxima privacidad. Cada habitación incluye su propio baño privado, mientras que la suite principal también cuenta con una bañera independiente y una sauna de vapor. El segundo dormitorio ofrece acceso directo a una terraza soleada con vistas a la finca y a los bosques circundantes. Los espacios adicionales incluyen una sala de estar, un estudio/biblioteca y una galería adecuada como espacio de trabajo o gimnasio en casa. La terraza también conduce a un apartamento de invitados totalmente equipado con su propia cocina, sala de estar y
baño.En el centro del patio se encuentra la antigua panadería reconstruida, transformada en una elegante cocina exterior de estilo rústico con un auténtico horno de pizza española, parrilla y estufa de gas. Se abre a una terraza sombreada diseñada para cenar al aire libre con una chimenea al aire libre. Luego, una puerta de ladrillo conduce al jardín ornamental de estilo castillo
.Durante la renovación solo se utilizaron los mejores materiales, elementos históricos auténticos y tecnologías modernas avanzadas para garantizar el más alto nivel de confort. Los pisos están hechos de travertino, baldosas de Cotto Etrusco y madera maciza. Las ventanas cuentan con triple acristalamiento aislante y réplicas de marcos tradicionales. Todos los muebles están hechos a medida con madera maciza, mientras que la encimera de la cocina está hecha de nogal italiano. La finca está equipada con un sistema Salus inteligente, bombas de calor en cascada, un sistema de seguridad Jablotron y una conexión a Internet Starlink. También se priorizó la sostenibilidad mediante la utilización del agua de lluvia y un sistema de circulación de agua caliente
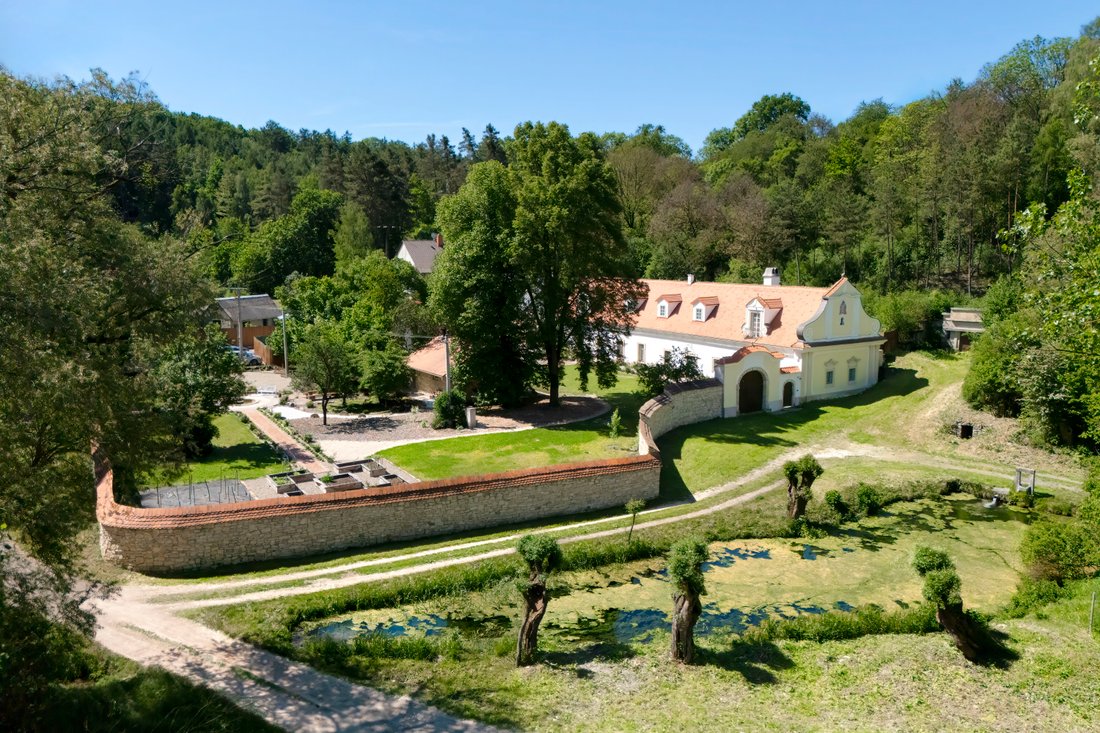
.Czech Republic Sotheby’s International Realty exclusively offers for sale a unique countryside estate, created through the meticulous and comprehensive renovation of a historic Baroque property. Behind the traditional façade of rural Baroque architecture and stone walls lies an exceptional property suitable as premium and distinctive living, a weekend retreat away from the city, or a venue for private events tailored to the most demanding clientele. The lower floor has been carefully restored to preserve its unmistakable historic genius loci, while the upper floor has been sensitively designed in a modern minimalist style that respects the character of the estate. The spacious courtyard features a generous outdoor kitchen with full facilities, while the atmosphere is completed by a castle-style garden. Hidden among surrounding forests, the estate offers complete privacy and tranquility.
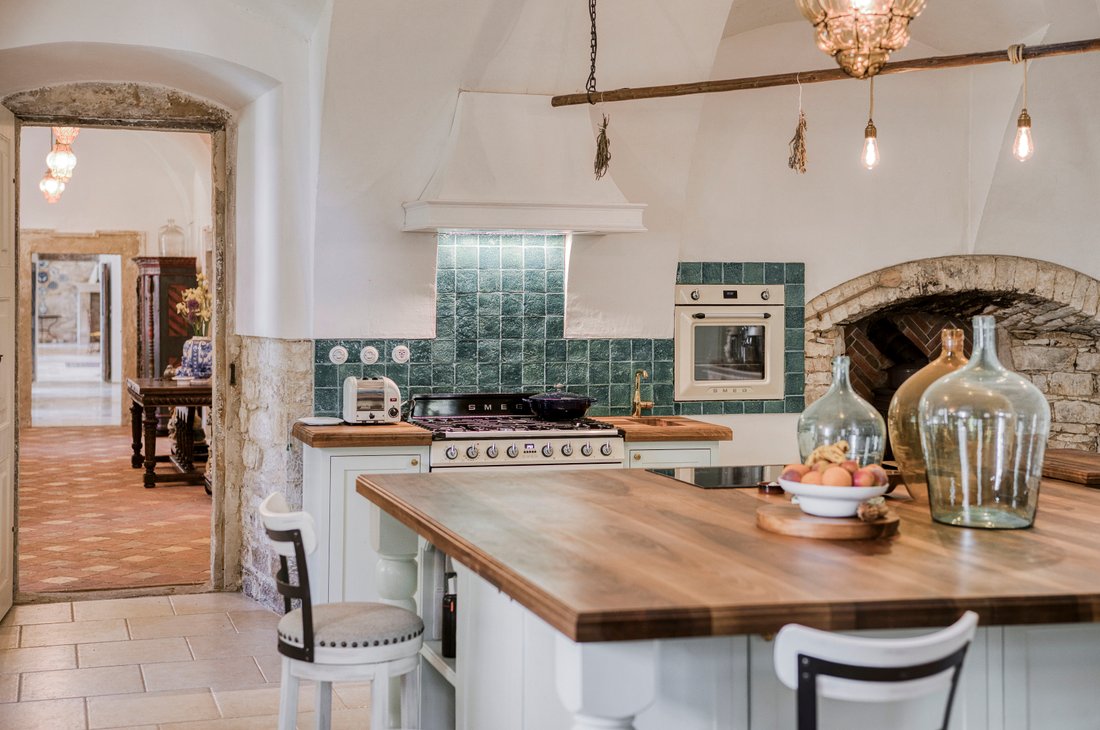
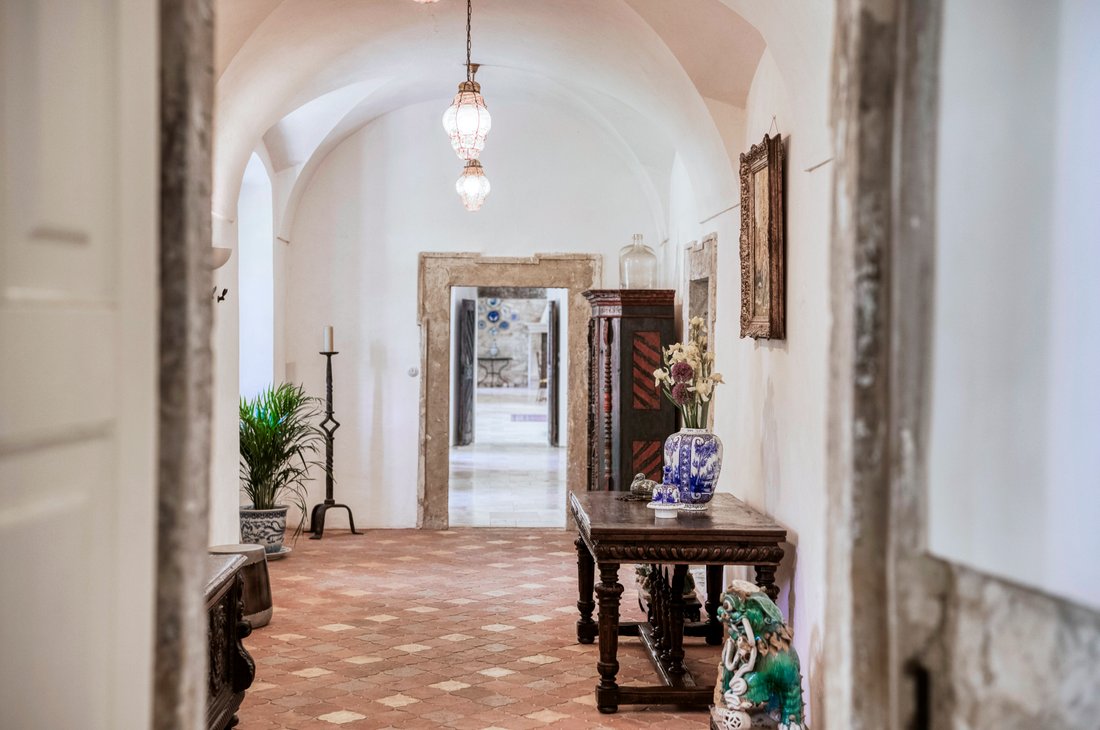
History can be felt in every detail of the ground floor – stone portals, replicas of historic doors and windows, hand-forged metal grilles, and impressive Baroque vaults all emphasize the exceptional character of the property. The heart of the home is a spacious nearly 130 sqm grand social hall, ideal for larger gatherings or private events, comfortably accommodating dozens of guests. One side is dominated by a traditional fireplace stove, while the opposite side features a striking minimalist concrete staircase. Adjacent to the main hall is a dining room with fireplace and a spacious kitchen with a central island and Smeg appliances.
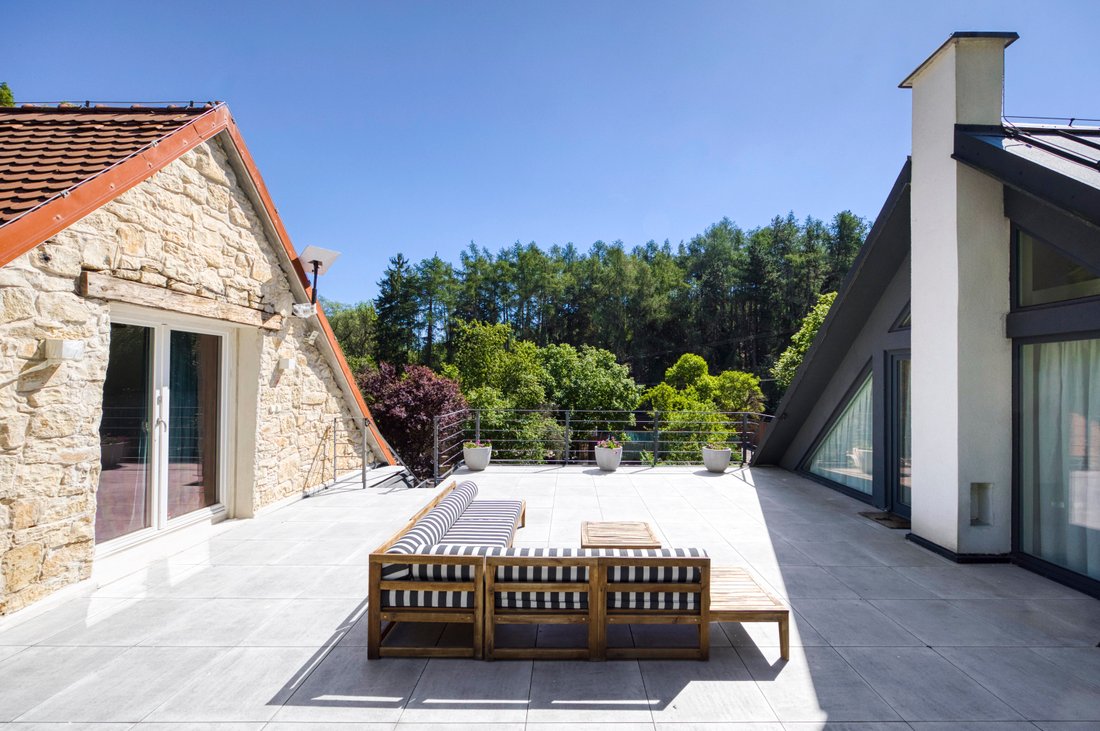
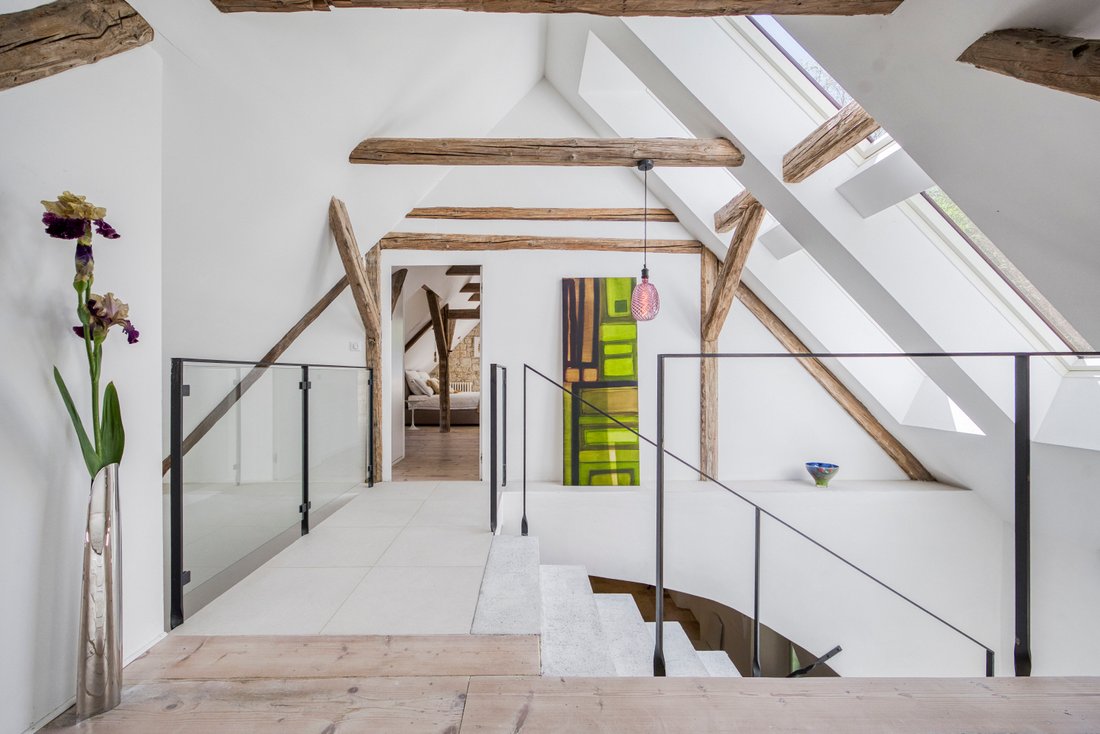
The upper floor embraces a more contemporary aesthetic, where refined modern design blends seamlessly with original historical features. There are two elegant master suites, positioned on opposite wings of the building to ensure maximum privacy. Each bedroom includes its own en-suite bathroom, while the primary suite also features a freestanding bathtub and steam sauna. The second bedroom provides direct access to a sunlit terrace overlooking the estate and surrounding forests. Additional spaces include a lounge area, a study/library, and a gallery suitable as a workspace or home gym. The terrace also leads to a fully equipped guest apartment with its own kitchen, living room, and bathroom.
At the center of the courtyard stands the reconstructed former bakery, transformed into a stylish country-style outdoor kitchen complete with an authentic Spanish pizza oven, grill, and gas stove. It opens onto a shaded terrace designed for al fresco dining with an outdoor fireplace. A brick gate then leads into the ornamental castle-style garden.
Only the finest materials, authentic historical elements, and advanced modern technologies were used throughout the renovation to ensure the highest level of comfort. Floors are crafted from travertine, Cotto Etrusco tiles, and solid wood. Windows feature insulating triple glazing and traditional casement replicas. All furniture is custom-made from solid wood, while the kitchen countertop is crafted from Italian walnut. The estate is equipped with an intelligent Salus system, cascade heat pumps, Jablotron security system, and Starlink internet connection. Sustainability was also prioritized through rainwater utilization and a hot water circulation system.
-
Tipo de propiedad
Casa
Características
Lote
Interior
- Techo alto
- Chimenea
- Aire Acondicionado
- Isla de cocina
- Estufa de gas
- Bar
- Biblioteca
- Gimnasio
Outdoor
- Terraza
- Fogata
- Cocina exterior
- Espacio de vida al aire libre
- Puerta
- Jardín
Explorar la zona
El agente se comunicará con usted pronto por
Publicado por
Reserva una visita con Jiri Kalous
Elija una fecha y si prefiere una visita virtual o presencial con el agente.

La confianza de los mejores brokers del mundo
Los agentes tras las propiedades más excepcionales del mundo publican en JamesEdition.
- Anuncios de Sotheby's, Christie's, BARNES y Engel & Völkers
- Cada anuncio se revisa antes de publicarse
- Conecte directamente con agentes verificados
Al continuar, acepta nuestros Términos y la Política de Privacidad.