5 Bedroom Semi Detached House For Sale In Hove
- 5 Hab.
- 3 Baños
- 2,595 Sqft
- 5,652 Sqft lot
- Actualizado: Julio 18
Sobre la propiedad
GUIDE PRICE: £1,750,000 - £1,850,000
Positioned on the tree-lined Pembroke Crescent, in the heart of the Pembroke and Princes Conservation Area, this handsome red-brick Edwardian semi-detached villa perfectly captures the area’s distinctive architecture. Renowned for its sylvan ’garden suburb’ character, with gently curving roads and verdant front gardens, Pembroke Crescent remains one of
GUIDE PRICE: £1,750,000 - £1,850,000
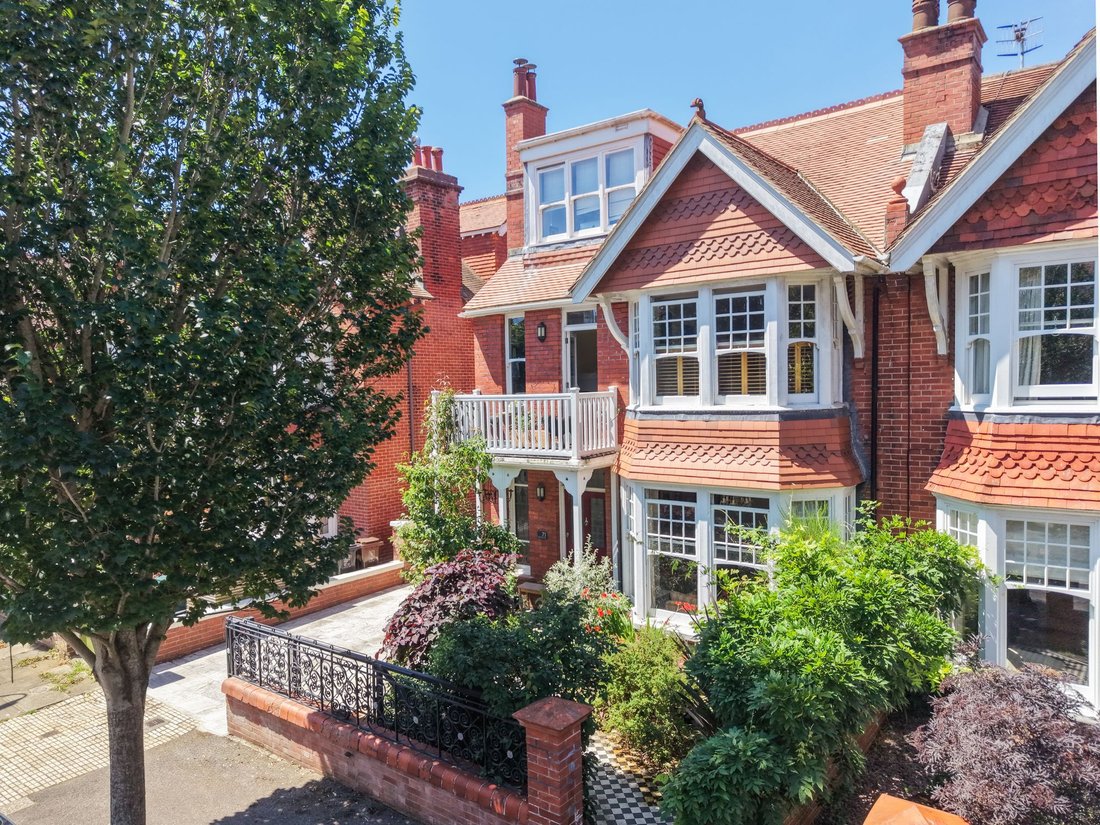
Positioned on the tree-lined Pembroke Crescent, in the heart of the Pembroke and Princes Conservation Area, this handsome red-brick Edwardian semi-detached villa perfectly captures the area’s distinctive architecture. Renowned for its sylvan ’garden suburb’ character, with gently curving roads and verdant front gardens, Pembroke Crescent remains one of Hove’s most sought-after residential addresses.
Spanning approximately 2,600 sq ft, the property is currently arranged over three floors and offers exceptional versatility. With kitchens on both the ground and first floors, it lends itself perfectly to multi-generational living or could easily be reconfigured into one substantial family home. The property is subject to a single Council Tax.
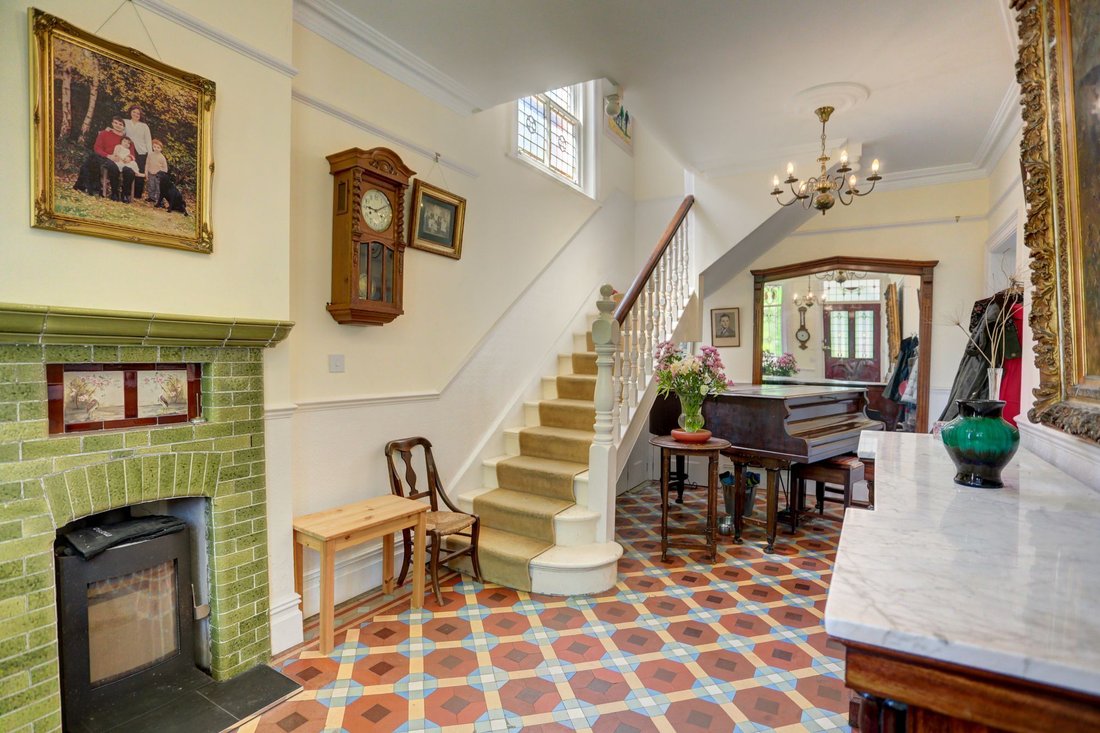
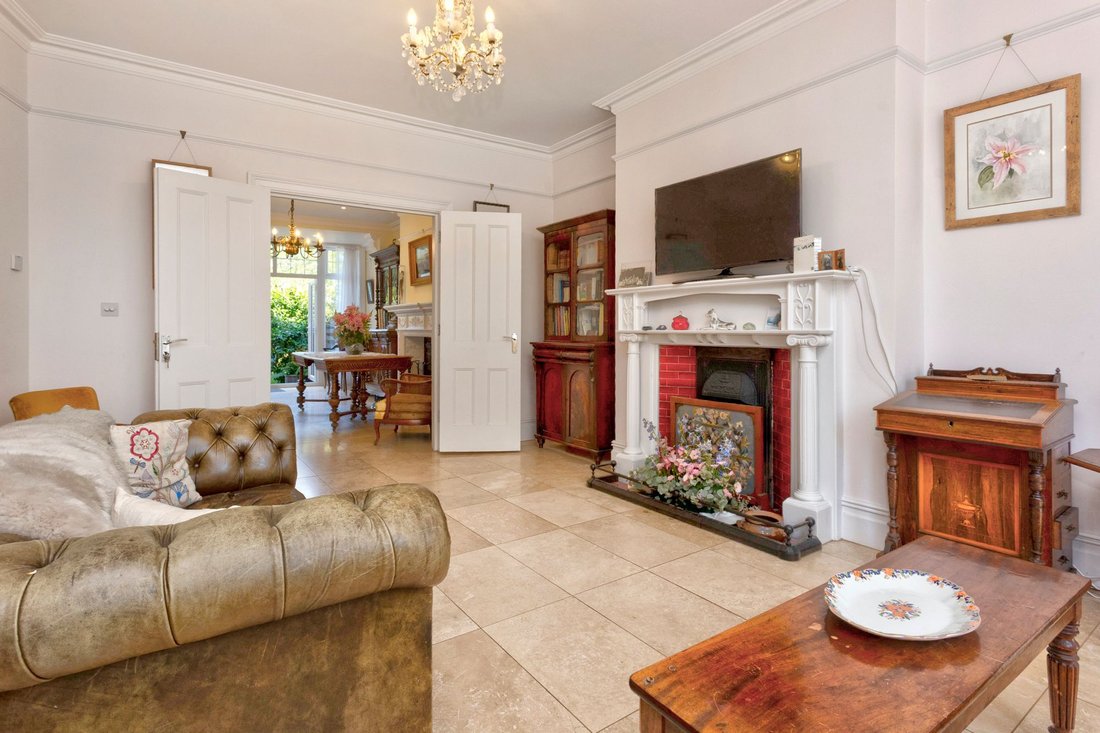
Stepping through the impressive entrance hall, the home’s wealth of original Edwardian features immediately becomes apparent. Intricate stained-glass windows, decorative tiled fireplaces, soaring ceilings and generously proportioned rooms combine to create an atmosphere of timeless elegance.
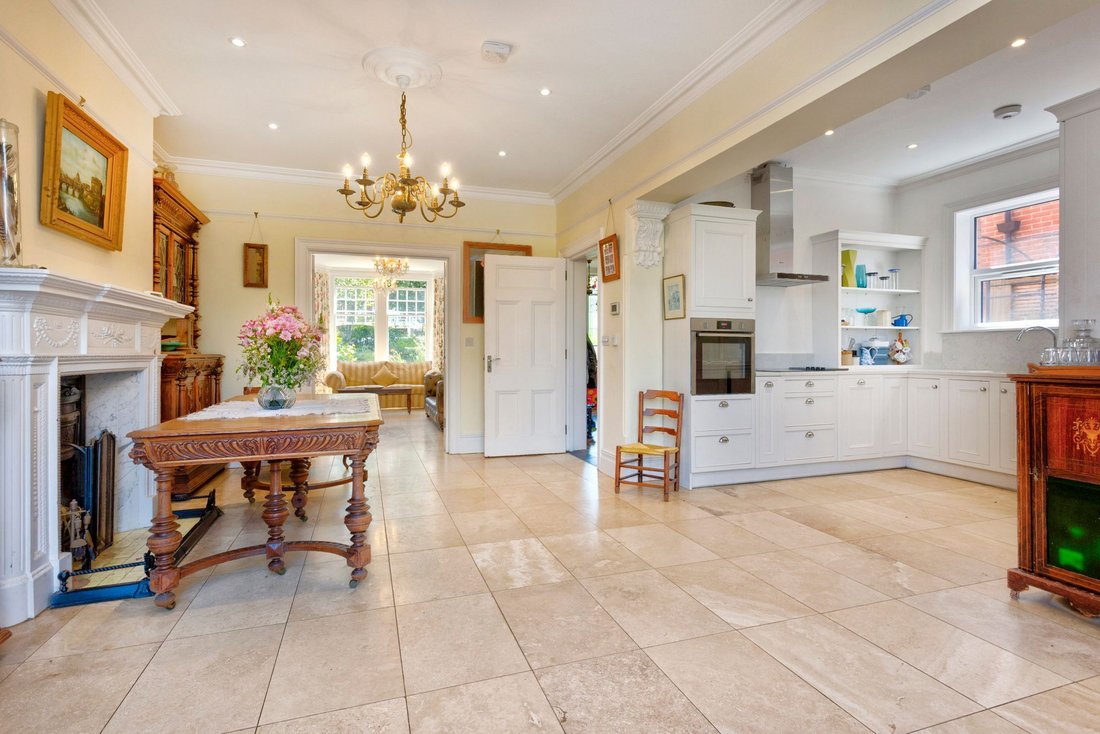
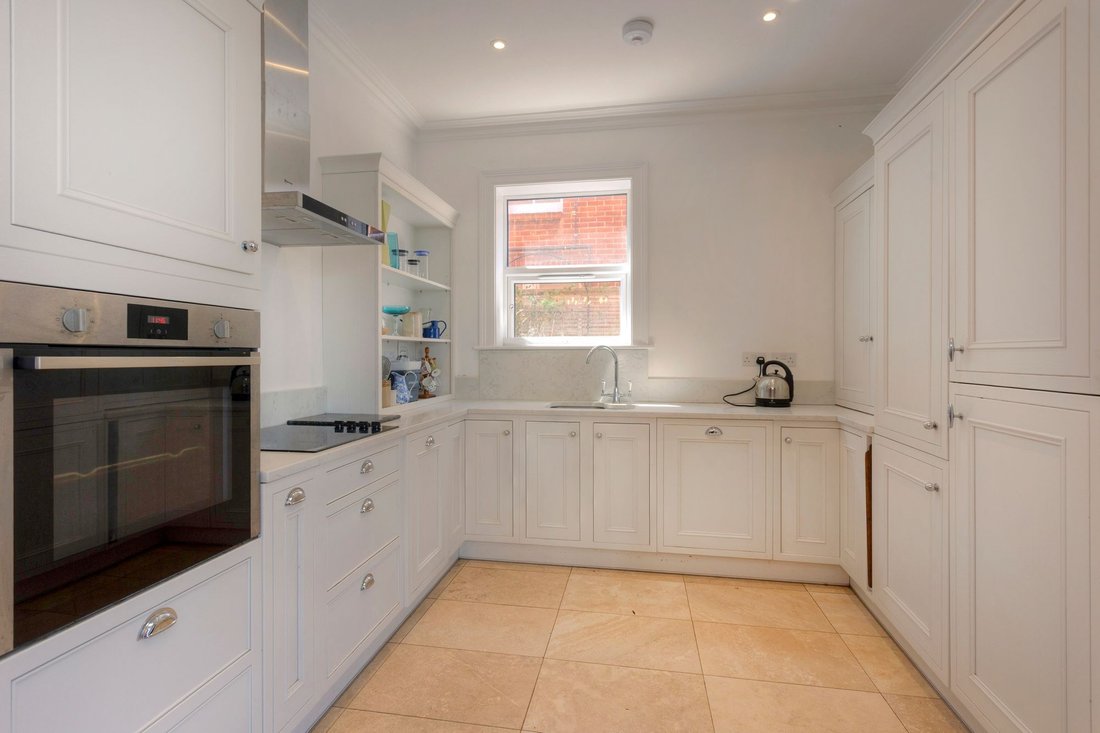
The ground floor is centred around an expansive open-plan living, dining and kitchen space. While wonderfully sociable, the layout naturally lends itself to distinct seating and dining zones, creating cosy spaces for everyday living. The bespoke kitchen is fitted with classic white shaker-style cabinetry, complemented by crisp white worktops, while French doors open directly onto the beautiful rear garden. For maximum comfort and efficiency, the entire ground floor benefits from underfloor heating, allowing furniture to be positioned freely without the interruption of radiators.
Also on this floor is a generous bedroom with direct access to an en-suite shower room. Equally suited as guest accommodation, a home office or an additional reception room, it enjoys direct access to the garden.
The staircase rises past a striking stained-glass window, while a lightwell from the floor above fills the landing with natural light.
The first floor is arranged around a spacious central landing, connecting five principal rooms, including a family bathroom. Overlooking the garden, the first-floor kitchen by Neptune is an exceptional space, where bespoke banquette seating within the box bay window creates an inviting dining area with delightful views across the garden. White shaker-style cabinetry lines the walls, while Velux windows within the dramatic double-height ceiling flood the room with daylight.
A charming balcony links the kitchen with the current dining room, creating a wonderful connection between the interior and the outdoors. To the front of the house is a generous double bedroom, alongside a cosy snug that also enjoys access to the front balcony – the perfect spot to enjoy the morning sunshine.
This floor offers remarkable flexibility and could easily be reconfigured to provide three bedrooms and a study, allowing future owners to tailor the accommodation to their own lifestyle. Underfloor heating also extends throughout this level.
The top floor has been thoughtfully extended with sympathetically designed dormer windows that enhance both space and natural light. The principal bedroom benefits from an en-suite shower room as well as a separate WC. To the front of the house, an additional study or nursery offers excellent potential to become a dressing room, extensive wardrobe space or a dedicated laundry room.
Stepping outside, the rear garden is undoubtedly one of the property’s standout features. Beautifully designed, the garden features richly planted, well established borders that provide year-round colour and seasonal interest. Thoughtfully adapted to the local climate, it retains many original features and incorporates water butts, offering an environmentally conscious approach to outdoor living.
A winding pathway leads beneath an archway to a tranquil pond surrounded by aquatic planting, while stone raised beds frame further areas of planting. A secluded seating area offers the perfect place for outdoor dining or quiet relaxation.
The garden also provides access to the original garage, currently used as a workshop. Exceptionally spacious for a property of this period, it even retains a lower-ground inspection area, originally designed for servicing motor vehicles.
The front garden is equally enchanting, with carefully layered planting creating year-round interest and excellent privacy. An ornamental silver-leaved pear sits alongside vibrant crocosmia, while the broad leaves of a mature Cercis Canadensis tree add texture and shade to this welcoming approach.
A generous driveway provides off-road parking for three to four vehicles and includes an electric vehicle charging point. The entrance gates have been sympathetically upgraded with an electric sliding mechanism for added convenience.
Built between 1895 and 1900, Pembroke Crescent represents one of Brighton & Hove’s few substantial red-brick Victorian developments. Ideally positioned between New Church Road and Church Road, the crescent enjoys a wonderfully peaceful atmosphere despite its highly central location, enhanced by its mature avenues of poplar, elm, sycamore and chestnut trees.
A short stroll along Hove Street leads to Hove Lawns, the promenade and beach, together with the excellent independent cafés, restaurants and shops along Kingsway, including the ever-popular Franco’s Osteria and Sugardough Bakery. Marrocco’s, renowned for its handmade Italian ice cream, is also within easy reach on King’s Esplanade.
For commuters, the A270 is easily accessible, while Hove railway station is just a short walk away, providing excellent mainline connections. Regular bus services offer convenient links throughout Brighton & Hove and to the South Downs, including Devil’s Dyke.
Well-regarded local schools include Hove Junior School, St Andrew’s C of E Primary School, St Christopher’s School, Hove Park School & Sixth Form Centre and West Hove Infants. Brighton College is also within easy reach along the coast road.
Council Tax: G
EPC: C
Broadband & Mobile Phone Coverage – Prospective buyers should check the Ofcom Checker website
Planning Permissions – Please check the local authority website for any planning permissions that may affect this property or properties close by.
This information has been provided by the seller. Please obtain verification via your legal representative.
-
Tipo de propiedad
Casa
-
Precio/pie²
$891
Características
Lote
Interior
- Techo alto
- Oficina
- Chimenea
- Lavadero
- Cocina abierta
- Encimeras de piedra
- Vestidor
Outdoor
Explorar la zona
El agente se comunicará con usted pronto por
Publicado por
Reserva una visita con the agent
Elija una fecha y si prefiere una visita virtual o presencial con el agente.

Propiedades similares cercanas
Nuevos anuncios en Aldrington
Explorar más viviendas en venta
Aldrington, Hove, Inglaterra tipos de propiedad
Aldrington, Hove, Inglaterra búsquedas populares
- Propiedades con Terraza en Aldrington, Hove, Inglaterra
- Propiedades con Bar en Aldrington, Hove, Inglaterra
- Propiedades con Oficina en Aldrington, Hove, Inglaterra
- Propiedades con Ascensor en Aldrington, Hove, Inglaterra
- Propiedades con Jardín en Aldrington, Hove, Inglaterra
- Propiedades Privacidad en Aldrington, Hove, Inglaterra
- Propiedades Moderno en Aldrington, Hove, Inglaterra
- Propiedades con Chimenea en Aldrington, Hove, Inglaterra
- Propiedades con Garaje en Aldrington, Hove, Inglaterra
- Propiedades con Balcón en Aldrington, Hove, Inglaterra
- Propiedades con Cocina abierta en Aldrington, Hove, Inglaterra
- Propiedades Renovado en Aldrington, Hove, Inglaterra
Guías e historias relacionadas
La confianza de los mejores brokers del mundo
Los agentes tras las propiedades más excepcionales del mundo publican en JamesEdition.
- Anuncios de Sotheby's, Christie's, BARNES y Engel & Völkers
- Cada anuncio se revisa antes de publicarse
- Conecte directamente con agentes verificados
Al continuar, acepta nuestros Términos y la Política de Privacidad.