$812,533
Not Just A Townhouse
- 3 Hab.
- 2 Baños
- 2,207 Sqft
- 3,660 Sqft lot
- Actualizado: Hoy
Sobre la propiedad
La descripción se tradujo automáticamente.
La descripción se muestra en el idioma original.
Exclusive Sole Mandate
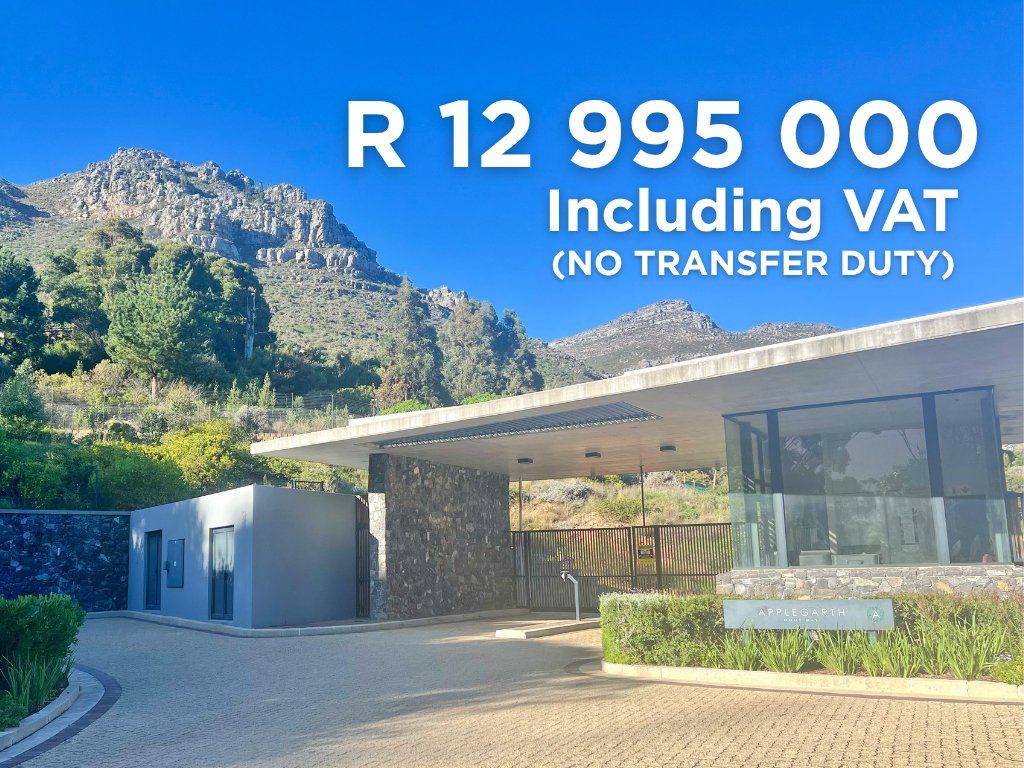
This beautifully considered, brand new lock-up-and-go offers all the luxury and comfort of a larger home, without compromising on space, style or quality. Positioned within Applegarth, an exclusive boutique, access controlled security estate just a stone’s throw from Constantia Nek. It enjoys a wonderful north-facing outlook, surrounded by mature trees and framed by
This beautifully considered, brand new lock-up-and-go offers all the luxury and comfort of a larger home, without compromising on space, style or quality. Positioned within Applegarth, an exclusive boutique, access controlled security estate just a stone’s throw from Constantia Nek. It enjoys a wonderful north-facing outlook, surrounded by mature trees and framed by
Exclusive Sole Mandate
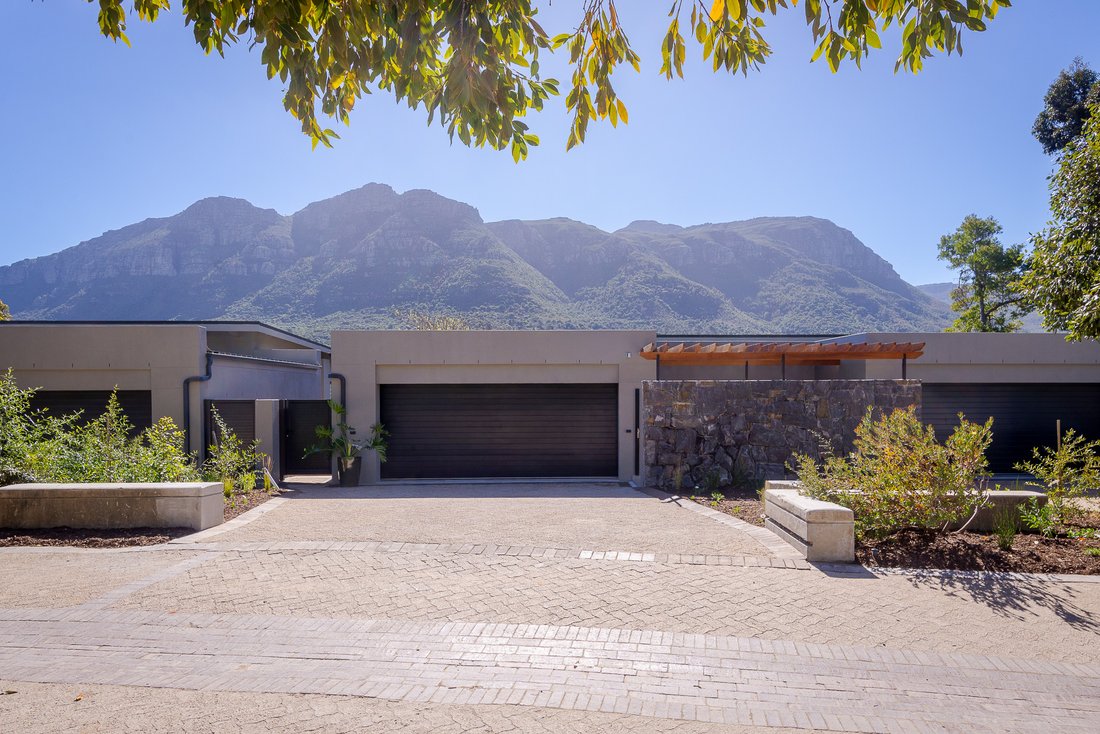
This beautifully considered, brand new lock-up-and-go offers all the luxury and comfort of a larger home, without compromising on space, style or quality. Positioned within Applegarth, an exclusive boutique, access controlled security estate just a stone’s throw from Constantia Nek. It enjoys a wonderful north-facing outlook, surrounded by mature trees and framed by magnificent mountain vistas.
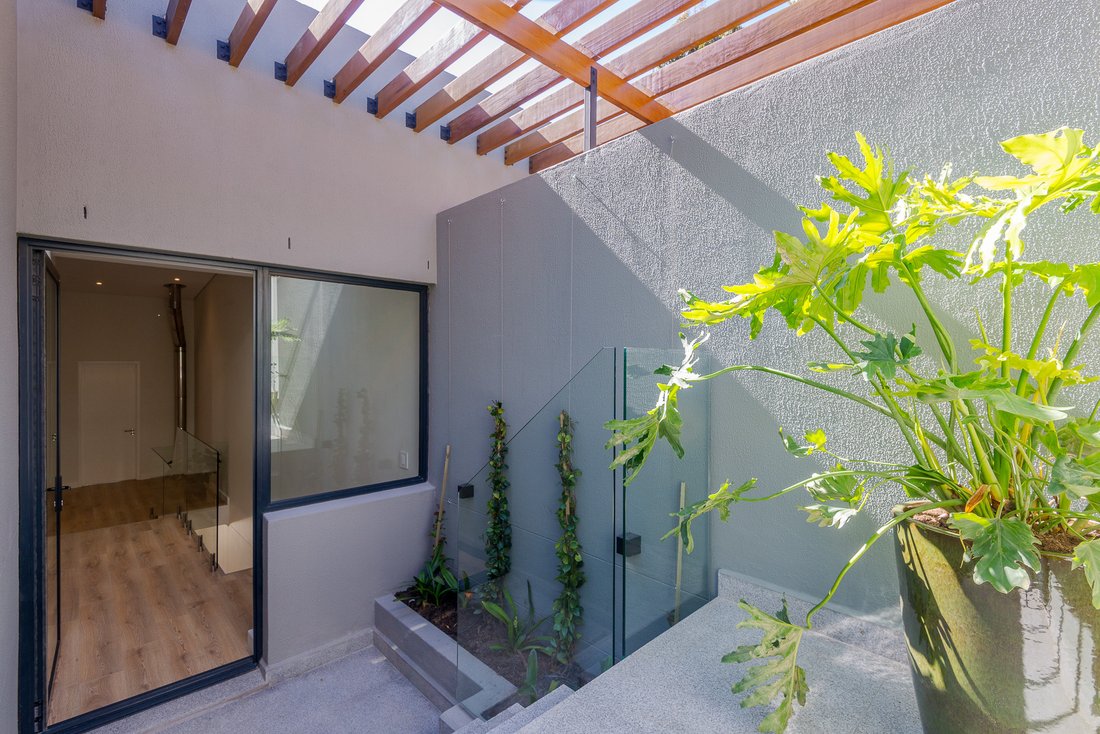
Contemporary architecture, a calming neutral palette and beautifully considered finishes create a home that feels sophisticated without being overly formal. Double glazing throughout, glass balustrades and an abundance of natural light add to the clean, modern aesthetic, while allowing an easy transition to simply making the space your own.
The open-plan living areas are designed around the way we live today, bringing the kitchen, dining and lounge together into one inclusive space for family and friends. Large sliding doors draw the living area seamlessly onto the generous undercover entertainment terrace, complete with a built-in gas braai, splash pool and overlooking the landscaped, low-maintenance garden. Natural granite external tiles, automated irrigation and the beautiful mountain vistas complete an outdoor space that can be enjoyed with very little fuss.
At the heart of the home, the contemporary kitchen combines style with practicality and is fitted with a gas hob, electric oven, microwave and additional prep bowl. A separate scullery and laundry keeps the working side of the kitchen neatly tucked away, while clever use of the area beneath the staircase incorporates additional cabinetry and dedicated wine storage, including a dual-zone wine and beverage fridge, one of those thoughtful details that makes entertaining that much easier.
A wood-burning stove brings warmth and atmosphere to the living area during the cooler months, with the flue intentionally carried through to the upstairs landing to provide the added benefit of warmth to the upper level. Together with the double glazing, it makes this an exceptionally comfortable home through every season.
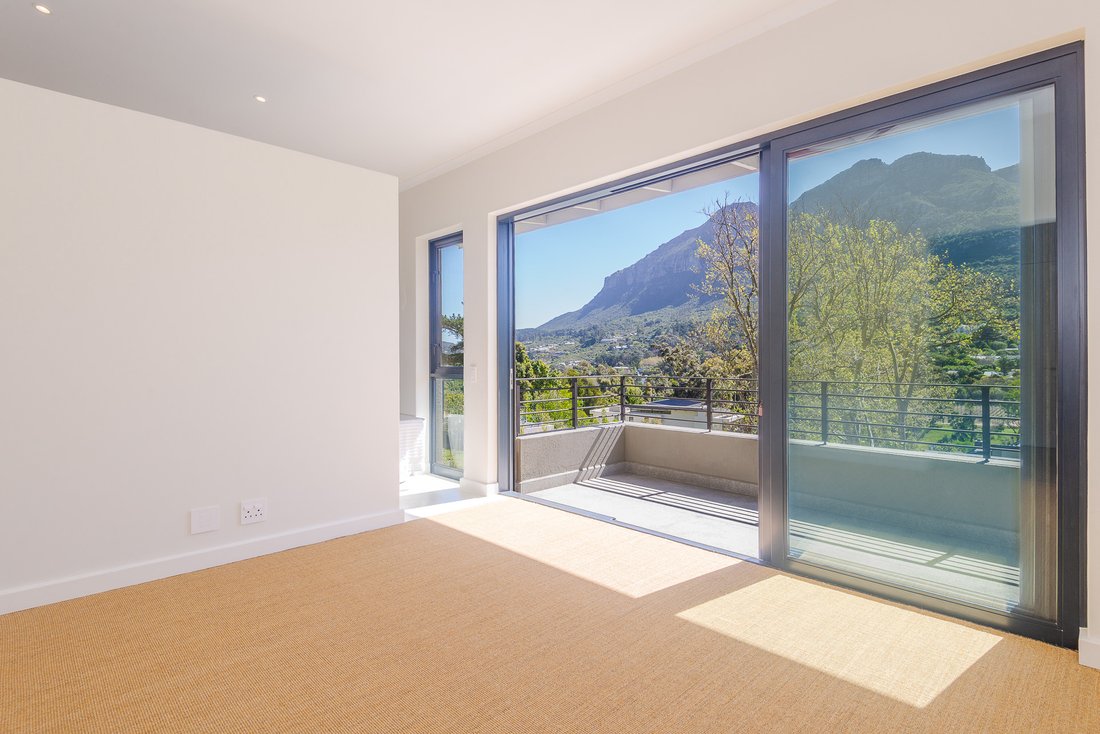
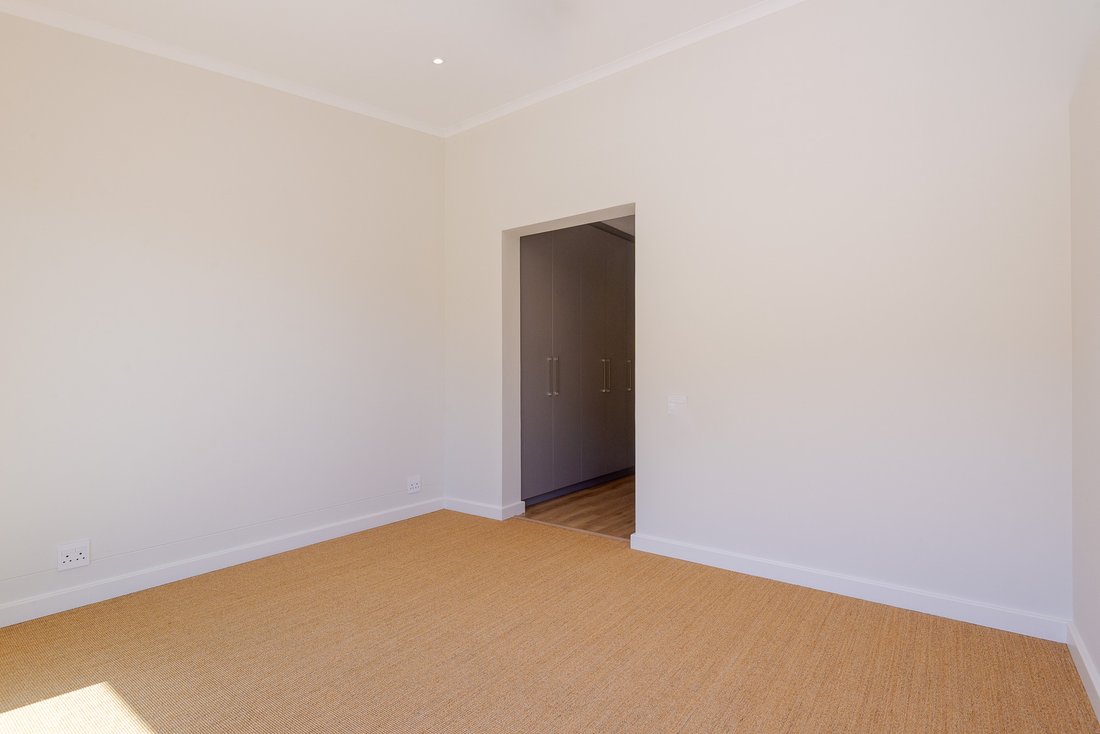
Upstairs, three beautifully finished bedrooms feature generous built-in cupboards, textured seagrass carpeting underfoot and ceiling fans for effortless summer comfort. The main en suite is particularly special, opening onto its own private balcony where magnificent mountain vistas provide an exceptional outlook to wake up to each morning. The bathrooms continue the home’s attention to detail with glass step-in showers, heated towel rails and illuminated LED mirrors, while the main en suite adds a further touch of indulgence with a double vanity and luxurious soaking tub.
The generous landing is another clever use of space, easily accommodating a dedicated home office or study area. Thoughtfully positioned beneath a skylight, it draws in natural light throughout the day and creates a workspace that feels very much part of the home rather than an afterthought.
Future-ready energy efficiency has also been carefully considered. The home is equipped with a solar geyser together with a premium Sigenergy solar and battery system, providing seamless near-instantaneous backup power and intelligent energy management. Its advanced modular technology combines reliable performance with enhanced safety features and smart app monitoring, providing efficient and sophisticated energy independence. Water and electricity consumption are independently monitored via smart meters and billed monthly together with the estate levies by the managing agent.
- 8 x 660w Aiko bifacial double glass panels
- 6kw Sigen Inverter with communication module & gateway
- Sigen 10Kw battery
Beautifully finished, easy to maintain and designed for effortless indoor-outdoor living, this is so much more than a conventional townhouse. It offers the security and convenience of a lock-up-and-go with the space, privacy, entertainment areas and lifestyle of a luxury home.
This beautifully considered, brand new lock-up-and-go offers all the luxury and comfort of a larger home, without compromising on space, style or quality. Positioned within Applegarth, an exclusive boutique, access controlled security estate just a stone’s throw from Constantia Nek. It enjoys a wonderful north-facing outlook, surrounded by mature trees and framed by magnificent mountain vistas.
Contemporary architecture, a calming neutral palette and beautifully considered finishes create a home that feels sophisticated without being overly formal. Double glazing throughout, glass balustrades and an abundance of natural light add to the clean, modern aesthetic, while allowing an easy transition to simply making the space your own.
The open-plan living areas are designed around the way we live today, bringing the kitchen, dining and lounge together into one inclusive space for family and friends. Large sliding doors draw the living area seamlessly onto the generous undercover entertainment terrace, complete with a built-in gas braai, splash pool and overlooking the landscaped, low-maintenance garden. Natural granite external tiles, automated irrigation and the beautiful mountain vistas complete an outdoor space that can be enjoyed with very little fuss.
At the heart of the home, the contemporary kitchen combines style with practicality and is fitted with a gas hob, electric oven, microwave and additional prep bowl. A separate scullery and laundry keeps the working side of the kitchen neatly tucked away, while clever use of the area beneath the staircase incorporates additional cabinetry and dedicated wine storage, including a dual-zone wine and beverage fridge, one of those thoughtful details that makes entertaining that much easier.
A wood-burning stove brings warmth and atmosphere to the living area during the cooler months, with the flue intentionally carried through to the upstairs landing to provide the added benefit of warmth to the upper level. Together with the double glazing, it makes this an exceptionally comfortable home through every season.
Upstairs, three beautifully finished bedrooms feature generous built-in cupboards, textured seagrass carpeting underfoot and ceiling fans for effortless summer comfort. The main en suite is particularly special, opening onto its own private balcony where magnificent mountain vistas provide an exceptional outlook to wake up to each morning. The bathrooms continue the home’s attention to detail with glass step-in showers, heated towel rails and illuminated LED mirrors, while the main en suite adds a further touch of indulgence with a double vanity and luxurious soaking tub.
The generous landing is another clever use of space, easily accommodating a dedicated home office or study area. Thoughtfully positioned beneath a skylight, it draws in natural light throughout the day and creates a workspace that feels very much part of the home rather than an afterthought.
Future-ready energy efficiency has also been carefully considered. The home is equipped with a solar geyser together with a premium Sigenergy solar and battery system, providing seamless near-instantaneous backup power and intelligent energy management. Its advanced modular technology combines reliable performance with enhanced safety features and smart app monitoring, providing efficient and sophisticated energy independence. Water and electricity consumption are independently monitored via smart meters and billed monthly together with the estate levies by the managing agent.
- 8 x 660w Aiko bifacial double glass panels
- 6kw Sigen Inverter with communication module & gateway
- Sigen 10Kw battery
Beautifully finished, easy to maintain and designed for effortless indoor-outdoor living, this is so much more than a conventional townhouse. It offers the security and convenience of a lock-up-and-go with the space, privacy, entertainment areas and lifestyle of a luxury home.
-
Tipo de propiedad
Townhouse
-
Precio/pie²
$368
Características
Características
Lote
Interior
Outdoor
Explorar la zona
Overkloof, Scott Estate, Ciudad del Cabo, Sudáfrica
Ver en Google Maps
Precio por sqft
Bajo
Alto
Se unió hace 1 año
Usted ha preguntado por esta propiedad
El agente se comunicará con usted pronto por
Publicado por
2
Anuncios
2025
Se unió
Reserva una visita con the agent
Elija una fecha y si prefiere una visita virtual o presencial con el agente.
Fecha preferida
Tipo de tour
Última actualización
Hoy
Primera publicación
Sep 3
Referencia del anuncio
RLS1008077
Propiedades similares cercanas
Nuevos anuncios en Scott Estate






Explorar más viviendas en venta
Scott Estate, Ciudad del Cabo, Sudáfrica tipos de propiedad
Scott Estate, Ciudad del Cabo, Sudáfrica búsquedas populares
- Propiedades con Terraza en Scott Estate, Ciudad del Cabo, Sudáfrica
- Propiedades con Sala de juegos en Scott Estate, Ciudad del Cabo, Sudáfrica
- Propiedades con Ascensor en Scott Estate, Ciudad del Cabo, Sudáfrica
- Propiedades con Cocina exterior en Scott Estate, Ciudad del Cabo, Sudáfrica
- Propiedades Comunidad Cerrada en Scott Estate, Ciudad del Cabo, Sudáfrica
- Propiedades Frente al Agua en Scott Estate, Ciudad del Cabo, Sudáfrica
- Propiedades Cima de una colina en Scott Estate, Ciudad del Cabo, Sudáfrica
- Propiedades Propiedad de Inversión en Scott Estate, Ciudad del Cabo, Sudáfrica
- Propiedades Ecuestre en Scott Estate, Ciudad del Cabo, Sudáfrica
- Propiedades Obras nuevas en Scott Estate, Ciudad del Cabo, Sudáfrica
- Propiedades con Gimnasio en Scott Estate, Ciudad del Cabo, Sudáfrica
- Propiedades con Sauna en Scott Estate, Ciudad del Cabo, Sudáfrica
- Propiedades con Aire Acondicionado en Scott Estate, Ciudad del Cabo, Sudáfrica
- Propiedades con Bodega en Scott Estate, Ciudad del Cabo, Sudáfrica
- Propiedades con Jacuzzi en Scott Estate, Ciudad del Cabo, Sudáfrica
- Propiedades con Cancha de Tenis en Scott Estate, Ciudad del Cabo, Sudáfrica
- Propiedades con Cocina abierta en Scott Estate, Ciudad del Cabo, Sudáfrica
- Propiedades Renovado en Scott Estate, Ciudad del Cabo, Sudáfrica
- Propiedades con Cine en Scott Estate, Ciudad del Cabo, Sudáfrica
- Propiedades con Piscina cubierta en Scott Estate, Ciudad del Cabo, Sudáfrica
Guías e historias relacionadas
La confianza de los mejores brokers del mundo
Los agentes tras las propiedades más excepcionales del mundo publican en JamesEdition.
- Anuncios de Sotheby's, Christie's, BARNES y Engel & Völkers
- Cada anuncio se revisa antes de publicarse
- Conecte directamente con agentes verificados
Al continuar, acepta nuestros Términos y la Política de Privacidad.