$1,174,862
Bay Views, Mountain Surroundings And Dual Living Potential
- 3 Hab.
- 3 Baños
- 3,101 Sqft
- 6,879 Sqft lot
- Actualizado: Ayer
Sobre la propiedad
La descripción se tradujo automáticamente.
La descripción se muestra en el idioma original.
Sole & Exclusive Mandate
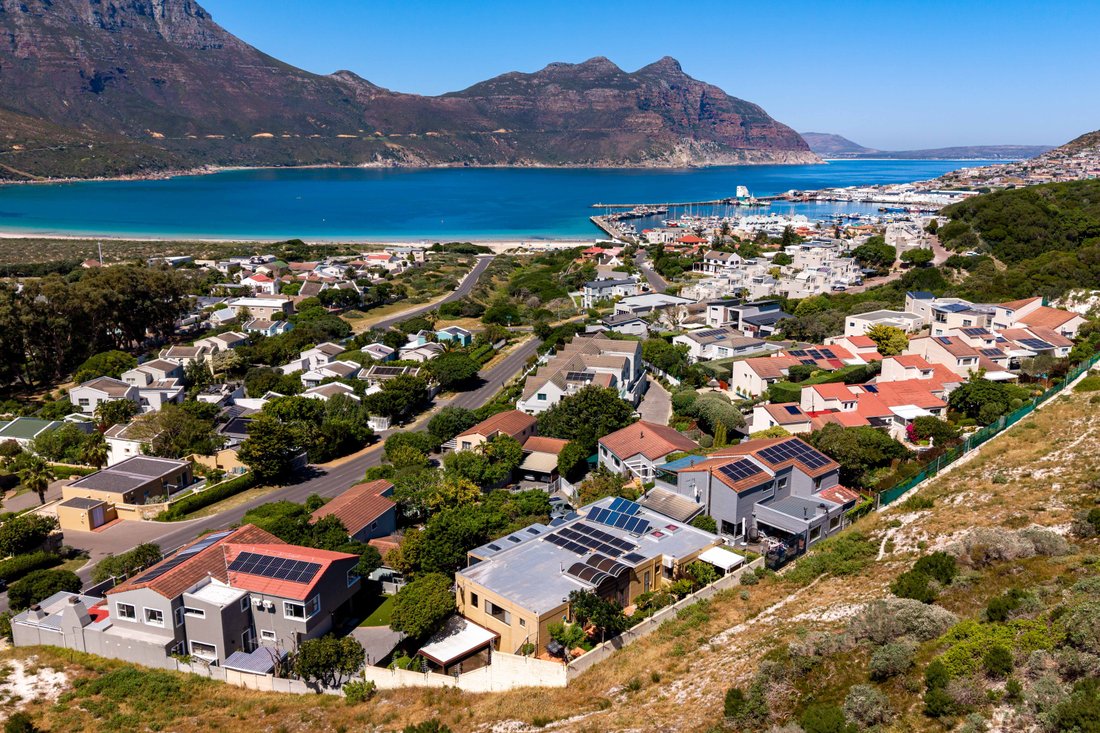
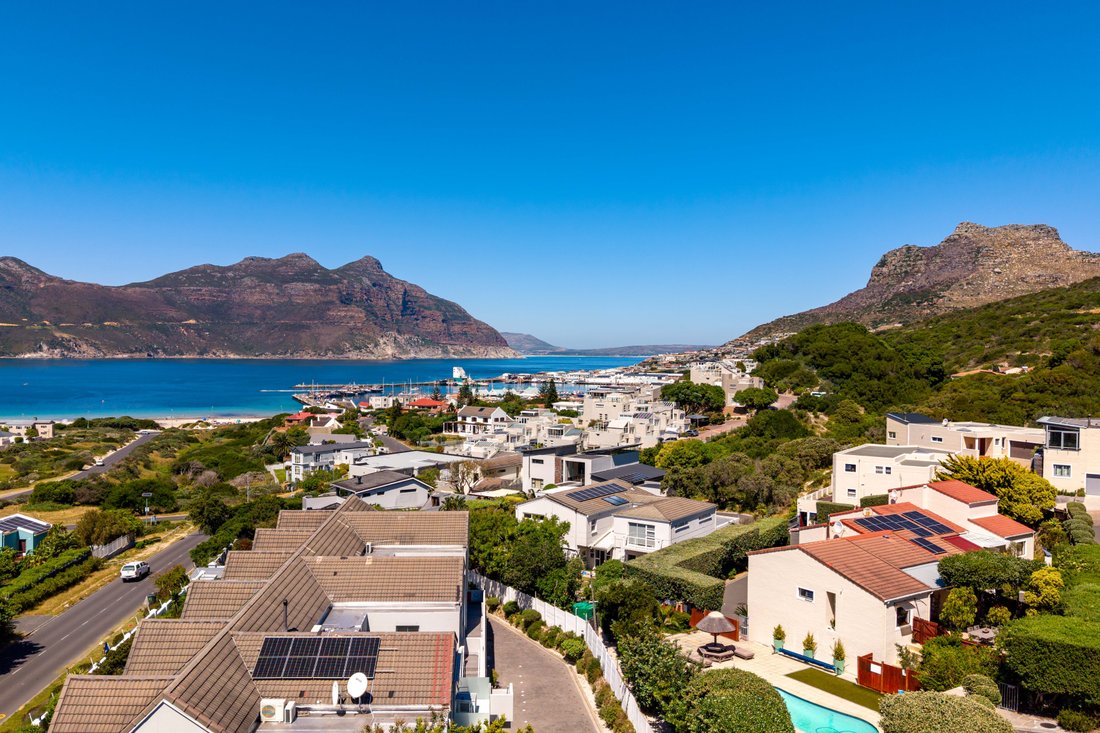
Situated in a prime cul-de-sac, this spacious, character-filled home enjoys sea views to the front and a mountain conservation area behind. With views from every aspect of the property, the setting offers a remarkable connection to Hout Bay’s coastal and mountain landscapes. The conservation land at the rear provides a protected natural backdrop, with no build
Situated in a prime cul-de-sac, this spacious, character-filled home enjoys sea views to the front and a mountain conservation area behind. With views from every aspect of the property, the setting offers a remarkable connection to Hout Bay’s coastal and mountain landscapes. The conservation land at the rear provides a protected natural backdrop, with no build
Sole & Exclusive Mandate
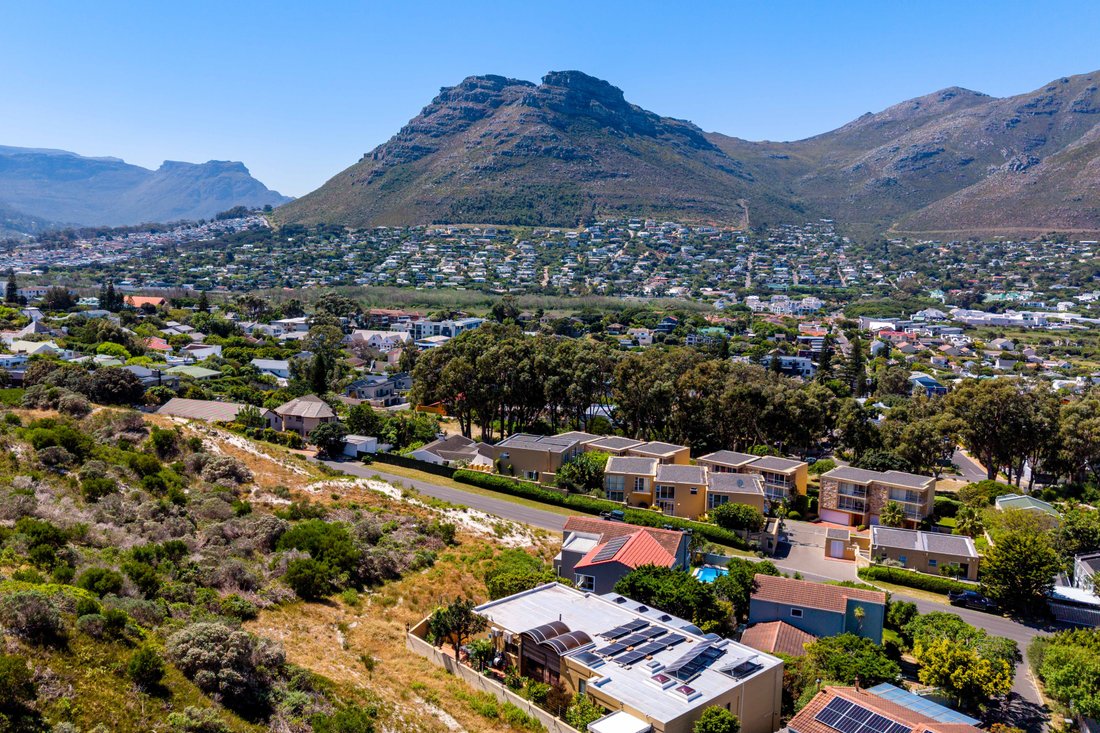
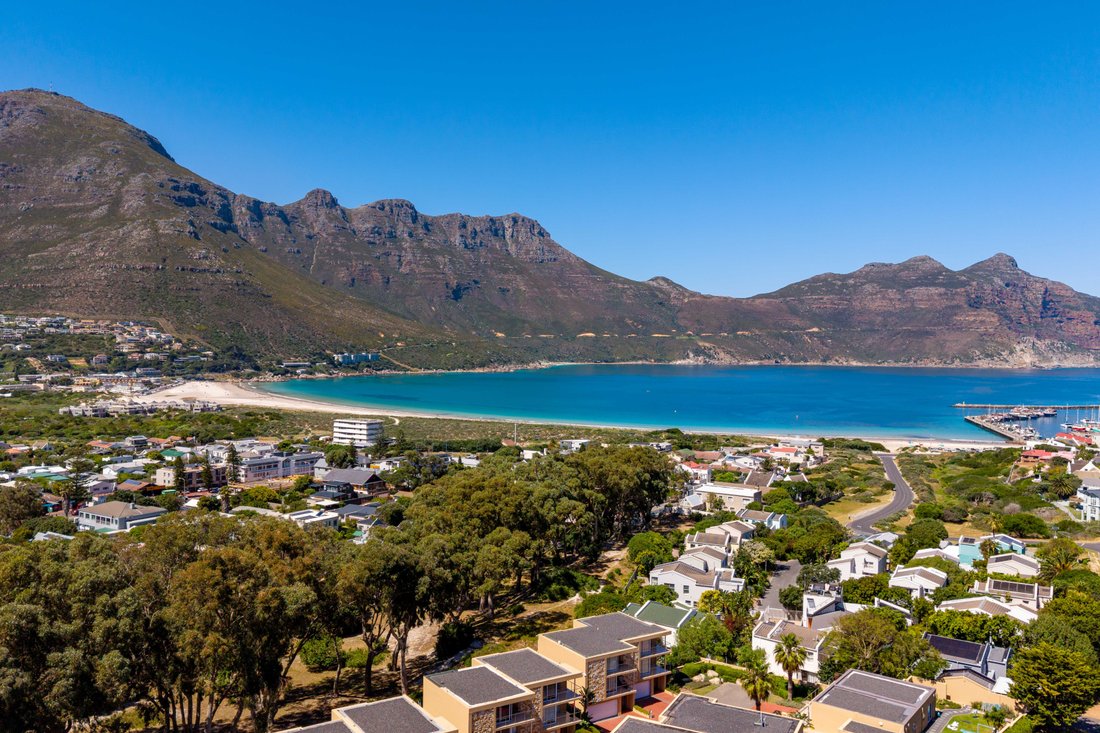
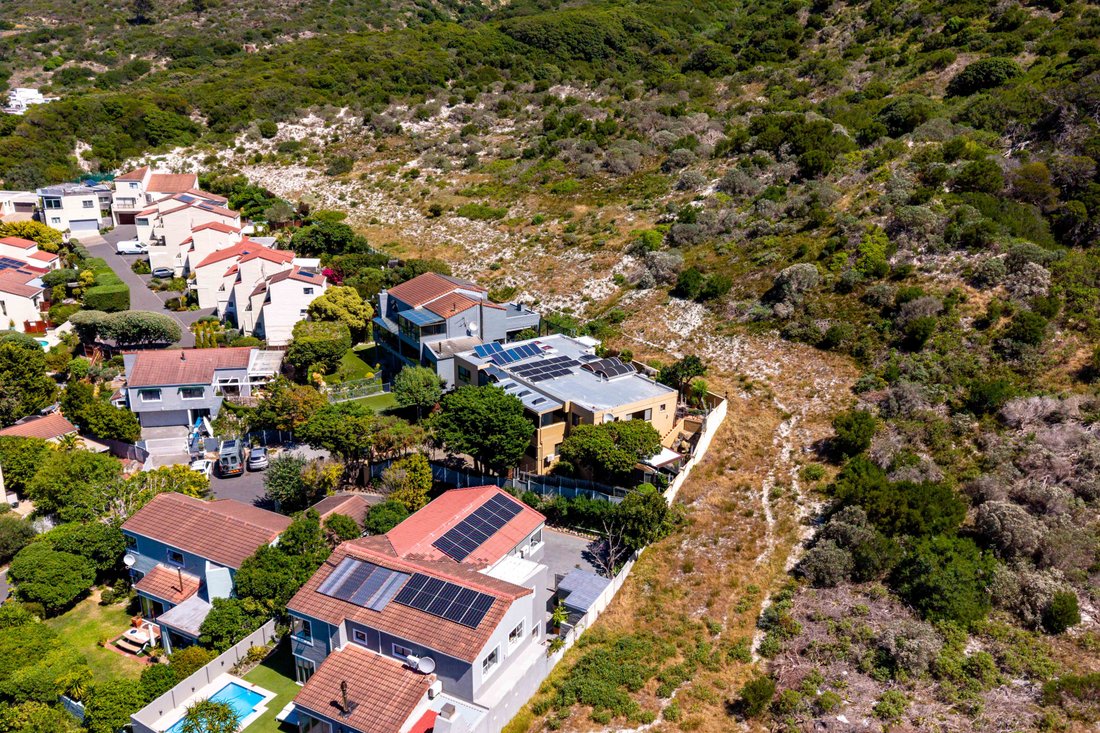
Situated in a prime cul-de-sac, this spacious, character-filled home enjoys sea views to the front and a mountain conservation area behind. With views from every aspect of the property, the setting offers a remarkable connection to Hout Bay’s coastal and mountain landscapes. The conservation land at the rear provides a protected natural backdrop, with no building permitted behind the property.
Generous accommodation, multiple entertaining areas, a splash pool, greenhouse and established garden create a home with plenty of space to enjoy. Its flexible layout offers scope for extended-family living, working from home and potential sectionalisation into two units, subject to the necessary approvals and registration.
Accommodation at a glance
- 3 bedrooms upstairs, including a spacious main bedroom with a seating area and walk-in dressing room.
- 3 additional rooms downstairs: two currently used as studies, while conversion of the third into a separate-entrance flat has begun.
- 3 bathrooms, with en-suite facilities and a combination of baths and showers across the home.
- 1 large main lounge, arranged into several seating areas.
- 1 enclosed sea-facing sunroom/balcony, accommodating dining and relaxed seating.
- 1 separate conservatory-style dining and entertaining room, opening towards the garden.
- 1 additional dining area adjoining the main kitchen.
- 2 fitted kitchens, with an adjoining scullery/laundry area serving the main kitchen.
- An exceptionally spacious double garage, plus additional paved off-street parking.
- Splash pool, greenhouse and multiple outdoor entertaining areas.
- Sea views to the front, mountain conservation land behind and views from every aspect of the property.
Three downstairs rooms and a flat conversion underway
The downstairs accommodation adds considerable flexibility, comprising three rooms, two of which are currently used as studies. These provide useful space for working from home, creative pursuits or other family requirements.
Conversion of the third room into a separate-entrance flat has already begun, giving a purchaser the opportunity to complete the space to suit their needs. Together with the second fitted kitchen, this lower-level accommodation adds to the property’s appeal for extended-family living or potential future rental use, subject to completion and any required approvals.
The broader potential to sectionalise the property into two units offers a further opportunity, subject to the necessary approvals and registration.
Living spaces with views in every direction
Large windows and extensive glazing draw the surrounding landscape into the home. Sea views open up to the front, while the mountain and conservation area form the backdrop behind. Views from every aspect give the property a distinctive sense of space and connection to nature.
The main lounge offers generous proportions, built-in display niches and glass shelving. Sliding glass doors connect it to the enclosed balcony, where expansive windows, terracotta flooring and white ceiling beams create an inviting setting for dining, reading or enjoying the sea views.
A separate conservatory-style room features high-level glazing, a distinctive curved translucent roof, painted brickwork and garden-facing glass doors. Fitted blinds and an overhead awning help manage the natural light, making this a versatile entertaining space.
Two kitchens and practical utility space
The main kitchen features white panelled cabinetry, polished stone worktops, tiled splashbacks and a substantial breakfast counter. A built-in oven, glass-top hob and extractor are complemented by extensive preparation surfaces, open display shelving and generous cupboard space.
An adjoining galley-style scullery and laundry area provides additional storage, a double sink and space for household appliances.
The second fitted kitchen on the lower level provides further cupboard and preparation space, supporting the home’s flexible accommodation.
Comfortable bedrooms and bathroom accommodation
The upstairs bedrooms offer carpeted floors and fitted storage, with air conditioning and ceiling fans in several rooms. The spacious main bedroom accommodates a private seating area and benefits from a walk-in dressing room with extensive hanging space and shelving.
The bathrooms feature neutral tiling, vanity cupboards, large mirrors and chrome fittings. Facilities include baths and showers, with glass shower enclosures, while a heated towel rail and bidet feature in the main bathroom.
Established gardens, splash pool and greenhouse
The enclosed garden combines mature trees, ferns, succulents and flowering plants with tiled terraces and gravelled beds. An ornamental pond, rock feature and small timber bridge provide a distinctive focal point, while the greenhouse adds appeal for gardening enthusiasts.
A splash pool offers a refreshing retreat on warm summer days. Sunny outdoor dining areas, sheltered courtyard seating and a covered braai area provide several options for entertaining or unwinding.
The adjoining mountain conservation area enhances this natural setting, preserving the open backdrop behind the home and adding to its sense of privacy.
Garaging, finishes and additional features
- Huge double garage with generous space for vehicles and storage.
- Additional paved off-street parking.
- Splash pool and greenhouse.
- Sea and mountain views from every aspect.
- Mountain conservation land behind the property.
- Warm timber doors and interior trim.
- Terracotta tiled floors, including decorative inset details in selected areas.
- Carpeted bedrooms and living spaces.
- Glass-block features providing additional light.
- Dark-framed windows and sliding glass doors.
- Fitted blinds and window coverings.
- Track, spot and feature lighting.
- Built-in display niches, glass shelving and extensive cupboards.
- Air conditioning and ceiling fans in multiple rooms.
- Roof-mounted solar panels.
- Water-storage tank.
- Gated access and walled boundaries.
- Electric fencing, security grilles, CCTV cameras and exterior security sensors.
- Additional storage and utility areas.
Prime cul-de-sac living in Hout Bay
The property combines a peaceful residential setting with access to Hout Bay’s shops, restaurants, beach and working harbour. Mainstream Mall provides everyday shopping and services, while schooling options in the valley include Kronendal Primary and Hout Bay International School. Mountain landscapes and the scenic Chapman’s Peak route further enhance the area’s coastal lifestyle.
With sea views in front, conservation land behind, generous accommodation and a separate-entrance flat conversion underway, this home offers considerable versatility in a distinctive natural setting.
Arrange a viewing to appreciate the space, outlook and possibilities.
Situated in a prime cul-de-sac, this spacious, character-filled home enjoys sea views to the front and a mountain conservation area behind. With views from every aspect of the property, the setting offers a remarkable connection to Hout Bay’s coastal and mountain landscapes. The conservation land at the rear provides a protected natural backdrop, with no building permitted behind the property.
Generous accommodation, multiple entertaining areas, a splash pool, greenhouse and established garden create a home with plenty of space to enjoy. Its flexible layout offers scope for extended-family living, working from home and potential sectionalisation into two units, subject to the necessary approvals and registration.
Accommodation at a glance
- 3 bedrooms upstairs, including a spacious main bedroom with a seating area and walk-in dressing room.
- 3 additional rooms downstairs: two currently used as studies, while conversion of the third into a separate-entrance flat has begun.
- 3 bathrooms, with en-suite facilities and a combination of baths and showers across the home.
- 1 large main lounge, arranged into several seating areas.
- 1 enclosed sea-facing sunroom/balcony, accommodating dining and relaxed seating.
- 1 separate conservatory-style dining and entertaining room, opening towards the garden.
- 1 additional dining area adjoining the main kitchen.
- 2 fitted kitchens, with an adjoining scullery/laundry area serving the main kitchen.
- An exceptionally spacious double garage, plus additional paved off-street parking.
- Splash pool, greenhouse and multiple outdoor entertaining areas.
- Sea views to the front, mountain conservation land behind and views from every aspect of the property.
Three downstairs rooms and a flat conversion underway
The downstairs accommodation adds considerable flexibility, comprising three rooms, two of which are currently used as studies. These provide useful space for working from home, creative pursuits or other family requirements.
Conversion of the third room into a separate-entrance flat has already begun, giving a purchaser the opportunity to complete the space to suit their needs. Together with the second fitted kitchen, this lower-level accommodation adds to the property’s appeal for extended-family living or potential future rental use, subject to completion and any required approvals.
The broader potential to sectionalise the property into two units offers a further opportunity, subject to the necessary approvals and registration.
Living spaces with views in every direction
Large windows and extensive glazing draw the surrounding landscape into the home. Sea views open up to the front, while the mountain and conservation area form the backdrop behind. Views from every aspect give the property a distinctive sense of space and connection to nature.
The main lounge offers generous proportions, built-in display niches and glass shelving. Sliding glass doors connect it to the enclosed balcony, where expansive windows, terracotta flooring and white ceiling beams create an inviting setting for dining, reading or enjoying the sea views.
A separate conservatory-style room features high-level glazing, a distinctive curved translucent roof, painted brickwork and garden-facing glass doors. Fitted blinds and an overhead awning help manage the natural light, making this a versatile entertaining space.
Two kitchens and practical utility space
The main kitchen features white panelled cabinetry, polished stone worktops, tiled splashbacks and a substantial breakfast counter. A built-in oven, glass-top hob and extractor are complemented by extensive preparation surfaces, open display shelving and generous cupboard space.
An adjoining galley-style scullery and laundry area provides additional storage, a double sink and space for household appliances.
The second fitted kitchen on the lower level provides further cupboard and preparation space, supporting the home’s flexible accommodation.
Comfortable bedrooms and bathroom accommodation
The upstairs bedrooms offer carpeted floors and fitted storage, with air conditioning and ceiling fans in several rooms. The spacious main bedroom accommodates a private seating area and benefits from a walk-in dressing room with extensive hanging space and shelving.
The bathrooms feature neutral tiling, vanity cupboards, large mirrors and chrome fittings. Facilities include baths and showers, with glass shower enclosures, while a heated towel rail and bidet feature in the main bathroom.
Established gardens, splash pool and greenhouse
The enclosed garden combines mature trees, ferns, succulents and flowering plants with tiled terraces and gravelled beds. An ornamental pond, rock feature and small timber bridge provide a distinctive focal point, while the greenhouse adds appeal for gardening enthusiasts.
A splash pool offers a refreshing retreat on warm summer days. Sunny outdoor dining areas, sheltered courtyard seating and a covered braai area provide several options for entertaining or unwinding.
The adjoining mountain conservation area enhances this natural setting, preserving the open backdrop behind the home and adding to its sense of privacy.
Garaging, finishes and additional features
- Huge double garage with generous space for vehicles and storage.
- Additional paved off-street parking.
- Splash pool and greenhouse.
- Sea and mountain views from every aspect.
- Mountain conservation land behind the property.
- Warm timber doors and interior trim.
- Terracotta tiled floors, including decorative inset details in selected areas.
- Carpeted bedrooms and living spaces.
- Glass-block features providing additional light.
- Dark-framed windows and sliding glass doors.
- Fitted blinds and window coverings.
- Track, spot and feature lighting.
- Built-in display niches, glass shelving and extensive cupboards.
- Air conditioning and ceiling fans in multiple rooms.
- Roof-mounted solar panels.
- Water-storage tank.
- Gated access and walled boundaries.
- Electric fencing, security grilles, CCTV cameras and exterior security sensors.
- Additional storage and utility areas.
Prime cul-de-sac living in Hout Bay
The property combines a peaceful residential setting with access to Hout Bay’s shops, restaurants, beach and working harbour. Mainstream Mall provides everyday shopping and services, while schooling options in the valley include Kronendal Primary and Hout Bay International School. Mountain landscapes and the scenic Chapman’s Peak route further enhance the area’s coastal lifestyle.
With sea views in front, conservation land behind, generous accommodation and a separate-entrance flat conversion underway, this home offers considerable versatility in a distinctive natural setting.
Arrange a viewing to appreciate the space, outlook and possibilities.
-
Tipo de propiedad
Casa de Campo
-
Precio/pie²
$378
Características
- Jardín
- Piscina
- Terraza
- Garaje
- Vista al Mar
- Vista a la Montaña
- Vestidor
- Vista al Agua
- Puerta
Características
Lote
- Vista al Mar
- Vista a la Montaña
- Vista al Agua
- Privacidad
Interior
- Oficina
- Aire Acondicionado
- Estufa de gas
- Bar
- Lavadero
- Encimeras de piedra
- Vestidor
Outdoor
- Terraza
- Balcón
- Aparcamiento
- Piscina
- Garaje
- Puerta
- Jardín
Explorar la zona
Northshore, Hout Bay, South Peninsula, Ciudad del Cabo
Ver en Google Maps
Precio por sqft
Bajo
Alto
Se unió hace 1 año
Usted ha preguntado por esta propiedad
El agente se comunicará con usted pronto por
Publicado por
13
Anuncios
2025
Se unió
Reserva una visita con the agent
Elija una fecha y si prefiere una visita virtual o presencial con el agente.
Fecha preferida
Tipo de tour
Última actualización
Ayer
Primera publicación
Octubre 4
Referencia del anuncio
THR435
Propiedades similares cercanas
Nuevos anuncios en Hout Bay




Explorar más viviendas en venta
Hout Bay, South Peninsula, Ciudad del Cabo tipos de propiedad
- Casas en venta en Hout Bay, South Peninsula, Ciudad del Cabo
- Terreno en venta en Hout Bay, South Peninsula, Ciudad del Cabo
- Fincas en venta en Hout Bay, South Peninsula, Ciudad del Cabo
- Apartamentos en venta en Hout Bay, South Peninsula, Ciudad del Cabo
- Casas adosadas en venta en Hout Bay, South Peninsula, Ciudad del Cabo
- Villas en venta en Hout Bay, South Peninsula, Ciudad del Cabo
Hout Bay, South Peninsula, Ciudad del Cabo búsquedas populares
- Propiedades Vista al Mar en Hout Bay, South Peninsula, Ciudad del Cabo
- Propiedades Vista de la ciudad en Hout Bay, South Peninsula, Ciudad del Cabo
- Propiedades Vista a la Montaña en Hout Bay, South Peninsula, Ciudad del Cabo
- Propiedades con Jardín en Hout Bay, South Peninsula, Ciudad del Cabo
- Propiedades Comunidad Cerrada en Hout Bay, South Peninsula, Ciudad del Cabo
- Propiedades Gran Altitud en Hout Bay, South Peninsula, Ciudad del Cabo
- Propiedades Frente al Agua en Hout Bay, South Peninsula, Ciudad del Cabo
- Propiedades Propiedad de Inversión en Hout Bay, South Peninsula, Ciudad del Cabo
- Propiedades Moderno en Hout Bay, South Peninsula, Ciudad del Cabo
- Propiedades Ecuestre en Hout Bay, South Peninsula, Ciudad del Cabo
- Propiedades Obras nuevas en Hout Bay, South Peninsula, Ciudad del Cabo
- Propiedades con Gimnasio en Hout Bay, South Peninsula, Ciudad del Cabo
- Propiedades con Piscina en Hout Bay, South Peninsula, Ciudad del Cabo
- Propiedades con Cancha de Tenis en Hout Bay, South Peninsula, Ciudad del Cabo
- Propiedades con Viñedo / Bodega en Hout Bay, South Peninsula, Ciudad del Cabo
- Propiedades con Piscina cubierta en Hout Bay, South Peninsula, Ciudad del Cabo
Guías e historias relacionadas
La confianza de los mejores brokers del mundo
Los agentes tras las propiedades más excepcionales del mundo publican en JamesEdition.
- Anuncios de Sotheby's, Christie's, BARNES y Engel & Völkers
- Cada anuncio se revisa antes de publicarse
- Conecte directamente con agentes verificados
Al continuar, acepta nuestros Términos y la Política de Privacidad.