$1,169,000
Single Family Detached Houston
- 4 Hab.
- 3 Baños
- 3,268 Sqft
- 10,403 Sqft lot
- Actualizado: Hoy
- MLS#25818360
Sobre la propiedad
La descripción se tradujo automáticamente.
La descripción se muestra en el idioma original.
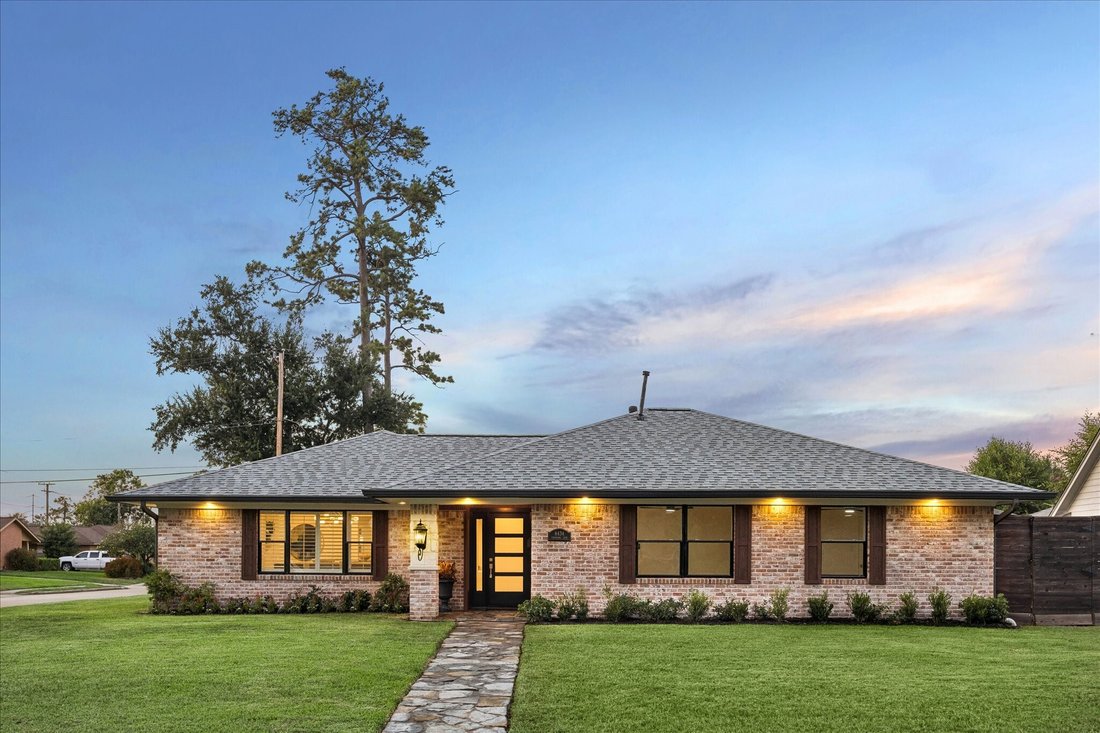
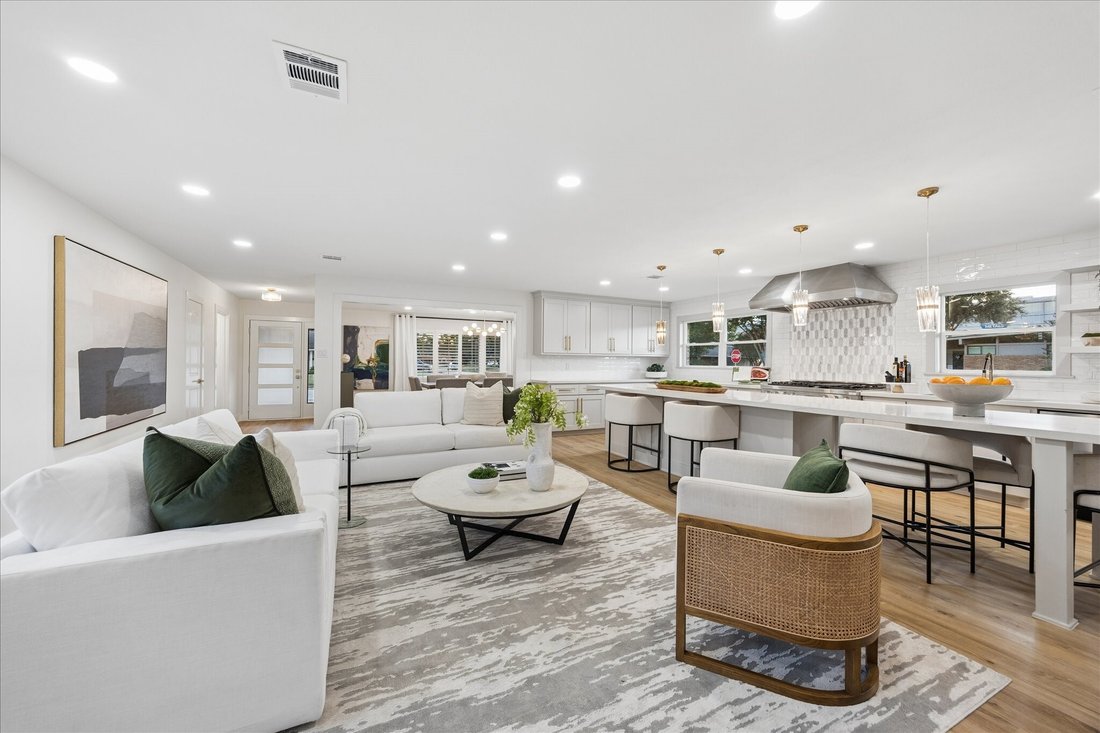
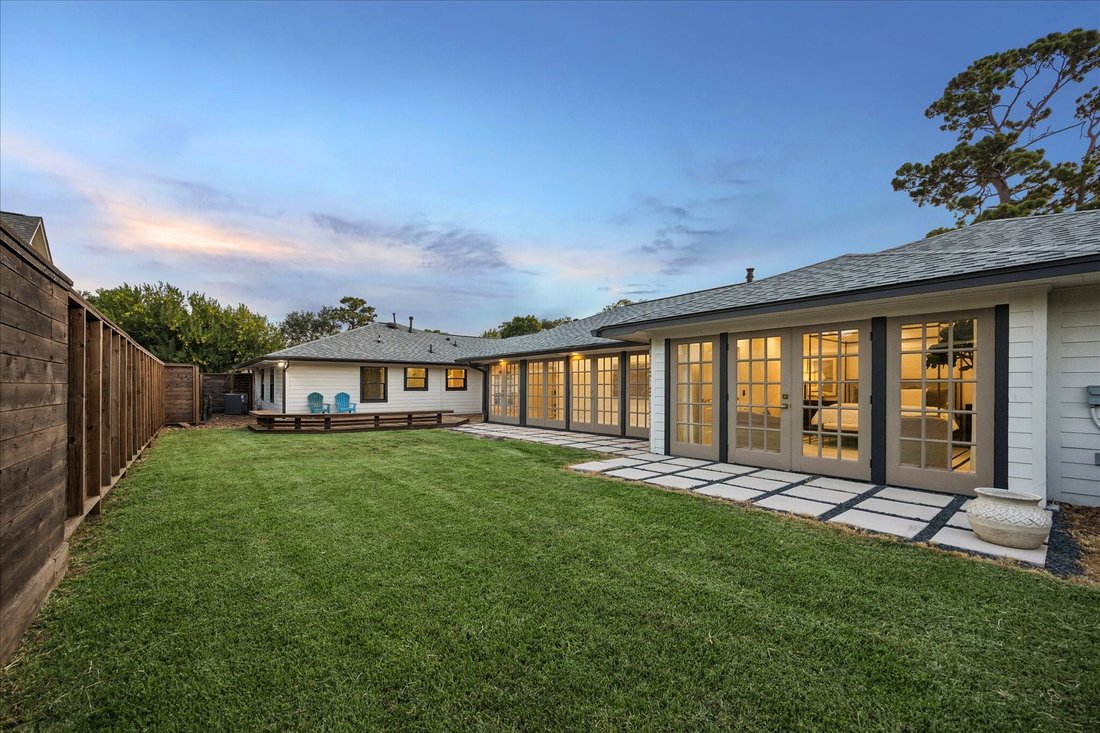
Set in the heart of Timbergrove Manor, this beautifully updated 4-bedroom, 3-bath home offers nearly 3,300 square feet of stylish, functional living. The open-concept layout connects the spacious living, dining, and kitchen areas, while renovated baths, updated flooring, windows, and doors add a fresh, polished feel throughout. The oversized primary suite features a tray ceiling, private flex spac
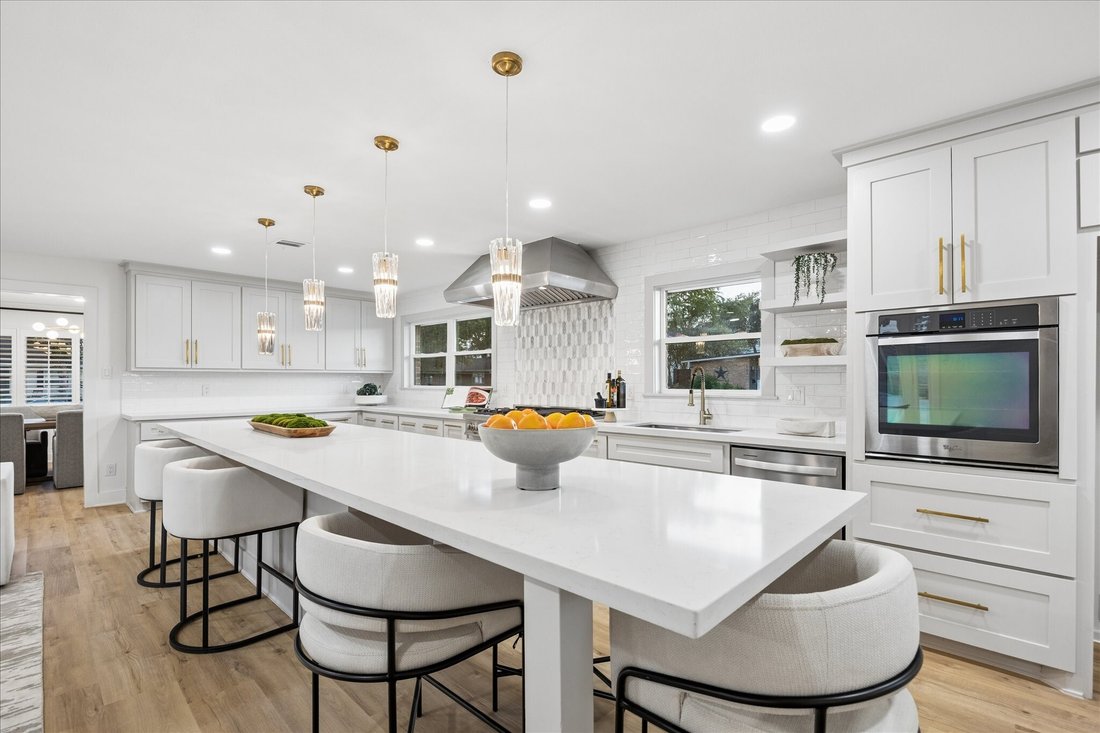
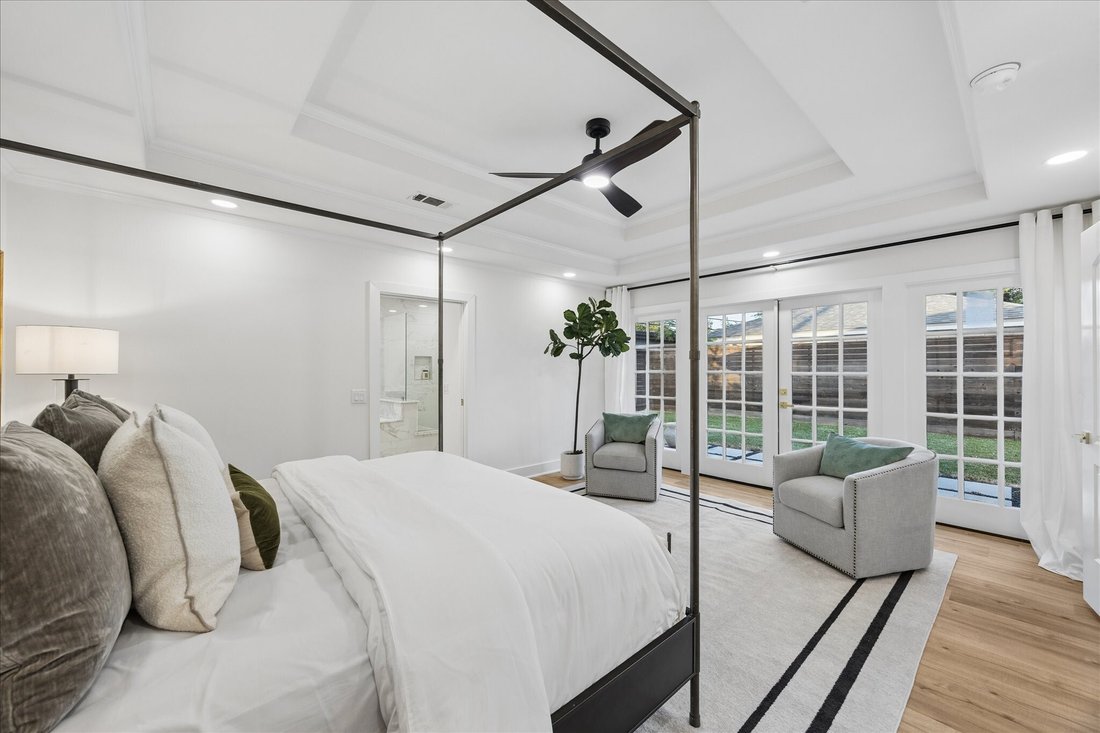
Set in the heart of Timbergrove Manor, this beautifully updated 4-bedroom, 3-bath home offers nearly 3,300 square feet of stylish, functional living. The open-concept layout connects the spacious living, dining, and kitchen areas, while renovated baths, updated flooring, windows, and doors add a fresh, polished feel throughout. The oversized primary suite features a tray ceiling, private flex space, and direct access to the refreshed deck and large paver patio. Additional highlights include a walk-in pantry, two laundry areas, wet bar, and extensive updates to plumbing, electrical, HVAC, and roof. A full brick and stone exterior adds timeless curb appeal. One of the larger homes in Timbergrove Manor, the property also offers flexible work-from-home spaces and exceptional storage. Just minutes from Sinclair Elementary, Lorraine Cherry Nature Preserve, bayou trails, parks, dining, coffee, and entertainment. Easy access to freeways, Memorial Park, and the finer inner loop amenities.
-
Tipo de propiedad
Casa
-
Año de construcción
1953
-
Precio/pie²
$357
Características
- Vestidor
- Jardín
- Cocina abierta
- Terraza
- Renovado
- Lavadero
- Estufa de gas
- Encimeras de piedra
- Bar
Características
Lote
- Renovado
Interior
- Isla de cocina
- Estufa de gas
- Bar
- Lavadero
- Cocina abierta
- Encimeras de piedra
- Vestidor
Outdoor
- Terraza
- Jardín
Explorar la zona
6434 Pineshade Lane, Houston, TX 77008, Texas, Estados Unidos
Ver en Google Maps
Precio por sqft
Bajo
Alto
Se unió hace 5 años
Usted ha preguntado por esta propiedad
El agente se comunicará con usted pronto por
Publicado por
1
Anuncios
2022
Se unió
Reserva una visita con TRAVIS C. NICHOLS
Elija una fecha y si prefiere una visita virtual o presencial con el agente.
Fecha preferida
Tipo de tour

Houston Memorial
1220 Augusta Dr., Suite 300, 77057, Houston, United States
Ver perfil de la agencia
Última actualización
Hoy
Primera publicación
Agosto 22
Licencia del agente
#0506280
Referencia del anuncio
2150599847894466
Estado del anuncio
Propiedades similares cercanas
Nuevos anuncios en Condado de Fort Bend

Explorar más viviendas en venta
Condado de Fort Bend, TX, Estados Unidos tipos de propiedad
- Casas en venta en Condado de Fort Bend, TX, Estados Unidos
- Casas adosadas en venta en Condado de Fort Bend, TX, Estados Unidos
- Condominios en venta en Condado de Fort Bend, TX, Estados Unidos
- Terreno en venta en Condado de Fort Bend, TX, Estados Unidos
- Ranchos en venta en Condado de Fort Bend, TX, Estados Unidos
- Apartamentos en venta en Condado de Fort Bend, TX, Estados Unidos
Condado de Fort Bend, TX, Estados Unidos búsquedas populares
- Propiedades con Garaje en Condado de Fort Bend, TX, Estados Unidos
- Propiedades con Jardín en Condado de Fort Bend, TX, Estados Unidos
- Propiedades con Piscina en Condado de Fort Bend, TX, Estados Unidos
- Propiedades con Balcón en Condado de Fort Bend, TX, Estados Unidos
- Propiedades con Cancha de Tenis en Condado de Fort Bend, TX, Estados Unidos
- Propiedades con Terraza en Condado de Fort Bend, TX, Estados Unidos
- Propiedades con Gimnasio en Condado de Fort Bend, TX, Estados Unidos
- Propiedades Obras nuevas en Condado de Fort Bend, TX, Estados Unidos
- Propiedades Moderno en Condado de Fort Bend, TX, Estados Unidos
- Propiedades Comunidad Cerrada en Condado de Fort Bend, TX, Estados Unidos
- Propiedades con Cine en Condado de Fort Bend, TX, Estados Unidos
- Propiedades Vista al Agua en Condado de Fort Bend, TX, Estados Unidos
- Propiedades Renovado en Condado de Fort Bend, TX, Estados Unidos
- Propiedades Vista de la ciudad en Condado de Fort Bend, TX, Estados Unidos
- Propiedades Propiedad de Inversión en Condado de Fort Bend, TX, Estados Unidos
- Propiedades Frente al Agua en Condado de Fort Bend, TX, Estados Unidos
- Propiedades Duplex en Condado de Fort Bend, TX, Estados Unidos
- Propiedades Vista al Lago en Condado de Fort Bend, TX, Estados Unidos
- Propiedades Frente al Lago en Condado de Fort Bend, TX, Estados Unidos
- Propiedades Vista Panorámica en Condado de Fort Bend, TX, Estados Unidos
- Propiedades con Biblioteca en Condado de Fort Bend, TX, Estados Unidos
- Propiedades con Bodega en Condado de Fort Bend, TX, Estados Unidos
- Propiedades con Sauna en Condado de Fort Bend, TX, Estados Unidos
- Propiedades Vista al Campo de Golf en Condado de Fort Bend, TX, Estados Unidos
- Propiedades Ecuestre en Condado de Fort Bend, TX, Estados Unidos
- Propiedades Vista a la Montaña en Condado de Fort Bend, TX, Estados Unidos
- Propiedades con Piscina cubierta en Condado de Fort Bend, TX, Estados Unidos
- Propiedades Frente al río en Condado de Fort Bend, TX, Estados Unidos
- Propiedades Mansión en Condado de Fort Bend, TX, Estados Unidos
- Propiedades con Viñedo / Bodega en Condado de Fort Bend, TX, Estados Unidos
- Propiedades Cima de una colina en Condado de Fort Bend, TX, Estados Unidos
- Propiedades Vista al Mar en Condado de Fort Bend, TX, Estados Unidos
- Propiedades Frente a la Playa en Condado de Fort Bend, TX, Estados Unidos
- Propiedades con Playa privada en Condado de Fort Bend, TX, Estados Unidos
Guías e historias relacionadas
La confianza de los mejores brokers del mundo
Los agentes tras las propiedades más excepcionales del mundo publican en JamesEdition.
- Anuncios de Sotheby's, Christie's, BARNES y Engel & Völkers
- Cada anuncio se revisa antes de publicarse
- Conecte directamente con agentes verificados
Al continuar, acepta nuestros Términos y la Política de Privacidad.
brokerages we
partnered with
partnered with