$975,000
Single Family Detached Houston
- 6 Hab.
- 5 Baños
- 5,112 Sqft
- 7,959 Sqft lot
- Actualizado: Septiembre 11
- MLS#10583005
Sobre la propiedad
La descripción se tradujo automáticamente.
La descripción se muestra en el idioma original.
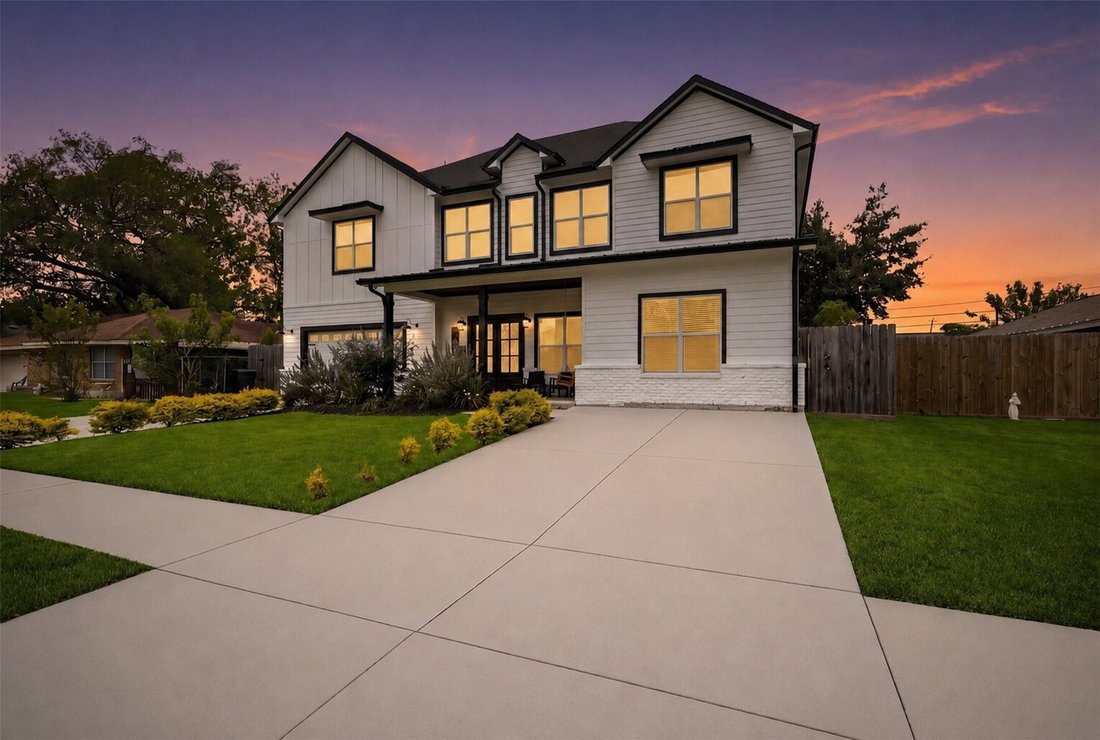
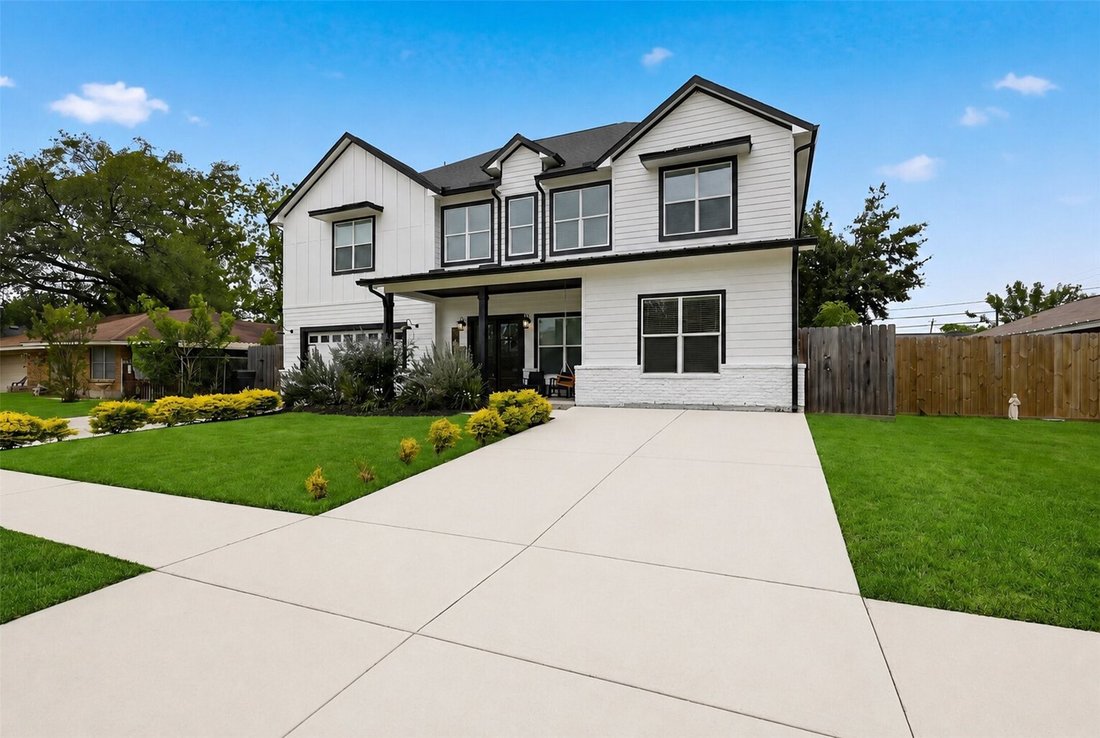
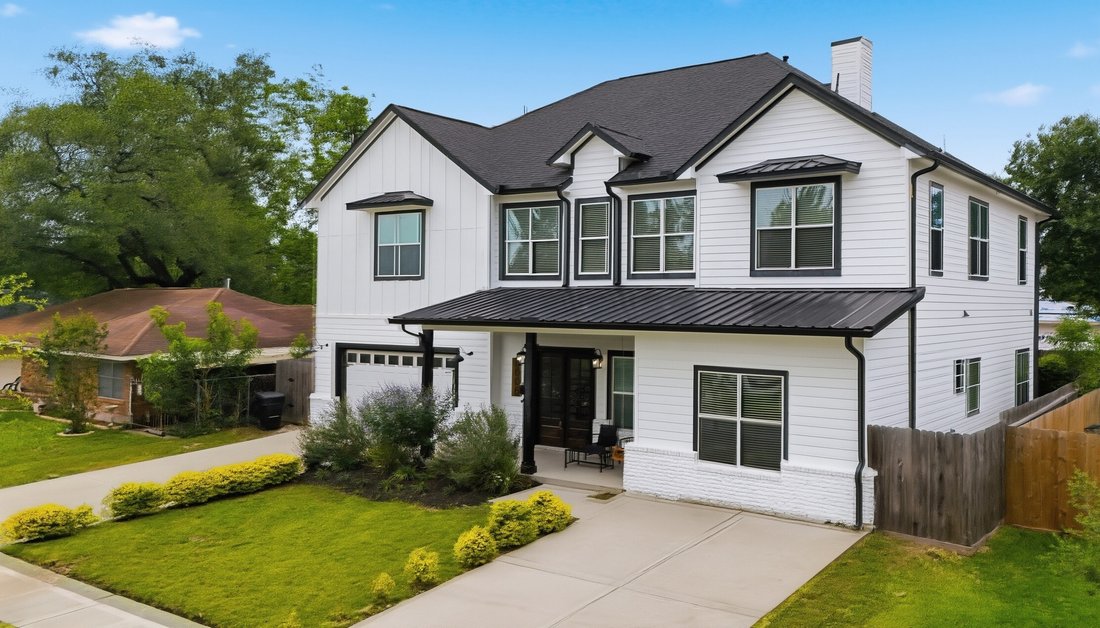
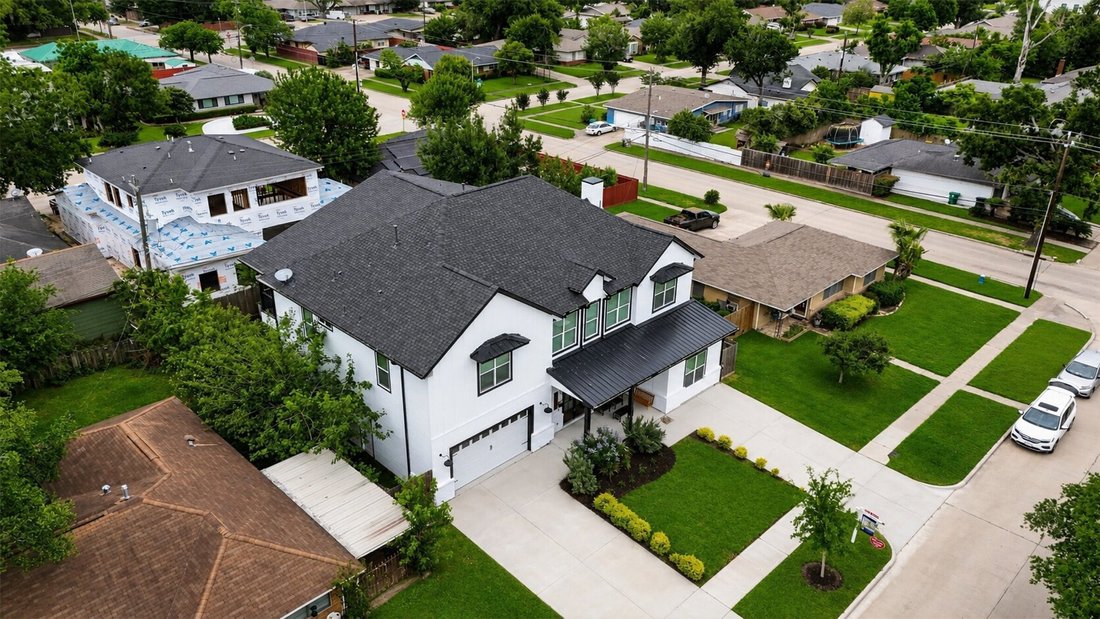
A rare custom-built retreat in Spring Branch’s Ridgecrest neighborhood, this 2023 one-of-a-kind home offers 5,112 sq ft across a flexible 5-6 bedroom, 3 full and 2 half bath floor plan. The main level features a private office, a fireplace-warmed living room, and a chef’s kitchen with quartz countertops, commercial-grade appliances, double ovens, and a wine chiller. Upstairs, a spacious game room
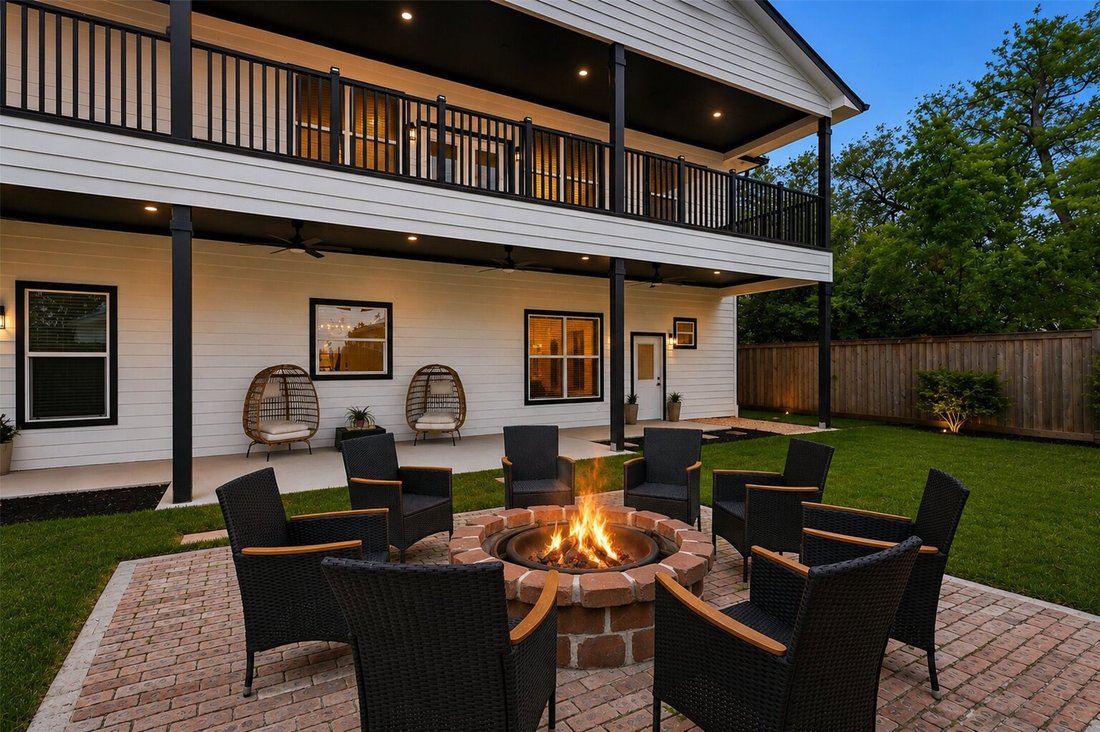
A rare custom-built retreat in Spring Branch’s Ridgecrest neighborhood, this 2023 one-of-a-kind home offers 5,112 sq ft across a flexible 5-6 bedroom, 3 full and 2 half bath floor plan. The main level features a private office, a fireplace-warmed living room, and a chef’s kitchen with quartz countertops, commercial-grade appliances, double ovens, and a wine chiller. Upstairs, a spacious game room and flex space (ideal as a home gym) provide room to spread out, along with a standout Pet Suite complete with its own wash station. Step outside to a covered porch, expansive patio, built-in fire pit, and a sweeping second-story balcony designed for year-round outdoor living. Recently repriced for today’s market, this Ridgecrest original is built to be lived in, not just looked at. Zoned to Spring Branch ISD.
-
Tipo de propiedad
Casa
-
Año de construcción
2023
-
Precio/pie²
$190
Características
- Vestidor
- Jardín
- Chimenea
- Sala de juegos
- Fogata
- Gimnasio
- Terraza
- Balcón
- Estufa de gas
Características
Interior
- Techo alto
- Oficina
- Chimenea
- Isla de cocina
- Estufa de gas
- Sala de juegos
- Encimeras de piedra
- Vestidor
- Gimnasio
Outdoor
- Terraza
- Balcón
- Fogata
- Jardín
Explorar la zona
8006 Longridge Drive, Houston, TX 77055, Texas, Estados Unidos
Ver en Google Maps
Precio por sqft
Bajo
Alto
Se unió hace 4 meses
Usted ha preguntado por esta propiedad
El agente se comunicará con usted pronto por
Publicado por
1
Anuncios
2026
Se unió
Reserva una visita con Esly Valdovinos
Elija una fecha y si prefiere una visita virtual o presencial con el agente.
Fecha preferida
Tipo de tour

Houston - Professionals
8344 Spring Cypress Rd., Suite B, 77379, Spring, United States
Ver perfil de la agencia
Última actualización
Septiembre 11
Primera publicación
Julio 2
Licencia del agente
#0612935
Referencia del anuncio
2108813276198268
Estado del anuncio
Propiedades similares cercanas
Nuevos anuncios en Condado de Fort Bend

Explorar más viviendas en venta
Condado de Fort Bend, TX, Estados Unidos tipos de propiedad
- Casas en venta en Condado de Fort Bend, TX, Estados Unidos
- Casas adosadas en venta en Condado de Fort Bend, TX, Estados Unidos
- Condominios en venta en Condado de Fort Bend, TX, Estados Unidos
- Terreno en venta en Condado de Fort Bend, TX, Estados Unidos
- Ranchos en venta en Condado de Fort Bend, TX, Estados Unidos
- Apartamentos en venta en Condado de Fort Bend, TX, Estados Unidos
Condado de Fort Bend, TX, Estados Unidos búsquedas populares
- Propiedades con Garaje en Condado de Fort Bend, TX, Estados Unidos
- Propiedades con Jardín en Condado de Fort Bend, TX, Estados Unidos
- Propiedades con Piscina en Condado de Fort Bend, TX, Estados Unidos
- Propiedades con Balcón en Condado de Fort Bend, TX, Estados Unidos
- Propiedades con Cancha de Tenis en Condado de Fort Bend, TX, Estados Unidos
- Propiedades con Terraza en Condado de Fort Bend, TX, Estados Unidos
- Propiedades con Gimnasio en Condado de Fort Bend, TX, Estados Unidos
- Propiedades Obras nuevas en Condado de Fort Bend, TX, Estados Unidos
- Propiedades Moderno en Condado de Fort Bend, TX, Estados Unidos
- Propiedades Comunidad Cerrada en Condado de Fort Bend, TX, Estados Unidos
- Propiedades con Cine en Condado de Fort Bend, TX, Estados Unidos
- Propiedades Vista al Agua en Condado de Fort Bend, TX, Estados Unidos
- Propiedades Renovado en Condado de Fort Bend, TX, Estados Unidos
- Propiedades Vista de la ciudad en Condado de Fort Bend, TX, Estados Unidos
- Propiedades Propiedad de Inversión en Condado de Fort Bend, TX, Estados Unidos
- Propiedades Frente al Agua en Condado de Fort Bend, TX, Estados Unidos
- Propiedades Duplex en Condado de Fort Bend, TX, Estados Unidos
- Propiedades Vista al Lago en Condado de Fort Bend, TX, Estados Unidos
- Propiedades Frente al Lago en Condado de Fort Bend, TX, Estados Unidos
- Propiedades Vista Panorámica en Condado de Fort Bend, TX, Estados Unidos
- Propiedades con Biblioteca en Condado de Fort Bend, TX, Estados Unidos
- Propiedades con Bodega en Condado de Fort Bend, TX, Estados Unidos
- Propiedades con Sauna en Condado de Fort Bend, TX, Estados Unidos
- Propiedades Vista al Campo de Golf en Condado de Fort Bend, TX, Estados Unidos
- Propiedades Ecuestre en Condado de Fort Bend, TX, Estados Unidos
- Propiedades Vista a la Montaña en Condado de Fort Bend, TX, Estados Unidos
- Propiedades con Piscina cubierta en Condado de Fort Bend, TX, Estados Unidos
- Propiedades Frente al río en Condado de Fort Bend, TX, Estados Unidos
- Propiedades Mansión en Condado de Fort Bend, TX, Estados Unidos
- Propiedades con Viñedo / Bodega en Condado de Fort Bend, TX, Estados Unidos
- Propiedades Cima de una colina en Condado de Fort Bend, TX, Estados Unidos
- Propiedades Vista al Mar en Condado de Fort Bend, TX, Estados Unidos
- Propiedades Frente a la Playa en Condado de Fort Bend, TX, Estados Unidos
- Propiedades con Playa privada en Condado de Fort Bend, TX, Estados Unidos
Guías e historias relacionadas
La confianza de los mejores brokers del mundo
Los agentes tras las propiedades más excepcionales del mundo publican en JamesEdition.
- Anuncios de Sotheby's, Christie's, BARNES y Engel & Völkers
- Cada anuncio se revisa antes de publicarse
- Conecte directamente con agentes verificados
Al continuar, acepta nuestros Términos y la Política de Privacidad.
brokerages we
partnered with
partnered with