$529,900
717 E Calle 28
- 3 Hab.
- 3 Baños
- 2,575 Sqft
- 8
- MLS#65284481
Sobre la propiedad
La descripción se tradujo automáticamente.
La descripción se muestra en el idioma original.
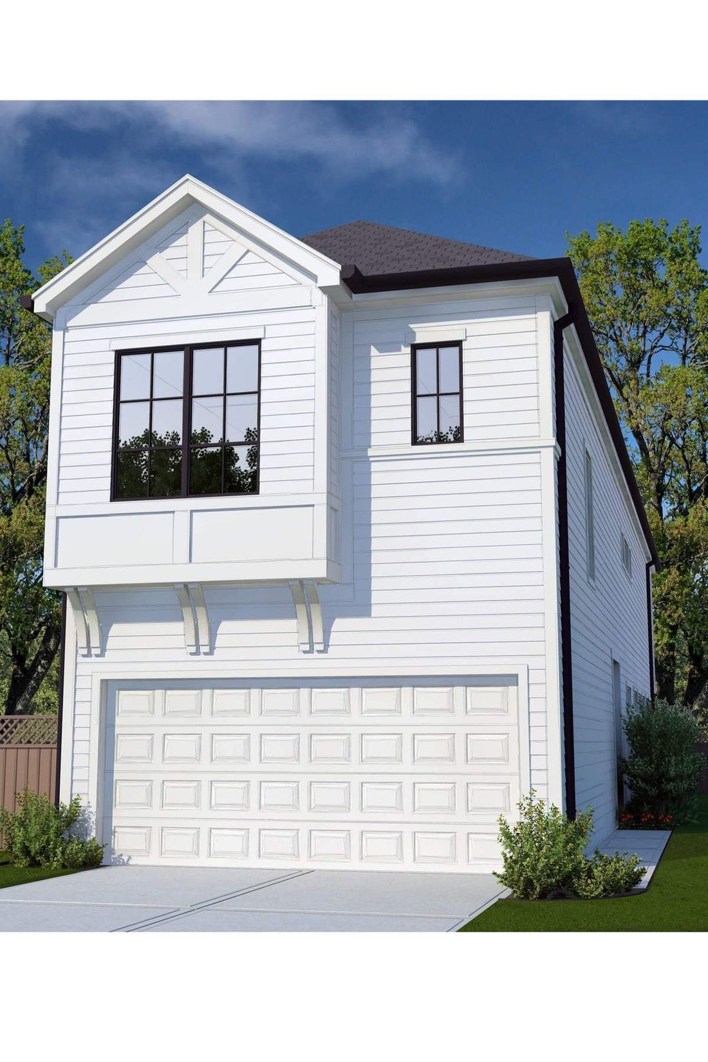
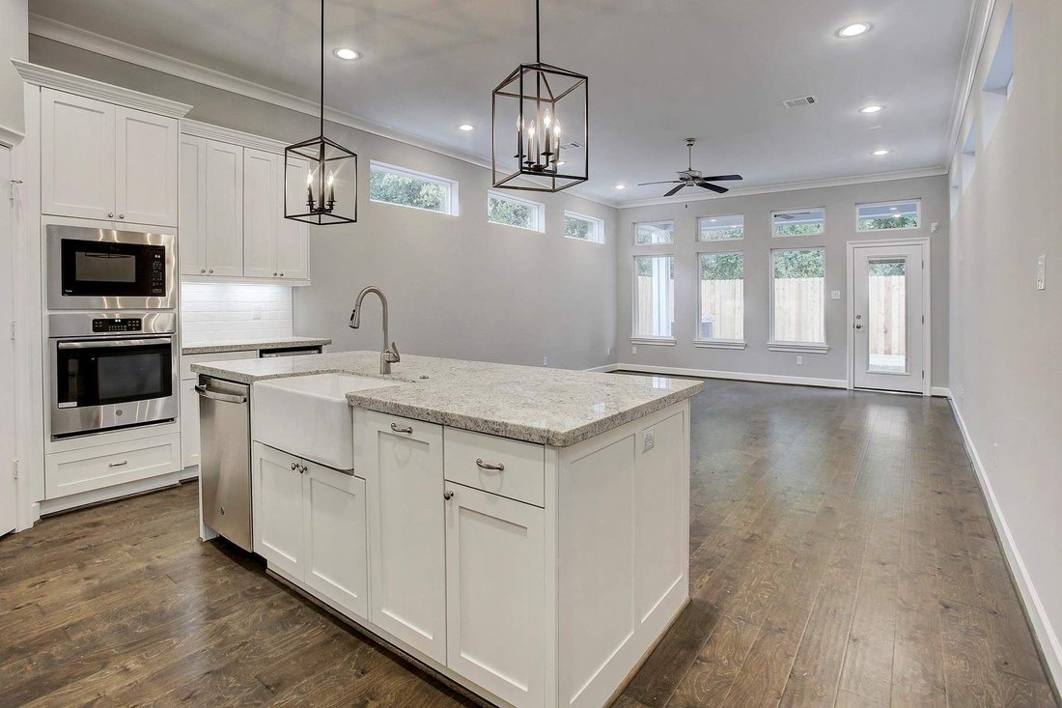
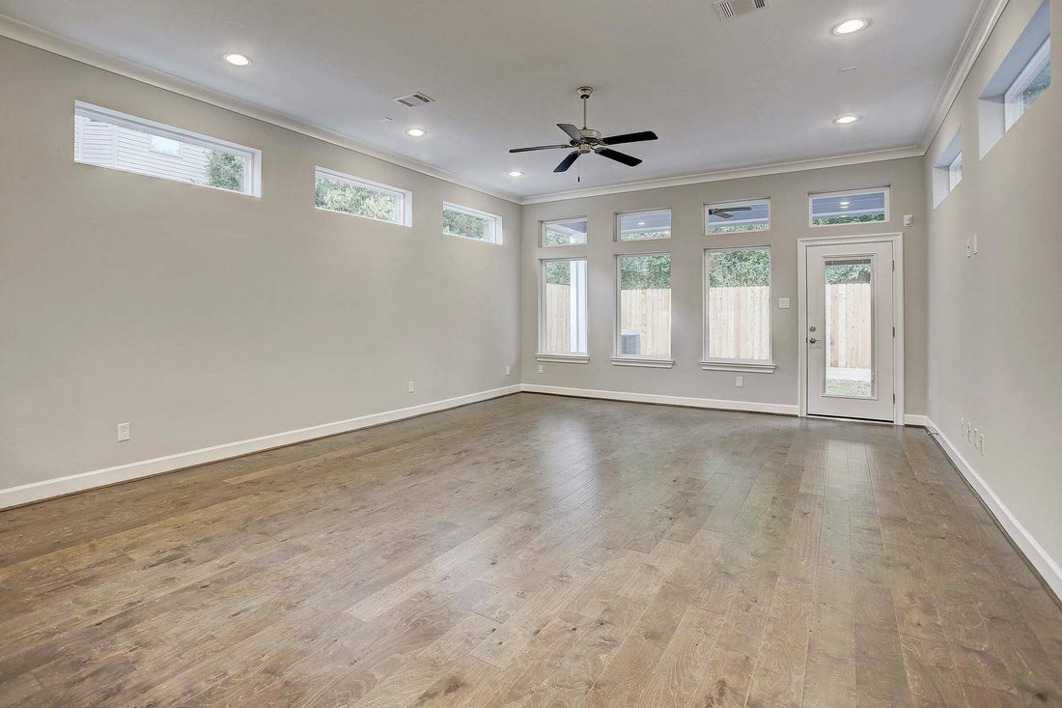
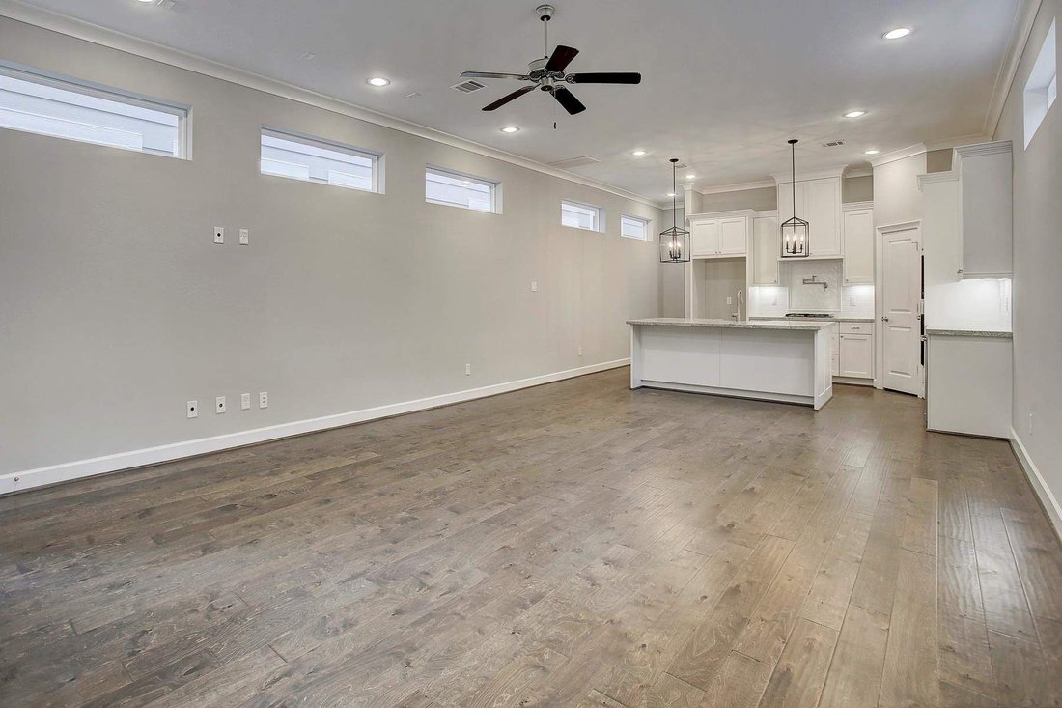
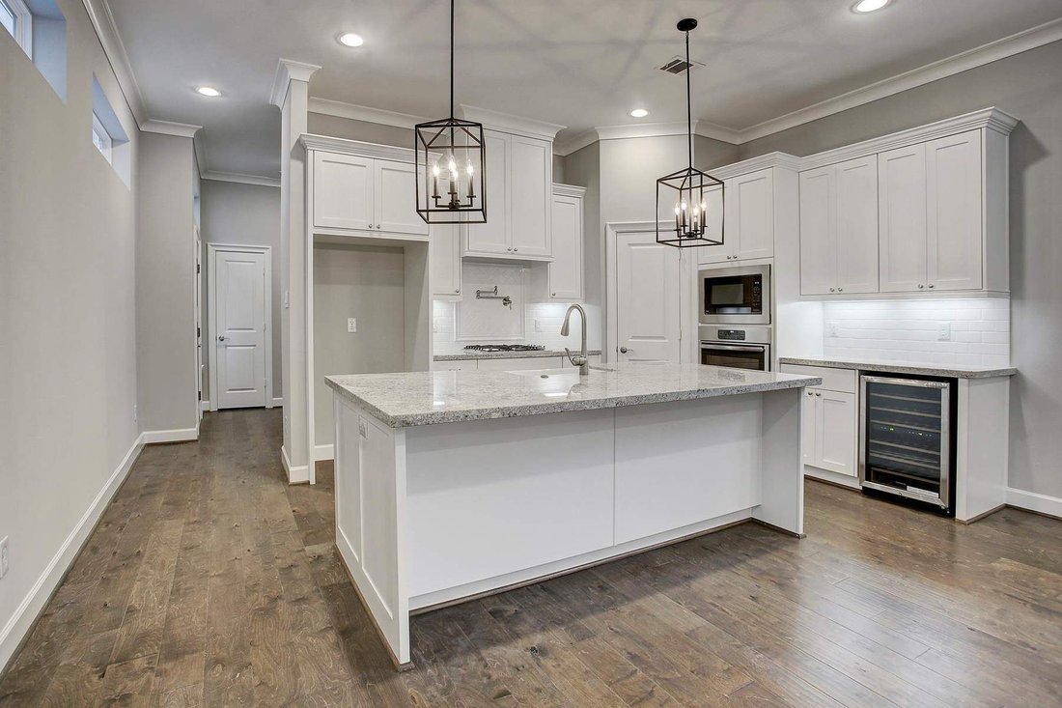
Inicio a ser completado a finales de julio 2020. Las fotos en línea no son del plano real, sino similares a lo que se está construyendo. Esta única casa tradicional de dos pisos de 2575 pies cuadrados cuenta con un garaje extendido para 2 coches con entrada privada, salón abierto en el primer piso, cocina isla con encimeras de granito, pisos de madera y luces empotradas. El refugio del propietario
Home to be completed late July 2020. Photos online are not of the actual floor plan, but similar to what is being built. This unique, 2575 square foot, two-story traditional home features an extended 2-car garage with private driveway, open first floor living, island kitchen with granite counter tops, wood flooring and recessed lights. The owner’s retreat has great natural light, en suite bath wit
Inicio a ser completado a finales de julio 2020. Las fotos en línea no son del plano real, sino similares a lo que se está construyendo. Esta única casa tradicional de dos pisos de 2575 pies cuadrados cuenta con un garaje extendido para 2 coches con entrada privada, salón abierto en el primer piso, cocina isla con encimeras de granito, pisos de madera y luces empotradas. El refugio del propietario tiene gran luz natural, baño en suite con tocadores dobles, ducha a ras de suelo, bañera profunda y un gran vestidor. Los dos dormitorios secundarios comparten un baño que cuenta con un combo de bañera/ducha y encimera de granito con lavabos dobles. La sala de juegos y el lavadero completan el segundo piso.
Home to be completed late July 2020. Photos online are not of the actual floor plan, but similar to what is being built. This unique, 2575 square foot, two-story traditional home features an extended 2-car garage with private driveway, open first floor living, island kitchen with granite counter tops, wood flooring and recessed lights. The owner’s retreat has great natural light, en suite bath with dual vanities, walk-in shower, soaking tub and a large walk-in closet. The two secondary bedrooms share a bath which boasts a tub/shower combo and granite counter top with dual sinks. The game room and utility room complete the second floor.
-
Tipo de propiedad
Casa
-
Año de construcción
2020
-
Precio/pie²
$205
Características
- Vestidor
- Garaje
- Jardín
- Sala de juegos
- Encimeras de piedra
Explorar la zona
717 East 28th Street, Houston, TX 77009, Texas, Estados Unidos
Ver en Google Maps
Precio por sqft
Bajo
Alto
Se unió hace 11 años
Usted ha preguntado por esta propiedad
El agente se comunicará con usted pronto por
Publicado por
3
Anuncios
2017
Se unió
Reserva una visita con Stephen Warrell
Elija una fecha y si prefiere una visita virtual o presencial con el agente.
Fecha preferida
Tipo de tour

Martha Turner Sotheby's International Realty - Central Houston Brokerage
1717 West Loop South Ste 1700, Ste 700W, 77027, Houston, Texas, United States
Ver perfil de la agencia
The Central Houston brokerage enjoys a prestigious location in Houston that
affords access to a huge variety of
affords access to a huge variety of
The Central Houston brokerage enjoys a prestigious location in Houston that
affords access to a huge variety of all the things relished by Houstonians.
Upscale shopping, fine dining, the Museum District, Memorial Park, the renowned
Texas Medical Center, the Galleria and close proximity to downtown are but a few
of the amenities of our convenient location. Our agents are hosts to countless
buyers from the very high end market such as River Oaks just minutes away, to
townhomes focusing on the rising professional. Each buyer defines their home
purchase as a distinctive home to them, and our agents treat each event with
complete attention. The Upper Kirby District, River Oaks District, Uptown Park
and Highland Village are very close by providing additional opportunities for
world class shopping and dining. Our office environment is intensely personal
and our agents offer a warm yet extremely professional approach to all real
estate needs.
affords access to a huge variety of all the things relished by Houstonians.
Upscale shopping, fine dining, the Museum District, Memorial Park, the renowned
Texas Medical Center, the Galleria and close proximity to downtown are but a few
of the amenities of our convenient location. Our agents are hosts to countless
buyers from the very high end market such as River Oaks just minutes away, to
townhomes focusing on the rising professional. Each buyer defines their home
purchase as a distinctive home to them, and our agents treat each event with
complete attention. The Upper Kirby District, River Oaks District, Uptown Park
and Highland Village are very close by providing additional opportunities for
world class shopping and dining. Our office environment is intensely personal
and our agents offer a warm yet extremely professional approach to all real
estate needs.
Última actualización
Junio 24, 2024
Primera publicación
Dec 13, 2019
Enlace del anuncio
Referencia del anuncio
4RWB3N
Estado del contrato
Contrato pendiente
Propiedades similares cercanas
Nuevos anuncios en Condado de Fort Bend
Explorar más viviendas en venta
Condado de Fort Bend, TX, Estados Unidos tipos de propiedad
- Casas en venta en Condado de Fort Bend, TX, Estados Unidos
- Apartamentos en venta en Condado de Fort Bend, TX, Estados Unidos
- Condominios en venta en Condado de Fort Bend, TX, Estados Unidos
- Casas adosadas en venta en Condado de Fort Bend, TX, Estados Unidos
- Terreno en venta en Condado de Fort Bend, TX, Estados Unidos
- Ranchos en venta en Condado de Fort Bend, TX, Estados Unidos
Condado de Fort Bend, TX, Estados Unidos búsquedas populares
- Propiedades con Garaje en Condado de Fort Bend, TX, Estados Unidos
- Propiedades con Jardín en Condado de Fort Bend, TX, Estados Unidos
- Propiedades con Piscina en Condado de Fort Bend, TX, Estados Unidos
- Propiedades con Balcón en Condado de Fort Bend, TX, Estados Unidos
- Propiedades con Terraza en Condado de Fort Bend, TX, Estados Unidos
- Propiedades con Cancha de Tenis en Condado de Fort Bend, TX, Estados Unidos
- Propiedades con Gimnasio en Condado de Fort Bend, TX, Estados Unidos
- Propiedades Obras nuevas en Condado de Fort Bend, TX, Estados Unidos
- Propiedades Comunidad Cerrada en Condado de Fort Bend, TX, Estados Unidos
- Propiedades Moderno en Condado de Fort Bend, TX, Estados Unidos
- Propiedades con Cine en Condado de Fort Bend, TX, Estados Unidos
- Propiedades Vista al Agua en Condado de Fort Bend, TX, Estados Unidos
- Propiedades Renovado en Condado de Fort Bend, TX, Estados Unidos
- Propiedades Propiedad de Inversión en Condado de Fort Bend, TX, Estados Unidos
- Propiedades Frente al Agua en Condado de Fort Bend, TX, Estados Unidos
- Propiedades Vista de la ciudad en Condado de Fort Bend, TX, Estados Unidos
- Propiedades Vista al Lago en Condado de Fort Bend, TX, Estados Unidos
- Propiedades Duplex en Condado de Fort Bend, TX, Estados Unidos
- Propiedades Vista Panorámica en Condado de Fort Bend, TX, Estados Unidos
- Propiedades Frente al Lago en Condado de Fort Bend, TX, Estados Unidos
- Propiedades con Biblioteca en Condado de Fort Bend, TX, Estados Unidos
- Propiedades con Bodega en Condado de Fort Bend, TX, Estados Unidos
- Propiedades con Sauna en Condado de Fort Bend, TX, Estados Unidos
- Propiedades Vista al Campo de Golf en Condado de Fort Bend, TX, Estados Unidos
- Propiedades Ecuestre en Condado de Fort Bend, TX, Estados Unidos
- Propiedades Vista a la Montaña en Condado de Fort Bend, TX, Estados Unidos
- Propiedades Frente al río en Condado de Fort Bend, TX, Estados Unidos
- Propiedades con Piscina cubierta en Condado de Fort Bend, TX, Estados Unidos
- Propiedades Mansión en Condado de Fort Bend, TX, Estados Unidos
- Propiedades con Viñedo / Bodega en Condado de Fort Bend, TX, Estados Unidos
- Propiedades con Playa privada en Condado de Fort Bend, TX, Estados Unidos
Guías e historias relacionadas
La confianza de los mejores brokers del mundo
Los agentes tras las propiedades más excepcionales del mundo publican en JamesEdition.
- Anuncios de Sotheby's, Christie's, BARNES y Engel & Völkers
- Cada anuncio se revisa antes de publicarse
- Conecte directamente con agentes verificados
Al continuar, acepta nuestros Términos y la Política de Privacidad.
brokerages we
partnered with
partnered with