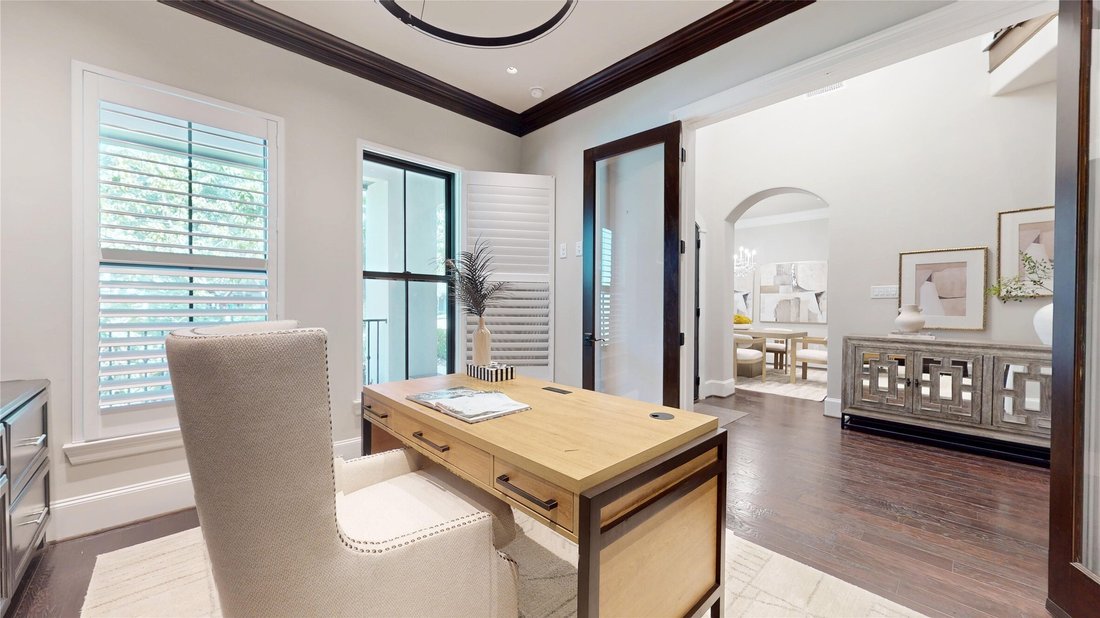
$2,598,000
5 Bedrooms Single Family Detached
- 5 Hab.
- 5 Baños
- 4,814 Sqft
- 11,561 Sqft lot
- Actualizado: Octubre 3
- MLS#65468534
Sobre la propiedad
La descripción se tradujo automáticamente.
La descripción se muestra en el idioma original.
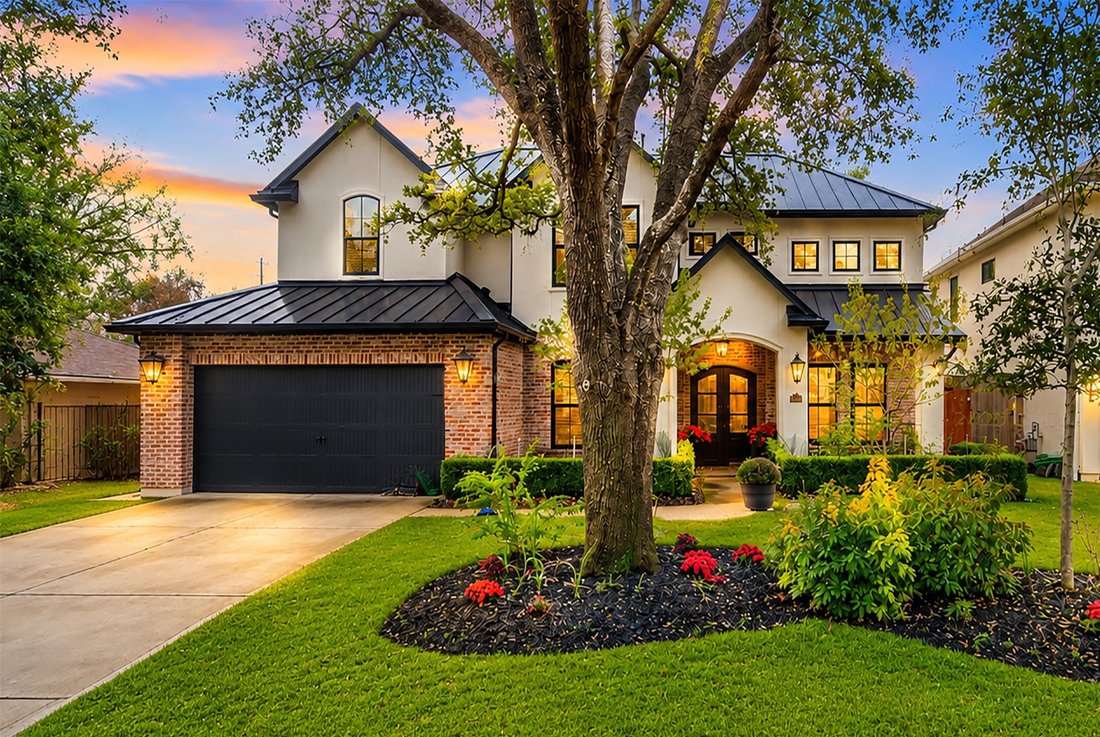
Exceptional residence in the heart of Afton Oaks, situated on an oversized lot shaded by magnificent mature oaks. Designed for refined living and lavish entertaining, this 5 bedroom/4.5 bath home features a grand curved staircase crowned by a spectacular crystal chandelier. The professional chef’s island kitchen boasts Thermador and Sub-Zero appliances, an enormous walk-in pantry with additional S
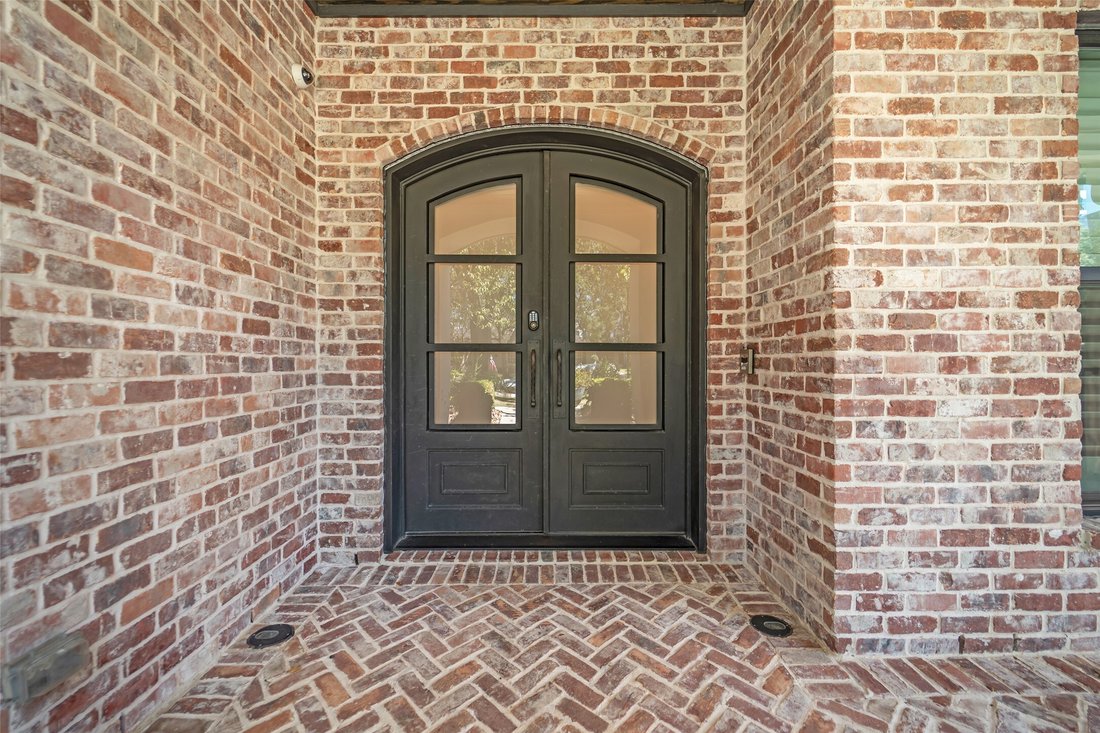
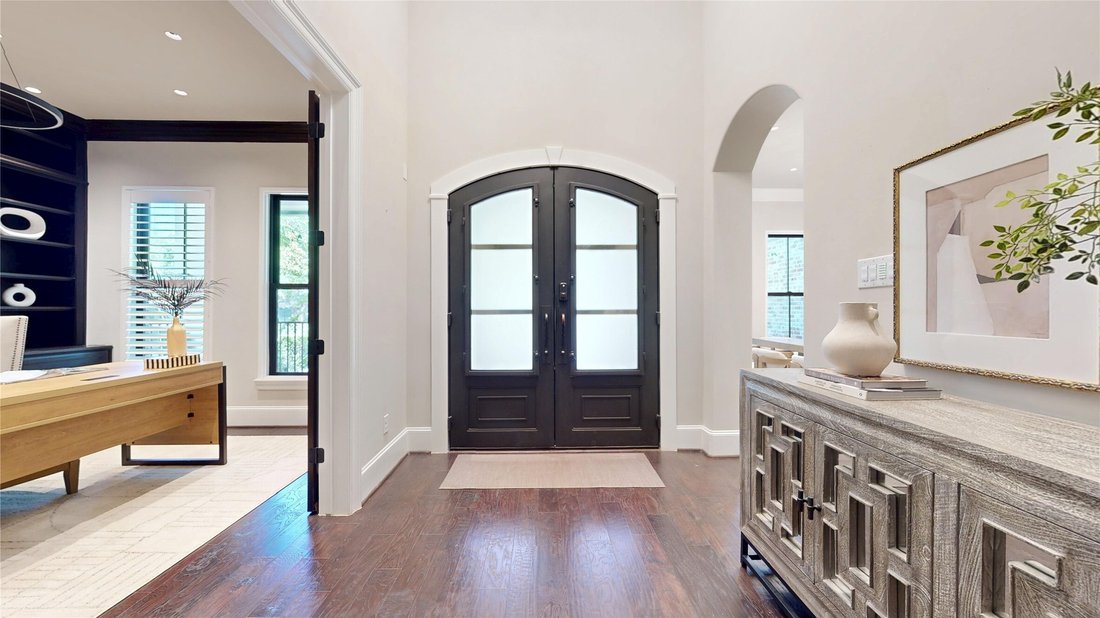
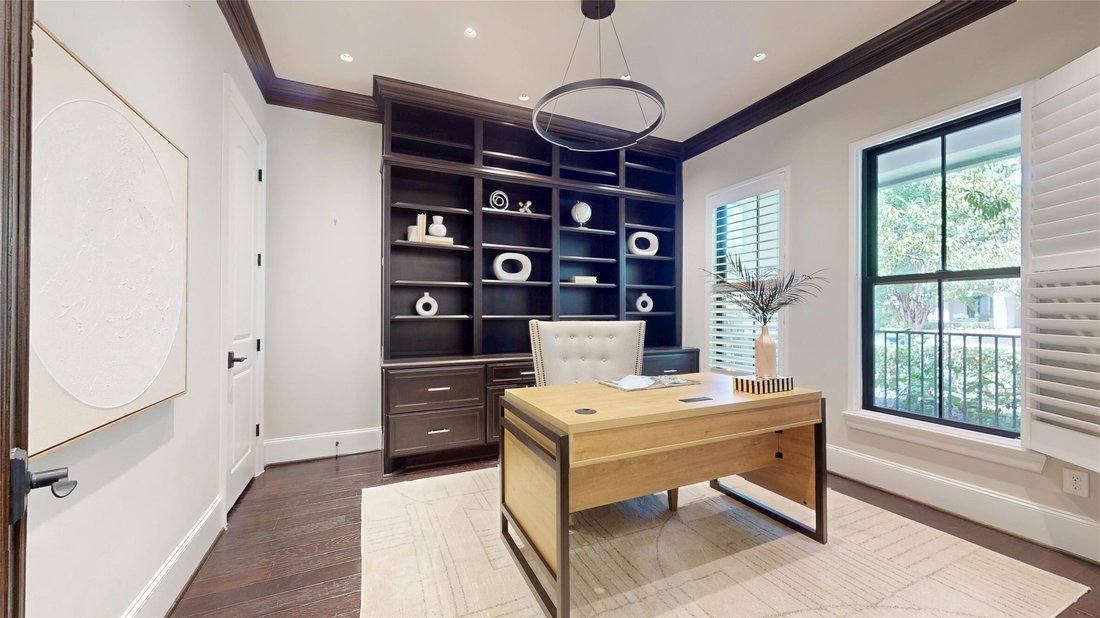
Exceptional residence in the heart of Afton Oaks, situated on an oversized lot shaded by magnificent mature oaks. Designed for refined living and lavish entertaining, this 5 bedroom/4.5 bath home features a grand curved staircase crowned by a spectacular crystal chandelier. The professional chef’s island kitchen boasts Thermador and Sub-Zero appliances, an enormous walk-in pantry with additional Sub-Zero refrigerator, and opens seamlessly to the family room. A striking wine room with Labradorite countertops and extensive refrigeration accommodates a substantial collection of up to 306 bottles. Expansive sliding doors open to two large screened patios with dramatic 2-story electric retractable screens; one features a summer kitchen, grill, gas-log fireplace, TV and beverage refrigerator. Enjoy an enormous backyard with hot tub and playscape, plus a dedicated media room with theater screen. Energy efficient and just a short walk to River Oaks District and Highland Village.
-
Tipo de propiedad
Casa
-
Año de construcción
2018
-
Precio/pie²
$539
Características
- Vestidor
- Garaje
- Jardín
- Chimenea
- Jacuzzi
- Cocina exterior
- Patio de recreo
- Aire Acondicionado
- Puerta
Características
Interior
- Techo alto
- Chimenea
- Aire Acondicionado
- Isla de cocina
- Estufa de gas
- Jacuzzi
- Bar
- Encimeras de piedra
- Vestidor
Outdoor
- Balcón
- Garaje
- Patio de recreo
- Cocina exterior
- Puerta
- Jardín
Explorar la zona
4719 Waring Street, Houston, TX 77027, Texas, Estados Unidos
Ver en Google Maps
Precio por sqft
Bajo
Alto
Se unió hace 6 años
Usted ha preguntado por esta propiedad
El agente se comunicará con usted pronto por
Publicado por
2
Anuncios
2021
Se unió
Reserva una visita con Patrick Banks
Elija una fecha y si prefiere una visita virtual o presencial con el agente.
Fecha preferida
Tipo de tour

Coldwell Banker Realty - Houston
1225 North Loop West Ste 127, 77008, Houston, Texas, United States
Ver perfil de la agencia
Última actualización
Octubre 3
Primera publicación
Agosto 21
Referencia del anuncio
fkjen3
Propiedades similares cercanas
Nuevos anuncios en Condado de Fort Bend




Explorar más viviendas en venta
Condado de Fort Bend, TX, Estados Unidos tipos de propiedad
- Casas en venta en Condado de Fort Bend, TX, Estados Unidos
- Casas adosadas en venta en Condado de Fort Bend, TX, Estados Unidos
- Condominios en venta en Condado de Fort Bend, TX, Estados Unidos
- Terreno en venta en Condado de Fort Bend, TX, Estados Unidos
- Ranchos en venta en Condado de Fort Bend, TX, Estados Unidos
- Apartamentos en venta en Condado de Fort Bend, TX, Estados Unidos
Condado de Fort Bend, TX, Estados Unidos búsquedas populares
- Propiedades con Garaje en Condado de Fort Bend, TX, Estados Unidos
- Propiedades con Jardín en Condado de Fort Bend, TX, Estados Unidos
- Propiedades con Piscina en Condado de Fort Bend, TX, Estados Unidos
- Propiedades con Balcón en Condado de Fort Bend, TX, Estados Unidos
- Propiedades con Cancha de Tenis en Condado de Fort Bend, TX, Estados Unidos
- Propiedades con Terraza en Condado de Fort Bend, TX, Estados Unidos
- Propiedades con Gimnasio en Condado de Fort Bend, TX, Estados Unidos
- Propiedades Obras nuevas en Condado de Fort Bend, TX, Estados Unidos
- Propiedades Moderno en Condado de Fort Bend, TX, Estados Unidos
- Propiedades Comunidad Cerrada en Condado de Fort Bend, TX, Estados Unidos
- Propiedades con Cine en Condado de Fort Bend, TX, Estados Unidos
- Propiedades Vista al Agua en Condado de Fort Bend, TX, Estados Unidos
- Propiedades Renovado en Condado de Fort Bend, TX, Estados Unidos
- Propiedades Vista de la ciudad en Condado de Fort Bend, TX, Estados Unidos
- Propiedades Propiedad de Inversión en Condado de Fort Bend, TX, Estados Unidos
- Propiedades Frente al Agua en Condado de Fort Bend, TX, Estados Unidos
- Propiedades Vista al Lago en Condado de Fort Bend, TX, Estados Unidos
- Propiedades Duplex en Condado de Fort Bend, TX, Estados Unidos
- Propiedades Frente al Lago en Condado de Fort Bend, TX, Estados Unidos
- Propiedades Vista Panorámica en Condado de Fort Bend, TX, Estados Unidos
- Propiedades con Biblioteca en Condado de Fort Bend, TX, Estados Unidos
- Propiedades con Bodega en Condado de Fort Bend, TX, Estados Unidos
- Propiedades con Sauna en Condado de Fort Bend, TX, Estados Unidos
- Propiedades Vista al Campo de Golf en Condado de Fort Bend, TX, Estados Unidos
- Propiedades Ecuestre en Condado de Fort Bend, TX, Estados Unidos
- Propiedades Vista a la Montaña en Condado de Fort Bend, TX, Estados Unidos
- Propiedades con Piscina cubierta en Condado de Fort Bend, TX, Estados Unidos
- Propiedades Frente al río en Condado de Fort Bend, TX, Estados Unidos
- Propiedades Mansión en Condado de Fort Bend, TX, Estados Unidos
- Propiedades con Viñedo / Bodega en Condado de Fort Bend, TX, Estados Unidos
- Propiedades con Playa privada en Condado de Fort Bend, TX, Estados Unidos
- Propiedades Frente a la Playa en Condado de Fort Bend, TX, Estados Unidos
- Propiedades Vista al Mar en Condado de Fort Bend, TX, Estados Unidos
- Propiedades Cima de una colina en Condado de Fort Bend, TX, Estados Unidos
Guías e historias relacionadas
La confianza de los mejores brokers del mundo
Los agentes tras las propiedades más excepcionales del mundo publican en JamesEdition.
- Anuncios de Sotheby's, Christie's, BARNES y Engel & Völkers
- Cada anuncio se revisa antes de publicarse
- Conecte directamente con agentes verificados
Al continuar, acepta nuestros Términos y la Política de Privacidad.
brokerages we
partnered with
partnered with