$1,100,000
13026 Memorial Drive
- 4 Hab.
- 5 Baños
- 4,029 Sqft
- 10,400 Sqft lot
-
3
Vistas de los últimos 30 días
- 30
- MLS#70767374
Sobre la propiedad
La descripción se tradujo automáticamente.
La descripción se muestra en el idioma original.
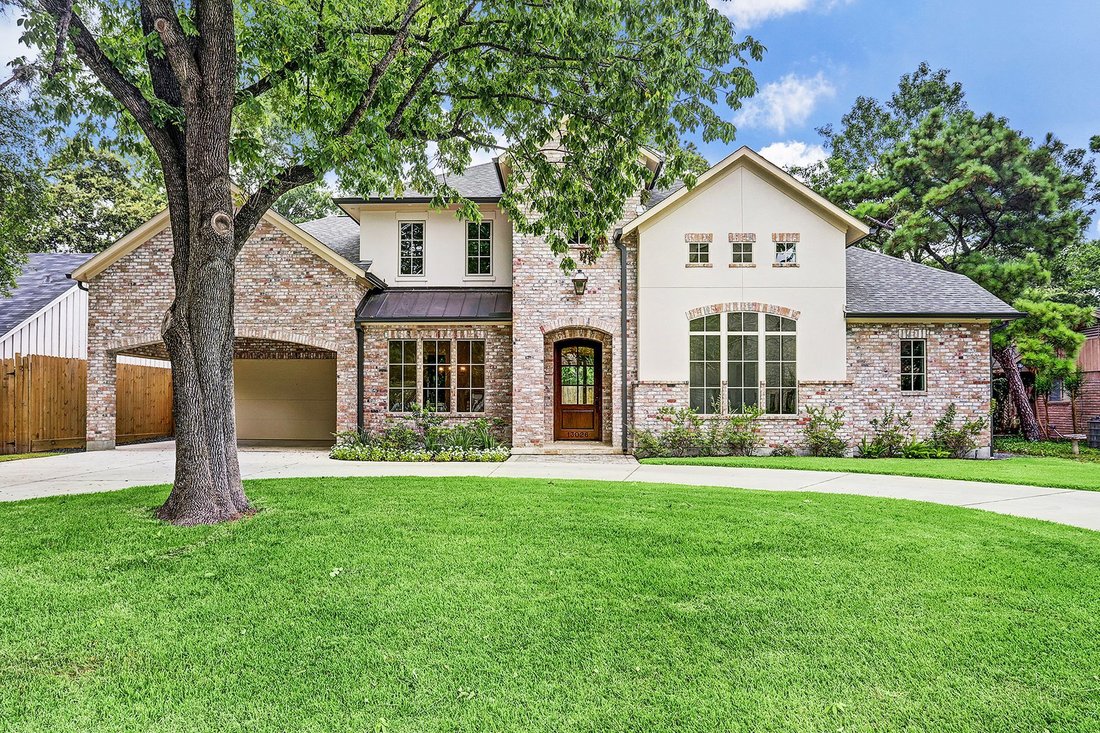
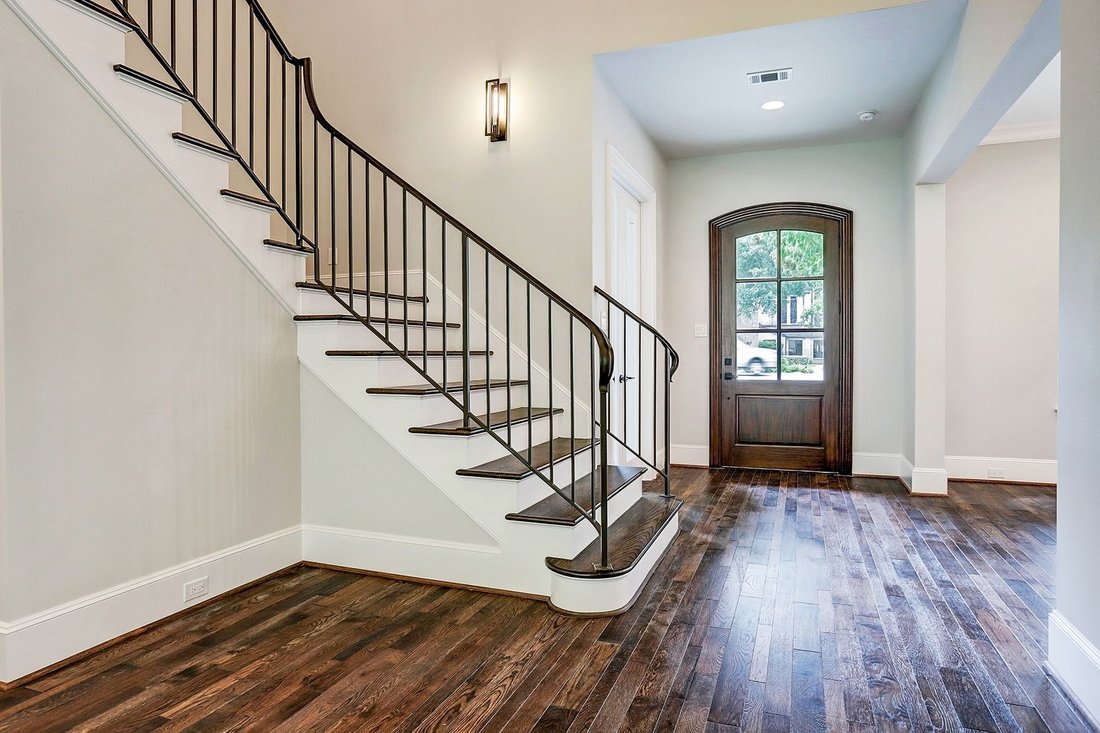
Completó la nueva construcción de Fidae Custom Homes, LLC diseñada por el galardonado diseñador Todd Rice. Los elegantes formales (comedor y sala de estar/biblioteca) marcan la entrada de 2 pisos con pisos de madera de ancho abigarrado relucientes, plan de piso abierto que incluye suite principal hacia abajo y suite adicional hacia abajo. La habitación familiar está anclada por la chimenea frances
Completed new construction by Fidae Custom Homes, LLC designed by award winning designer,Todd Rice. Gracious formals (Dining room & Living room/Library) flag the 2-story entry with gleaming variegated width hardwood floors, open floor plan including master suite down plus additional bedroom suite down. Family room is anchored by imported French limestone fireplace surround and a wall of window
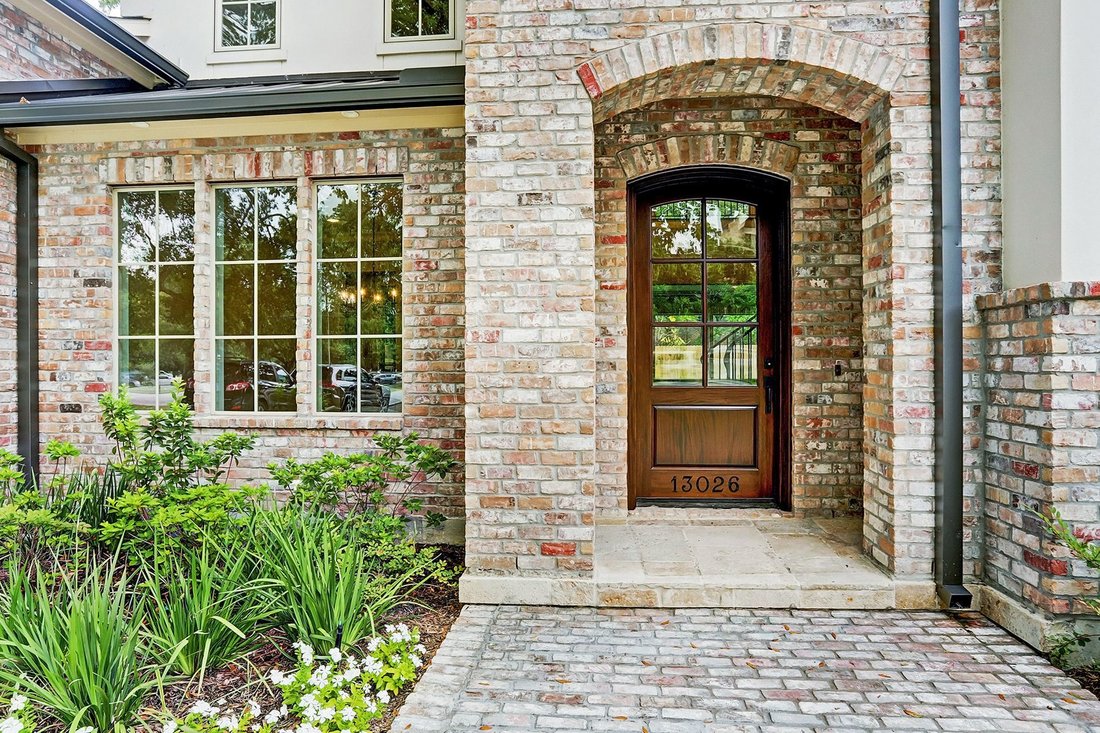
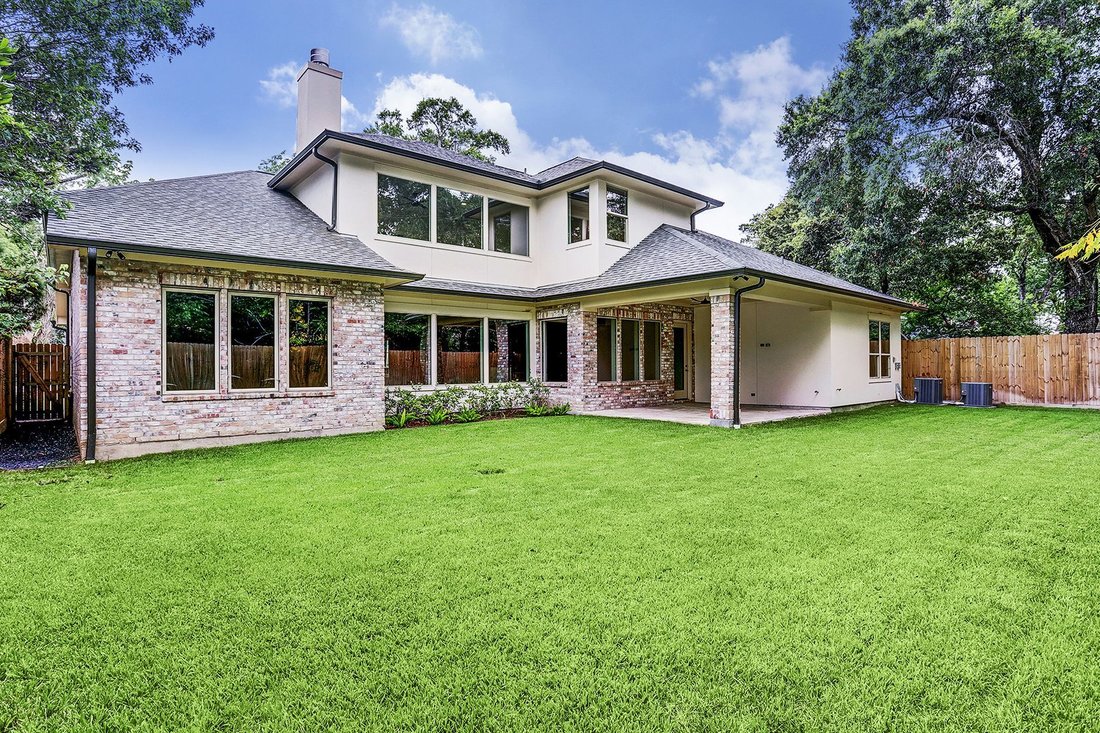
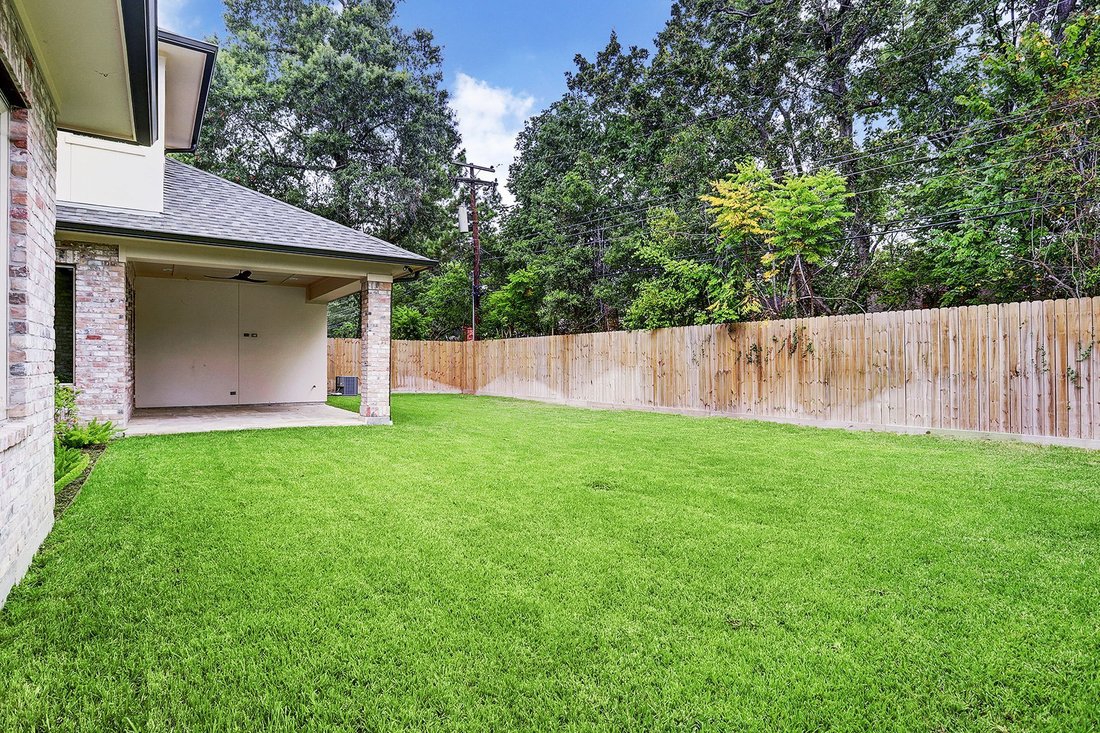
Completó la nueva construcción de Fidae Custom Homes, LLC diseñada por el galardonado diseñador Todd Rice. Los elegantes formales (comedor y sala de estar/biblioteca) marcan la entrada de 2 pisos con pisos de madera de ancho abigarrado relucientes, plan de piso abierto que incluye suite principal hacia abajo y suite adicional hacia abajo. La habitación familiar está anclada por la chimenea francesa importada de piedra caliza envolvente y una pared de ventanas con vistas al patio trasero w/patio cubierto. La cocina de la isla del chef abre a las habitaciones familiares y desayuno e incluye electrodomésticos de acero inoxidable Jenn-Air de estilo profesional (hornos de doble convección, placa de cocción de 6 quemadores, refrigerador/congelador, microondas). Suite principal abajo w/spa inspirado baño-2 vestidores, ducha separada, tocadores dobles, bañera profunda. Arriba incluye 2 dormitorios adicionales con baños en suite, sala de juegos y paseo en el ático piso. Cuarto de barro y cuarto de servicio abajo. A minutos del centro de la ciudad y de la ciudad y el campo. Estilo de vida. Por vendedor, la casa está dividida en zonas para Memorial HS o Stratford HS.
Completed new construction by Fidae Custom Homes, LLC designed by award winning designer,Todd Rice. Gracious formals (Dining room & Living room/Library) flag the 2-story entry with gleaming variegated width hardwood floors, open floor plan including master suite down plus additional bedroom suite down. Family room is anchored by imported French limestone fireplace surround and a wall of windows viewing the backyard w/covered patio. Chef’s island kitchen opens to the Family & Breakfast Rooms & includes Jenn-Air stainless steel professional style appliances (double convection ovens, 6-burner cook top,refrigerator/freezer, microwave). Master suite down w/spa inspired bath-2 walk-in closets, separate shower, double vanities, deep soaking tub. Upstairs includes 2 additional bedrooms w/ en suite baths, game room & walk in floored attic. Mud Room & Utility room down. Minutes from City Centre & Town & Country. Lifestyle living. Per Seller, home is zoned to Memorial HS or Stratford HS.
-
Tipo de propiedad
Casa
-
Año de construcción
2019
-
Precio/pie²
$273
Características
- Vestidor
- Jardín
- Chimenea
- Sala de juegos
- Biblioteca
- Terraza
- Obras nuevas
- Lavadero
- Estufa de gas
Características
Lote
Interior
- Techo alto
- Chimenea
- Isla de cocina
- Estufa de gas
- Lavadero
- Sala de juegos
- Biblioteca
- Encimeras de piedra
- Vestidor
Outdoor
- Terraza
- Jardín
Explorar la zona
13026 Memorial Drive, Houston, TX 77079, Texas, Estados Unidos
Ver en Google Maps
Precio por sqft
Bajo
Alto
Se unió hace 11 años
Usted ha preguntado por esta propiedad
El agente se comunicará con usted pronto por
Publicado por
Martha Turner Sotheby's International Realty - Central Houston Brokerage
Texas, United States
Ver perfil de la agencia
286
Anuncios
2015
Se unió
Reserva una visita con the agent
Elija una fecha y si prefiere una visita virtual o presencial con el agente.
Fecha preferida
Tipo de tour

Martha Turner Sotheby's International Realty - Central Houston Brokerage
1717 West Loop South Ste 1700, Ste 700W, 77027, Houston, Texas, United States
Ver perfil de la agencia
The Central Houston brokerage enjoys a prestigious location in Houston that
affords access to a huge variety of
affords access to a huge variety of
The Central Houston brokerage enjoys a prestigious location in Houston that
affords access to a huge variety of all the things relished by Houstonians.
Upscale shopping, fine dining, the Museum District, Memorial Park, the renowned
Texas Medical Center, the Galleria and close proximity to downtown are but a few
of the amenities of our convenient location. Our agents are hosts to countless
buyers from the very high end market such as River Oaks just minutes away, to
townhomes focusing on the rising professional. Each buyer defines their home
purchase as a distinctive home to them, and our agents treat each event with
complete attention. The Upper Kirby District, River Oaks District, Uptown Park
and Highland Village are very close by providing additional opportunities for
world class shopping and dining. Our office environment is intensely personal
and our agents offer a warm yet extremely professional approach to all real
estate needs.
affords access to a huge variety of all the things relished by Houstonians.
Upscale shopping, fine dining, the Museum District, Memorial Park, the renowned
Texas Medical Center, the Galleria and close proximity to downtown are but a few
of the amenities of our convenient location. Our agents are hosts to countless
buyers from the very high end market such as River Oaks just minutes away, to
townhomes focusing on the rising professional. Each buyer defines their home
purchase as a distinctive home to them, and our agents treat each event with
complete attention. The Upper Kirby District, River Oaks District, Uptown Park
and Highland Village are very close by providing additional opportunities for
world class shopping and dining. Our office environment is intensely personal
and our agents offer a warm yet extremely professional approach to all real
estate needs.
Última actualización
Junio 24, 2024
Primera publicación
Jul 25, 2019
Enlace del anuncio
Referencia del anuncio
39KQB7
Estado del contrato
Contrato pendiente
La confianza de los mejores brokers del mundo
Los agentes tras las propiedades más excepcionales del mundo publican en JamesEdition.
- Anuncios de Sotheby's, Christie's, BARNES y Engel & Völkers
- Cada anuncio se revisa antes de publicarse
- Conecte directamente con agentes verificados
Al continuar, acepta nuestros Términos y la Política de Privacidad.
brokerages we
partnered with
partnered with