$575,000
1 Bedrooms Single Family Detached
- 1 Hab.
- 3 Baños
- 3,098 Sqft
- 16,989 Sqft lot
- Actualizado: Hoy
- MLS#38347858
Sobre la propiedad
La descripción se tradujo automáticamente.
La descripción se muestra en el idioma original.
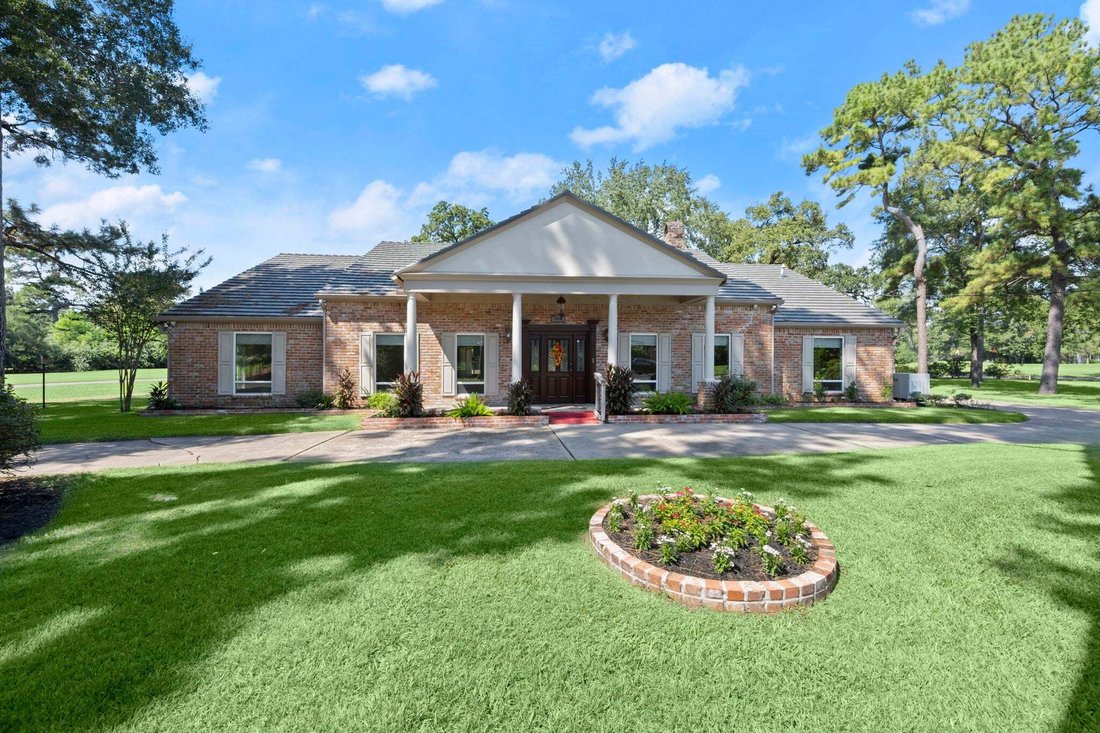
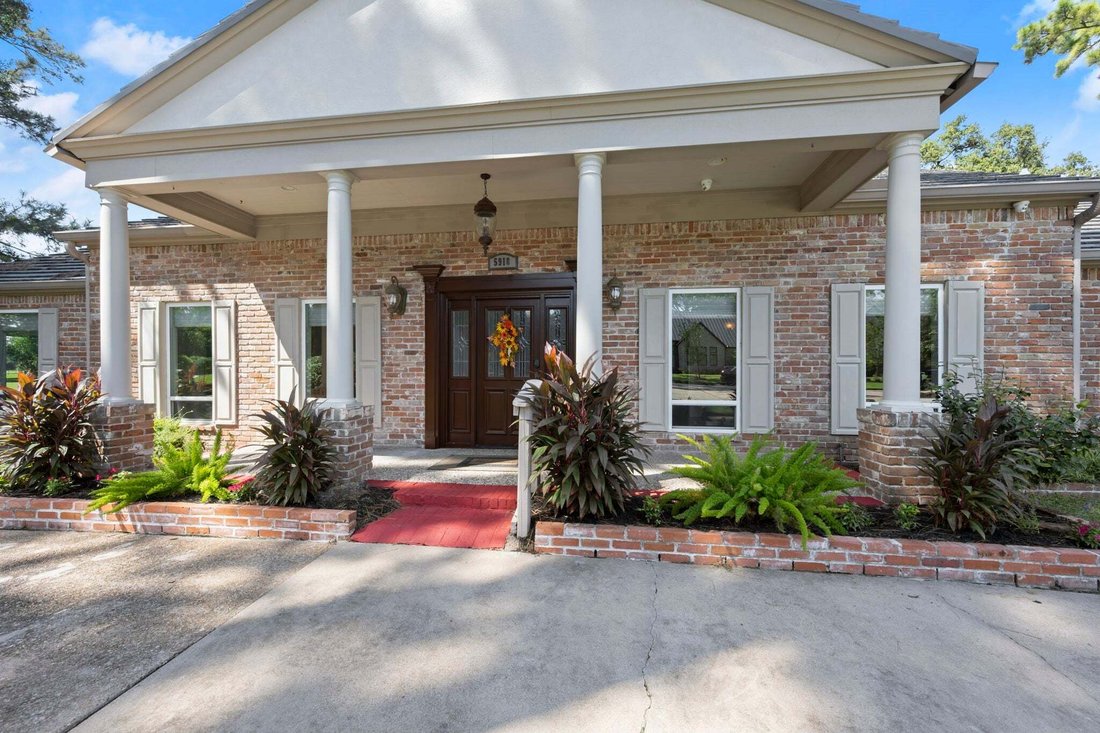
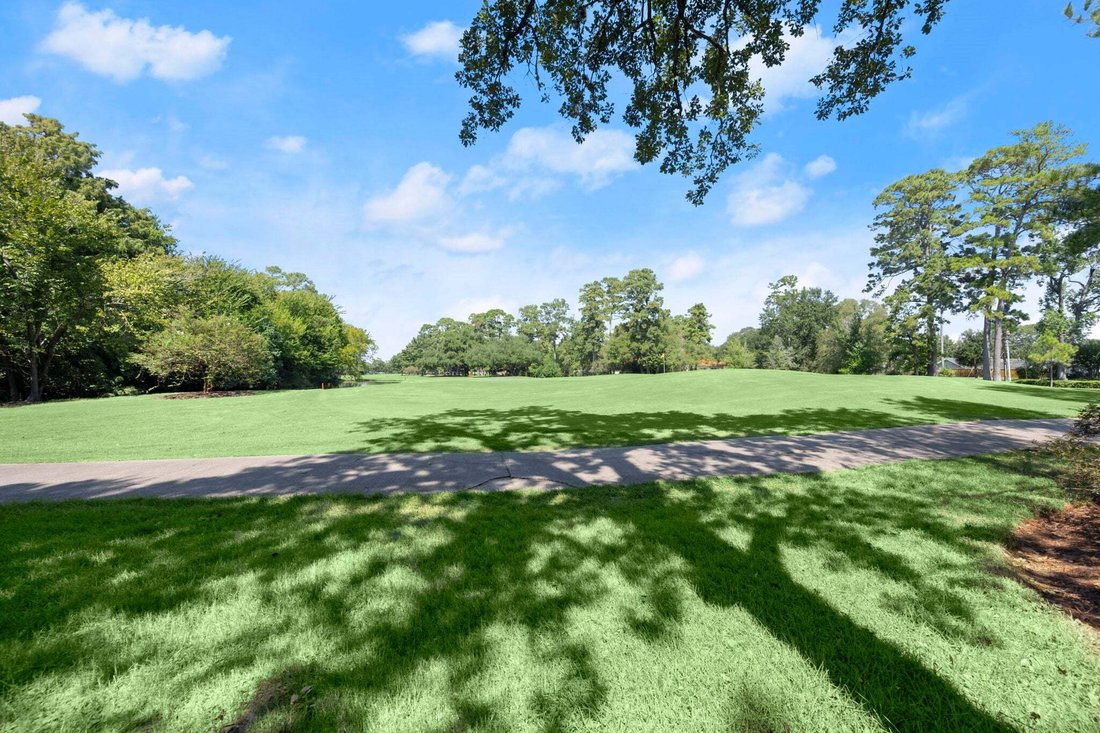
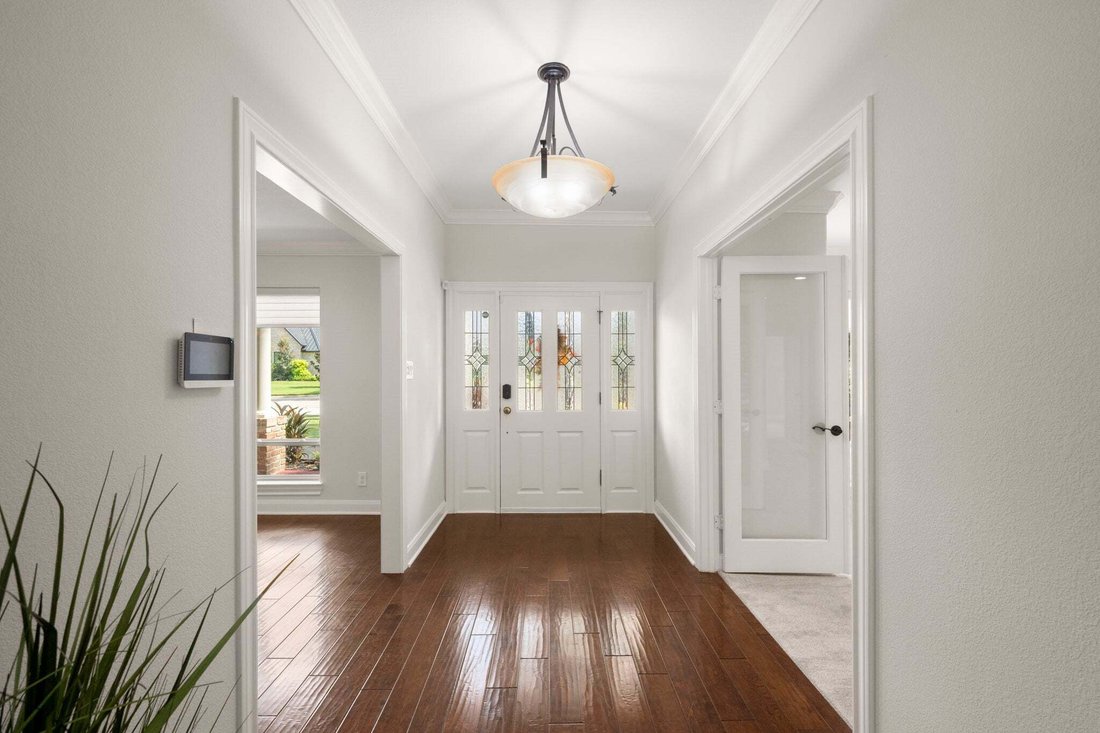
This custom home overlooks holes #6 and #7 at Champions Golf Club, with expansive views from inside and a backyard gazebo for watching golfers play. A cul-de-sac setting, circle drive, and wide front porch create a welcoming arrival. The distinctive floorplan offers two home offices—one with potential for bedroom conversion—plus a versatile flex room for a library, gameroom, sitting area, or worko
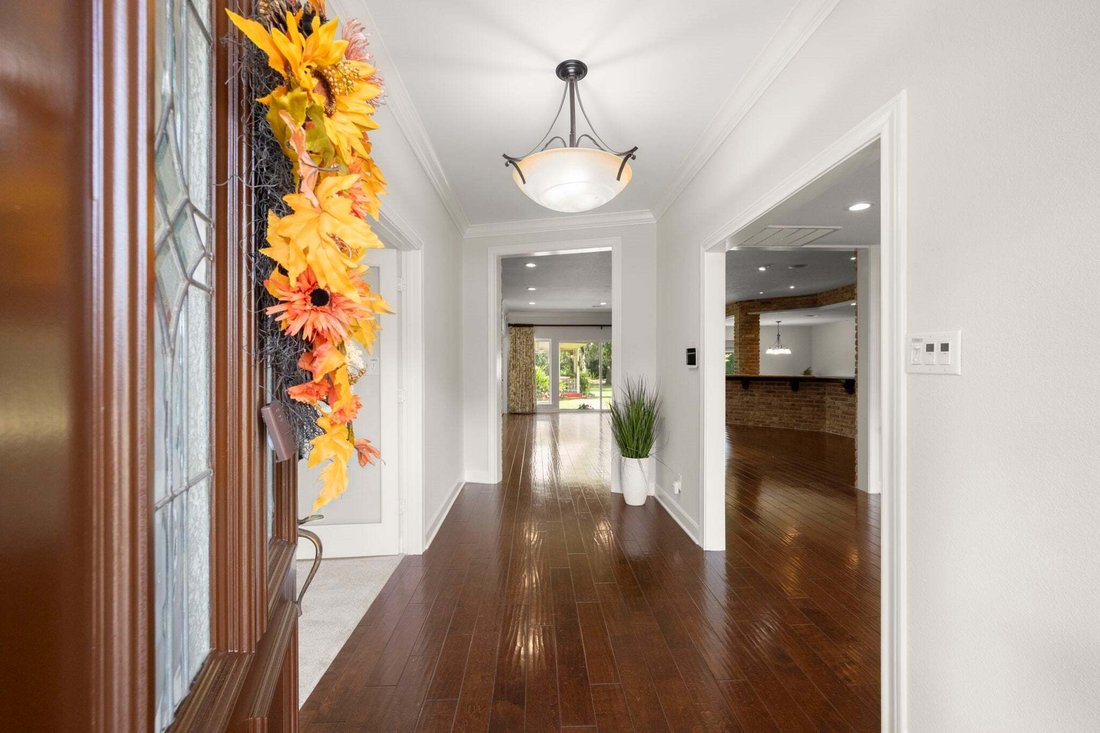
This custom home overlooks holes #6 and #7 at Champions Golf Club, with expansive views from inside and a backyard gazebo for watching golfers play. A cul-de-sac setting, circle drive, and wide front porch create a welcoming arrival. The distinctive floorplan offers two home offices—one with potential for bedroom conversion—plus a versatile flex room for a library, gameroom, sitting area, or workout space. The luxurious primary bath features two closets, pocket doors, exquisite cabinetry, and large picture windows framing the landscape and filling the space with natural light. An oversized garage includes dedicated golf cart parking with its own entry door, while a mudroom adds everyday convenience. Fresh paint and carpet complement recent windows and siding. Additional features include a custom built-ins, high-tier three-phase A/C system, generator, Rachio sprinkler system, cameras, and a steel roof with a lifetime warranty.
-
Tipo de propiedad
Casa
-
Año de construcción
1968
-
Precio/pie²
$185
Características
- Garaje
- Chimenea
- Sala de juegos
- Gimnasio
- Vista al Campo de Golf
- Biblioteca
- Vista al Agua
- Jacuzzi
- Aire Acondicionado
Características
Lote
- Vista al Agua
- Vista al Campo de Golf
Interior
- Chimenea
- Aire Acondicionado
- Jacuzzi
- Bar
- Sala de juegos
- Biblioteca
- Gimnasio
Outdoor
- Aparcamiento
- Garaje
Explorar la zona
5918 Southern Hills Drive, Houston, TX 77069, Texas, Estados Unidos
Ver en Google Maps
Precio por sqft
Bajo
Alto
Se unió hace 5 años
Usted ha preguntado por esta propiedad
El agente se comunicará con usted pronto por
Publicado por
74
Anuncios
2021
Se unió
Reserva una visita con the agent
Elija una fecha y si prefiere una visita virtual o presencial con el agente.
Fecha preferida
Tipo de tour
Better Homes and Gardens Real Estate Gary Greene
Houston, Texas, United States
Ver perfil de la agencia
Última actualización
Hoy
Primera publicación
Octubre 12
Referencia del anuncio
ffd935
Propiedades similares cercanas
Nuevos anuncios en Condado de Fort Bend


Explorar más viviendas en venta
Condado de Fort Bend, TX, Estados Unidos tipos de propiedad
- Casas en venta en Condado de Fort Bend, TX, Estados Unidos
- Casas adosadas en venta en Condado de Fort Bend, TX, Estados Unidos
- Condominios en venta en Condado de Fort Bend, TX, Estados Unidos
- Terreno en venta en Condado de Fort Bend, TX, Estados Unidos
- Ranchos en venta en Condado de Fort Bend, TX, Estados Unidos
- Apartamentos en venta en Condado de Fort Bend, TX, Estados Unidos
Condado de Fort Bend, TX, Estados Unidos búsquedas populares
- Propiedades con Garaje en Condado de Fort Bend, TX, Estados Unidos
- Propiedades con Jardín en Condado de Fort Bend, TX, Estados Unidos
- Propiedades con Piscina en Condado de Fort Bend, TX, Estados Unidos
- Propiedades con Balcón en Condado de Fort Bend, TX, Estados Unidos
- Propiedades con Cancha de Tenis en Condado de Fort Bend, TX, Estados Unidos
- Propiedades con Terraza en Condado de Fort Bend, TX, Estados Unidos
- Propiedades con Gimnasio en Condado de Fort Bend, TX, Estados Unidos
- Propiedades Obras nuevas en Condado de Fort Bend, TX, Estados Unidos
- Propiedades Moderno en Condado de Fort Bend, TX, Estados Unidos
- Propiedades Comunidad Cerrada en Condado de Fort Bend, TX, Estados Unidos
- Propiedades con Cine en Condado de Fort Bend, TX, Estados Unidos
- Propiedades Vista al Agua en Condado de Fort Bend, TX, Estados Unidos
- Propiedades Renovado en Condado de Fort Bend, TX, Estados Unidos
- Propiedades Vista de la ciudad en Condado de Fort Bend, TX, Estados Unidos
- Propiedades Propiedad de Inversión en Condado de Fort Bend, TX, Estados Unidos
- Propiedades Frente al Agua en Condado de Fort Bend, TX, Estados Unidos
- Propiedades Duplex en Condado de Fort Bend, TX, Estados Unidos
- Propiedades Vista al Lago en Condado de Fort Bend, TX, Estados Unidos
- Propiedades Frente al Lago en Condado de Fort Bend, TX, Estados Unidos
- Propiedades Vista Panorámica en Condado de Fort Bend, TX, Estados Unidos
- Propiedades con Biblioteca en Condado de Fort Bend, TX, Estados Unidos
- Propiedades con Bodega en Condado de Fort Bend, TX, Estados Unidos
- Propiedades con Sauna en Condado de Fort Bend, TX, Estados Unidos
- Propiedades Vista al Campo de Golf en Condado de Fort Bend, TX, Estados Unidos
- Propiedades Ecuestre en Condado de Fort Bend, TX, Estados Unidos
- Propiedades Vista a la Montaña en Condado de Fort Bend, TX, Estados Unidos
- Propiedades con Piscina cubierta en Condado de Fort Bend, TX, Estados Unidos
- Propiedades Frente al río en Condado de Fort Bend, TX, Estados Unidos
- Propiedades Mansión en Condado de Fort Bend, TX, Estados Unidos
- Propiedades con Playa privada en Condado de Fort Bend, TX, Estados Unidos
- Propiedades con Viñedo / Bodega en Condado de Fort Bend, TX, Estados Unidos
- Propiedades Vista al Mar en Condado de Fort Bend, TX, Estados Unidos
- Propiedades Cima de una colina en Condado de Fort Bend, TX, Estados Unidos
- Propiedades Frente a la Playa en Condado de Fort Bend, TX, Estados Unidos
Guías e historias relacionadas
La confianza de los mejores brokers del mundo
Los agentes tras las propiedades más excepcionales del mundo publican en JamesEdition.
- Anuncios de Sotheby's, Christie's, BARNES y Engel & Völkers
- Cada anuncio se revisa antes de publicarse
- Conecte directamente con agentes verificados
Al continuar, acepta nuestros Términos y la Política de Privacidad.
brokerages we
partnered with
partnered with