$979,796
Vente Maison Traditionnelle 7 Pièces
- 3 Hab.
- 3 Baños
- 2,196 Sqft
- 6,168 Sqft lot
- Actualizado: Octubre 23
Sobre la propiedad
La descripción se tradujo automáticamente.
La descripción se muestra en el idioma original.
iad France - Sarah Ashak presents: ✨ HOUILLES – CHARACTER HOUSE – 204 M² – INDEPENDENT SPACES – GARDEN
A charming family home with generous volumes and a particularly unique layout!
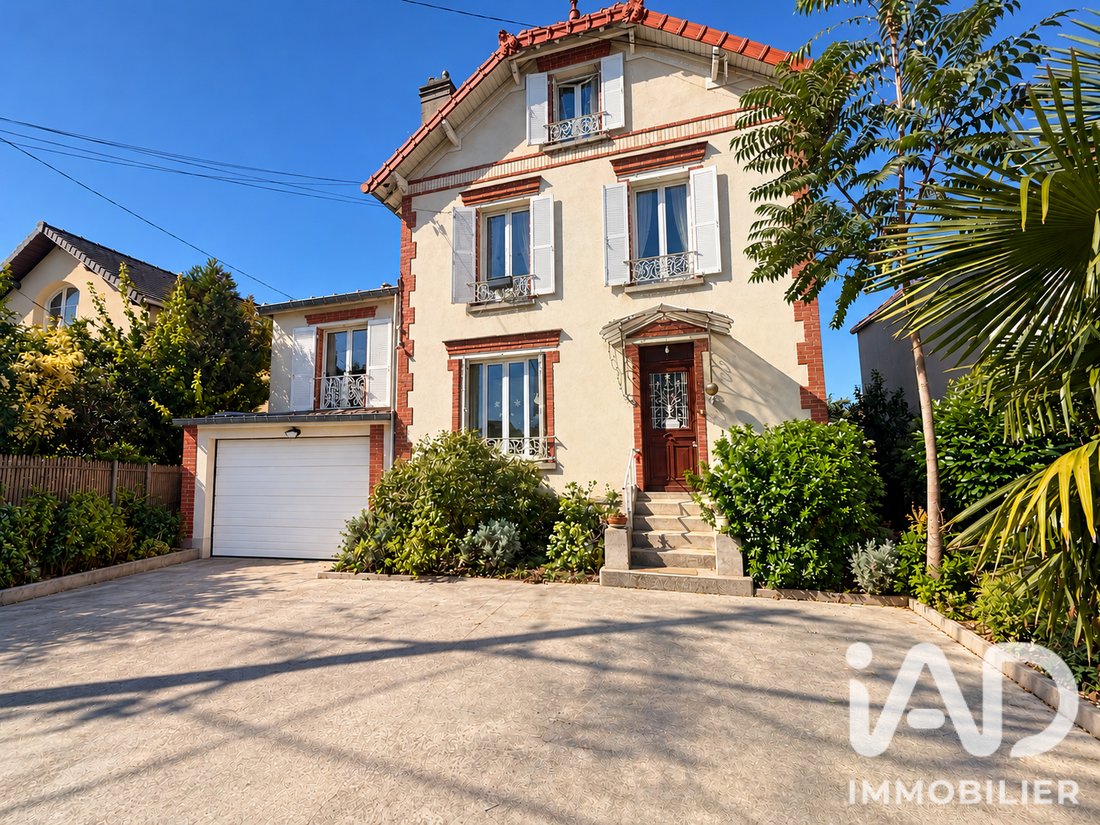
Located in Houilles, about a 12-minute walk from the train station and close to shops and schools, discover this character house from the 1930s, renovated in 2024, built on a 573 m² plot.
Off
A charming family home with generous volumes and a particularly unique layout!
Located in Houilles, about a 12-minute walk from the train station and close to shops and schools, discover this character house from the 1930s, renovated in 2024, built on a 573 m² plot.
Off
iad France - Sarah Ashak presents: ✨ HOUILLES – CHARACTER HOUSE – 204 M² – INDEPENDENT SPACES – GARDEN
A charming family home with generous volumes and a particularly unique layout!
Located in Houilles, about a 12-minute walk from the train station and close to shops and schools, discover this character house from the 1930s, renovated in 2024, built on a 573 m² plot.
Offering 204.15 m² of living space, plus numerous additional areas, it stands out for its original layout: a main house on several levels, extended by an annex housing two living spaces accessible via an independent entrance.
Upon arrival, a gate opens onto a large private courtyard allowing parking for several vehicles.
🌟 THE MAIN HOUSE
➤ RAISED GROUND FLOOR
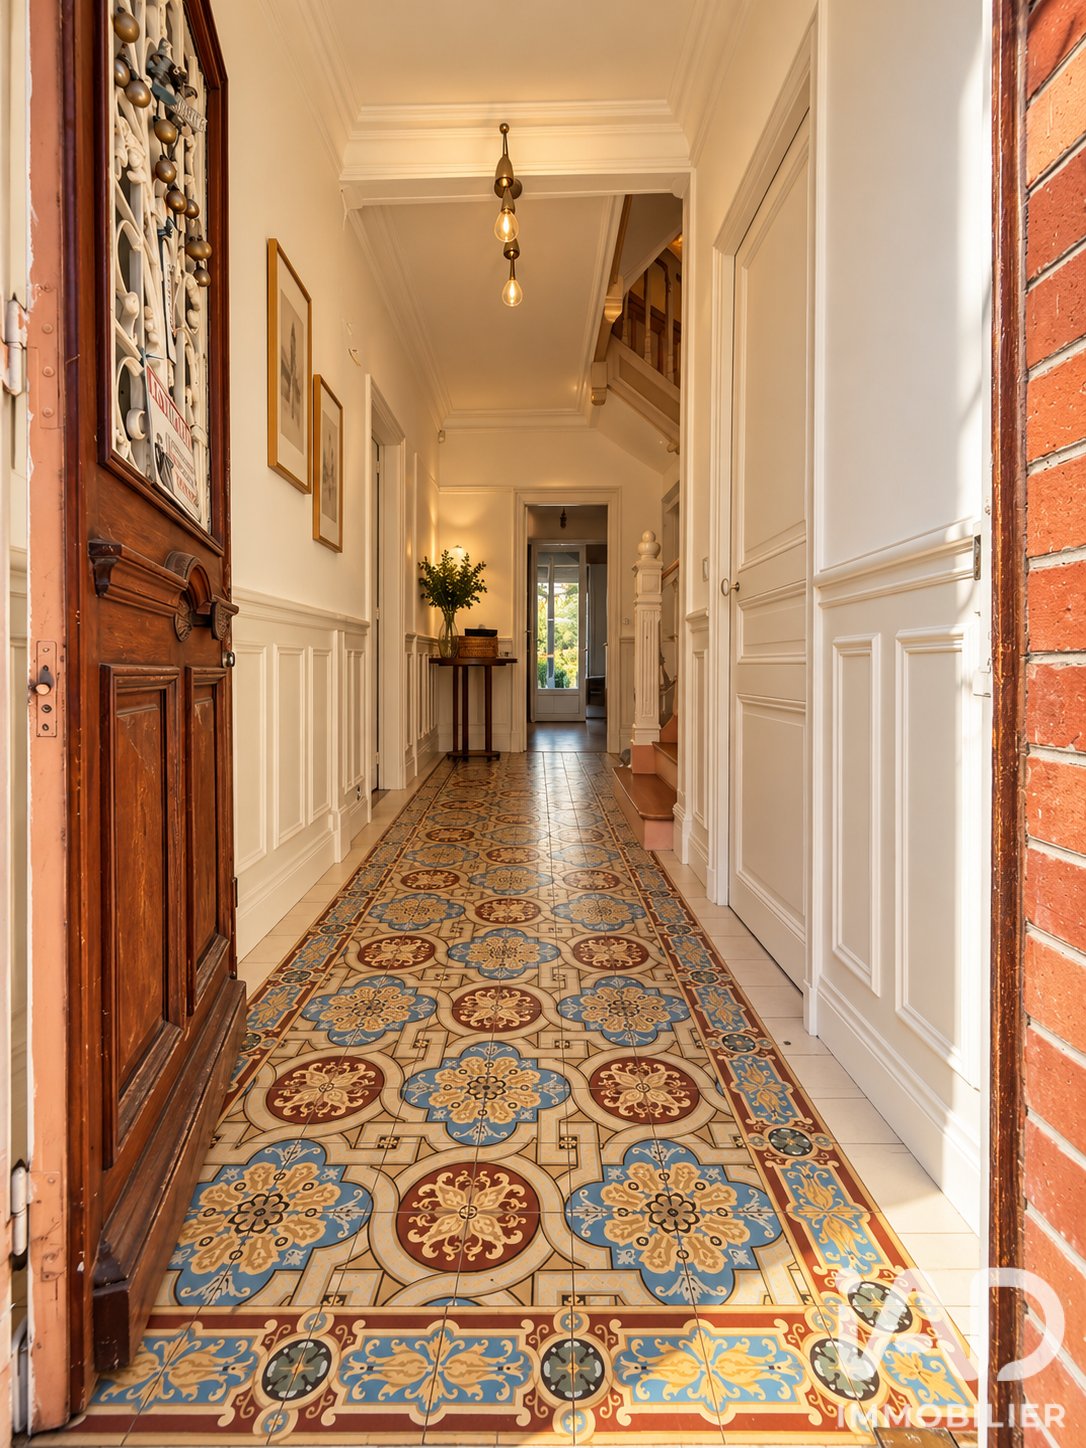
Accessible by a few steps, a beautiful entrance with vintage tiles immediately sets the tone of this authentic family home, enhanced by its high ceilings.
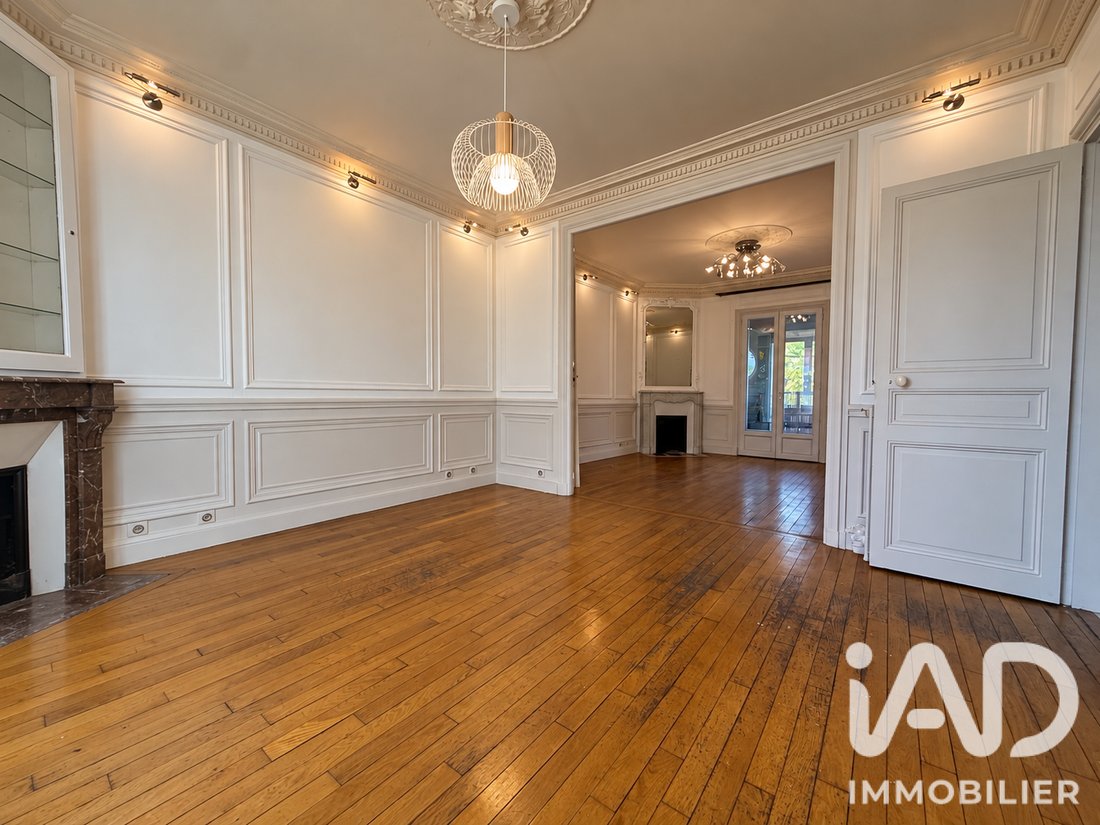
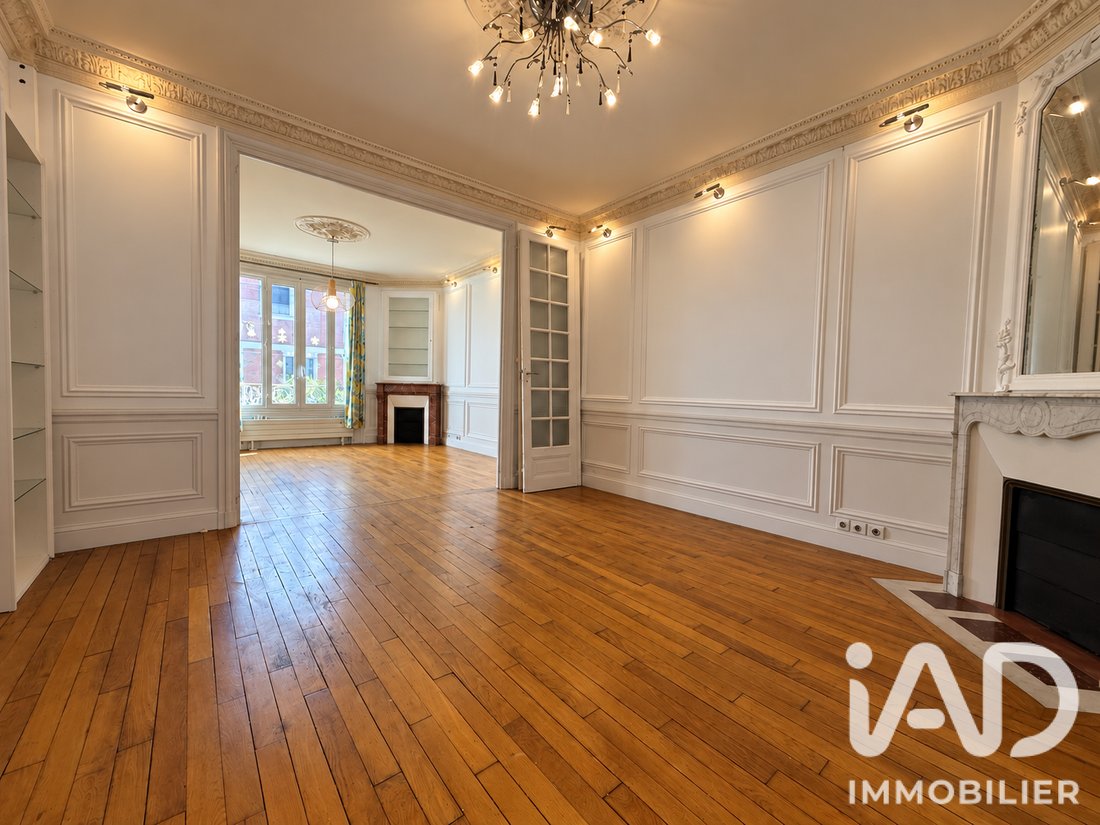
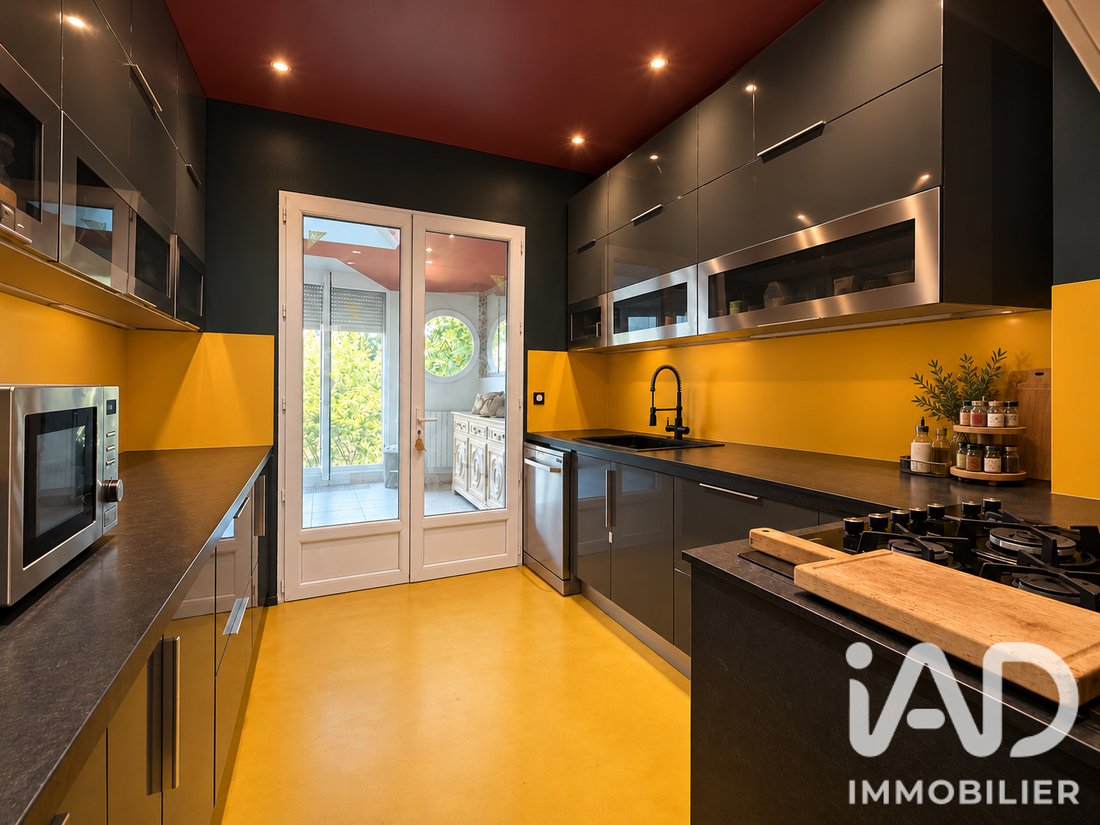
It leads to a large double living room with fireplaces, an independent fitted and equipped kitchen, and a spacious veranda of about 22 m², arranged as a dining room with a pleasant garden view through large bay windows.
The reception rooms connect harmoniously, allowing smooth circulation between the living room, veranda, and kitchen.
A large separate toilet with a hand basin and storage completes this level.
➤ FIRST FLOOR – NIGHT AREA
A staircase leads to:
- Two beautiful bedrooms, including a master suite with built-in storage.
- A bathroom with a whirlpool bathtub and wall-mounted toilet, accessible from both the master suite and the landing.
- An office.
- A suspended terrace of about 22 m², accessible from one bedroom and the office.
➤ SECOND FLOOR – CONVERTED ATTIC
The attic houses an additional living space designed like a studio, including a living room, kitchenette, sleeping area, shower room, separate toilet, and several storage spaces.
A bright area with a garden view.
🌟 GARDEN LEVEL, GARAGE, AND SEMI-BASEMENT
From the veranda, a few steps lead to a distribution hall on the garden level, a true connection point between the different areas of the property.
This area provides three separate accesses:
➤ A GARAGE AND SEVERAL CELLARS
A large closed garage, extended by several adjoining cellars in the basement, offering generous storage and shelving capacity.
➤ A SEMI-BASEMENT WITH MULTIPLE POSSIBILITIES
A staircase leads to a large versatile space that can be arranged as desired: gym, relaxation area, recreation room, or any other project.
This level also includes:
- A sauna and shower area.
- A water corner to be finished.
- Several storage rooms.
- A workshop.
- A laundry room.
- A boiler room.
➤ DIRECT ACCESS TO THE GARDEN AND EXTENSION
From this same hall, a third exit leads directly to the garden.
A few steps away, on the left, is a second entrance serving exclusively the house extension via an independent staircase.
This staircase leads to:
* On the first level: a bright studio with a mezzanine.
* On the second level: a duplex apartment with a terrace.
The uniqueness of this layout lies in its dual accessibility: these two spaces can be reached from the main house through the garden-level hall or directly from the outside courtyard by going around the house, without passing through the main residence.
🌟 AN EXTENSION WITH INDEPENDENT ENTRANCE
A true feature of this property, the extension houses two distinct living spaces.
➤ A STUDIO WITH MEZZANINE
A bright living room, a kitchenette, a shower room with toilet, and a mezzanine arranged as a sleeping area with a dressing room.
➤ A DUPLEX WITH TERRACE
On the first level, an open kitchen overlooking a bright living room facing the courtyard.
Upstairs, a bedroom with dressing room, adjoining shower room, access to a terrace overlooking the garden, and a separate toilet.
The terrace, currently shared with the main house, offers the possibility of separation to preserve everyone’s privacy.
🌿 OUTDOORS AND AMENITIES
The property benefits from a 573 m² plot, with a garden at the back, an outbuilding, terraces, a large garage, and a spacious courtyard allowing parking for several vehicles.
Renovated in 2024, it features double glazing, insulation work, a renewed electrical installation, and individual gas heating.
✨ A PROPERTY WITH MULTIPLE POSSIBILITIES
Large family, intergenerational project, or rental investment: this house offers true freedom of organization.
Thanks to its complementary living spaces and the dual accessibility of its extension, it allows for various configurations while preserving everyone’s privacy.
A rental project can be considered, subject to administrative compliance of the concerned spaces and necessary authorizations.
An atypical character house combining old-world charm, recent renovation, and great development potential.
✅ A visit is essential to discover all its uniqueness!
Agency fees payable by the seller.
A valid ID will be requested at the visit, in accordance with article [hidden information] of the Monetary and Financial Code. Information on risks to which this property is exposed, including the legal obligation for brush clearing, is available on the Géorisques website: [hidden information]
This real estate listing was written under the editorial responsibility of Ms. Sarah Ashak, independent real estate agent (without holding funds), commercial agent of SAS [hidden information] France registered with the Créteil Trade and Companies Register under number [hidden information], holder of the real estate canvassing card on behalf of the company [hidden information] France SAS.
La información sobre los riesgos a los que está expuesta esta propiedad está disponible en el sitio web de Géorisques: https://www.georisques.gouv.fr/
-
Tipo de propiedad
Casa
-
Pisos
2
-
Año de construcción
1930
-
Precio/pie²
$446
-
Emisiones
E
-
Consumo
E
Características
Explorar la zona
Centre Ville, Houilles, Francia
Ver en Google Maps
Precio por sqft
Bajo
Alto
Se unió hace 3 años
Usted ha preguntado por esta propiedad
El agente se comunicará con usted pronto por
Publicado por
11145
Anuncios
2023
Se unió
Reserva una visita con the agent
Elija una fecha y si prefiere una visita virtual o presencial con el agente.
Fecha preferida
Tipo de tour
Última actualización
Octubre 23
Primera publicación
Octubre 23
Referencia del anuncio
2140307
La confianza de los mejores brokers del mundo
Los agentes tras las propiedades más excepcionales del mundo publican en JamesEdition.
- Anuncios de Sotheby's, Christie's, BARNES y Engel & Völkers
- Cada anuncio se revisa antes de publicarse
- Conecte directamente con agentes verificados
Al continuar, acepta nuestros Términos y la Política de Privacidad.