

$2,188,200
Arquitectura Modernista - 1981 - B. Champagnat
- 3 Hab.
- 2 Baños
- 1,766 Sqft
- 23,681 Sqft lot
- Actualizado: Hoy
Sobre la propiedad
La descripción se tradujo automáticamente.
La descripción se muestra en el idioma original.
HOSSEGOR - 500 m²
6.300.000€
HOSSEGOR: 105 m²
848.000€
HOSSEGOR DEPORTIVO - 190 m²
1.155.000€
¿Y si tu próxima aventura comenzara aquí?
En toda Francia, lugares extraordinarios aún esperan ser descubiertos.
Nuestra misión: despertarlos, revelarlos y mejorarlos.
Apoyar el crecimiento del grupo Architectures Immobilier y de nuestras dos marcas icónicas Ateliers Lo
6.300.000€
HOSSEGOR: 105 m²
848.000€
HOSSEGOR DEPORTIVO - 190 m²
1.155.000€
¿Y si tu próxima aventura comenzara aquí?
En toda Francia, lugares extraordinarios aún esperan ser descubiertos.
Nuestra misión: despertarlos, revelarlos y mejorarlos.
Apoyar el crecimiento del grupo Architectures Immobilier y de nuestras dos marcas icónicas Ateliers Lo
It is within a preserved neighborhood of Hossegor, immersed in nature, that this discreet architecture signed by Bernard Champagnat is located. Built in a dominant position in the 1980s on a 2200m2 plot planted with pines and cork oaks, the architect’s goal was to preserve the site intact to invite nature to flourish amidst this built environment. Inspired by the modernist movement and the concept
HOSSEGOR - 500 m²
6.300.000€
HOSSEGOR: 105 m²
848.000€
HOSSEGOR DEPORTIVO - 190 m²
1.155.000€
¿Y si tu próxima aventura comenzara aquí?
En toda Francia, lugares extraordinarios aún esperan ser descubiertos.
Nuestra misión: despertarlos, revelarlos y mejorarlos.
Apoyar el crecimiento del grupo Architectures Immobilier y de nuestras dos marcas icónicas Ateliers Lofts & Associés y Architectures à Vivre.
¿Te encanta la arquitectura, el diseño y la audacia?
¿Tiene el ojo para detectar lo excepcional y la energía para transformarlo en éxito inmobiliario?
¡Entonces conviértete en un «Archiidealer» o «Archineur» y embárcate en la búsqueda de los lugares del mañana! Esta transformación es la culminación de varias reflexiones dirigidas por Nicolas Libert, el fundador de la marca, y sus equipos en todo el territorio. Durante más de 26 años, la arquitectura ha sido la esencia misma de nuestra profesión y nuestro carácter. Ya sea contemporánea o transformada, ha dado forma a nuestras ofertas y ha nutrido nuestras mentes.
Poco a poco, el espacio habitable también se ha transformado parcialmente en un entorno profesional, lo que impone la versatilidad de usos necesaria. La arquitectura residencial ahora se manifiesta de múltiples formas.
Por lo tanto, este cambio de identidad reafirma nuestro compromiso con todas las arquitecturas singulares, aquellas que han forjado nuestro ADN y nuestros valores durante más de 26 años.
En el corazón de esta nueva era, la nueva identidad ARCHITECTURES IMMOBILIER adquiere todo su significado.
La información sobre los riesgos a los que está expuesta esta propiedad está disponible en el sitio web de Géorisques: https://www.georisques.gouv.fr/
6.300.000€
HOSSEGOR: 105 m²
848.000€
HOSSEGOR DEPORTIVO - 190 m²
1.155.000€
¿Y si tu próxima aventura comenzara aquí?
En toda Francia, lugares extraordinarios aún esperan ser descubiertos.
Nuestra misión: despertarlos, revelarlos y mejorarlos.
Apoyar el crecimiento del grupo Architectures Immobilier y de nuestras dos marcas icónicas Ateliers Lofts & Associés y Architectures à Vivre.
¿Te encanta la arquitectura, el diseño y la audacia?
¿Tiene el ojo para detectar lo excepcional y la energía para transformarlo en éxito inmobiliario?
¡Entonces conviértete en un «Archiidealer» o «Archineur» y embárcate en la búsqueda de los lugares del mañana! Esta transformación es la culminación de varias reflexiones dirigidas por Nicolas Libert, el fundador de la marca, y sus equipos en todo el territorio. Durante más de 26 años, la arquitectura ha sido la esencia misma de nuestra profesión y nuestro carácter. Ya sea contemporánea o transformada, ha dado forma a nuestras ofertas y ha nutrido nuestras mentes.
Poco a poco, el espacio habitable también se ha transformado parcialmente en un entorno profesional, lo que impone la versatilidad de usos necesaria. La arquitectura residencial ahora se manifiesta de múltiples formas.
Por lo tanto, este cambio de identidad reafirma nuestro compromiso con todas las arquitecturas singulares, aquellas que han forjado nuestro ADN y nuestros valores durante más de 26 años.
En el corazón de esta nueva era, la nueva identidad ARCHITECTURES IMMOBILIER adquiere todo su significado.
La información sobre los riesgos a los que está expuesta esta propiedad está disponible en el sitio web de Géorisques: https://www.georisques.gouv.fr/
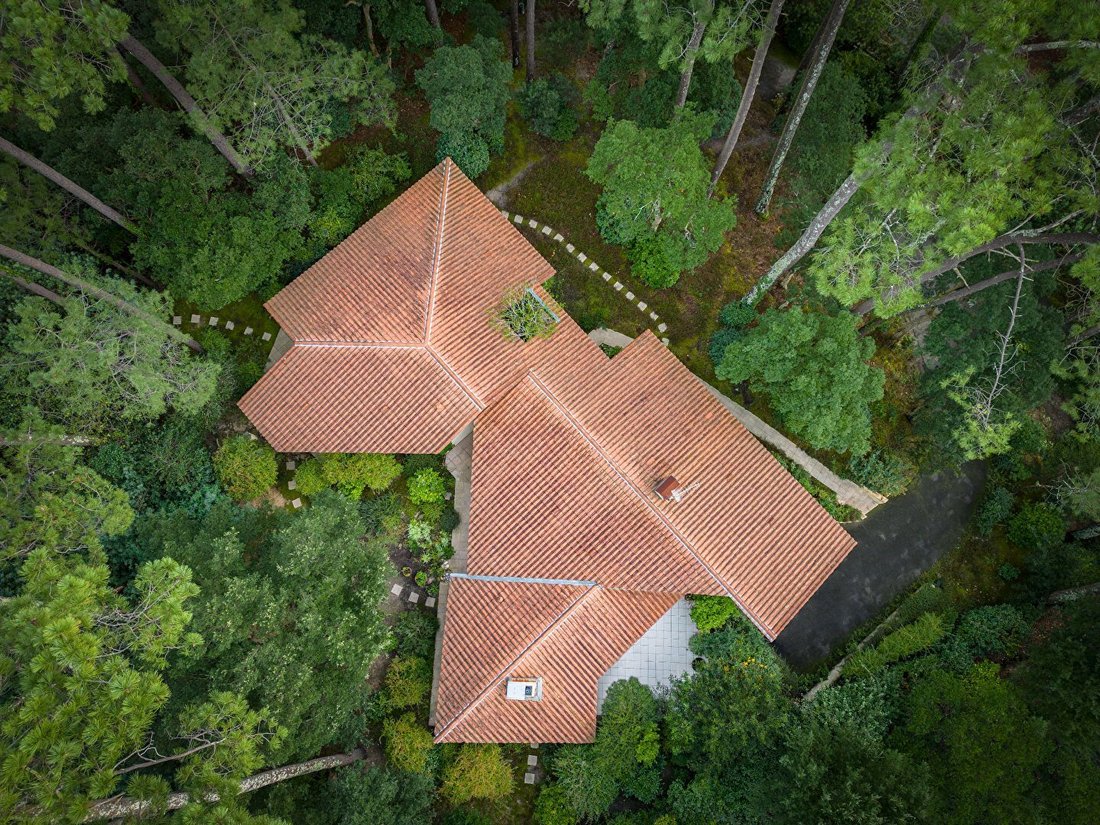
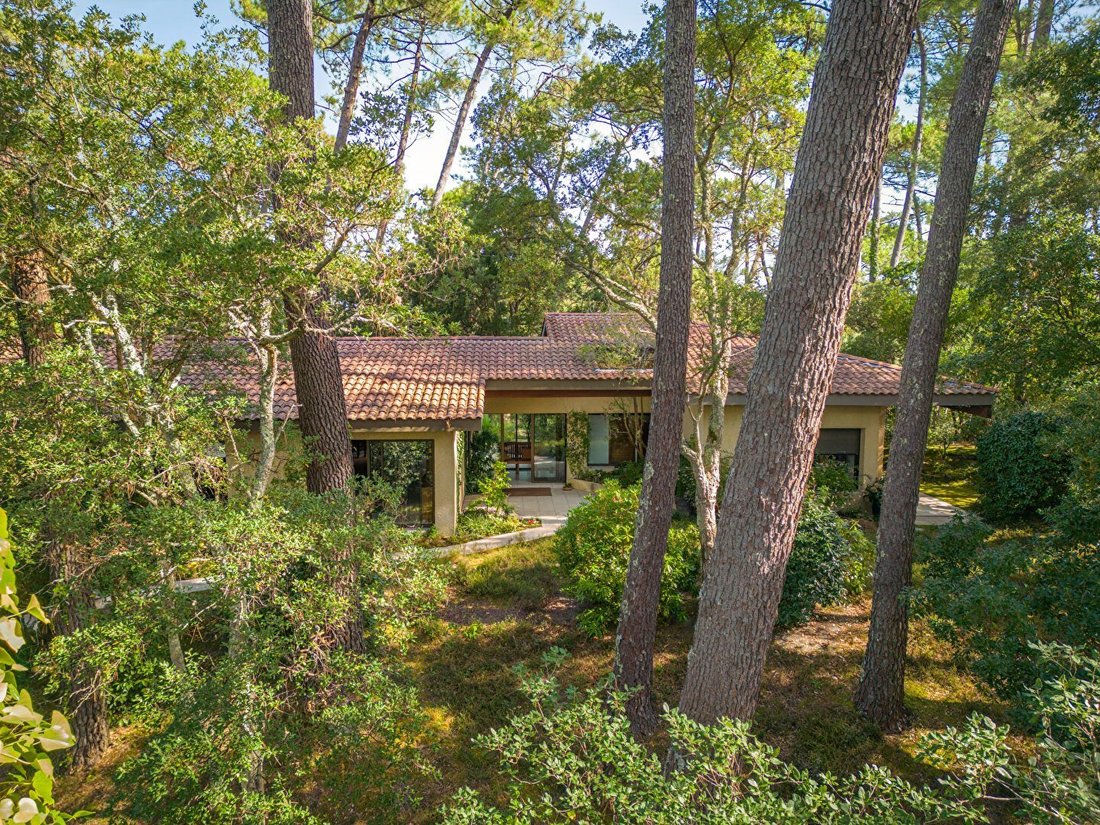
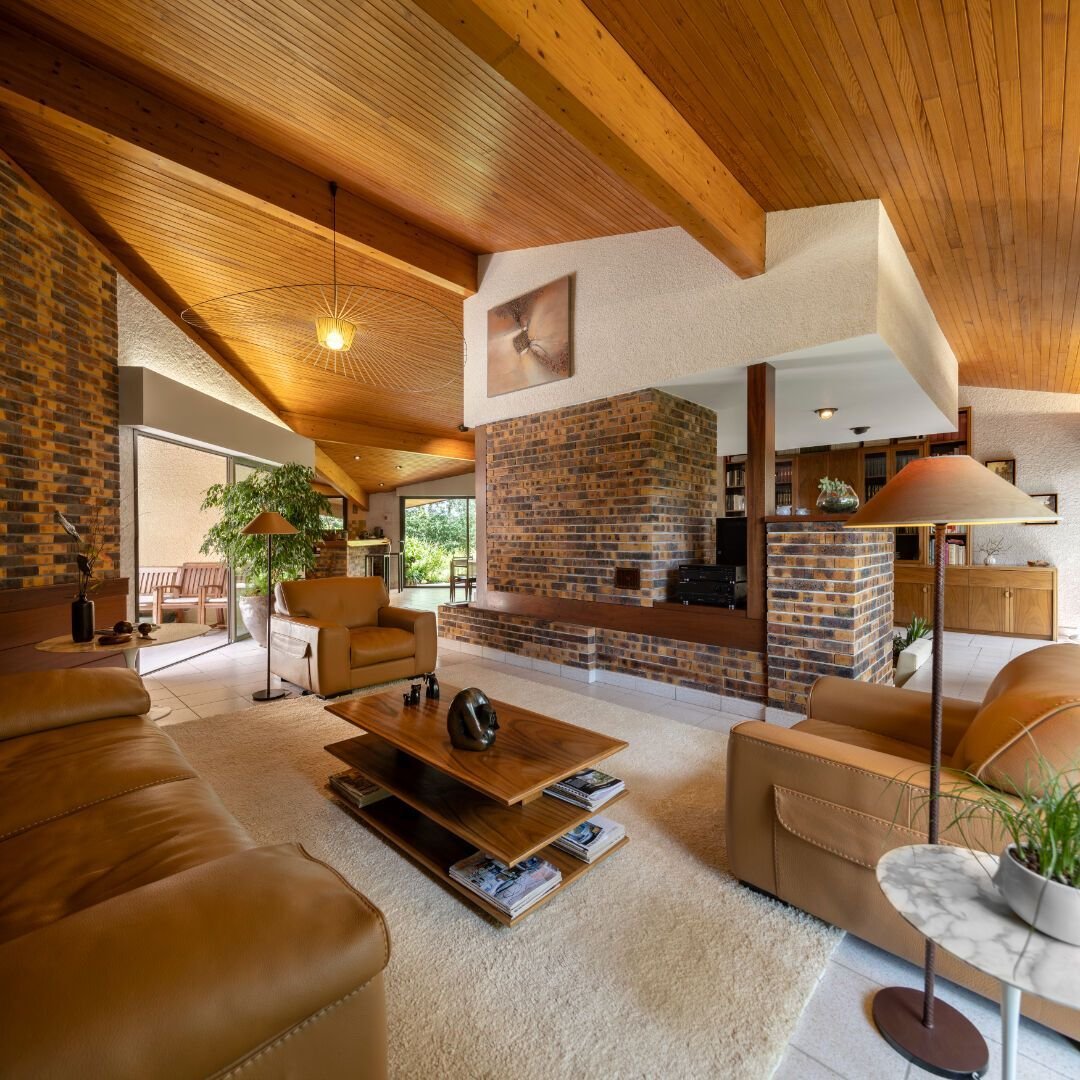
It is within a preserved neighborhood of Hossegor, immersed in nature, that this discreet architecture signed by Bernard Champagnat is located. Built in a dominant position in the 1980s on a 2200m2 plot planted with pines and cork oaks, the architect’s goal was to preserve the site intact to invite nature to flourish amidst this built environment. Inspired by the modernist movement and the concept of a bi-nuclear house imagined by the famous architect Marcel Breuer, the villa follows a single-story configuration composed of two separate cores, with reception rooms on one side and rest rooms on the other. The link between these two volumes is a large glazed entrance where the boundaries between the outside and inside blur, allowing natural light to enter freely. The reception room offers a spectacular volume of 90m2 with beautiful ceiling heights, and the layout of the space suggests a dining area, an equipped open kitchen, a relaxation lounge, and the essential fire pit that invites enjoyment of a sublime fireplace.
The night space houses 3 bedrooms, 2 bathrooms, a toilet, and numerous custom woodwork designed in exotic wood. The presence of raw materials such as wood in different species, Vaugirard brick, enamel tiles, as well as custom furniture, contributes to fostering a cozy and warm atmosphere.
The whole is adorned with large terraces partially covered by the extension of the roofs, ensuring the interior/exterior link for each of the rooms.
A basement garage with an area of 90m2, including a pantry and a shower for beach returns, completes the property. Bernard Champagnat here signs an architecture connected to nature, displaying a perfect balance between solid and transparent volumes, the weight of concrete walls, and the lightness of the roof design. This remarkable villa, located only 4km from the ocean beaches, constitutes a unique property, still owned by the original family. Contact: Marie-Julie Lévêque [hidden information]
La información sobre los riesgos a los que está expuesta esta propiedad está disponible en el sitio web de Géorisques: https://www.georisques.gouv.fr/
The night space houses 3 bedrooms, 2 bathrooms, a toilet, and numerous custom woodwork designed in exotic wood. The presence of raw materials such as wood in different species, Vaugirard brick, enamel tiles, as well as custom furniture, contributes to fostering a cozy and warm atmosphere.
The whole is adorned with large terraces partially covered by the extension of the roofs, ensuring the interior/exterior link for each of the rooms.
A basement garage with an area of 90m2, including a pantry and a shower for beach returns, completes the property. Bernard Champagnat here signs an architecture connected to nature, displaying a perfect balance between solid and transparent volumes, the weight of concrete walls, and the lightness of the roof design. This remarkable villa, located only 4km from the ocean beaches, constitutes a unique property, still owned by the original family. Contact: Marie-Julie Lévêque [hidden information]
La información sobre los riesgos a los que está expuesta esta propiedad está disponible en el sitio web de Géorisques: https://www.georisques.gouv.fr/
-
Tipo de propiedad
Casa
-
Precio/pie²
$1,239
Características
- Jardín
- Terraza
- Chimenea
- Moderno
- Oficina
- Techo alto
Explorar la zona
Soorts-Hossegor, Nueva Aquitania, Francia
Ver en Google Maps
Precio por sqft
Bajo
Alto
Se unió hace 1 año
Usted ha preguntado por esta propiedad
El agente se comunicará con usted pronto por
Publicado por
99
Anuncios
2025
Se unió
Reserva una visita con the agent
Elija una fecha y si prefiere una visita virtual o presencial con el agente.
Fecha preferida
Tipo de tour
Última actualización
Hoy
Primera publicación
Julio 22, 2025
Referencia del anuncio
-
Toda la información sobre propiedades se muestra en base a los datos más precisos que tenemos en el momento de la publicación. Los detalles sobre cómo recopilamos y verificamos estos datos se encuentran en la sección 5 de nuestros Términos y Condiciones.
Propiedades similares cercanas
Nuevos anuncios en Soorts-Hossegor


Explorar más viviendas en venta
Soorts-Hossegor, Nueva Aquitania, Francia tipos de propiedad
Soorts-Hossegor, Nueva Aquitania, Francia búsquedas populares
- Propiedades Vista al Río en Soorts-Hossegor, Nueva Aquitania, Francia
- Propiedades Vista al Campo de Golf en Soorts-Hossegor, Nueva Aquitania, Francia
- Propiedades Gran Altitud en Soorts-Hossegor, Nueva Aquitania, Francia
- Propiedades Frente al Agua en Soorts-Hossegor, Nueva Aquitania, Francia
- Propiedades Cima de una colina en Soorts-Hossegor, Nueva Aquitania, Francia
- Propiedades Moderno en Soorts-Hossegor, Nueva Aquitania, Francia
- Propiedades Frente al Mar en Soorts-Hossegor, Nueva Aquitania, Francia
- Propiedades con Cancha de Tenis en Soorts-Hossegor, Nueva Aquitania, Francia
- Propiedades Frente al Lago en Soorts-Hossegor, Nueva Aquitania, Francia
- Propiedades Frente a la Playa en Soorts-Hossegor, Nueva Aquitania, Francia
Guías e historias relacionadas
La confianza de los mejores brokers del mundo
Los agentes tras las propiedades más excepcionales del mundo publican en JamesEdition.
- Anuncios de Sotheby's, Christie's, BARNES y Engel & Völkers
- Cada anuncio se revisa antes de publicarse
- Conecte directamente con agentes verificados
Al continuar, acepta nuestros Términos y la Política de Privacidad.