Single Family Residence in Hoschton
- 3 Hab.
- 3 Baños
- 2,443 Sqft
- 11,326 Sqft lot
- Actualizado: Noviembre 14
- Fuente: First Multiple Listing Service (FMLS) MLS#7868451
Sobre la propiedad
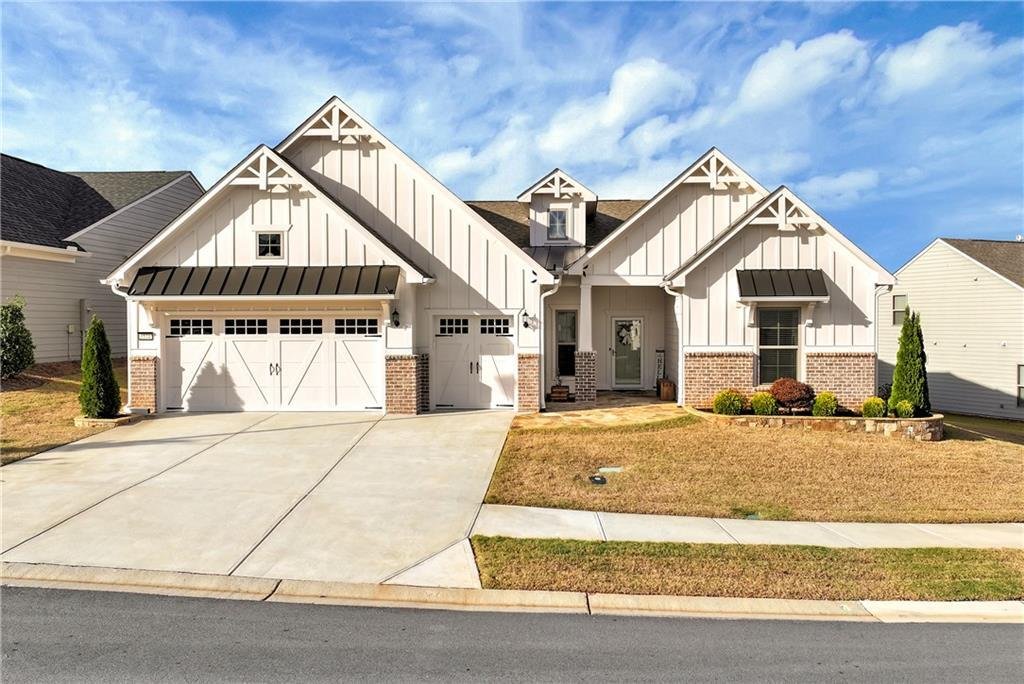
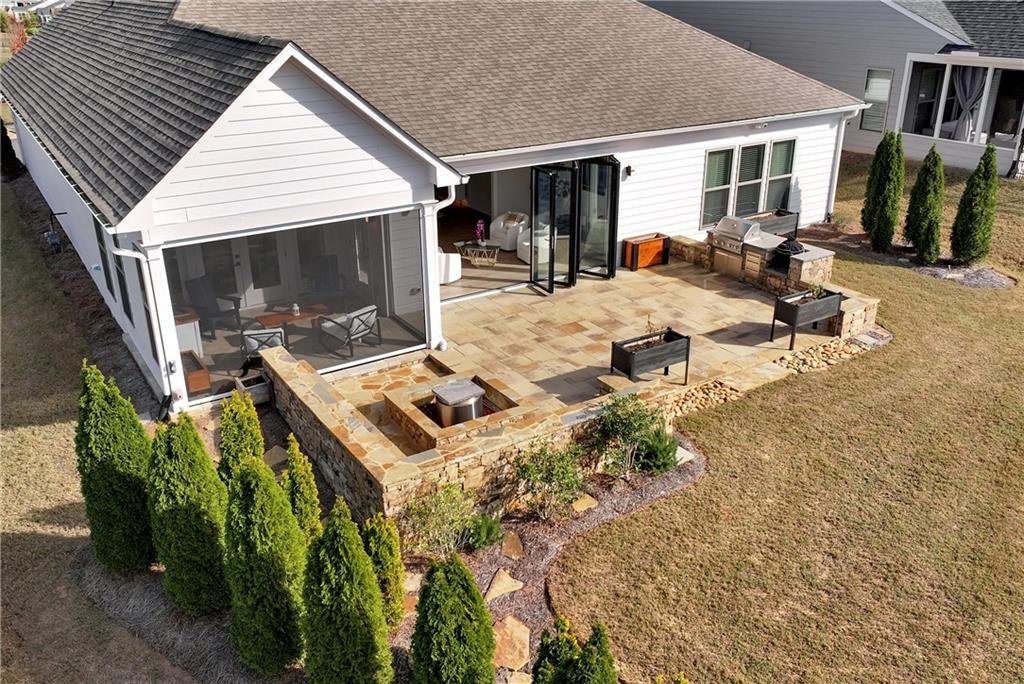
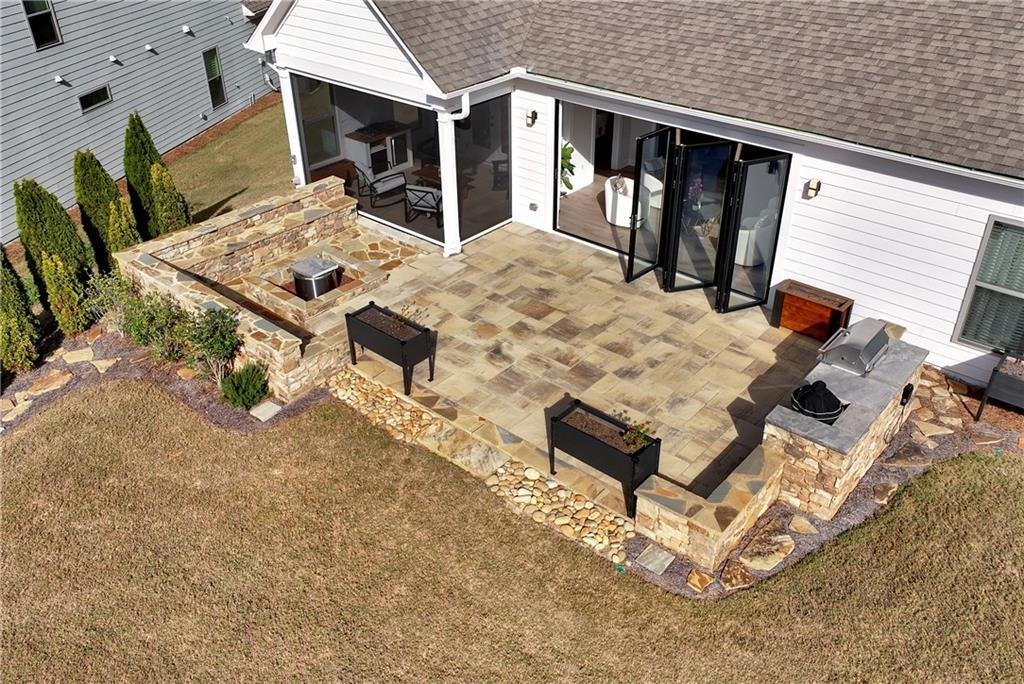
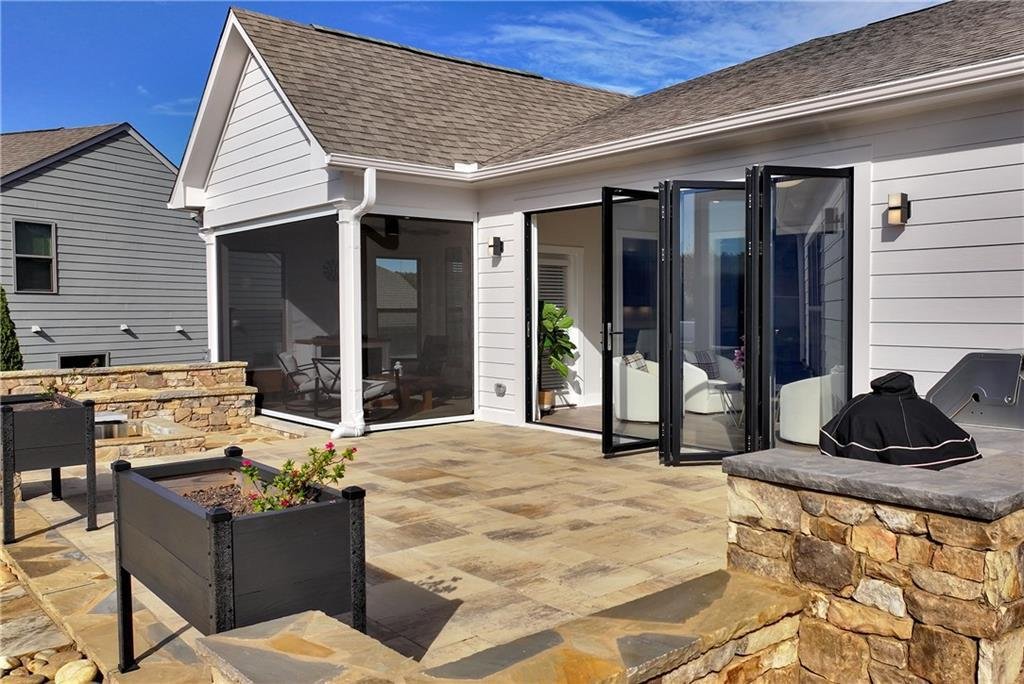
Designed for seamless indoor-outdoor living, the stunning open-concept floor plan features show stopping 14-foot-wide by 8-foot-tall bifolding doors, complemented by 8-foot French doors and expansive windows overlooking an extraordinary backyard oasis. Step into an exquisite outdoor retreat featuring a custom outdoor kitchen with built-in grill, step-down stone fire pit with custom seating, motorized patio screens, and beautiful architectural landscape lighting—an entertainer’s dream! This extraordinary outdoor living space must be seen to be believed!
Inside, discover an upgraded gourmet kitchen featuring an extended quartz island, KitchenAid appliances, custom pantry, and smart lighting. Additional highlights include luxury wide-plank flooring, an upgraded trim package throughout, an expansive sunroom, custom built-in office with French doors, and a beautifully appointed owner’s suite featuring an elegant tray ceiling, custom illuminated closet, and oversized rainfall shower. Meticulously maintained as a smoke-free, pet-free home.
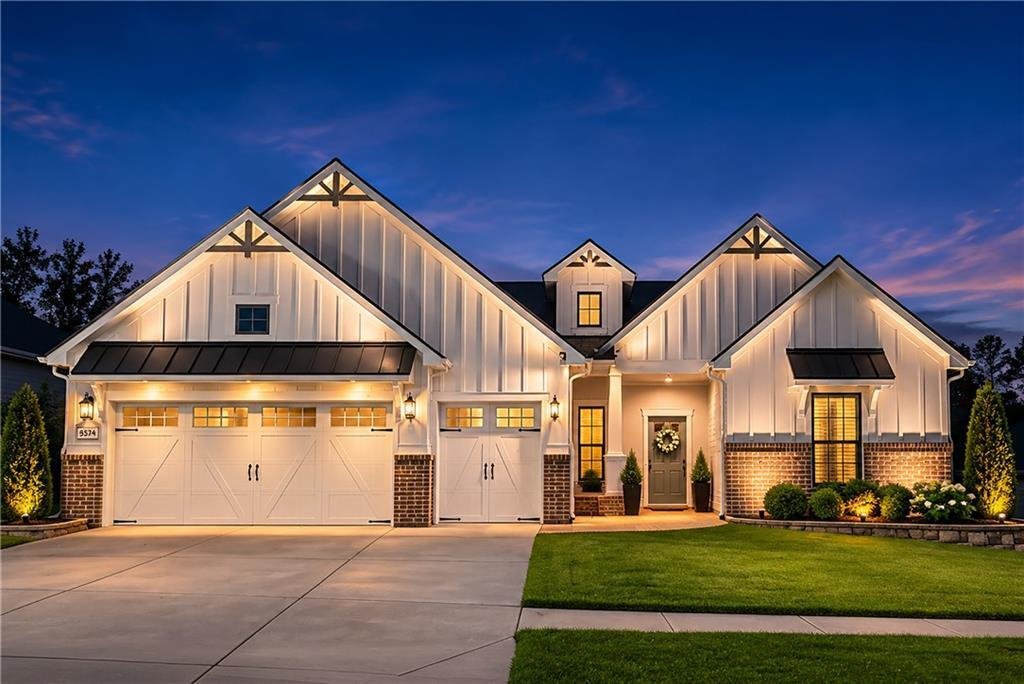
Thoughtfully integrated smart-home technology includes voice- and app-controlled lighting, irrigation, Ring cameras, and a comprehensive security system. A spacious driveway welcomes you home, offering generous parking and access to the two-car garage and dedicated golf cart garage. Extensive garage upgrades, whole-home water filtration, and additional insulation further elevate everyday comfort.
Experience resort-style living centered around an impressive 19,000-square-foot clubhouse featuring an on-site community manager, welcoming front desk staff, and dedicated lifestyle director. Enjoy indoor heated and outdoor pools, a state-of-the-art fitness center, group fitness classes, game room, library, ballroom, pickleball, tennis, bocce, and an exceptional array of social and recreational amenities. Just minutes from the world-class winery, golf, and dining experiences at Chateau Elan Resort.
A rare opportunity to own an extraordinary residence where luxury, innovation, and thoughtful design come together. This one-of-a-kind property is fully turnkey, ready for its next chapter, exceptionally upgraded, and truly a MUST-SEE! UPGRADES GALORE!
-
Tipo de propiedad
Casa
-
Año de construcción
2022
-
Precio/pie²
$359
Características
- Garaje
- Vestidor
- Piscina
- Jardín
- Cocina exterior
- Biblioteca
- Fogata
- Piscina cubierta
- Sala de juegos
Lote
- Comunidad Cerrada
Interior
- Techo alto
- Oficina
- Isla de cocina
- Lavadero
- Sala de juegos
- Cocina abierta
- Biblioteca
- Piscina cubierta
- Vestidor
- Gimnasio
Outdoor
- Aparcamiento
- Fogata
- Piscina
- Garaje
- Cocina exterior
- Cancha de Tenis
- Espacio de vida al aire libre
- Jardín
Explorar la zona
El agente se comunicará con usted pronto por
Publicado por
Reserva una visita con the agent
Elija una fecha y si prefiere una visita virtual o presencial con el agente.
Listings on this website come from the FMLS IDX Compilation and may be held by brokerage firms other than the owner of this website. The listing brokerage is identified in any listing details. Information is deemed reliable but is not guaranteed. If you believe any FMLS listing contains material that infringes your copyrighted work, please https://www.fmls.com/dmca to review our DMCA policy and learn how to submit a takedown request. © 2026 FMLS.
Propiedades similares cercanas
Nuevos anuncios en Hoschton


Explorar más viviendas en venta
Hoschton, GA, Estados Unidos tipos de propiedad
Hoschton, GA, Estados Unidos búsquedas populares
- Propiedades Comunidad Cerrada en Hoschton, GA, Estados Unidos
- Propiedades con Cocina abierta en Hoschton, GA, Estados Unidos
- Propiedades Vista al Agua en Hoschton, GA, Estados Unidos
- Propiedades con Sauna en Hoschton, GA, Estados Unidos
- Propiedades Vista al Campo de Golf en Hoschton, GA, Estados Unidos
- Propiedades con Viñedo / Bodega en Hoschton, GA, Estados Unidos
- Propiedades Frente al mar en Hoschton, GA, Estados Unidos
- Propiedades Vista al Río en Hoschton, GA, Estados Unidos
- Propiedades Vista de la ciudad en Hoschton, GA, Estados Unidos
Guías e historias relacionadas
La confianza de los mejores brokers del mundo
Los agentes tras las propiedades más excepcionales del mundo publican en JamesEdition.
- Anuncios de Sotheby's, Christie's, BARNES y Engel & Völkers
- Cada anuncio se revisa antes de publicarse
- Conecte directamente con agentes verificados
Al continuar, acepta nuestros Términos y la Política de Privacidad.
partnered with