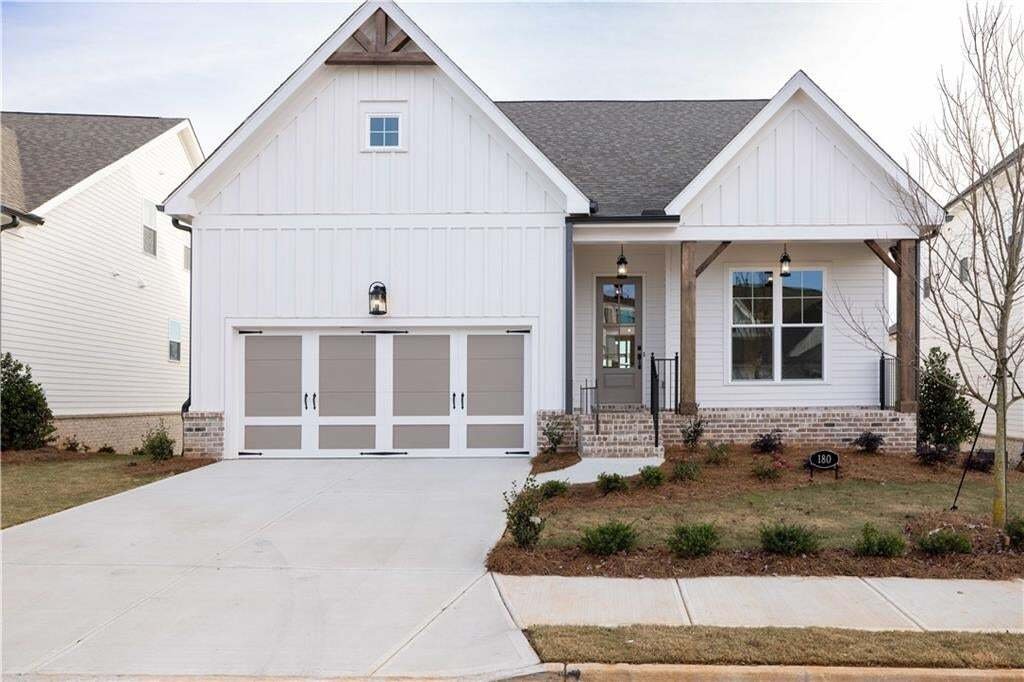
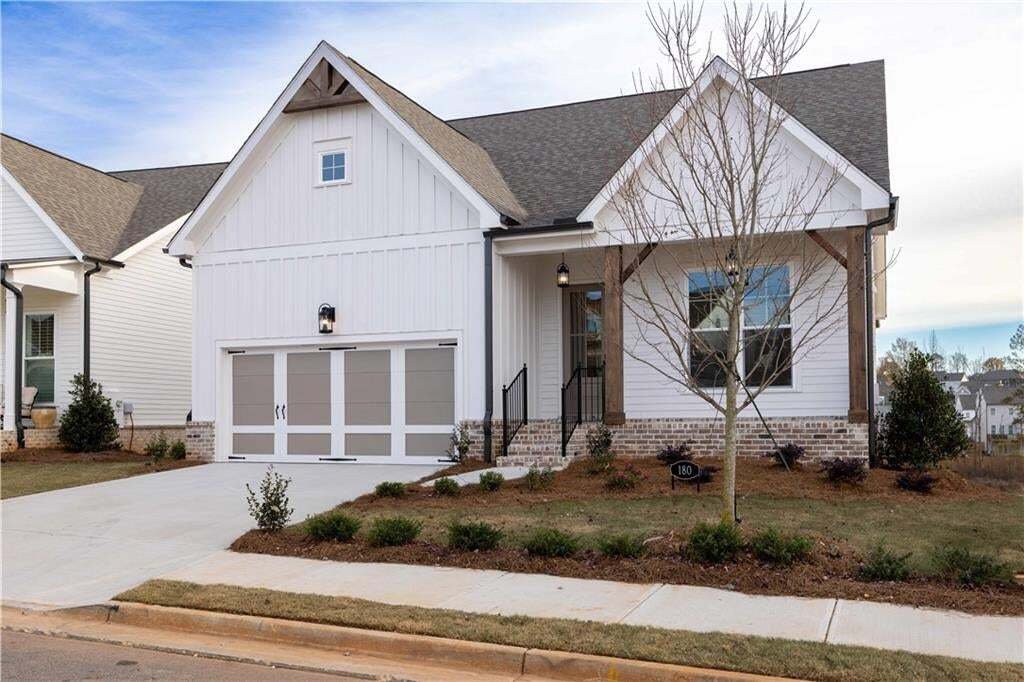
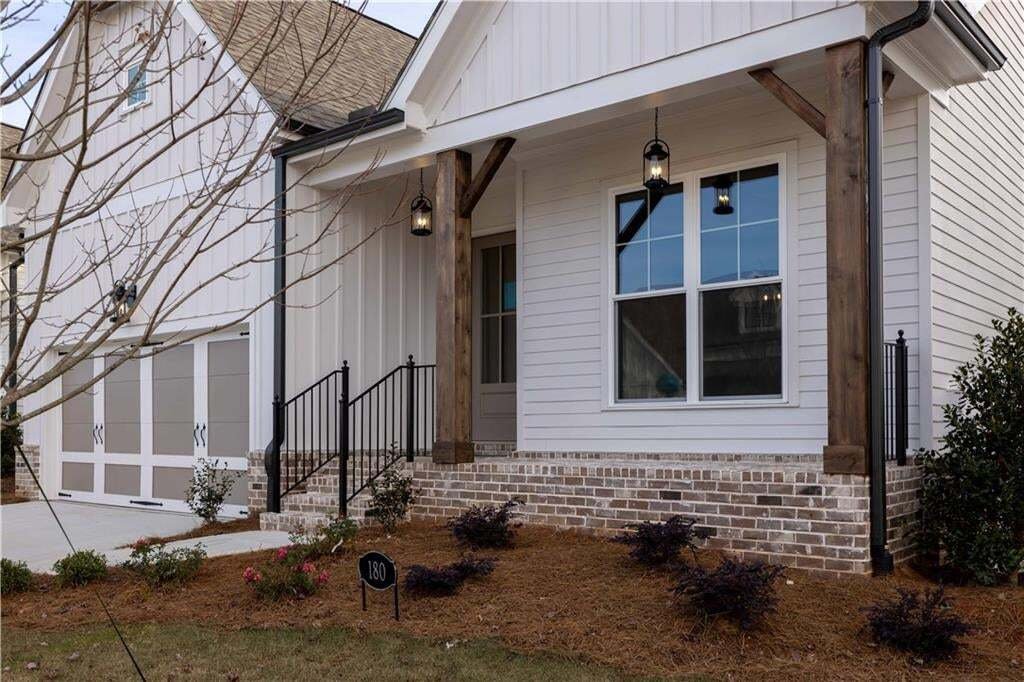
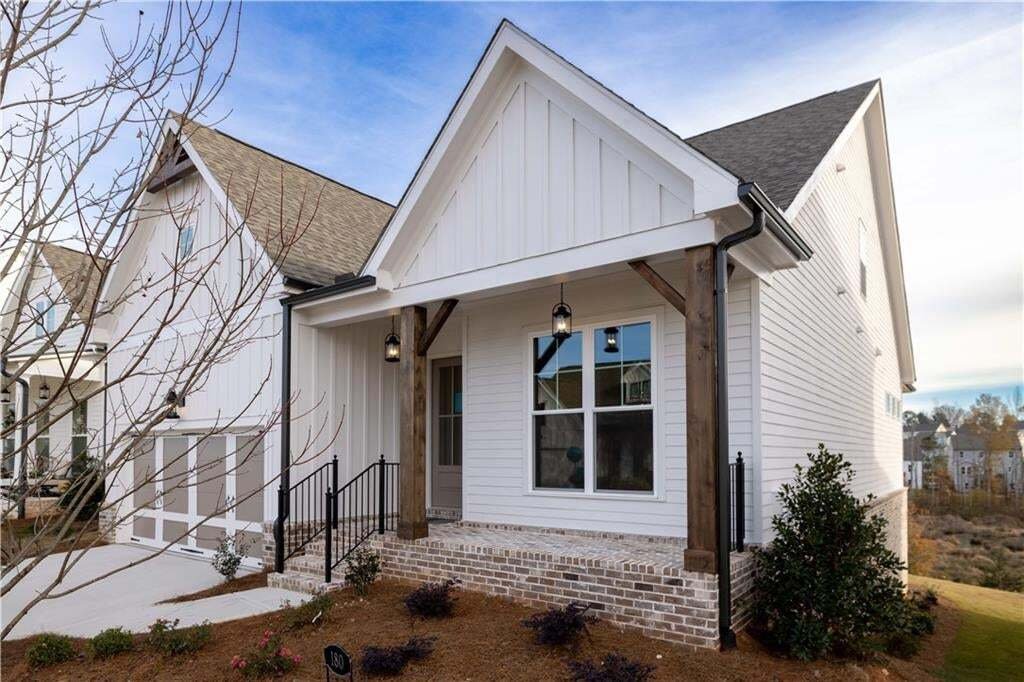
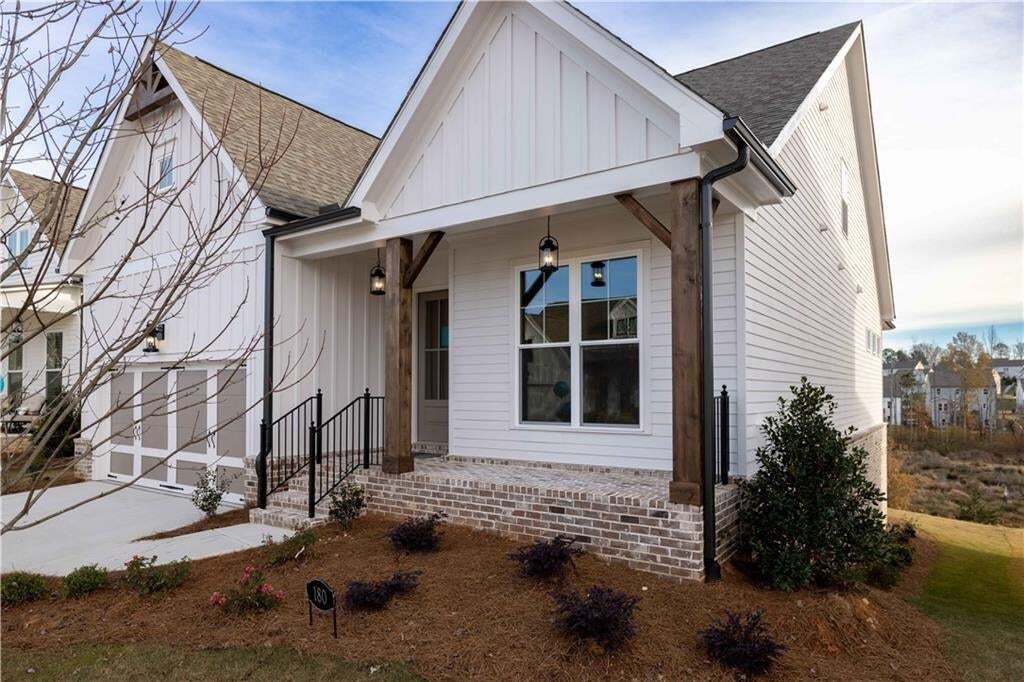
Single Family Residence In Hoschton
- 3 Hab.
- 3 Baños
- 2,495 Sqft
- 8,016 Sqft lot
- Actualizado: Octubre 22
- Fuente: First Multiple Listing Service (FMLS) MLS#7857279
Sobre la propiedad
Upstairs, a versatile loft provides endless possibilities for today’s lifestyle, serving as a media room, home office, fitness space, or cozy retreat. The luxurious owner’s suite offers a peaceful escape, complemented by spacious secondary bedrooms that provide comfort and privacy for family and guests alike. Every detail has been considered, from the functional flow and abundant natural light to the ample storage solutions and convenient everyday living spaces. A two-car garage and timeless curb appeal complete this exceptional home. The Morgan is more than a home. It’s a place where everyday moments feel extraordinary and memories are made for years to come.
Located in a premier gated community with exceptional amenities, including a clubhouse, fitness center, pickleball courts, fire pit area, greenspaces, sidewalks, and a secure gated entrance, this home offers both luxury and lifestyle in one of Hoschton’s most desirable neighborhoods. Hoschton is one-of a kind town. Big city dreams with small town charm. Golf cart accessible to all entertainment, eateries and coffee shops! Festivals most weekends, butterfly gardens, less than one mile from Braselton-easy access to hop on the Braselton Trolley. I85 is less than 3 minutes away! Home is currently under construction scheduled to be completed Spring 2027. Photos are of similar home design but not actual home. [Morgan]
-
Tipo de propiedad
Casa
-
Año de construcción
2026
-
Precio/pie²
$221
Características
- Garaje
- Piscina
- Gimnasio
- Comunidad Cerrada
- Aparcamiento
- Puerta
- Obras nuevas
- Bar
- Isla de cocina
Explorar la zona
El agente se comunicará con usted pronto por
Publicado por
Reserva una visita con the agent
Elija una fecha y si prefiere una visita virtual o presencial con el agente.
Listings on this website come from the FMLS IDX Compilation and may be held by brokerage firms other than the owner of this website. The listing brokerage is identified in any listing details. Information is deemed reliable but is not guaranteed. If you believe any FMLS listing contains material that infringes your copyrighted work, please https://www.fmls.com/dmca to review our DMCA policy and learn how to submit a takedown request. © 2026 FMLS.
Propiedades similares cercanas
Nuevos anuncios en Hoschton

Explorar más viviendas en venta
Hoschton, GA, Estados Unidos tipos de propiedad
Hoschton, GA, Estados Unidos búsquedas populares
- Propiedades con Cocina abierta en Hoschton, GA, Estados Unidos
- Propiedades Comunidad Cerrada en Hoschton, GA, Estados Unidos
- Propiedades Vista al Agua en Hoschton, GA, Estados Unidos
- Propiedades Vista al Campo de Golf en Hoschton, GA, Estados Unidos
- Propiedades con Sauna en Hoschton, GA, Estados Unidos
- Propiedades con Viñedo / Bodega en Hoschton, GA, Estados Unidos
- Propiedades con Bodega en Hoschton, GA, Estados Unidos
- Propiedades Frente al mar en Hoschton, GA, Estados Unidos
- Propiedades con Sauna en Hoschton, GA, Estados Unidos
- Propiedades Frente al río en Hoschton, GA, Estados Unidos
- Propiedades Vista al Río en Hoschton, GA, Estados Unidos
Guías e historias relacionadas
La confianza de los mejores brokers del mundo
Los agentes tras las propiedades más excepcionales del mundo publican en JamesEdition.
- Anuncios de Sotheby's, Christie's, BARNES y Engel & Völkers
- Cada anuncio se revisa antes de publicarse
- Conecte directamente con agentes verificados
Al continuar, acepta nuestros Términos y la Política de Privacidad.
partnered with