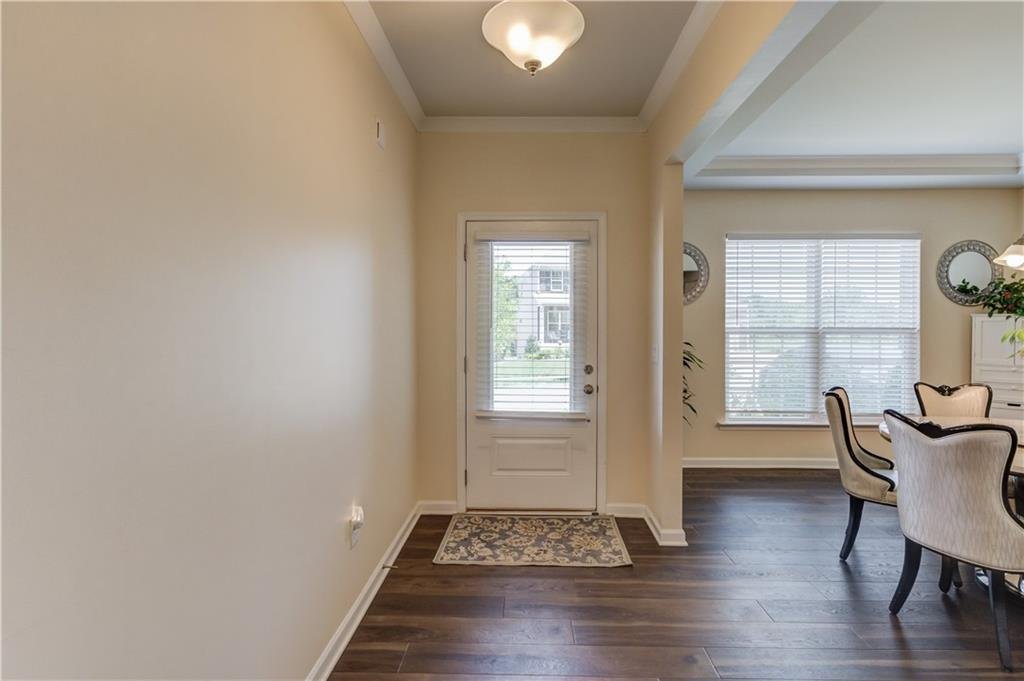
Single Family Residence In Hoschton
- 5 Hab.
- 5 Baños
- 3,488 Sqft
- 6,970 Sqft lot
- Actualizado: Agosto 17
- Fuente: First Multiple Listing Service (FMLS) MLS#7815527
Sobre la propiedad
The bright, two story interior features hardwood-style flooring and an open foyer that flows effortlessly through a thoughtfully des
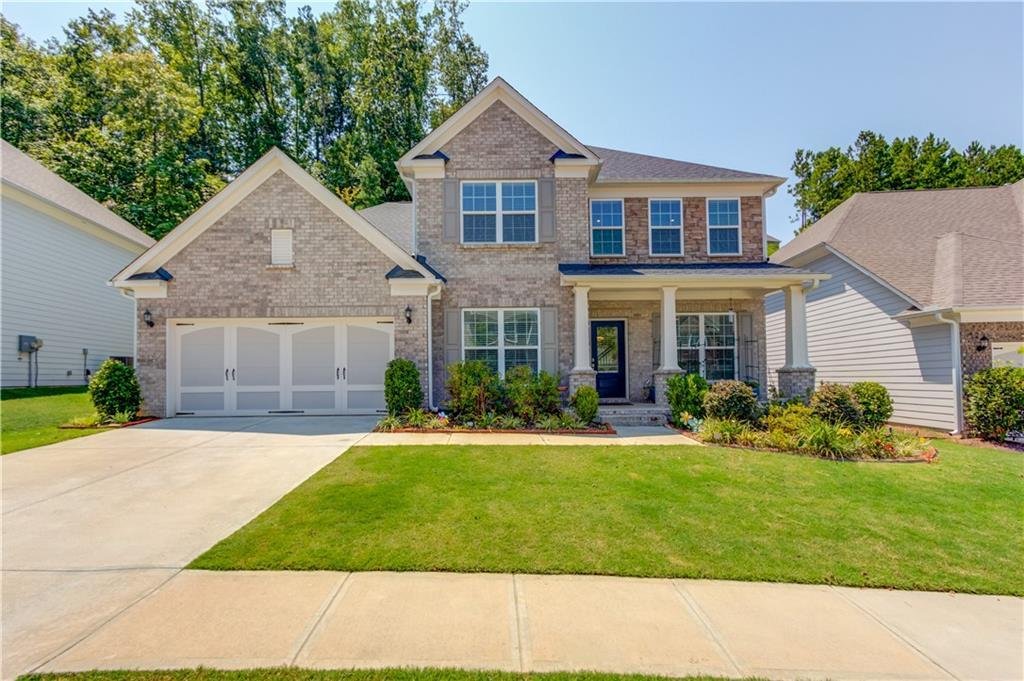
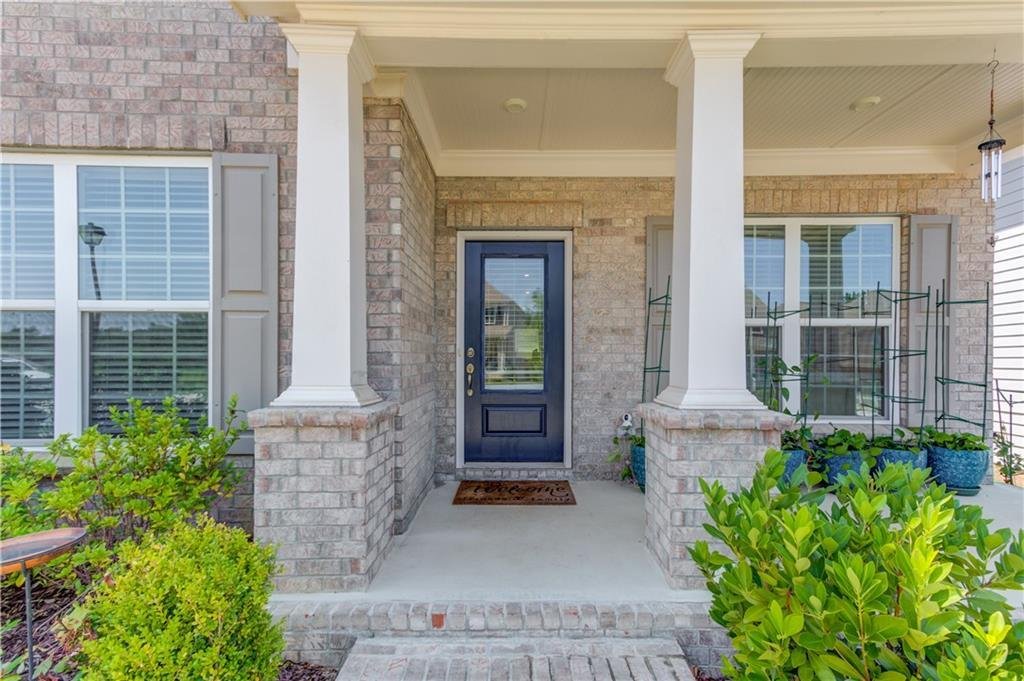
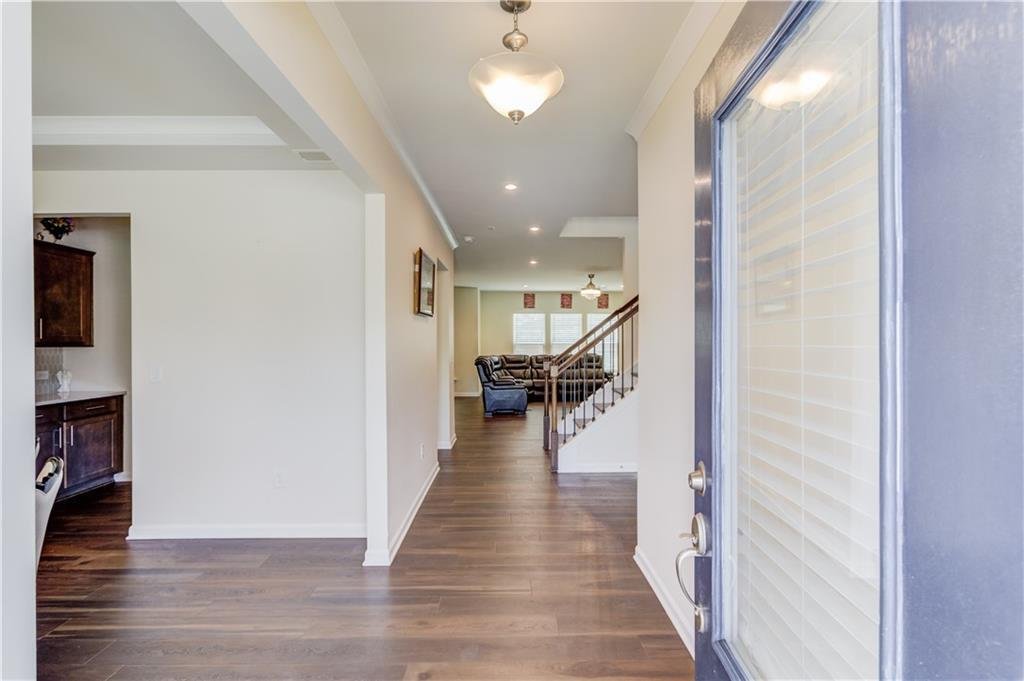
The bright, two story interior features hardwood-style flooring and an open foyer that flows effortlessly through a thoughtfully designed floor plan. A formal dining room with a tray ceiling welcomes natural light, while a French door flex room offers the flexibility of a home office, sitting room, or study. At the heart of the home, the spacious family room centers around a fireplace and opens directly into the kitchen, a space built for both daily life and entertaining, with stained cabinetry, quartz countertops, a large island with breakfast bar seating, KitchenAid appliances, a walk-in pantry, and ample counter space. The adjoining breakfast area leads out to a covered rear patio, extending living space outdoors. The main level is complete with a guest room featuring interior access to a full bath perfect for visitors or multigenerational living along with a powder room and laundry area for added convenience.
Upstairs, an open loft adds versatile living space. The oversized primary suite offers a peaceful retreat with a tray ceiling and abundant light, while the spa-like ensuite bath includes dual vanities, a soaking tub, and a separate tiled shower. Additional bedrooms and a secondary full bath provide room to grow, host, or work from home.
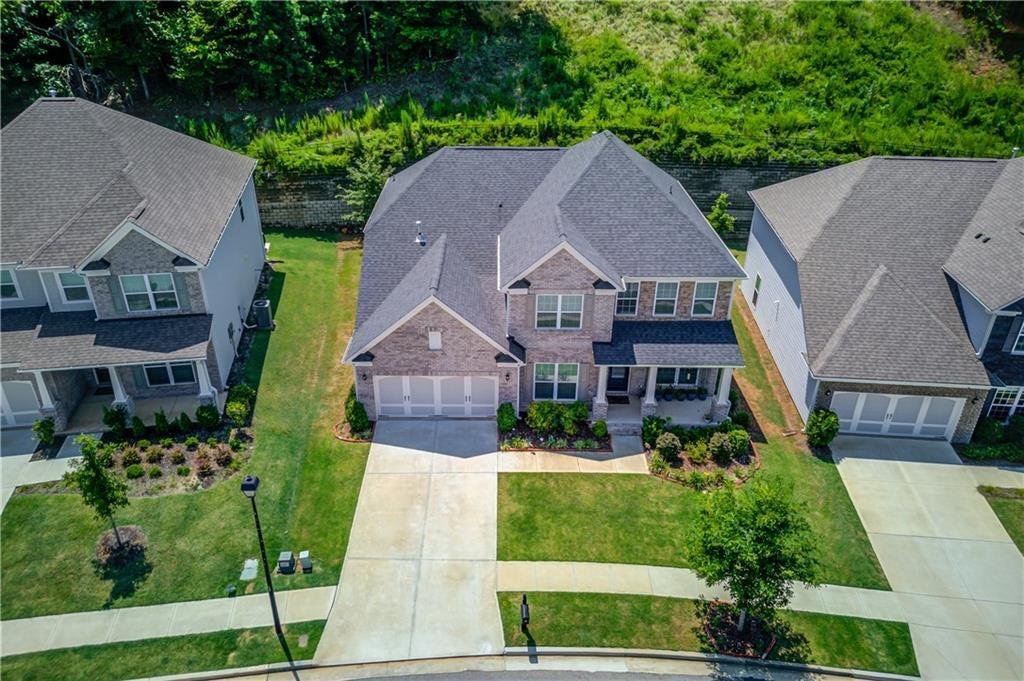
Outside, a covered patio overlooks a private, level backyard fenced and framed by a retaining wall and wooded backdrop for added privacy. Residents of Sierra Creek enjoy resort-style amenities including a clubhouse, swimming pool, tennis and pickleball courts, a playground, sidewalks, and street lighting all just minutes from top schools, shopping, and trails in the growing Hoschton/Mulberry area.
-
Tipo de propiedad
Casa
-
Año de construcción
2023
-
Precio/pie²
$157
Características
- Garaje
- Vestidor
- Piscina
- Jardín
- Cancha de Tenis
- Patio de recreo
- Chimenea
- Privacidad
- Oficina
Lote
- Privacidad
Interior
- Oficina
- Chimenea
- Isla de cocina
- Bar
- Lavadero
- Vestidor
Outdoor
- Piscina
- Garaje
- Patio de recreo
- Cancha de Tenis
- Jardín
Explorar la zona
El agente se comunicará con usted pronto por
Publicado por
Reserva una visita con the agent
Elija una fecha y si prefiere una visita virtual o presencial con el agente.
Listings on this website come from the FMLS IDX Compilation and may be held by brokerage firms other than the owner of this website. The listing brokerage is identified in any listing details. Information is deemed reliable but is not guaranteed. If you believe any FMLS listing contains material that infringes your copyrighted work, please https://www.fmls.com/dmca to review our DMCA policy and learn how to submit a takedown request. © 2026 FMLS.
Propiedades similares cercanas
Nuevos anuncios en Auburn

Explorar más viviendas en venta
Auburn, GA, Estados Unidos búsquedas populares
- Propiedades con Piscina en Auburn, GA, Estados Unidos
- Propiedades con Bar en Auburn, GA, Estados Unidos
- Propiedades Obras nuevas en Auburn, GA, Estados Unidos
- Propiedades con Cocina abierta en Auburn, GA, Estados Unidos
- Propiedades con Cancha de Tenis en Auburn, GA, Estados Unidos
- Propiedades Comunidad Cerrada en Auburn, GA, Estados Unidos
- Propiedades con Cocina exterior en Auburn, GA, Estados Unidos
- Propiedades con Sauna en Auburn, GA, Estados Unidos
- Propiedades con Sala de juegos en Auburn, GA, Estados Unidos
- Propiedades con Jacuzzi en Auburn, GA, Estados Unidos
- Propiedades Vista Panorámica en Auburn, GA, Estados Unidos
- Propiedades con Aire Acondicionado en Auburn, GA, Estados Unidos
- Propiedades con Cine en Auburn, GA, Estados Unidos
Guías e historias relacionadas
La confianza de los mejores brokers del mundo
Los agentes tras las propiedades más excepcionales del mundo publican en JamesEdition.
- Anuncios de Sotheby's, Christie's, BARNES y Engel & Völkers
- Cada anuncio se revisa antes de publicarse
- Conecte directamente con agentes verificados
Al continuar, acepta nuestros Términos y la Política de Privacidad.
partnered with