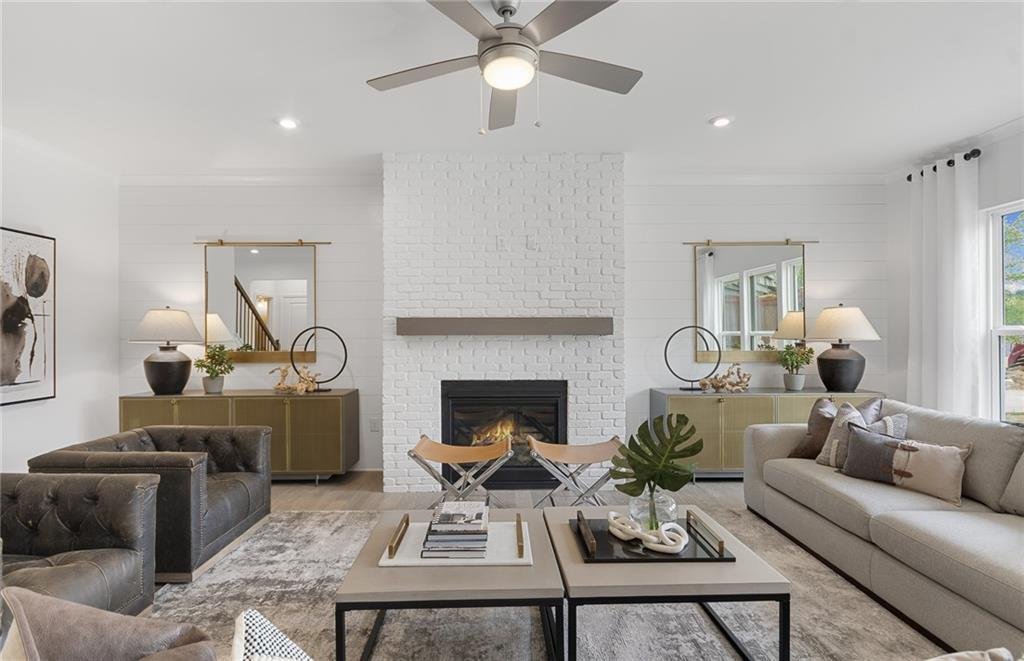
Single Family Residence In Hoschton
- 5 Hab.
- 5 Baños
- 3,309 Sqft
- 9,192 Sqft lot
- Actualizado: Agosto 14
- Fuente: First Multiple Listing Service (FMLS) MLS#7817713
Sobre la propiedad
Just off the foyer, a private home office provides the perfect space for working from home or tackling daily tasks. Tucked away at the rear of the main level, the guest sui
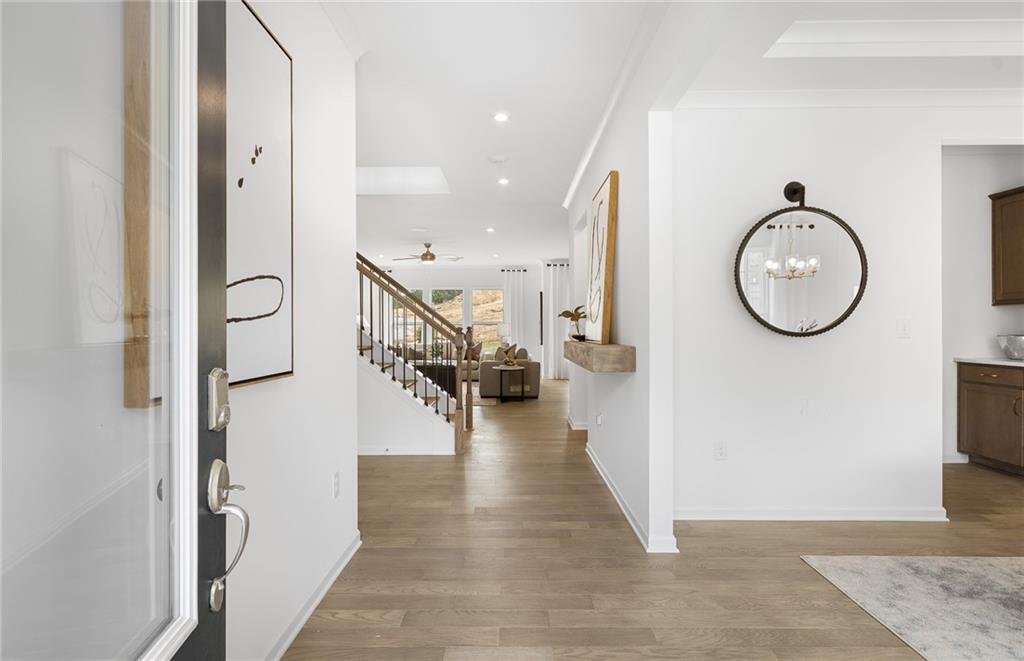
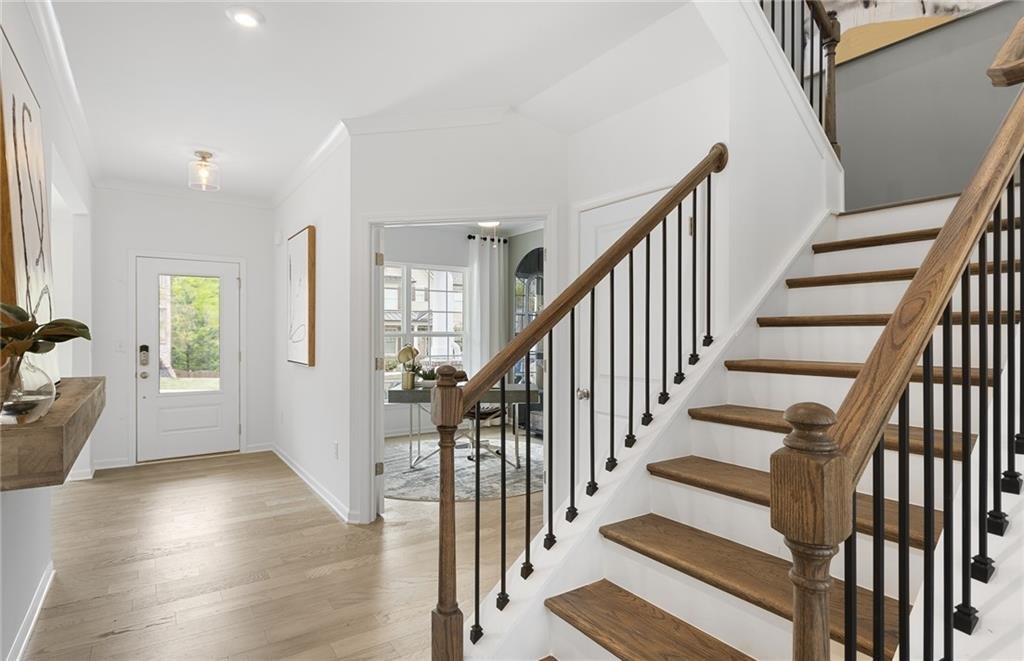
Just off the foyer, a private home office provides the perfect space for working from home or tackling daily tasks. Tucked away at the rear of the main level, the guest suite features its own full bath and walk-in closet, creating a welcoming retreat for overnight guests or extended family.
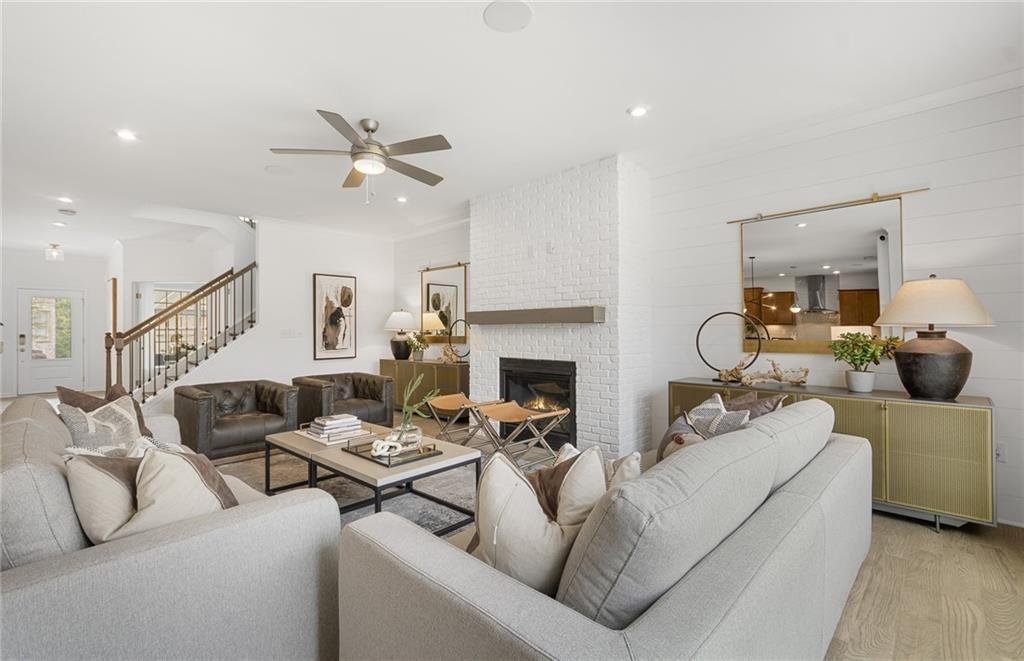
At the center of the home, the gourmet kitchen is beautifully appointed with quartz countertops, upgraded cabinetry, a stainless steel hood vent, and a built-in wall oven and microwave. The adjoining Butler’s pantry offers a convenient connection to the formal dining room, making entertaining both elegant and effortless. The open-concept layout allows the kitchen, café, and gathering room to flow seamlessly together, creating an inviting space for family and friends.
Upstairs, the spacious owner’s suite serves as a relaxing retreat and includes a generous walk-in closet. Three additional bedrooms—one with a private en-suite bath—along with a versatile loft provide flexible living space to fit a variety of needs, whether you’re looking for a media room, playroom, or second family room.
The unfinished basement presents endless possibilities to customize the home to your lifestyle, offering room to expand as your needs evolve. Nestled in the beautiful Sierra Creek community, you’ll enjoy a peaceful setting with convenient access to parks, shopping, dining, and major commuter routes, making this home an exceptional place to live.
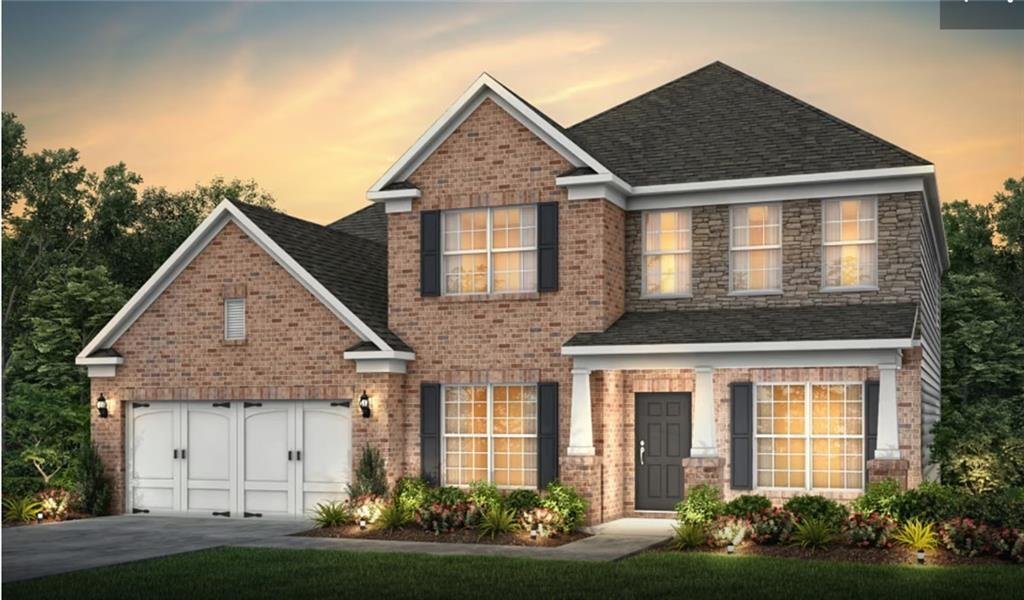
PHOTOS ARE REPRESENTATIVE AND ARE NOT OF ACTUAL HOME
-
Tipo de propiedad
Casa
-
Año de construcción
2026
-
Precio/pie²
$178
Características
- Garaje
- Vestidor
- Piscina
- Jardín
- Cancha de Tenis
- Patio de recreo
- Lavadora Secadora
- Sótano
- Oficina
Interior
- Oficina
- Isla de cocina
- Lavadora Secadora
- Bar
- Lavadero
- Sótano
- Vestidor
Outdoor
- Piscina
- Garaje
- Patio de recreo
- Cancha de Tenis
- Jardín
Explorar la zona
El agente se comunicará con usted pronto por
Publicado por
Reserva una visita con the agent
Elija una fecha y si prefiere una visita virtual o presencial con el agente.
Listings on this website come from the FMLS IDX Compilation and may be held by brokerage firms other than the owner of this website. The listing brokerage is identified in any listing details. Information is deemed reliable but is not guaranteed. If you believe any FMLS listing contains material that infringes your copyrighted work, please https://www.fmls.com/dmca to review our DMCA policy and learn how to submit a takedown request. © 2026 FMLS.
La confianza de los mejores brokers del mundo
Los agentes tras las propiedades más excepcionales del mundo publican en JamesEdition.
- Anuncios de Sotheby's, Christie's, BARNES y Engel & Völkers
- Cada anuncio se revisa antes de publicarse
- Conecte directamente con agentes verificados
Al continuar, acepta nuestros Términos y la Política de Privacidad.
partnered with