$739,900

Single Family Residence In Hoschton

  • 4 Hab.
  • 3 Baños
  • 2,715 Sqft
  • 6,534 Sqft lot
  • Actualizado: Junio 9
  • Fuente:
    First Multiple Listing Service (FMLS)  MLS#7764376

Sobre la propiedad

La descripción se tradujo automáticamente.
La descripción se muestra en el idioma original.
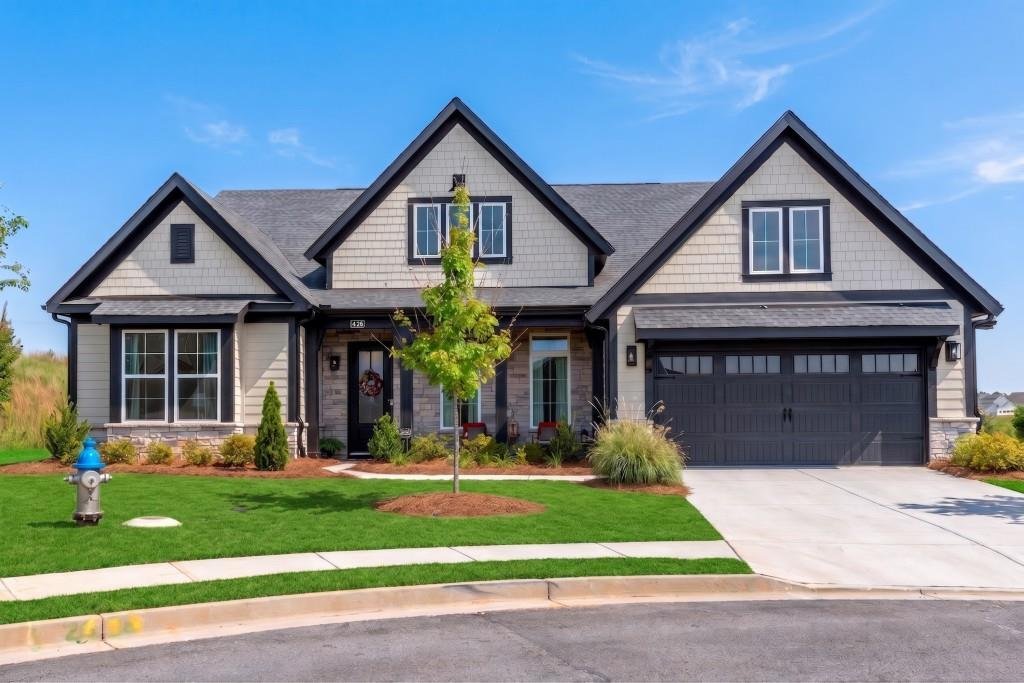
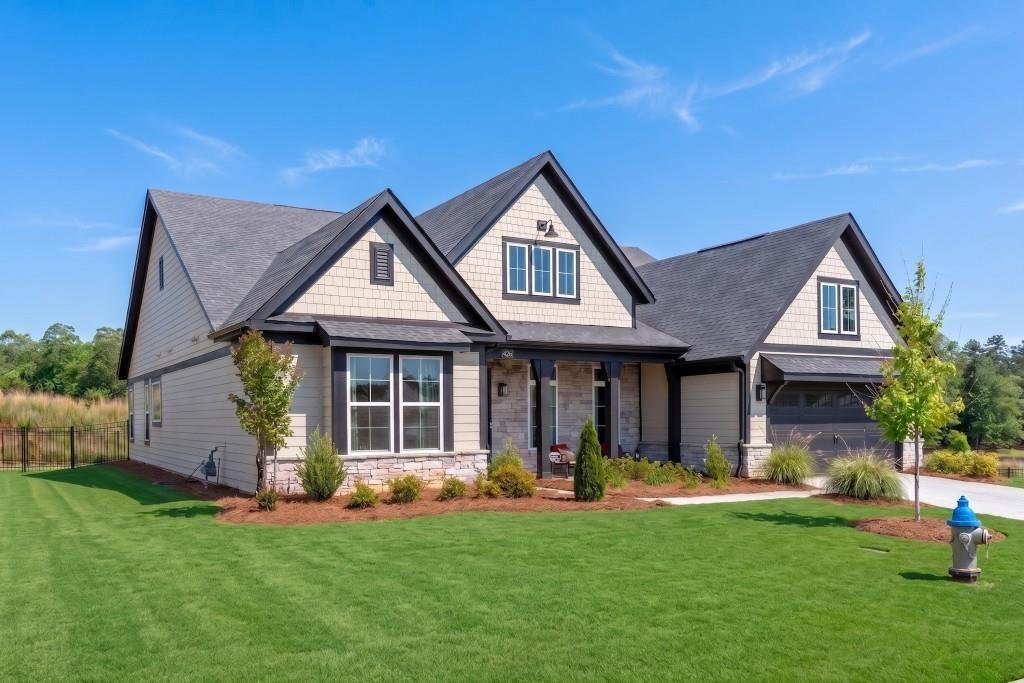
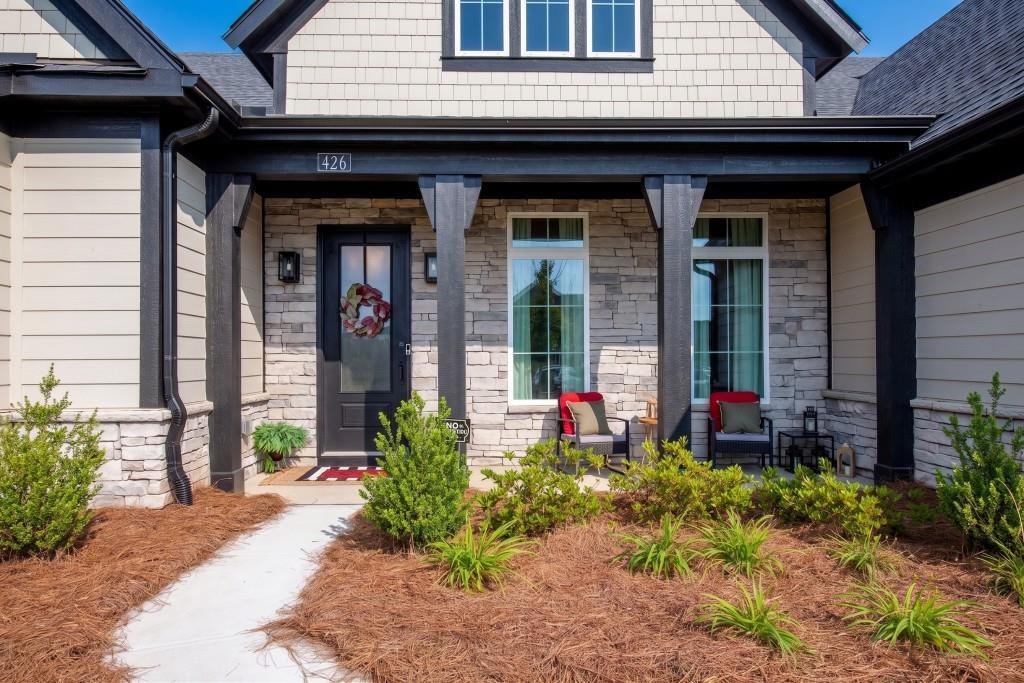
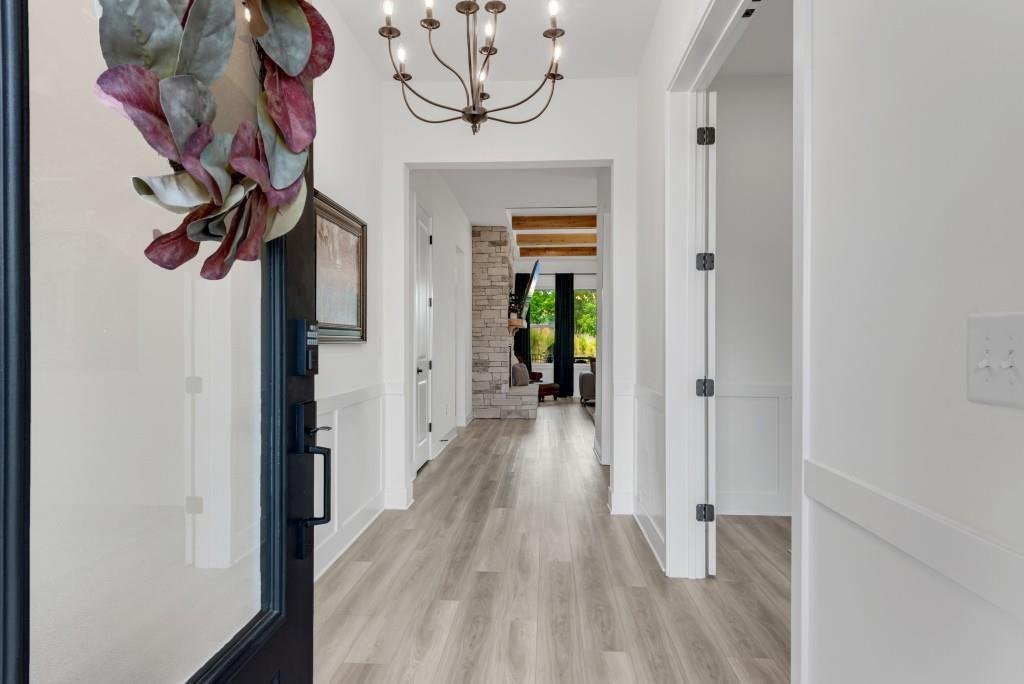
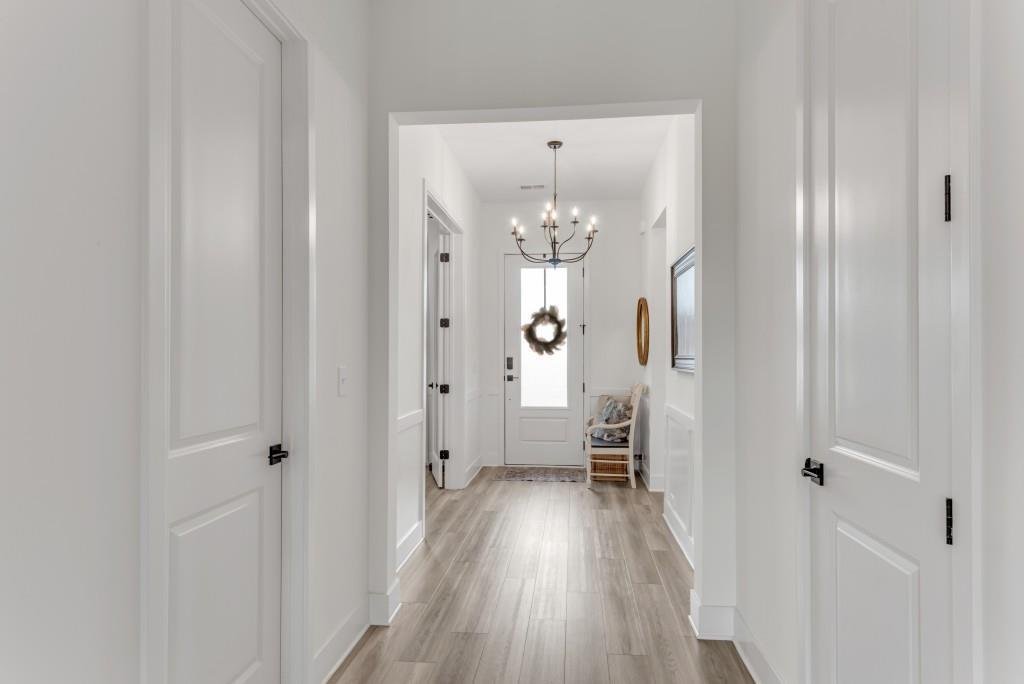
Welcome to the stunning Winslow floor plan, a coastal classic showcasing a beautiful stone elevation and thoughtfully designed upgrades throughout. Perfectly situated on a private cul-de-sac lot, this home offers peaceful living with scenic views of Twin Lakes right from your backyard. This spacious home features 4 bedrooms and 3 full baths, combining comfort and elegance in every detail. The invi
Welcome to the stunning Winslow floor plan, a coastal classic showcasing a beautiful stone elevation and thoughtfully designed upgrades throughout. Perfectly situated on a private cul-de-sac lot, this home offers peaceful living with scenic views of Twin Lakes right from your backyard. This spacious home features 4 bedrooms and 3 full baths, combining comfort and elegance in every detail. The inviting family room is the heart of the home, complete with a stone-surround fireplace and a striking coffered tray ceiling, creating a warm yet sophisticated space for gathering. A dedicated study with glass doors provides the ideal work-from-home setup or quiet retreat. The chef’s kitchen is fully upgraded with stainless steel appliances, including an electric oven, cooktop, microwave, vent hood, refrigerator, and dishwasher. You’ll love the granite countertops, tile backsplash, large island with seating, and upgraded cabinetry. Entertain with ease thanks to the butler’s pantry, complete with upgraded cabinets and a built-in ice maker perfect for hosting. The luxurious owner’s suite offers a seamless flow with a pocket door connecting to the laundry room, along with a spa-like bath featuring a ceramic tile shower seat, seamless glass enclosure, and a custom California Closet-style system. Additional highlights include: Large laundry room with sink, Upgraded lighting throughout, Luxury vinyl flooring in main living areas (carpet in secondary bedrooms only), Electric 75-gallon water heater, 4’ garage extension with carriage-style door and glass inserts. Step outside to enjoy the covered patio and a brand-new outdoor Paradise Grill with stereo and refrigerator that has never been used perfect for relaxing or entertaining while taking in the lake views. Enjoy a vibrant lifestyle with resort-style community amenities, including a swimming pool, fitness center, cabana, dog park, outdoor living spaces, yard games, and walking trails. Plus, you’ll love the convenience of being able to walk to grocery stores, shopping, and restaurants. This home truly offers the perfect blend of luxury, functionality, and location.
  • Tipo de propiedad

    Casa

  • Año de construcción

    2024

  • Precio/pie²

    $272

Características

  • Garaje
  • Vestidor
  • Jardín
  • Piscina
  • Vista al Lago
  • Vista al Agua
  • Cocina exterior
  • Patio de recreo
  • Gimnasio
Características

Lote

Interior

  • Techo alto
  • Chimenea
  • Isla de cocina
  • Lavadero
  • Encimeras de piedra
  • Vestidor
  • Gimnasio

Outdoor

  • Aparcamiento
  • Piscina
  • Garaje
  • Patio de recreo
  • Cocina exterior
  • Espacio de vida al aire libre
  • Jardín

Explorar la zona

426 Clear Lake Parkway, Hoschton, Georgia, Estados Unidos Ver en Google Maps
Precio por sqft
Bajo
Alto

Ver 383 anuncios más en en Hoschton

REMAX Center - Duluth

Se unió hace 12 meses
Su mensaje
Usted ha preguntado por esta propiedad

El agente se comunicará con usted pronto por

Publicado por

REMAX Center - Duluth
Georgia, United States
Ver perfil de la agencia
37
Anuncios
2025
Se unió

Reserva una visita con the agent

Elija una fecha y si prefiere una visita virtual o presencial con el agente.

In-person tour
Fecha preferida
Tipo de tour
REMAX Center - Duluth
Duluth, Georgia, United States
Ver perfil de la agencia
Última actualización
Junio 9
Primera publicación
May 4
Referencia del anuncio
7764376
Estado del anuncio
Llamada

Iniciar llamada telefónica con:

Hola, llamo por la propiedad con referencia 7764376, que encontré en JamesEdition.

Después de la llamada, proporcionaremos tus contactos al agente para una comunicación fácil.

brokerages we
partnered with