$925,000
Single Family Detached Hoschton
- 5 Hab.
- 6 Baños
- 6,449 Sqft
- 29,621 Sqft lot
- Actualizado: Hoy
- MLS#10841335
Sobre la propiedad
La descripción se tradujo automáticamente.
La descripción se muestra en el idioma original.
Welcome to 1041 Montrose Way, an impressive 2022-built residence offering more than 6,400 square feet of thoughtfully designed living space in The Springs at Chateau. Set on a spacious .68-acre cul-de-sac lot, this five-bedroom, five-and-a-half-bath home blends sophisticated design with the space and functionality made for everyday living and entertaining. Inside, soaring ceilings, oversized windo
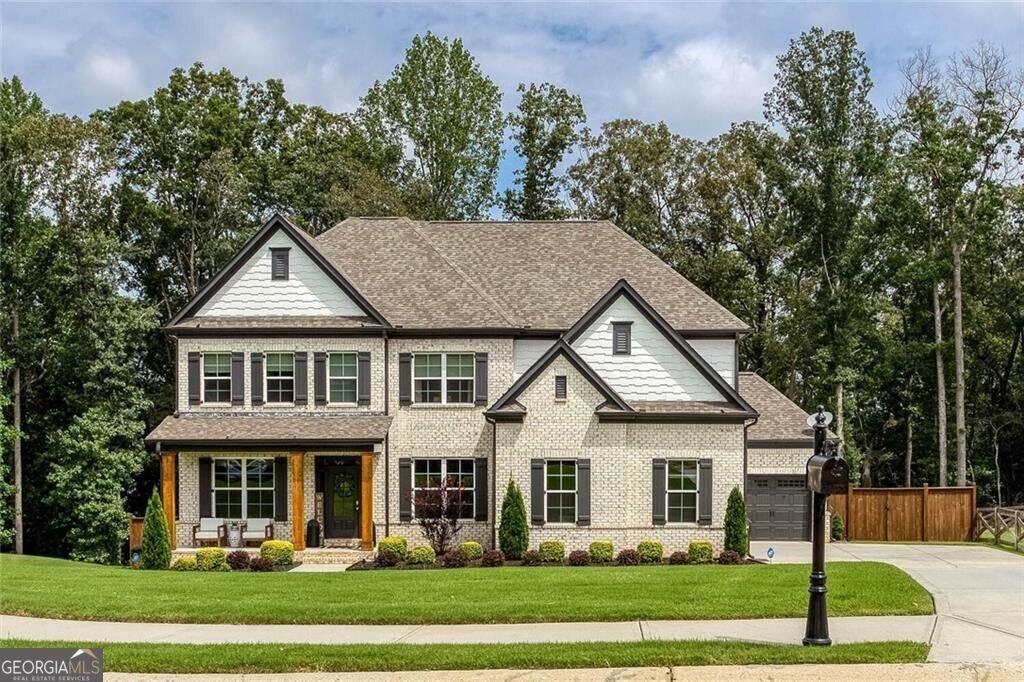
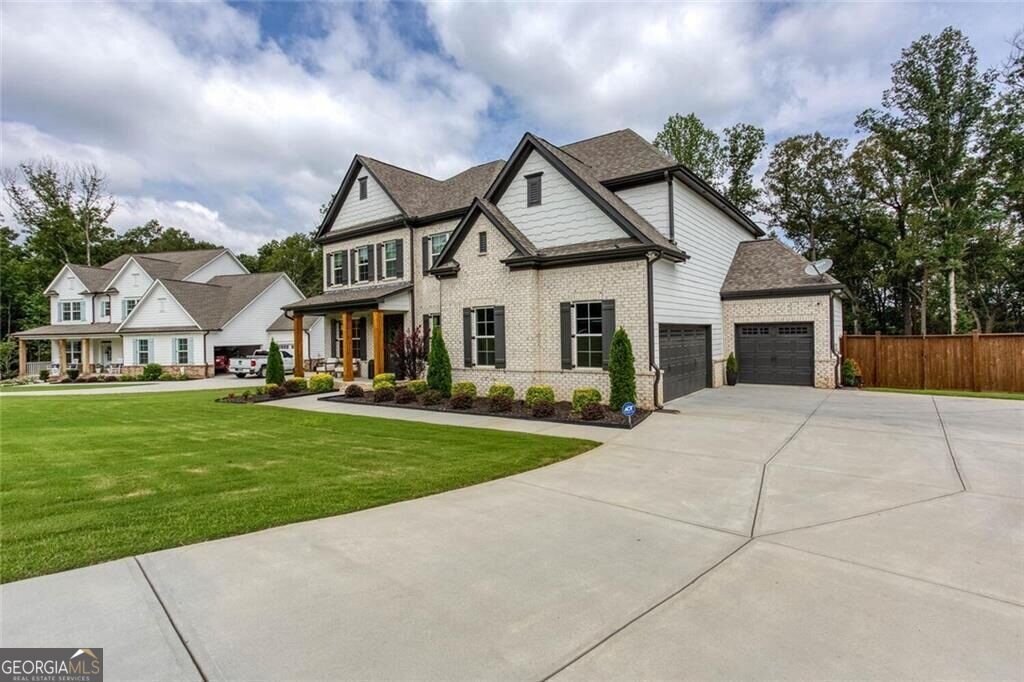
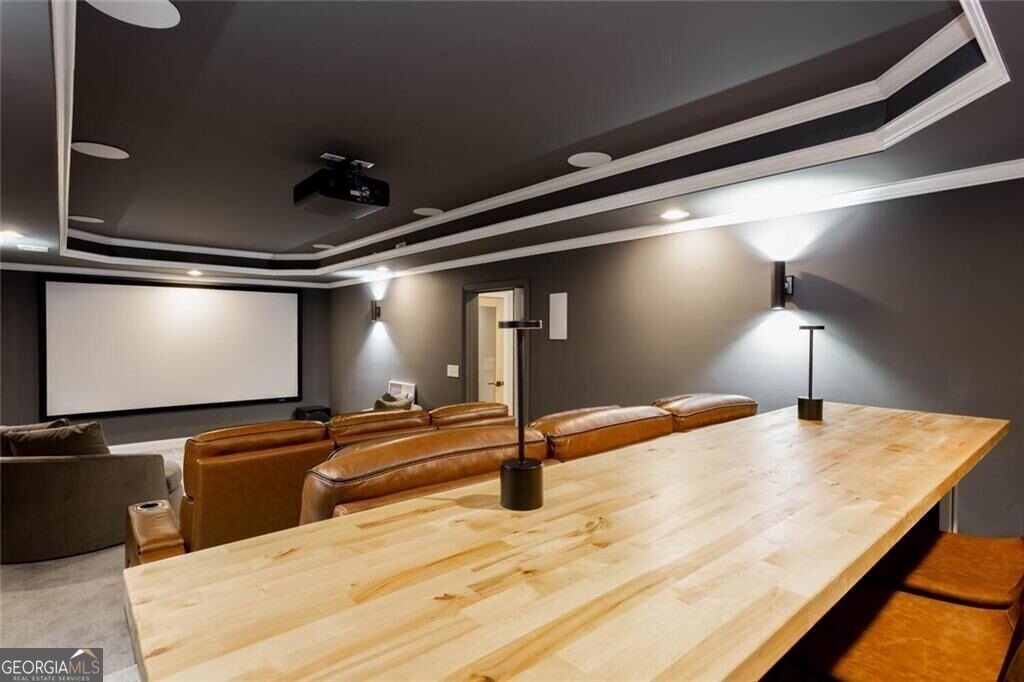
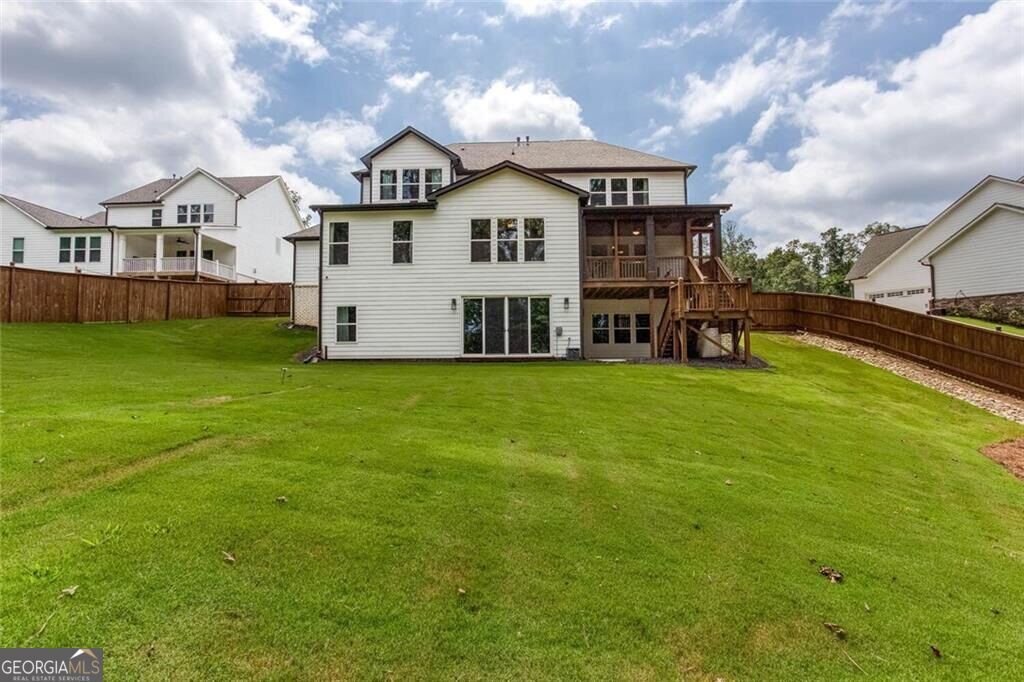
Welcome to 1041 Montrose Way, an impressive 2022-built residence offering more than 6,400 square feet of thoughtfully designed living space in The Springs at Chateau. Set on a spacious .68-acre cul-de-sac lot, this five-bedroom, five-and-a-half-bath home blends sophisticated design with the space and functionality made for everyday living and entertaining. Inside, soaring ceilings, oversized windows, hardwood floors, architectural ceiling details and abundant natural light create an elevated first impression. The main level features a private office with French doors, formal dining room with butler’s pantry, guest suite with full bath and a beautifully appointed chef’s kitchen anchored by a generous island, custom pantry and adjoining keeping room accented by warm wood beams. Upstairs, the expansive primary retreat offers its own sitting area, custom walk-in closet and spa-inspired bath, while additional bedrooms provide generous accommodations and privacy. The fully finished terrace level takes this home to another level. Designed for entertaining, it features a custom home theater with a concealed Murphy-style entrance, second kitchen, bar, wine room, game room, fitness space and a luxury steam shower-creating an entire additional living and entertainment experience within the home. Outside, enjoy a private fenced backyard and covered screened porch ideal for quiet mornings, evening gatherings or year-round entertaining. A three-car garage with an electric vehicle charging station adds another layer of convenience. With exceptional square footage, multiple entertaining spaces, refined finishes and a layout designed to live beautifully, 1041 Montrose Way offers the space of an estate with the comfort of home.
-
Tipo de propiedad
Casa
-
Año de construcción
2022
-
Precio/pie²
$143
Características
Explorar la zona
1041 Montrose Way, Hoschton, GA 30548, Georgia, Estados Unidos
Ver en Google Maps
Precio por sqft
Bajo
Alto
Se unió hace 3 meses
Usted ha preguntado por esta propiedad
El agente se comunicará con usted pronto por
Publicado por
4
Anuncios
2026
Se unió
Reserva una visita con Terrica McClendon
Elija una fecha y si prefiere una visita virtual o presencial con el agente.
Fecha preferida
Tipo de tour

Atlanta-West
2700 Cumberland Parkway, Suite 400, 30339, Atlanta, United States
Ver perfil de la agencia
Última actualización
Hoy
Primera publicación
Sep 10
Licencia del agente
#375247
Referencia del anuncio
2156508147584452
Estado del anuncio
New
Propiedades similares cercanas
Nuevos anuncios en Hoschton



Explorar más viviendas en venta
Hoschton, GA, Estados Unidos tipos de propiedad
Hoschton, GA, Estados Unidos búsquedas populares
- Propiedades con Cocina abierta en Hoschton, GA, Estados Unidos
- Propiedades Comunidad Cerrada en Hoschton, GA, Estados Unidos
- Propiedades con Sauna en Hoschton, GA, Estados Unidos
- Propiedades Vista al Campo de Golf en Hoschton, GA, Estados Unidos
- Propiedades Vista al Agua en Hoschton, GA, Estados Unidos
- Propiedades con Viñedo / Bodega en Hoschton, GA, Estados Unidos
- Propiedades con Bodega en Hoschton, GA, Estados Unidos
- Propiedades Frente al mar en Hoschton, GA, Estados Unidos
- Propiedades Vista al Río en Hoschton, GA, Estados Unidos
- Propiedades Frente al río en Hoschton, GA, Estados Unidos
Guías e historias relacionadas
La confianza de los mejores brokers del mundo
Los agentes tras las propiedades más excepcionales del mundo publican en JamesEdition.
- Anuncios de Sotheby's, Christie's, BARNES y Engel & Völkers
- Cada anuncio se revisa antes de publicarse
- Conecte directamente con agentes verificados
Al continuar, acepta nuestros Términos y la Política de Privacidad.
brokerages we
partnered with
partnered with