$1,799,000
Single Family Detached Hoschton
- 4 Hab.
- 5 Baños
- 4,948 Sqft
- 42,689 Sqft lot
- Actualizado: Hoy
- MLS#7825728
Sobre la propiedad
La descripción se tradujo automáticamente.
La descripción se muestra en el idioma original.
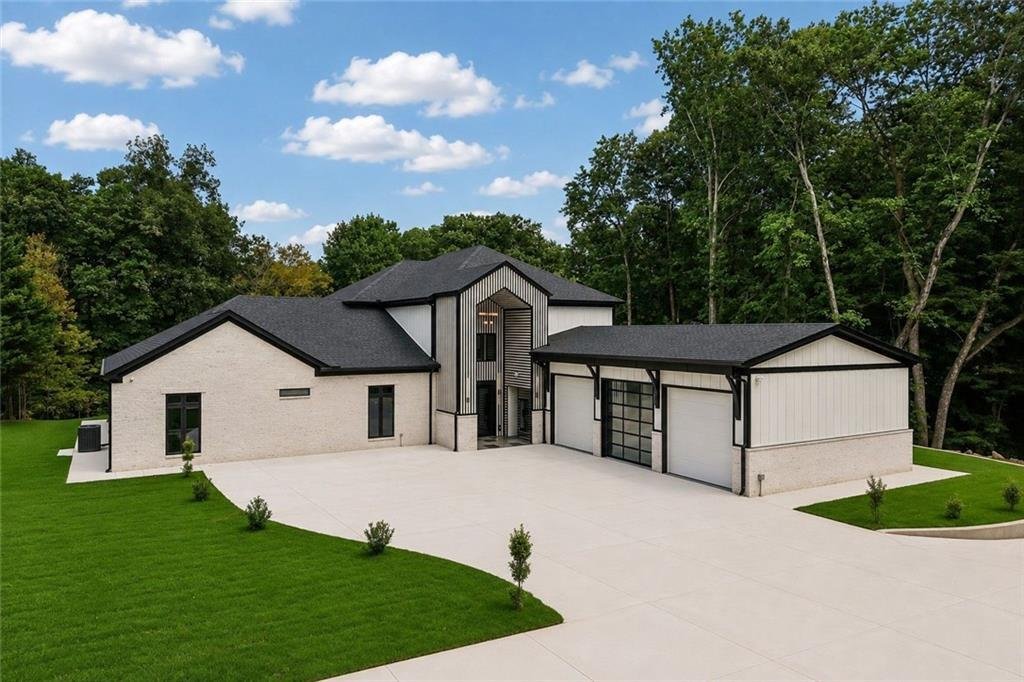
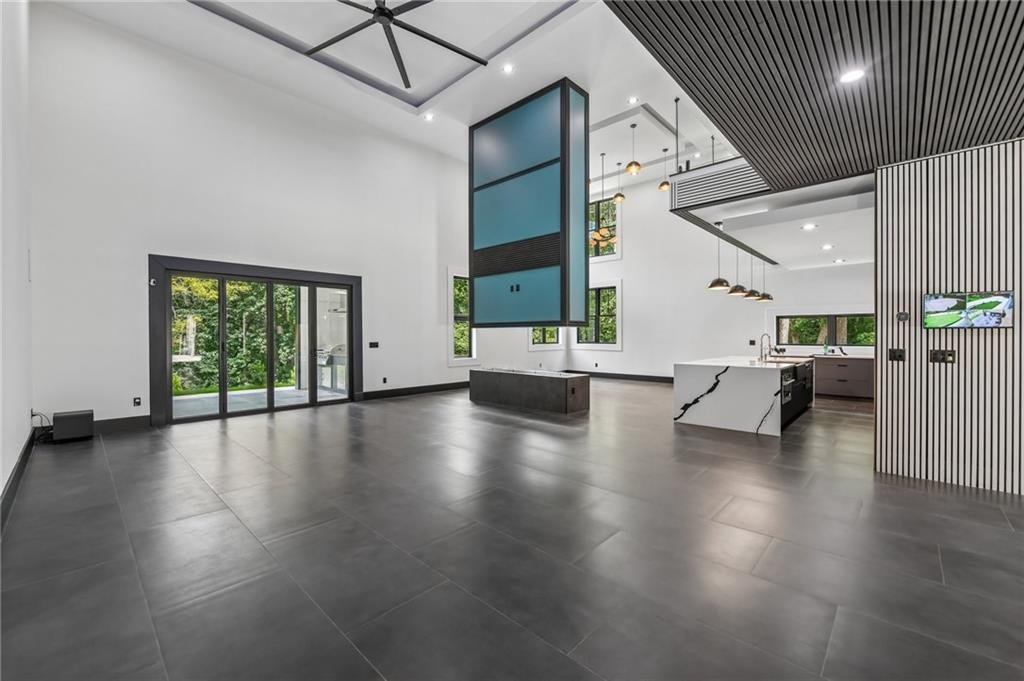
Truly one of a kind, this extraordinary custom contemporary home combines striking architecture, sophisticated finishes, smart-home technology and wellness features on approximately one acre in Hoschton. Offering approximately 4,948 square feet, 3 bedrooms, 4 full baths, 1 half bath and a 3-car garage, the home features a four-sided brick exterior, European-style windows and beautiful landscaping.
Truly one of a kind, this extraordinary custom contemporary home combines striking architecture, sophisticated finishes, smart-home technology and wellness features on approximately one acre in Hoschton. Offering approximately 4,948 square feet, 3 bedrooms, 4 full baths, 1 half bath and a 3-car garage, the home features a four-sided brick exterior, European-style windows and beautiful landscaping.
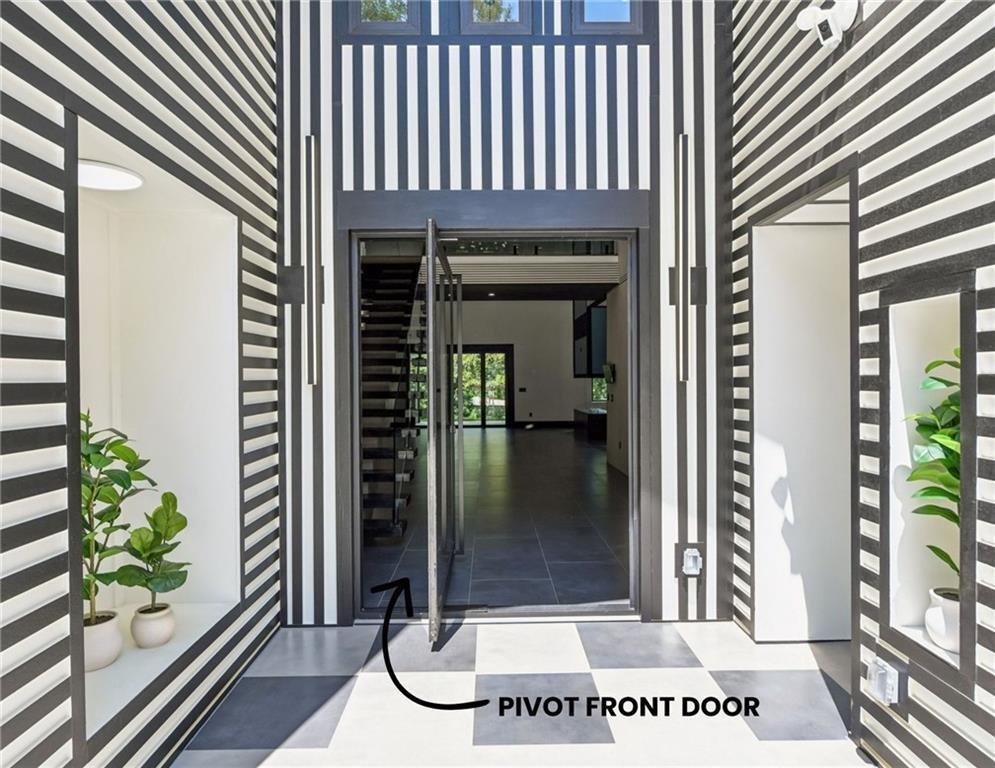
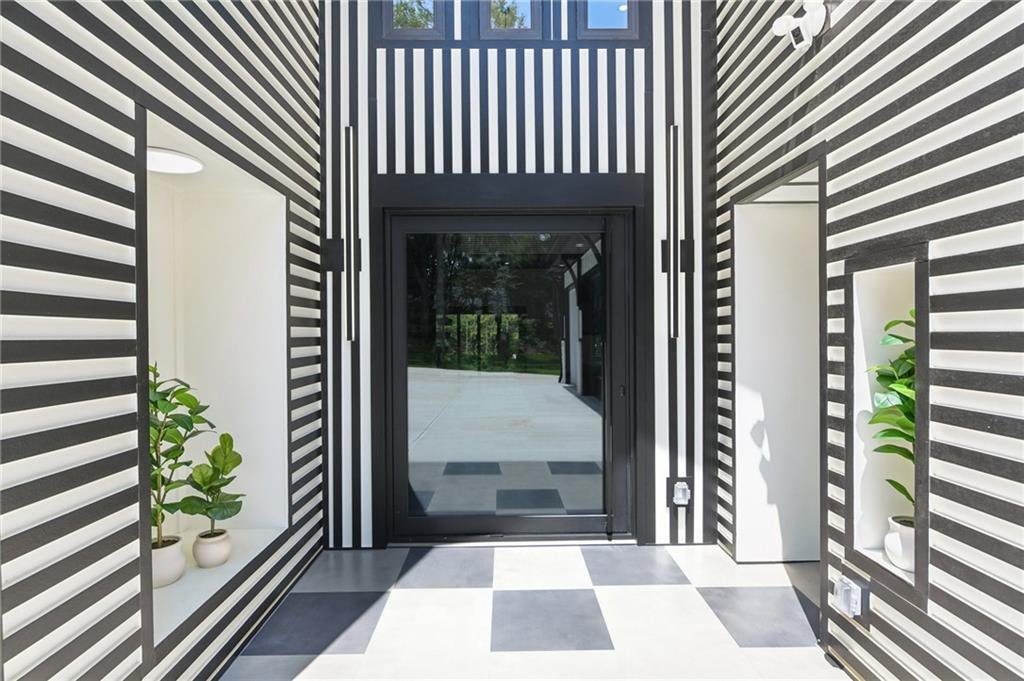
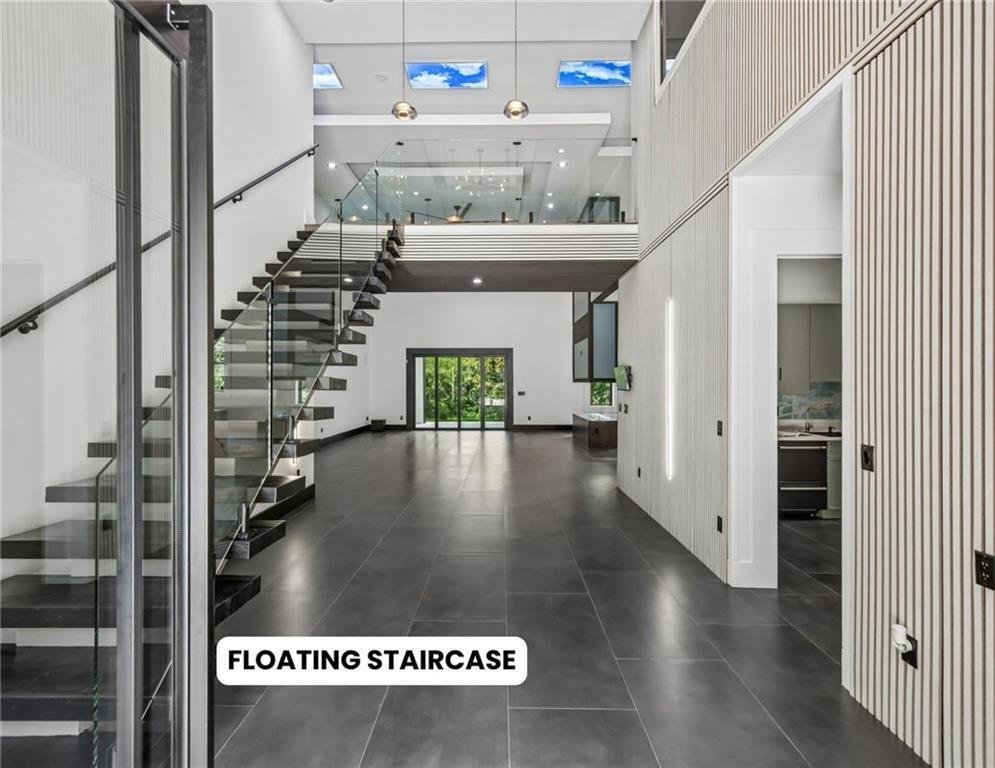
Enter through an oversized pivot front door into a dramatic two-story foyer with a floating staircase, glass railing, LED mirror, soaring ceilings and decorative trim. Porcelain flooring extends throughout the main level, while dramatic tray ceilings with integrated LED lighting and custom millwork elevate the living spaces. At the center of the family room is a heated water-vapor fireplace with color-changing effects, complemented by a sound system throughout the home.
Designed for entertaining, the home features two kitchens. The main kitchen offers an electric cooktop, refrigerator, reverse-osmosis filtration system and mini dishwasher. The second full kitchen includes an electric range, refrigerator, microwave, dishwasher, extensive cabinetry and a voice-activated Brano exhaust hood.
All three bedrooms are on the main level. The primary suite features a fireplace and an incredible spa-inspired bath with dual vanities, faucets with digital water-temperature displays, LED mirrors, smart toilet, Jacuzzi jetted tub and an oversized rainfall shower with built-in bench, steam and sauna features. The custom primary closet includes extensive built-ins and a Trontop pull-down hanging system. Two additional bedrooms each offer an ensuite bath and walk-in closet. Smart toilets and bathroom ventilation fans with integrated Bluetooth speakers add another level of technology throughout the home.
A glass-enclosed flex space is ideal for a private office or wine room. The main level also includes a laundry room with built-in shelving and sink, guest powder room and mudroom leading to the garage with a dedicated dog-wash station.
Upstairs, beautiful wood floors complement a loft overlooking the living space below. A large bonus room is ideal for a media room, game room or playroom, while an additional flex room with a full bath and closet offers space for an office, gym or hobby room.
The covered outdoor living area features a fully equipped outdoor kitchen with grill, sink, garbage disposal and exhaust system—perfect for entertaining or relaxing outdoors.
Additional features include Andersen windows, solid-core main-level interior doors, custom LED lighting, seven-zone climate control, Trane HVAC, whole-house humidifier, instant hot water, security cameras with display monitors, foam insulation, solar attic exhaust, sprinkler system and extensive energy-efficient features.
Heated flooring extends throughout the main floor of the property, including the garage and garage storage room. The impressive 3-car garage offers approximately 1,300 square feet (45’ x 28’) in addition to the approximately 4,948-square-foot main structure and features 10’ x 10’ garage doors with smart-app capability, a large storage room, dedicated climate control and a 220-volt EV outlet.
From the floating staircase and illuminated ceilings to the heated floors, dual kitchens, integrated technology and extraordinary spa-inspired primary suite, this truly one-of-a-kind home must be experienced in person. Septic permit reflects 3-bedroom capacity, and is attached.
Enter through an oversized pivot front door into a dramatic two-story foyer with a floating staircase, glass railing, LED mirror, soaring ceilings and decorative trim. Porcelain flooring extends throughout the main level, while dramatic tray ceilings with integrated LED lighting and custom millwork elevate the living spaces. At the center of the family room is a heated water-vapor fireplace with color-changing effects, complemented by a sound system throughout the home.
Designed for entertaining, the home features two kitchens. The main kitchen offers an electric cooktop, refrigerator, reverse-osmosis filtration system and mini dishwasher. The second full kitchen includes an electric range, refrigerator, microwave, dishwasher, extensive cabinetry and a voice-activated Brano exhaust hood.
All three bedrooms are on the main level. The primary suite features a fireplace and an incredible spa-inspired bath with dual vanities, faucets with digital water-temperature displays, LED mirrors, smart toilet, Jacuzzi jetted tub and an oversized rainfall shower with built-in bench, steam and sauna features. The custom primary closet includes extensive built-ins and a Trontop pull-down hanging system. Two additional bedrooms each offer an ensuite bath and walk-in closet. Smart toilets and bathroom ventilation fans with integrated Bluetooth speakers add another level of technology throughout the home.
A glass-enclosed flex space is ideal for a private office or wine room. The main level also includes a laundry room with built-in shelving and sink, guest powder room and mudroom leading to the garage with a dedicated dog-wash station.
Upstairs, beautiful wood floors complement a loft overlooking the living space below. A large bonus room is ideal for a media room, game room or playroom, while an additional flex room with a full bath and closet offers space for an office, gym or hobby room.
The covered outdoor living area features a fully equipped outdoor kitchen with grill, sink, garbage disposal and exhaust system—perfect for entertaining or relaxing outdoors.
Additional features include Andersen windows, solid-core main-level interior doors, custom LED lighting, seven-zone climate control, Trane HVAC, whole-house humidifier, instant hot water, security cameras with display monitors, foam insulation, solar attic exhaust, sprinkler system and extensive energy-efficient features.
Heated flooring extends throughout the main floor of the property, including the garage and garage storage room. The impressive 3-car garage offers approximately 1,300 square feet (45’ x 28’) in addition to the approximately 4,948-square-foot main structure and features 10’ x 10’ garage doors with smart-app capability, a large storage room, dedicated climate control and a 220-volt EV outlet.
From the floating staircase and illuminated ceilings to the heated floors, dual kitchens, integrated technology and extraordinary spa-inspired primary suite, this truly one-of-a-kind home must be experienced in person. Septic permit reflects 3-bedroom capacity, and is attached.
-
Tipo de propiedad
Casa
-
Año de construcción
2026
-
Precio/pie²
$363
Características
Características
Lote
- Moderno
Interior
- Techo alto
- Oficina
- Chimenea
- Isla de cocina
- Estufa de gas
- Jacuzzi
- Bar
- Lavadero
- Sauna
- Sala de juegos
- Ascensor
- Encimeras de piedra
- Vestidor
- Gimnasio
Outdoor
- Garaje
- Cocina exterior
- Jardín
Explorar la zona
1940 E Bay Street, Hoschton, GA 30548, Georgia, Estados Unidos
Ver en Google Maps
Precio por sqft
Bajo
Alto

Se unió hace 4 años
Usted ha preguntado por esta propiedad
El agente se comunicará con usted pronto por
Publicado por
31
Anuncios
2022
Se unió
Reserva una visita con Mindy Cintron
Elija una fecha y si prefiere una visita virtual o presencial con el agente.
Fecha preferida
Tipo de tour

Atlanta-North Forsyth
540 Lake Center Parkway, Ste 201, 30040, Cumming, United States
Ver perfil de la agencia
Última actualización
Hoy
Primera publicación
Aug 26
Licencia del agente
#386717
Referencia del anuncio
2151991506904882
Estado del anuncio
Propiedades similares cercanas
Nuevos anuncios en Hoschton


Explorar más viviendas en venta
Hoschton, GA, Estados Unidos tipos de propiedad
Hoschton, GA, Estados Unidos búsquedas populares
- Propiedades con Cocina abierta en Hoschton, GA, Estados Unidos
- Propiedades Comunidad Cerrada en Hoschton, GA, Estados Unidos
- Propiedades Vista al Campo de Golf en Hoschton, GA, Estados Unidos
- Propiedades Vista al Agua en Hoschton, GA, Estados Unidos
- Propiedades con Sauna en Hoschton, GA, Estados Unidos
- Propiedades con Bodega en Hoschton, GA, Estados Unidos
- Propiedades con Viñedo / Bodega en Hoschton, GA, Estados Unidos
- Propiedades Frente al río en Hoschton, GA, Estados Unidos
- Propiedades Frente al mar en Hoschton, GA, Estados Unidos
- Propiedades Vista al Río en Hoschton, GA, Estados Unidos
Guías e historias relacionadas
La confianza de los mejores brokers del mundo
Los agentes tras las propiedades más excepcionales del mundo publican en JamesEdition.
- Anuncios de Sotheby's, Christie's, BARNES y Engel & Völkers
- Cada anuncio se revisa antes de publicarse
- Conecte directamente con agentes verificados
Al continuar, acepta nuestros Términos y la Política de Privacidad.
brokerages we
partnered with
partnered with