$2,352,630
Hortaleza Villa
- 4 Hab.
- 4 Baños
- 3,305 Sqft
- Actualizado: Marzo 27
- 3
Sobre la propiedad
La descripción se tradujo automáticamente.
La descripción se muestra en el idioma original.
MODERNO CHALET ADOSADO EN LA ZONA DE PALOMAS
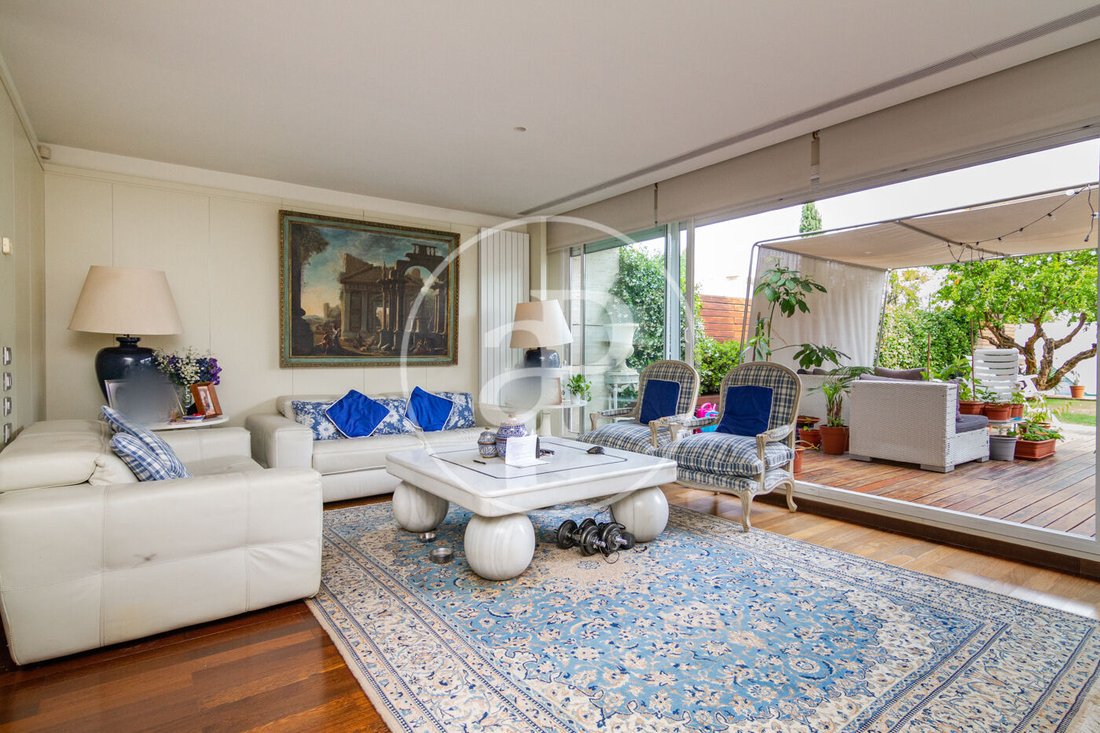
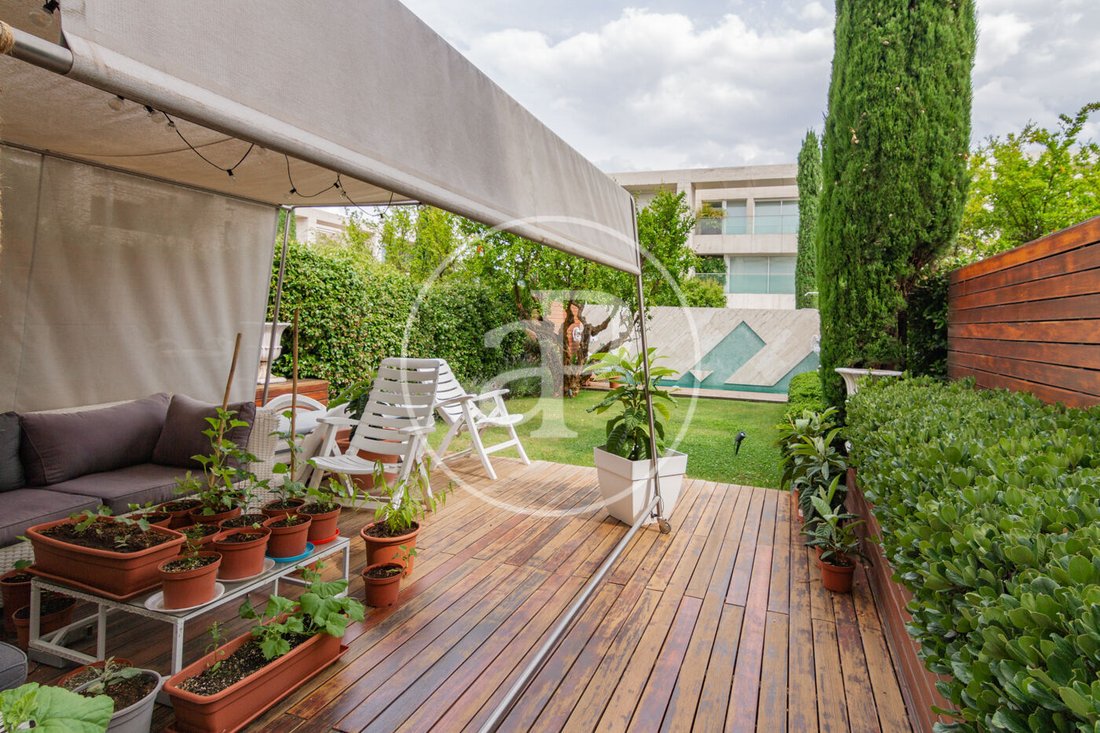
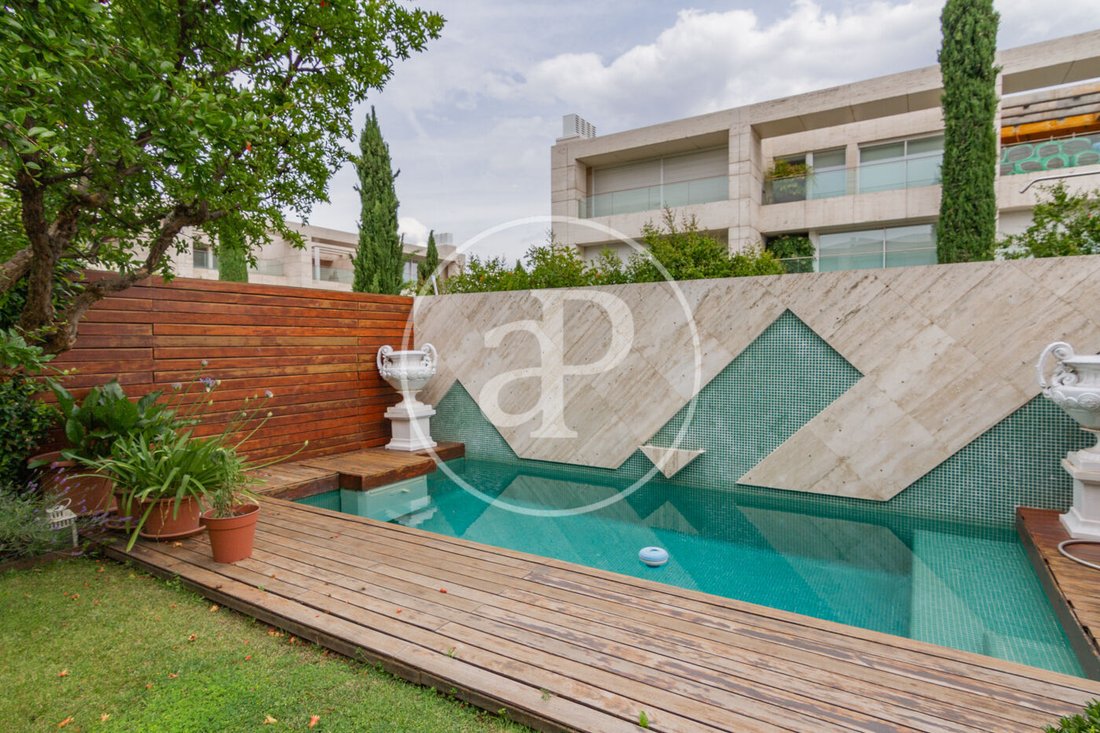
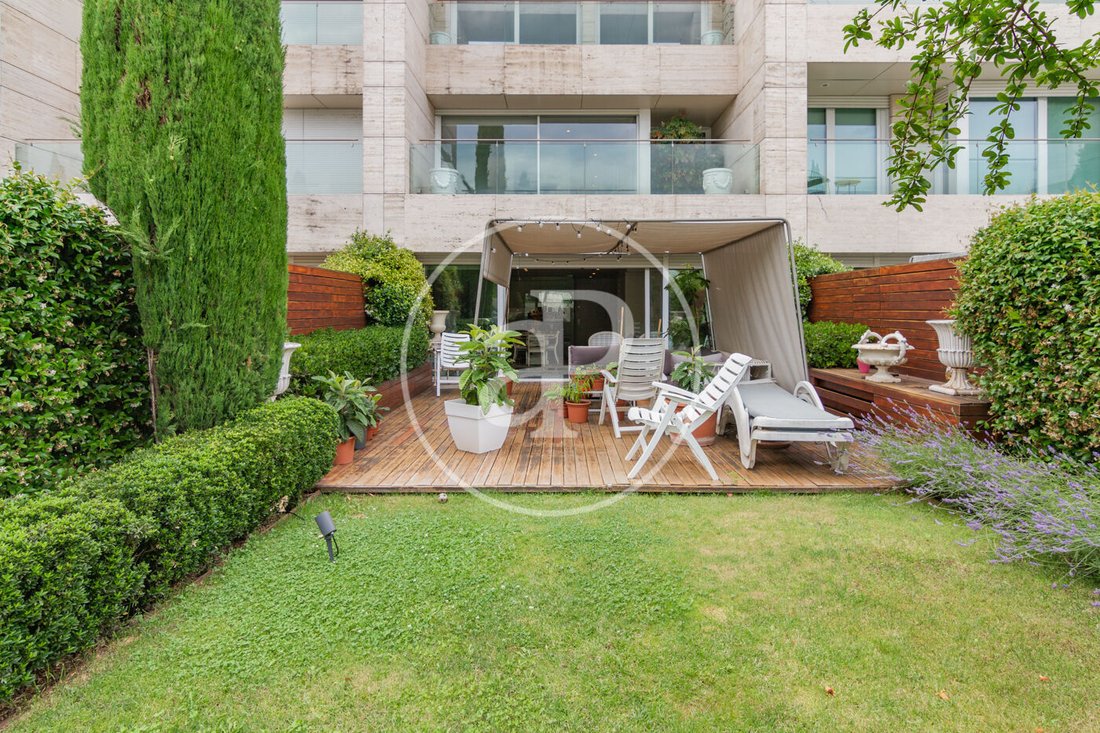
Sus grandes ventanales de techo a suelo hacen que los espacios sean muy luminosos. La zona de porche con suelo de tarima de madera de Ipé, dispone de un bonito salón de verano. Con césped natural en el jardín y una original piscina.
Planta principal: hall de entrada, aseo de cortesía, ascensor, salón-comedor, con salida al jardín Y pis
Sus grandes ventanales de techo a suelo hacen que los espacios sean muy luminosos. La zona de porche con suelo de tarima de madera de Ipé, dispone de un bonito salón de verano. Con césped natural en el jardín y una original piscina.
Planta principal: hall de entrada, aseo de cortesía, ascensor, salón-comedor, con salida al jardín Y pis
MODERN SEMI-DETACHED HOUSE IN THE AREA OF PALOMAS.
Its large windows from ceiling to floor make the spaces are very bright. The porch area with Ipe wood flooring, has a nice summer lounge. With natural grass in the garden and an original swimming pool.
Main floor: entrance hall, guest toilet, elevator, living-dining room with access to the garden and private pool. The kitchen (1
Its large windows from ceiling to floor make the spaces are very bright. The porch area with Ipe wood flooring, has a nice summer lounge. With natural grass in the garden and an original swimming pool.
Main floor: entrance hall, guest toilet, elevator, living-dining room with access to the garden and private pool. The kitchen (1
MODERNO CHALET ADOSADO EN LA ZONA DE PALOMAS
Sus grandes ventanales de techo a suelo hacen que los espacios sean muy luminosos. La zona de porche con suelo de tarima de madera de Ipé, dispone de un bonito salón de verano. Con césped natural en el jardín y una original piscina.
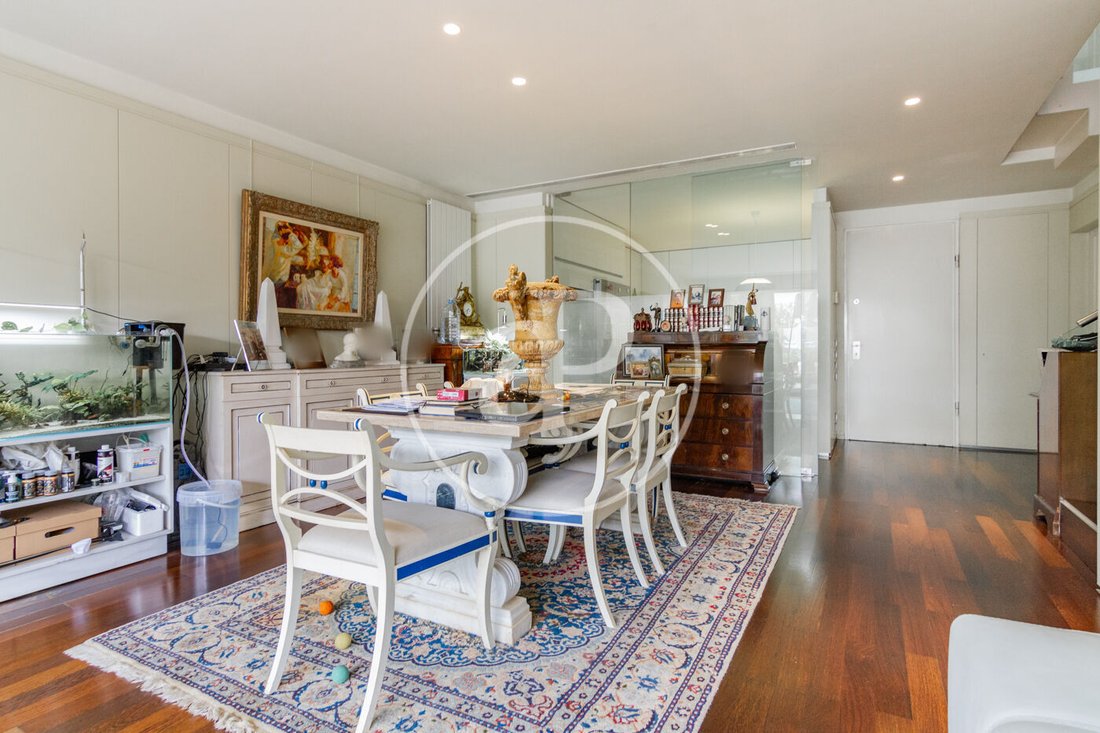
Planta principal: hall de entrada, aseo de cortesía, ascensor, salón-comedor, con salida al jardín Y piscina privada. La cocina (13m2) tiene unas originales paredes de cristal traslúcido, permitiendo la entrada de luz desde el salón.
Primera planta: un dormitorio en suite con vestidor y gran terraza con vistas al jardín y piscina. Dos dormitorios que comparten un baño siendo uno de ellos con terraza. Todos los dormitorios tienen armarios empotrados.
Segunda planta: dormitorio principal con salida a dos terrazas una con vistas al jardín y la otra a la calle principal. Vestidor, y zona de estar.
Planta semisótano: cuarto de máquinas con zona de lavandería y planchado. Garaje para 3 o incluso 4 vehículos (62m2) con altura de techo de 2,30m. Puede hacerse un dormitorio de servicio.
La vivienda tiene el suelo de mármol y tarima de madera de Wengué, calefacción de gas natural y aire acondicionado con bomba de calor, conductos internos y termostatos individualizados en cada estancia. Además, cuenta con sistema de placas solares con el consecuente ahorro energético y medioambiental. Esta vivienda dispone también de aspirador centralizado, alarma preinstalada.
Cerramientos exteriores de aluminio tipo climalit de la prestigiosa marca Technal, con doble aislamiento y cámara de aire. Paredes y suelos en baños de mármol de Carrara y encimeras de Corian. Luces de emergencia en toda la vivienda en caso de apagones y luces con apagado automático en el garaje. Detectores de humos, videoportero, aspiración centralizada en todas las plantas y toma de TV en la cocina.
Este conjunto de chalets adosados cuenta con vigilancia 24 horas con conserje físico.
Fachada recubierta de losas de mármol travertino romano con cámara de aire para otorgar a toda la vivienda el mejor aislamiento térmico y acústico.
¿Te imaginas vivir aquí?
Sus grandes ventanales de techo a suelo hacen que los espacios sean muy luminosos. La zona de porche con suelo de tarima de madera de Ipé, dispone de un bonito salón de verano. Con césped natural en el jardín y una original piscina.
Planta principal: hall de entrada, aseo de cortesía, ascensor, salón-comedor, con salida al jardín Y piscina privada. La cocina (13m2) tiene unas originales paredes de cristal traslúcido, permitiendo la entrada de luz desde el salón.
Primera planta: un dormitorio en suite con vestidor y gran terraza con vistas al jardín y piscina. Dos dormitorios que comparten un baño siendo uno de ellos con terraza. Todos los dormitorios tienen armarios empotrados.
Segunda planta: dormitorio principal con salida a dos terrazas una con vistas al jardín y la otra a la calle principal. Vestidor, y zona de estar.
Planta semisótano: cuarto de máquinas con zona de lavandería y planchado. Garaje para 3 o incluso 4 vehículos (62m2) con altura de techo de 2,30m. Puede hacerse un dormitorio de servicio.
La vivienda tiene el suelo de mármol y tarima de madera de Wengué, calefacción de gas natural y aire acondicionado con bomba de calor, conductos internos y termostatos individualizados en cada estancia. Además, cuenta con sistema de placas solares con el consecuente ahorro energético y medioambiental. Esta vivienda dispone también de aspirador centralizado, alarma preinstalada.
Cerramientos exteriores de aluminio tipo climalit de la prestigiosa marca Technal, con doble aislamiento y cámara de aire. Paredes y suelos en baños de mármol de Carrara y encimeras de Corian. Luces de emergencia en toda la vivienda en caso de apagones y luces con apagado automático en el garaje. Detectores de humos, videoportero, aspiración centralizada en todas las plantas y toma de TV en la cocina.
Este conjunto de chalets adosados cuenta con vigilancia 24 horas con conserje físico.
Fachada recubierta de losas de mármol travertino romano con cámara de aire para otorgar a toda la vivienda el mejor aislamiento térmico y acústico.
¿Te imaginas vivir aquí?
MODERN SEMI-DETACHED HOUSE IN THE AREA OF PALOMAS.
Its large windows from ceiling to floor make the spaces are very bright. The porch area with Ipe wood flooring, has a nice summer lounge. With natural grass in the garden and an original swimming pool.
Main floor: entrance hall, guest toilet, elevator, living-dining room with access to the garden and private pool. The kitchen (13m2) has original translucent glass walls, allowing light to enter from the living room.
Second floor: one bedroom en suite with dressing room and large terrace overlooking the garden and pool. Two bedrooms sharing a bathroom, one of them with a terrace. All bedrooms have fitted closets.
Second floor: master bedroom with access to two terraces, one overlooking the garden and the other to the main street. Dressing room and living area.
Semi-basement floor: machine room with laundry and ironing area. Garage for 3 or even 4 vehicles (62m2) with ceiling height of 2,30m. A service bedroom can be added.
The house has marble floors and Wenge wood flooring, natural gas heating and air conditioning with heat pump, internal ducts and individualized thermostats in each room. It also has a solar panel system with the consequent energy and environmental savings. This house also has centralized vacuum cleaner, pre-installed alarm.
Aluminum exterior enclosures type climalit of the prestigious brand Technal, with double insulation and air chamber. Walls and floors in bathrooms of Carrara marble and Corian countertops. Emergency lights throughout the house in case of blackouts and lights with automatic shut-off in the garage. Smoke detectors, video intercom, central vacuum on all floors and TV socket in the kitchen.
This group of semi-detached houses has 24-hour surveillance with a physical concierge.
Facade covered with Roman travertine marble slabs with air chamber to give the whole house the best thermal and acoustic insulation.
Can you imagine living here?
Nº AICAT: 8446
Its large windows from ceiling to floor make the spaces are very bright. The porch area with Ipe wood flooring, has a nice summer lounge. With natural grass in the garden and an original swimming pool.
Main floor: entrance hall, guest toilet, elevator, living-dining room with access to the garden and private pool. The kitchen (13m2) has original translucent glass walls, allowing light to enter from the living room.
Second floor: one bedroom en suite with dressing room and large terrace overlooking the garden and pool. Two bedrooms sharing a bathroom, one of them with a terrace. All bedrooms have fitted closets.
Second floor: master bedroom with access to two terraces, one overlooking the garden and the other to the main street. Dressing room and living area.
Semi-basement floor: machine room with laundry and ironing area. Garage for 3 or even 4 vehicles (62m2) with ceiling height of 2,30m. A service bedroom can be added.
The house has marble floors and Wenge wood flooring, natural gas heating and air conditioning with heat pump, internal ducts and individualized thermostats in each room. It also has a solar panel system with the consequent energy and environmental savings. This house also has centralized vacuum cleaner, pre-installed alarm.
Aluminum exterior enclosures type climalit of the prestigious brand Technal, with double insulation and air chamber. Walls and floors in bathrooms of Carrara marble and Corian countertops. Emergency lights throughout the house in case of blackouts and lights with automatic shut-off in the garage. Smoke detectors, video intercom, central vacuum on all floors and TV socket in the kitchen.
This group of semi-detached houses has 24-hour surveillance with a physical concierge.
Facade covered with Roman travertine marble slabs with air chamber to give the whole house the best thermal and acoustic insulation.
Can you imagine living here?
Nº AICAT: 8446
-
Tipo de propiedad
Villa
-
Año de construcción
2007
-
Precio/pie²
$711
-
Emisiones
E
-
Consumo
E
Características
- Jardín
- Piscina
- Terraza
- Garaje
- Ascensor
- Sótano
- Oficina
- Espacio de vida al aire libre
- Lavadero
Características
Interior
- Oficina
- Aire Acondicionado
- Bar
- Lavadero
- Ascensor
- Sótano
Outdoor
- Terraza
- Balcón
- Piscina
- Garaje
- Espacio de vida al aire libre
- Jardín
Explorar la zona
Palomas, Madrid, 28033, Spain
Ver en Google Maps
Precio por sqft
Bajo
Alto
Se unió hace 2 años
Usted ha preguntado por esta propiedad
El agente se comunicará con usted pronto por
Publicado por
1444
Anuncios
2024
Se unió
Reserva una visita con the agent
Elija una fecha y si prefiere una visita virtual o presencial con el agente.
Fecha preferida
Tipo de tour
aProperties is a real estate agency specializing in the renting and selling of exclusive properties in the best ar
aProperties is a real estate agency specializing in the renting and selling of exclusive properties in the best areas. It boasts a broad portfolio of properties as well as a team of highly qualified professionals with extensive experience in the real estate sector. aProperties offers service whereby its clients can follow each step of the entire process that the purchasing, selling or renting of a property requires. Also, a personal agent attends to any doubts that may arise throughout the process of any of these operations. As of 2019, aProperties has had a new business unit, aProperties Offices, which is specialized in renting and selling exclusive offices in the prime areas in Barcelona, Madrid and Valencia. This brand was born with the purpose of offering an intimate, personalized and efficient service for those companies that need new spaces to develop their business as well as helping those property owners who want to get the most out of their office space assets. With its broad portfolio of properties in the main Business Center Districts in Madrid, Barcelona and Valencia, aProperties Offices and its specialized and highly qualified agents have extensive experience in this sector.
Última actualización
Marzo 27
Primera publicación
Mayo 24, 2025
Referencia del anuncio
VMN2306007
Propiedades similares cercanas
Nuevos anuncios en Hortaleza


Explorar más viviendas en venta
Hortaleza, Madrid, España tipos de propiedad
Hortaleza, Madrid, España búsquedas populares
- Propiedades con Cocina exterior en Hortaleza, Madrid, España
- Propiedades Gran Altitud en Hortaleza, Madrid, España
- Propiedades Cima de una colina en Hortaleza, Madrid, España
- Propiedades con Gimnasio en Hortaleza, Madrid, España
- Propiedades con Sauna en Hortaleza, Madrid, España
- Propiedades con Biblioteca en Hortaleza, Madrid, España
- Propiedades con Helipuerto en Hortaleza, Madrid, España
- Propiedades con Piscina cubierta en Hortaleza, Madrid, España
Guías e historias relacionadas
La confianza de los mejores brokers del mundo
Los agentes tras las propiedades más excepcionales del mundo publican en JamesEdition.
- Anuncios de Sotheby's, Christie's, BARNES y Engel & Völkers
- Cada anuncio se revisa antes de publicarse
- Conecte directamente con agentes verificados
Al continuar, acepta nuestros Términos y la Política de Privacidad.