House Horsham
- 4 Hab.
- 3 Baños
- 1,540 Sqft
- 2,498 Sqft lot
- Actualizado: Septiembre 14
Sobre la propiedad
Guide price £600,000 - £630,000
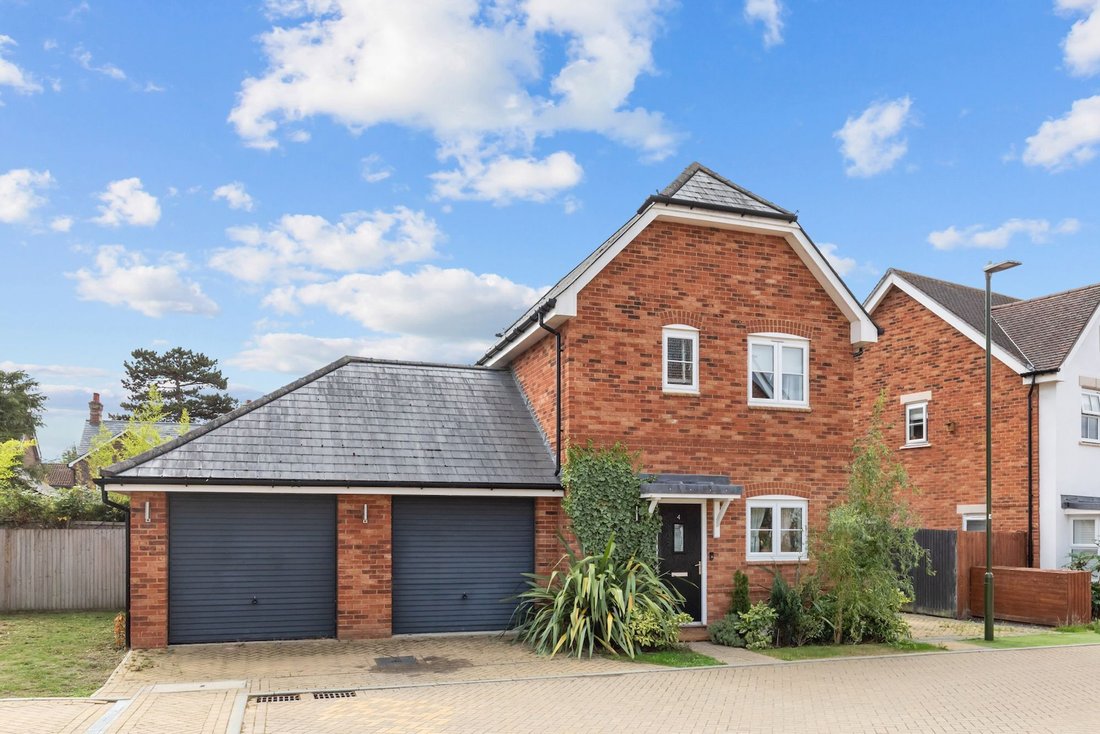
A beautifully presented and skilfully enlarged 4 bedroom, 2 reception room detached house, built in 2019 by Bellway Homes with downstairs bedroom, 3 bath/shower rooms, driveway for 2 vehicles, garage and south facing garden with privacy.
The property is situated on a desirable residential development, within striking distance of highly regarded schoo
Guide price £600,000 - £630,000
A beautifully presented and skilfully enlarged 4 bedroom, 2 reception room detached house, built in 2019 by Bellway Homes with downstairs bedroom, 3 bath/shower rooms, driveway for 2 vehicles, garage and south facing garden with privacy.
The property is situated on a desirable residential development, within striking distance of highly regarded schools, major transport links, shopping facilities and delightful country walks.
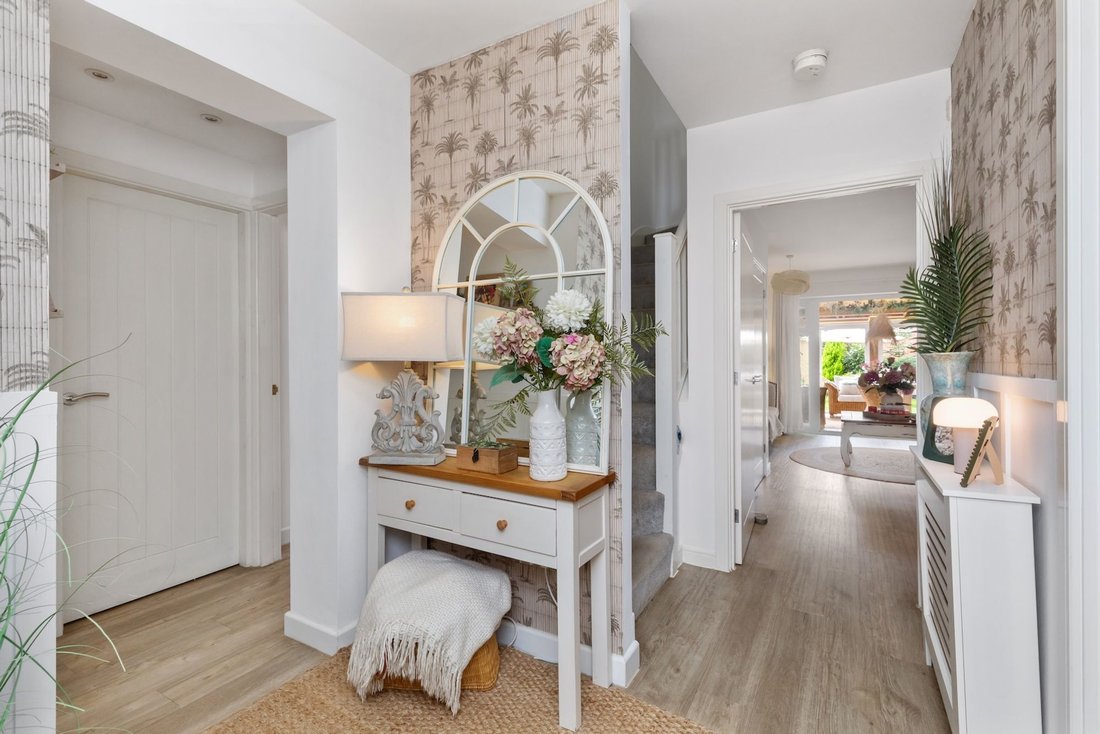
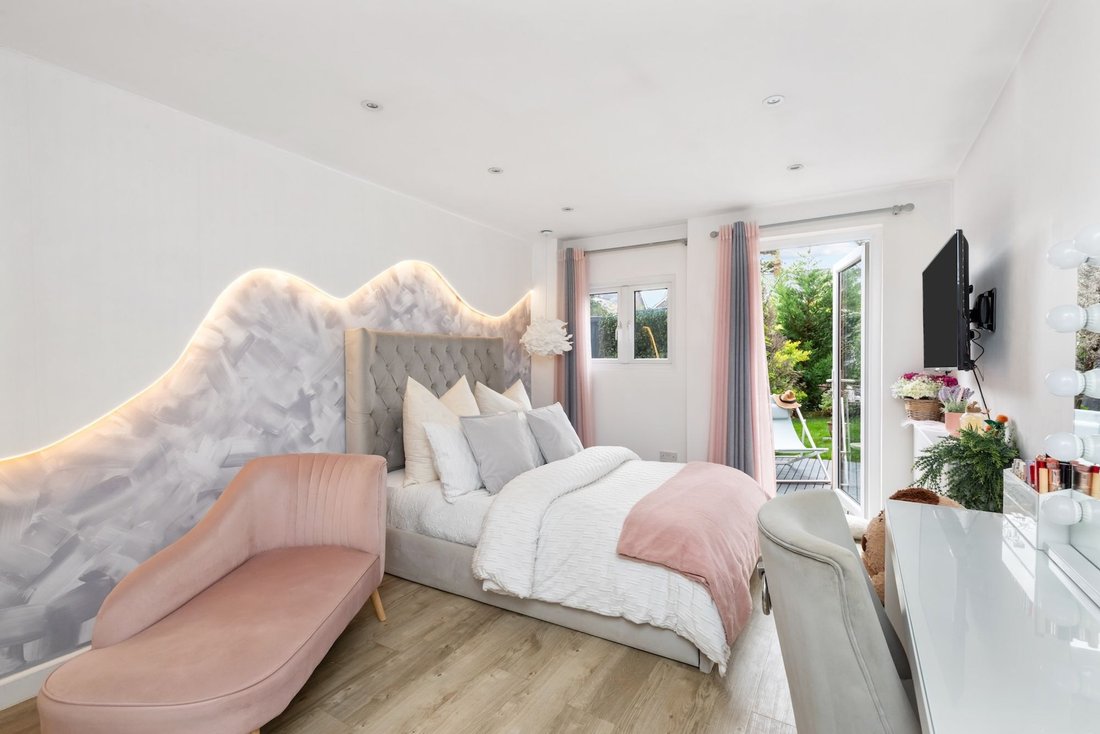
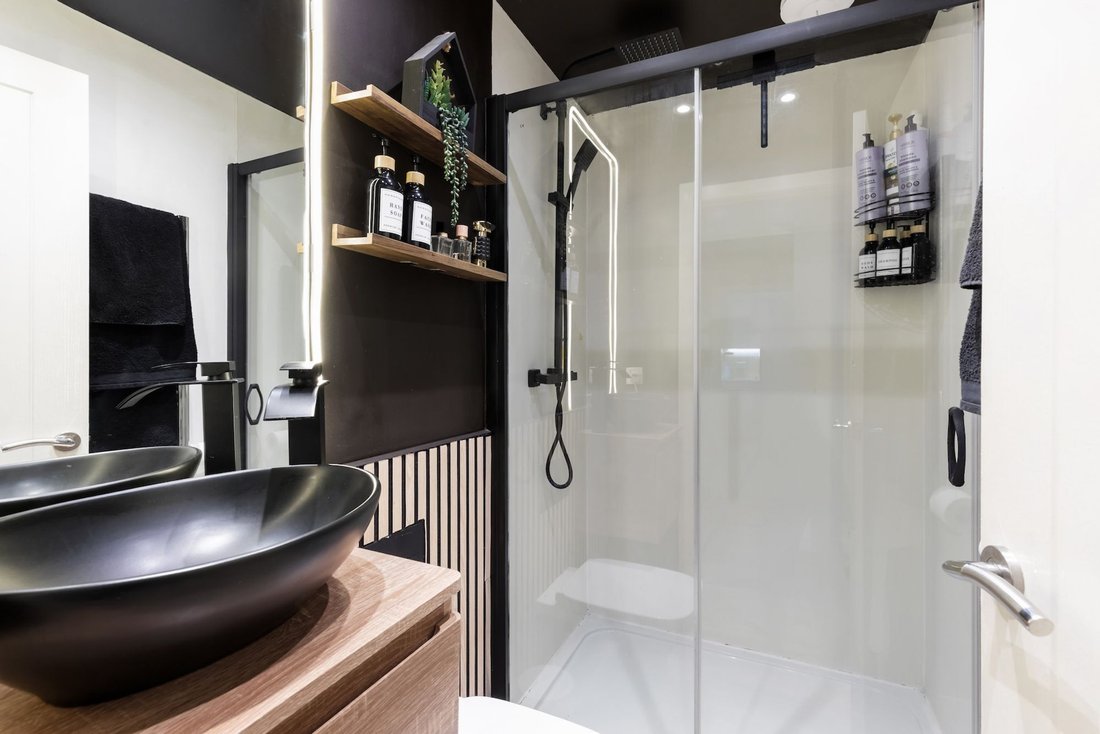
The accommodation comprises: good sized entrance hallway large enough for pushchairs, coats and shoes, stunning shower room, and double sized guest bedroom with recess which would accommodate wardrobes and door onto the garden.
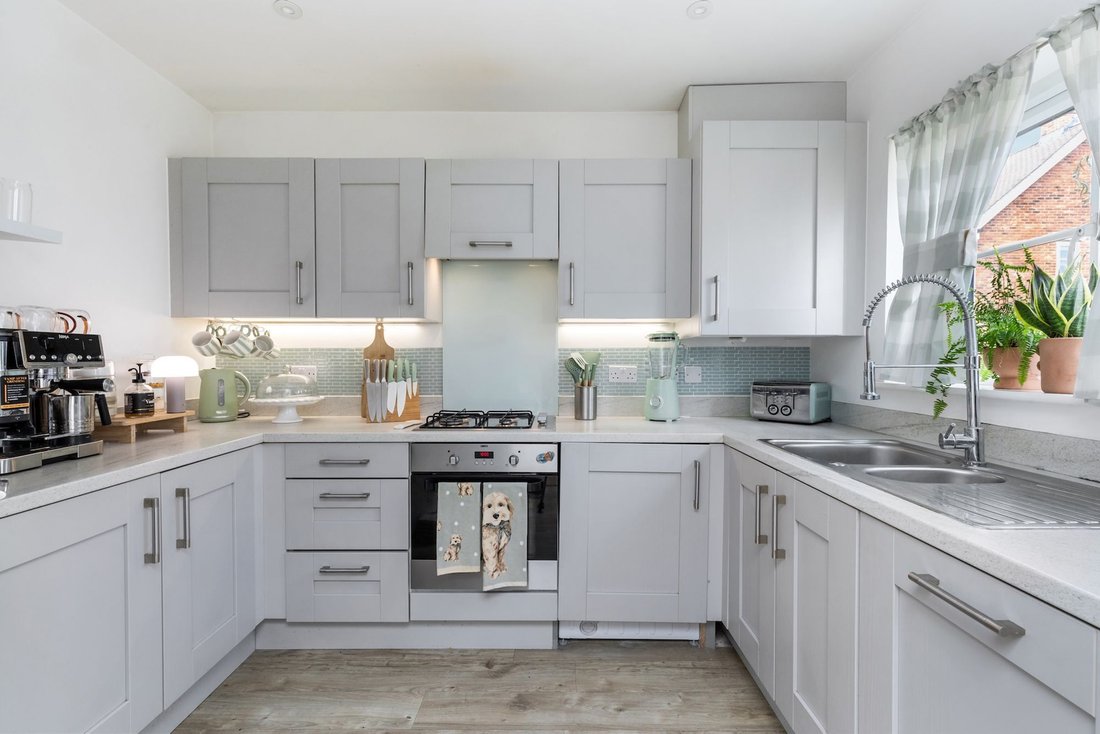
The kitchen is fitted with an attractive range of Shaker style units and integrated appliances that include gas hob, oven, extractor, fridge/freezer, washing machine and dishwasher.
The sitting/dining room features an electric fireplace and understairs cloaks storage.
A fantastic garden room with heating is a perfect area for entertaining all year round and leads onto the south facing garden.
From the hallway a staircase rises to the first floor with access into the loft which lends itself for conversion if required.
The principal bedroom is equipped with fitted wardrobes and en suite shower room.
There are 2 further bedrooms (1 double and 1 single) and family bathroom.
Benefits include double glazed windows, remainder of 10 year new build guarantee, fibre-optic broadband, Amtico flooring and gas fired central heating to radiators (combination boiler located in the kitchen).
A driveway provides parking for 1 vehicle, leading to the garage with power and ample loft storage. A separate driveway to the right of the house provides an additional parking space.
The 72’ x 26’ (maximum measurement) south facing garden offers an excellent degree of privacy and is ideal for family get-togethers and parties. The garden is predominantly lawned with stocked borders and the deck adjoins the rear of the property. A hot tub area is located to the end of the plot and provides an excellent degree of privacy. A paved area to the side of the property could extend the length of the driveway or would make a perfect area for a studio.
NB. Site Charge: £385 per annum.
-
Tipo de propiedad
Casa
-
Año de construcción
2019
-
Precio/pie²
$522
Características
- Jardín
- Garaje
- Chimenea
- Jacuzzi
- Obras nuevas
- Estufa de gas
- Espacio de vida al aire libre
- Privacidad
- Aparcamiento
Explorar la zona
El agente se comunicará con usted pronto por
Publicado por
Reserva una visita con the agent
Elija una fecha y si prefiere una visita virtual o presencial con el agente.
La confianza de los mejores brokers del mundo
Los agentes tras las propiedades más excepcionales del mundo publican en JamesEdition.
- Anuncios de Sotheby's, Christie's, BARNES y Engel & Völkers
- Cada anuncio se revisa antes de publicarse
- Conecte directamente con agentes verificados
Al continuar, acepta nuestros Términos y la Política de Privacidad.