House Horsham
- 4 Hab.
- 2 Baños
- 1,755 Sqft
- 4,661 Sqft lot
- Actualizado: Octubre 19
- 1
Sobre la propiedad
Guide price £700,000 - £725,000
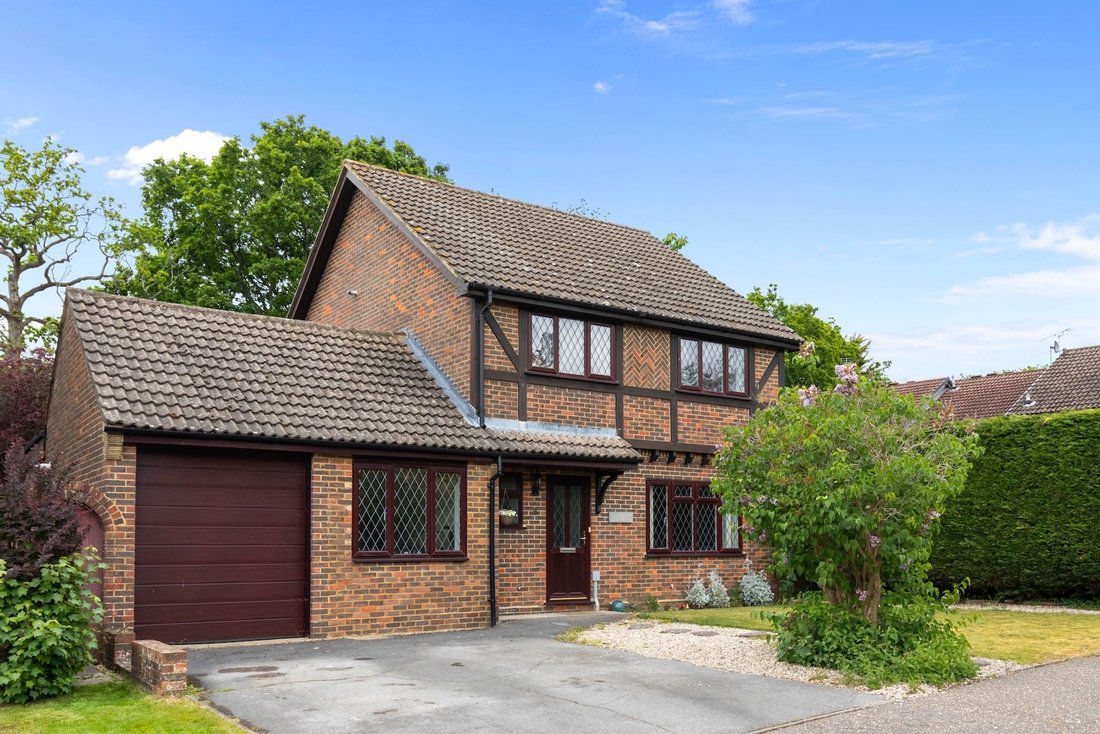
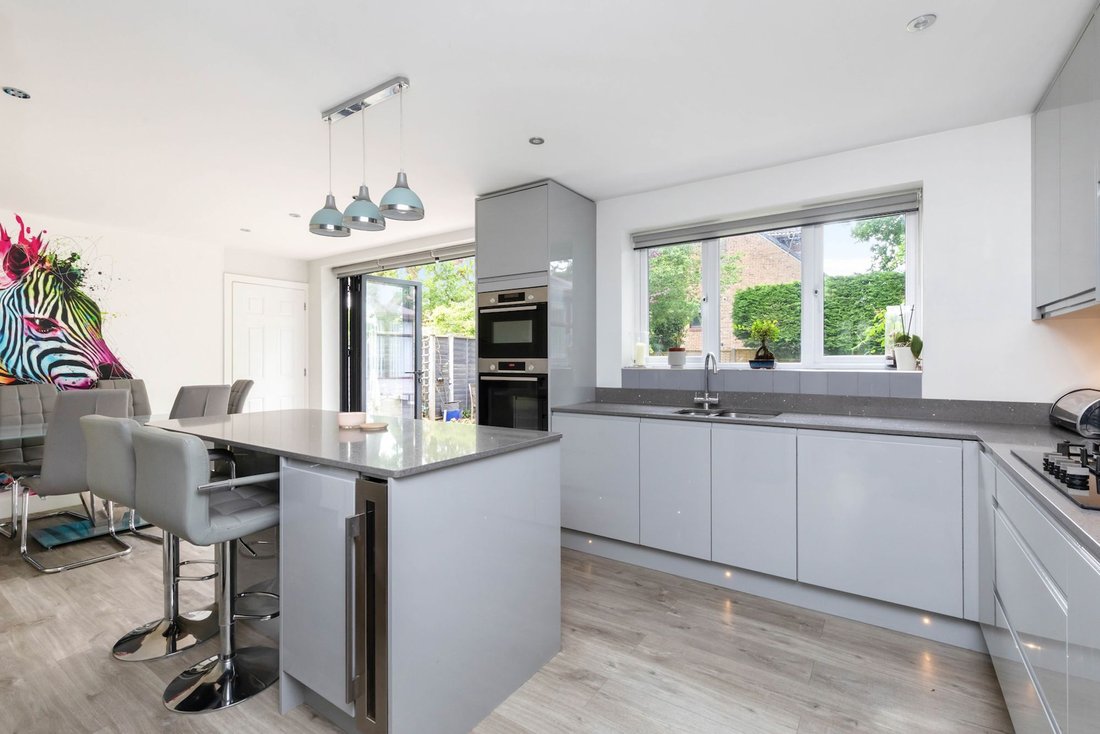
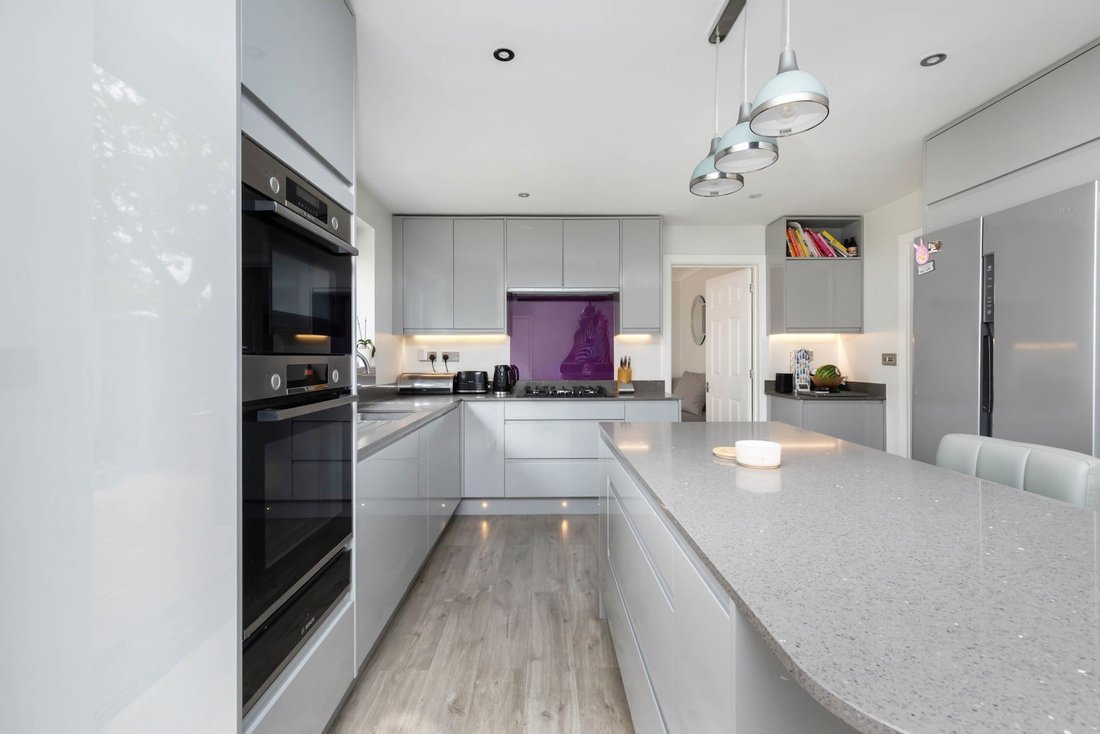
A fantastic 4 bedroom, 4 reception room detached house, built in the 1980s by Charles Church with flexible living space, superb 21’3 × 12’3 kitchen/dining room, en suite, driveway for 2 vehicles, garage and private garden.
The property is situated on a popular development, within easy access of excellent schools, major transport links and beautiful wa
Guide price £700,000 - £725,000
A fantastic 4 bedroom, 4 reception room detached house, built in the 1980s by Charles Church with flexible living space, superb 21’3 × 12’3 kitchen/dining room, en suite, driveway for 2 vehicles, garage and private garden.
The property is situated on a popular development, within easy access of excellent schools, major transport links and beautiful walks in Owlbeech & Leechpool woods.
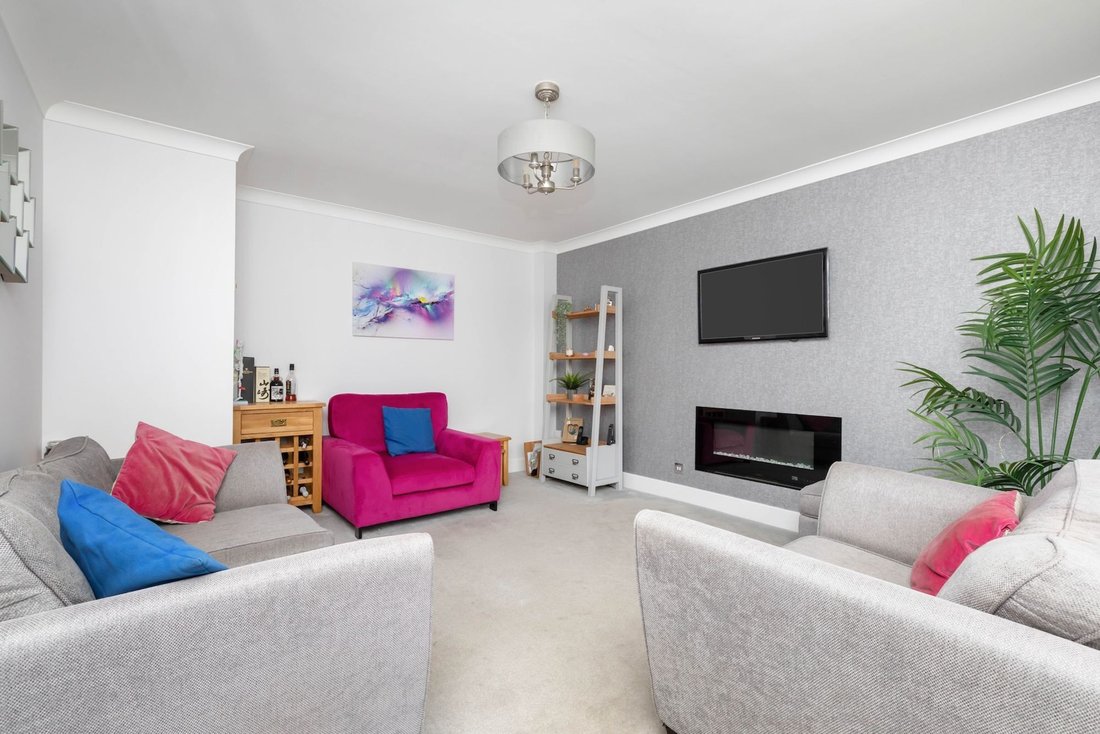
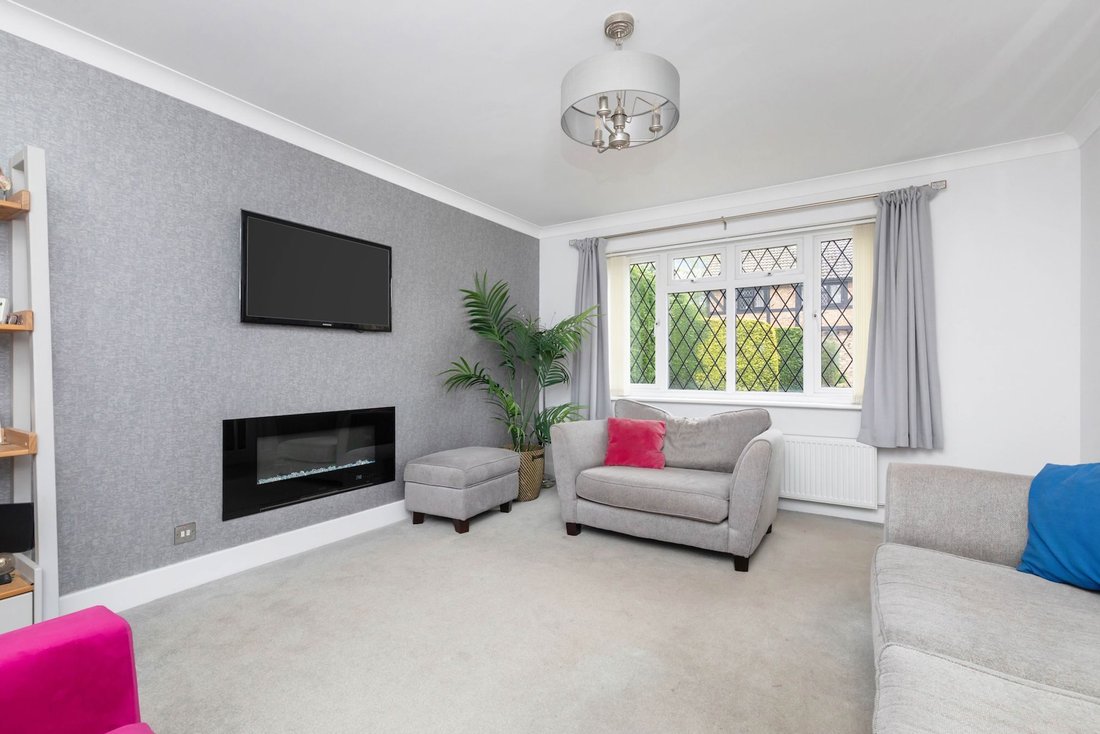
The accommodation comprises: entrance hallway with storage, cloakroom and sitting room with feature fire.
The stunning 21’3 × 12’3 kitchen/dining room with bi folding doors provide direct access onto the garden. The kitchen has been refitted with an attractive range of Shaker style units, Granite work surfaces, breakfast island and integrated appliances that include gas hob, extractor, oven, combination oven/microwave, warming drawer, dishwasher and wine cooler.
A useful utility/boot room with sink leads onto the garden and into the integral garage.
The study/office/occasional bedroom has multiple uses and there are 2 further reception rooms that are accessed off the kitchen - family room and conservatory.
On the first floor there is a principal bedroom with en suite shower room, 3 further well proportioned bedrooms (1 double and 2 singles) and modern bathroom.
Benefits include double glazed windows, gas fired central heating to radiators (boiler located in the garage) and Karndean flooring.
A driveway provides parking for 2 vehicles, leading to the integral garage with power and remote controlled roller shutter door. There is an opportunity to extend the driveway, if required.
The 49’ x 43’ rear garden offers an excellent degree of privacy and is lawned with borders, paved patio and side access.
-
Tipo de propiedad
Casa
-
Precio/pie²
$533
Características
- Jardín
- Garaje
- Chimenea
- Oficina
- Estufa de gas
- Espacio de vida al aire libre
- Privacidad
- Isla de cocina
- Techo alto
Lote
- Privacidad
Interior
- Techo alto
- Oficina
- Chimenea
- Isla de cocina
- Estufa de gas
- Bar
- Encimeras de piedra
Outdoor
- Aparcamiento
- Garaje
- Espacio de vida al aire libre
- Jardín
Explorar la zona
El agente se comunicará con usted pronto por
Publicado por
Reserva una visita con the agent
Elija una fecha y si prefiere una visita virtual o presencial con el agente.
Propiedades similares cercanas
Nuevos anuncios en Horsham


Explorar más viviendas en venta
Horsham, Inglaterra tipos de propiedad
Horsham, Inglaterra búsquedas populares
- Propiedades con Cocina exterior en Horsham, Inglaterra
- Propiedades Propiedad de Inversión en Horsham, Inglaterra
- Propiedades Moderno en Horsham, Inglaterra
- Propiedades Ecuestre en Horsham, Inglaterra
- Propiedades con Sauna en Horsham, Inglaterra
- Propiedades con Biblioteca en Horsham, Inglaterra
- Propiedades con Bodega en Horsham, Inglaterra
- Propiedades con Piscina en Horsham, Inglaterra
- Propiedades con Viñedo / Bodega en Horsham, Inglaterra
- Propiedades Mansión en Horsham, Inglaterra
- Propiedades con Cocina abierta en Horsham, Inglaterra
- Propiedades con Cine en Horsham, Inglaterra
Horsham, Inglaterra Barrios
- Casas en venta en Highden, Horsham, Inglaterra
- Casas en venta en Wantley, Horsham, Inglaterra
- Casas en venta en Roffey, Horsham, Inglaterra
- Casas en venta en Fivensgreen, Horsham, Inglaterra
- Casas en venta en Oakhill, Horsham, Inglaterra
- Casas en venta en Coolhurst
- Casas en venta en Crossgate
- Casas en venta en North Stoke
- Casas en venta en The Common
- Casas en venta en Wiggonholt
Guías e historias relacionadas
La confianza de los mejores brokers del mundo
Los agentes tras las propiedades más excepcionales del mundo publican en JamesEdition.
- Anuncios de Sotheby's, Christie's, BARNES y Engel & Völkers
- Cada anuncio se revisa antes de publicarse
- Conecte directamente con agentes verificados
Al continuar, acepta nuestros Términos y la Política de Privacidad.