$924,854
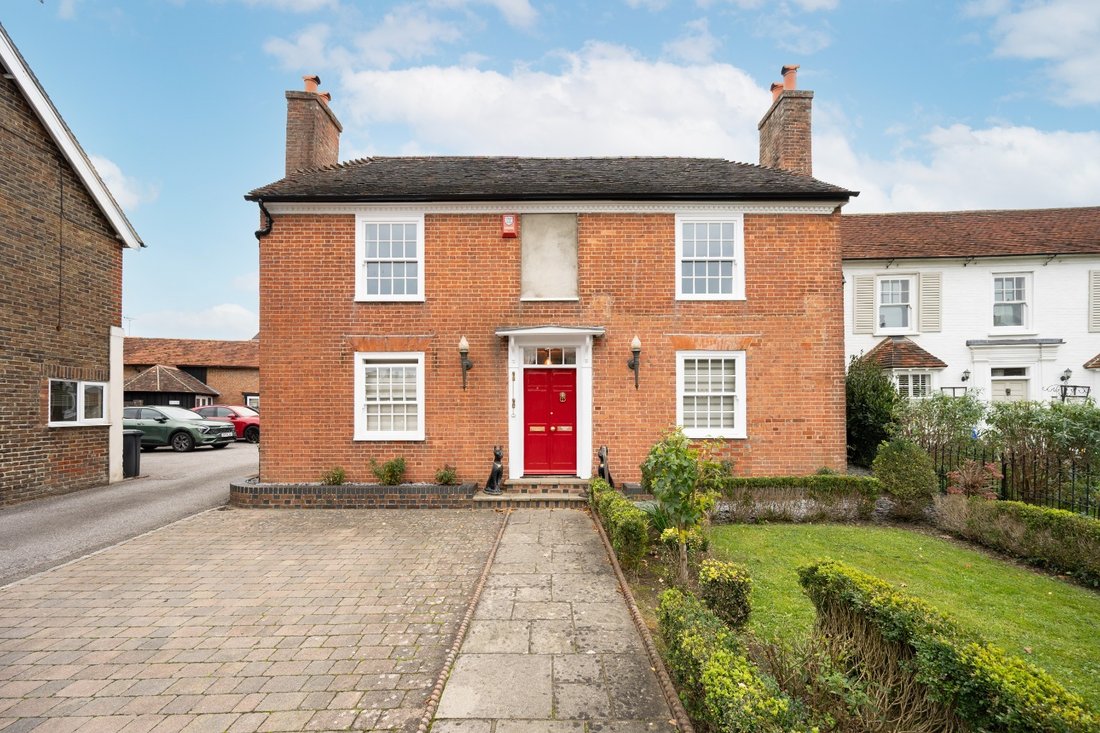
An Attractive Grade II Listed Attached Home in the Heart of Cowfold Village, Dating from the 18th Ce
- 4 Hab.
- 1 Baños
- Actualizado: Noviembre 16
Sobre la propiedad
La descripción se tradujo automáticamente.
La descripción se muestra en el idioma original.
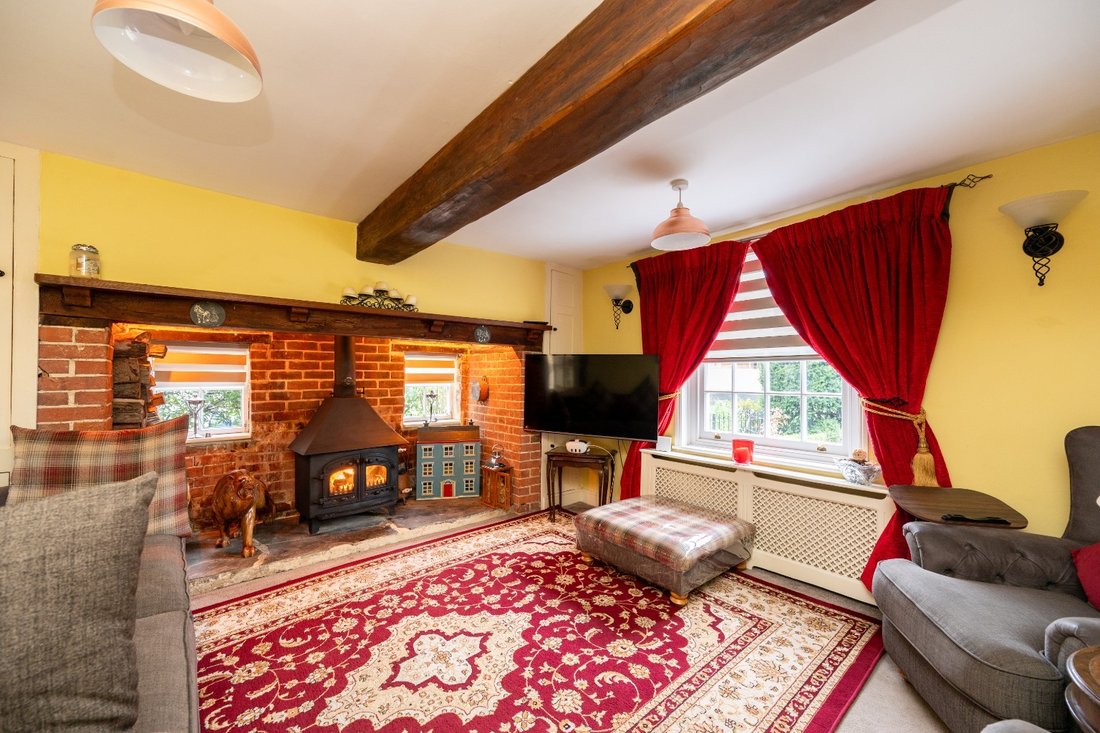
The property retains a range of original features, including impressive inglenook fireplaces in both the sitting room and family room, exposed beams and traditional sash windows. These characterful details are complemented by versatile living spaces arranged over two floors, together with a useful additional attic room.
The ground floor comprises a welcoming entrance hall, sitting room, sepa
The ground floor comprises a welcoming entrance hall, sitting room, sepa
The property retains a range of original features, including impressive inglenook fireplaces in both the sitting room and family room, exposed beams and traditional sash windows. These characterful details are complemented by versatile living spaces arranged over two floors, together with a useful additional attic room.
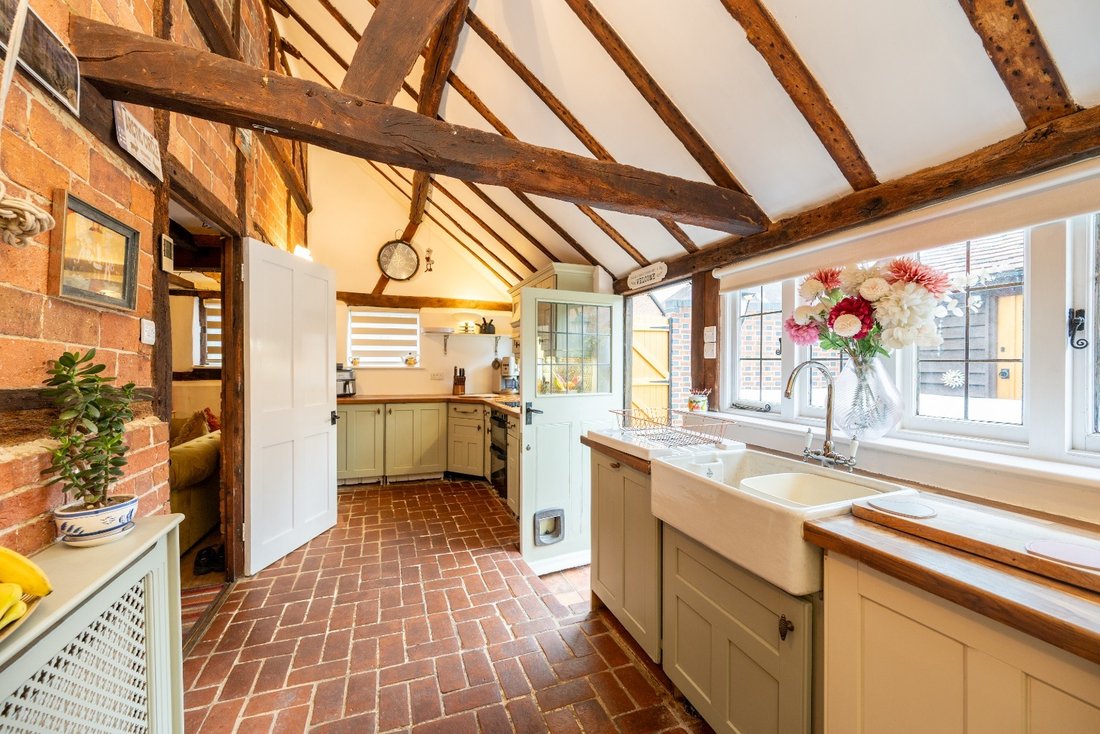
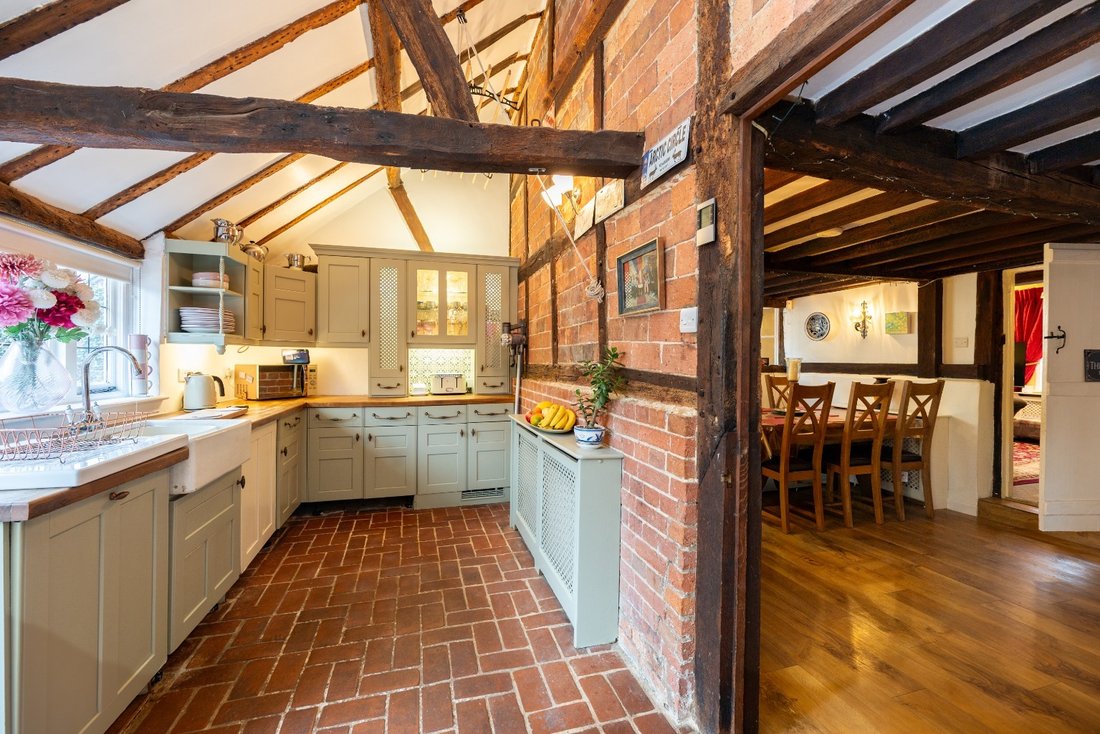
The ground floor comprises a welcoming entrance hall, sitting room, separate dining room, family room, breakfast room and kitchen. The kitchen is full of character, with a vaulted ceiling, exposed beams and a traditional brick-tiled floor, together with a door opening directly onto the garden.
The generous layout offers considerable flexibility, with one of the reception rooms currently used as a bedroom, making it suitable for those seeking ground-floor accommodation or multi-generational living. Upstairs, three bedrooms and a family bathroom are arranged around the first-floor landing, with a further staircase leading to the attic room. The property therefore offers three to four bedrooms, depending on requirements, together with valuable additional space.
There is also scope to explore further improvements. Planning permission was previously granted for a number of alterations, including French doors to the rear and internal changes to create a ground-floor bathroom. Although this permission has now lapsed, it provides a useful starting point for buyers considering similar enhancements, subject to the necessary consents.
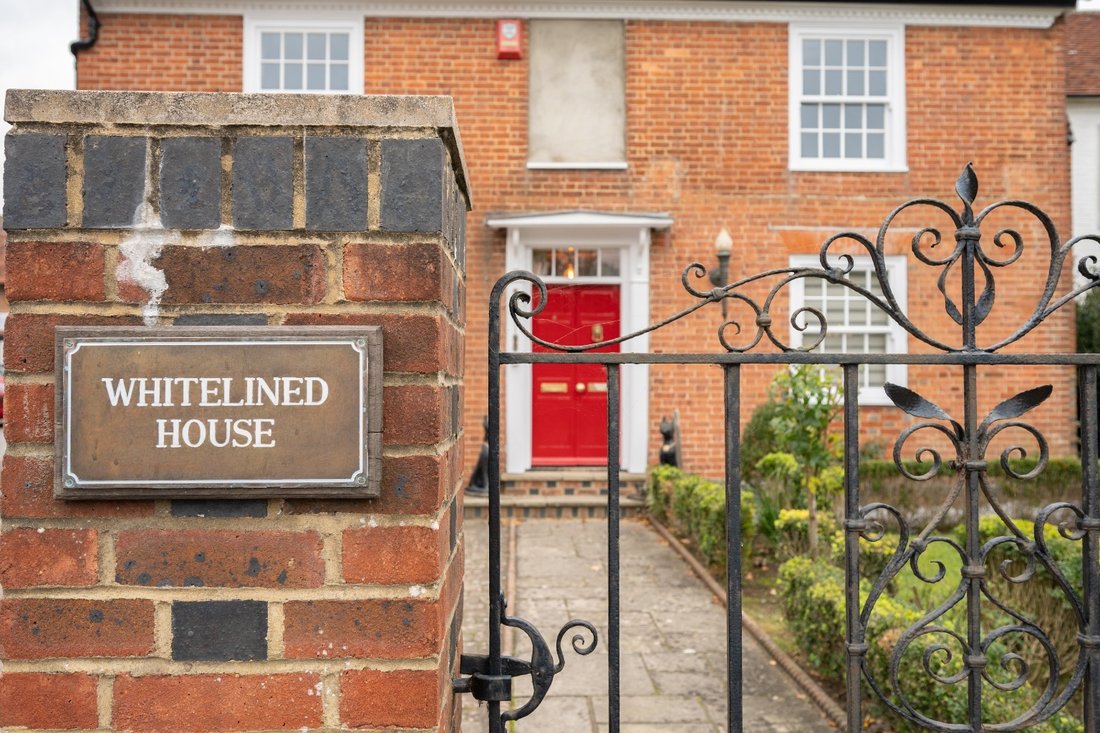
Outside The gardens feature mature planting and established greenery. To the front, a lawn is framed by flower and shrub borders and neat box hedging, with railings and a gate opening onto the pathway to the front door. A separate hardstanding area provides off-road parking, with an electric vehicle charging point.
To the rear, the garden features a lawn, well-stocked flowerbeds and a patio adjoining the house, providing space for outdoor dining and relaxation. A well-insulated garden building is currently used as a home office and could accommodate a variety of alternative uses. The garden is enclosed by a brick wall, with a side gate providing convenient access to an additional parking space at the rear.
The Location Situated in the heart of Cowfold, White Lined House enjoys a convenient village setting, with local shops, the Co-op, village park and local primary school. The historic market town of Horsham lies approximately seven miles to the north, offering a broader selection of shops, restaurants, leisure facilities and a mainline railway station with services to London Victoria. Haywards Heath is around 12 miles to the east, while the A23 can be accessed at Bolney or Handcross, providing convenient connections towards Brighton, Gatwick Airport and the wider motorway network.
The surrounding Sussex countryside offers an abundance of opportunities for walking and outdoor pursuits, alongside golf courses at Mannings Heath and Slinfold and racing at Plumpton, Fontwell and Brighton.
Combining period charm, generous accommodation, attractive gardens and a central village setting, White Lined House presents a wonderful opportunity to enjoy the character and convenience of village life.
Flooding history: The property was affected by a one-off flooding incident following a blockage in the street drainage system, which also impacted the surrounding street. Water entered the property and caused damage to the kitchen. An insurance claim relating to the incident remains ongoing. Further details are available to interested purchasers.
The ground floor comprises a welcoming entrance hall, sitting room, separate dining room, family room, breakfast room and kitchen. The kitchen is full of character, with a vaulted ceiling, exposed beams and a traditional brick-tiled floor, together with a door opening directly onto the garden.
The generous layout offers considerable flexibility, with one of the reception rooms currently used as a bedroom, making it suitable for those seeking ground-floor accommodation or multi-generational living. Upstairs, three bedrooms and a family bathroom are arranged around the first-floor landing, with a further staircase leading to the attic room. The property therefore offers three to four bedrooms, depending on requirements, together with valuable additional space.
There is also scope to explore further improvements. Planning permission was previously granted for a number of alterations, including French doors to the rear and internal changes to create a ground-floor bathroom. Although this permission has now lapsed, it provides a useful starting point for buyers considering similar enhancements, subject to the necessary consents.
Outside The gardens feature mature planting and established greenery. To the front, a lawn is framed by flower and shrub borders and neat box hedging, with railings and a gate opening onto the pathway to the front door. A separate hardstanding area provides off-road parking, with an electric vehicle charging point.
To the rear, the garden features a lawn, well-stocked flowerbeds and a patio adjoining the house, providing space for outdoor dining and relaxation. A well-insulated garden building is currently used as a home office and could accommodate a variety of alternative uses. The garden is enclosed by a brick wall, with a side gate providing convenient access to an additional parking space at the rear.
The Location Situated in the heart of Cowfold, White Lined House enjoys a convenient village setting, with local shops, the Co-op, village park and local primary school. The historic market town of Horsham lies approximately seven miles to the north, offering a broader selection of shops, restaurants, leisure facilities and a mainline railway station with services to London Victoria. Haywards Heath is around 12 miles to the east, while the A23 can be accessed at Bolney or Handcross, providing convenient connections towards Brighton, Gatwick Airport and the wider motorway network.
The surrounding Sussex countryside offers an abundance of opportunities for walking and outdoor pursuits, alongside golf courses at Mannings Heath and Slinfold and racing at Plumpton, Fontwell and Brighton.
Combining period charm, generous accommodation, attractive gardens and a central village setting, White Lined House presents a wonderful opportunity to enjoy the character and convenience of village life.
Flooding history: The property was affected by a one-off flooding incident following a blockage in the street drainage system, which also impacted the surrounding street. Water entered the property and caused damage to the kitchen. An insurance claim relating to the incident remains ongoing. Further details are available to interested purchasers.
-
Tipo de propiedad
Casa
Características
- Jardín
- Chimenea
- Fogata
- Sótano
- Puerta
- Espacio de vida al aire libre
- Estufa de gas
- Techo alto
- Aparcamiento
Explorar la zona
The Street, Cowfold, Inglaterra
Ver en Google Maps
Precio por sqft
Bajo
Alto
Se unió hace 1 mes
Usted ha preguntado por esta propiedad
El agente se comunicará con usted pronto por
Publicado por
166
Anuncios
2026
Se unió
Reserva una visita con the agent
Elija una fecha y si prefiere una visita virtual o presencial con el agente.
Fecha preferida
Tipo de tour
At By Design, we provide an estate agency service as unique as your home.
We are the UK’s fastest growing prem
We are the UK’s fastest growing prem
At By Design, we provide an estate agency service as unique as your home.
We are the UK’s fastest growing premium estate agency, and for good reason. We combine the individual service and creative flair from some of the best agents in the country, with national and international exposure at scale, showcasing the beautiful homes we are trusted to market and sell.
We are the UK’s fastest growing premium estate agency, and for good reason. We combine the individual service and creative flair from some of the best agents in the country, with national and international exposure at scale, showcasing the beautiful homes we are trusted to market and sell.
Última actualización
Noviembre 16
Primera publicación
Noviembre 16
Referencia del anuncio
1089_589569
Propiedades similares cercanas
Nuevos anuncios en Cowfold


Explorar más viviendas en venta
Cowfold, Inglaterra tipos de propiedad
Guías e historias relacionadas
La confianza de los mejores brokers del mundo
Los agentes tras las propiedades más excepcionales del mundo publican en JamesEdition.
- Anuncios de Sotheby's, Christie's, BARNES y Engel & Völkers
- Cada anuncio se revisa antes de publicarse
- Conecte directamente con agentes verificados
Al continuar, acepta nuestros Términos y la Política de Privacidad.