Precio a Consultar
Resort Style Luxury With Breathtaking District Views
- 4 Hab.
- 2 Baños
- Actualizado: Ayer
- 2
Sobre la propiedad
La descripción se tradujo automáticamente.
La descripción se muestra en el idioma original.
Set peacefully against sweeping district views, this architect-designed residence delivers a striking expression of resort-style luxury. Crafted with an unwavering commitment to detail, the bold contemporary aesthetic balances a warm, effortlessly liveable feel, where every space has been carefully composed to draw in the outlook and enhance its indoor/outdoor connection. Soaring double-height cei
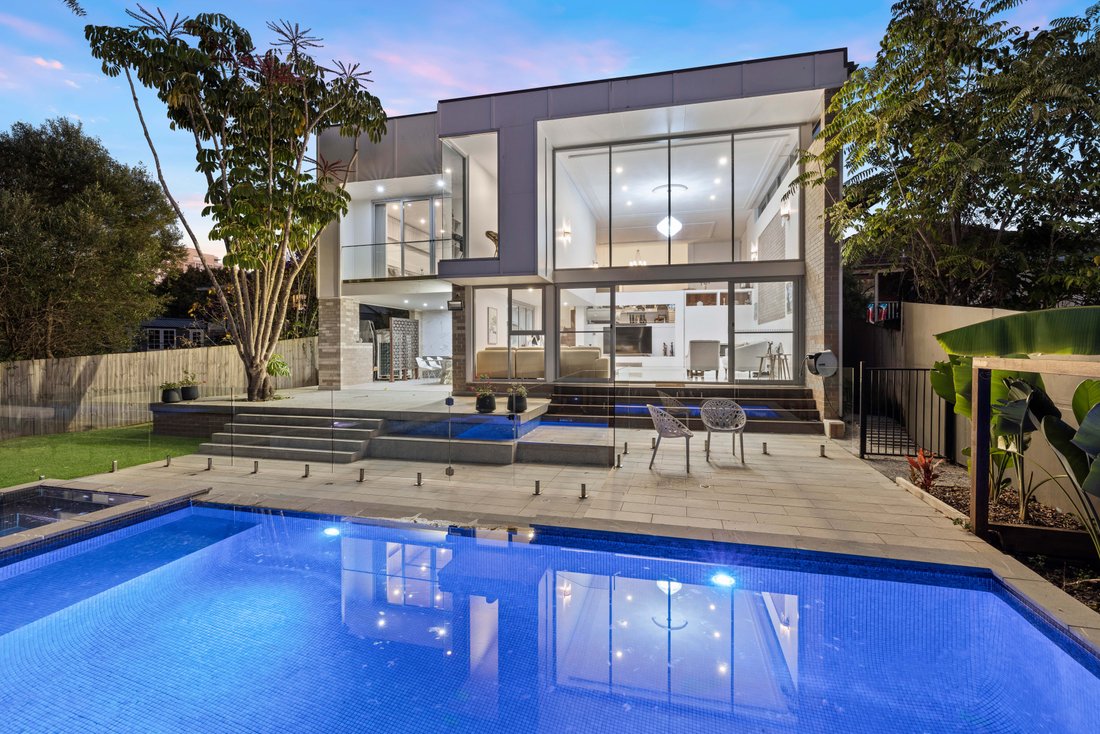
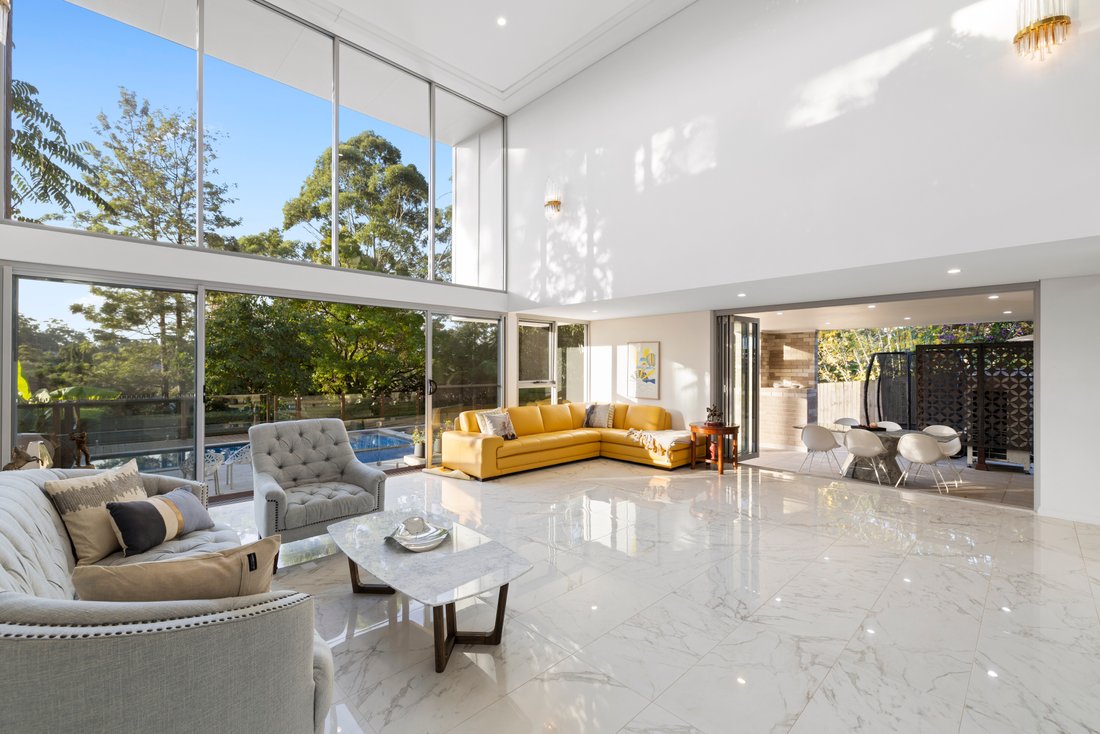
Set peacefully against sweeping district views, this architect-designed residence delivers a striking expression of resort-style luxury. Crafted with an unwavering commitment to detail, the bold contemporary aesthetic balances a warm, effortlessly liveable feel, where every space has been carefully composed to draw in the outlook and enhance its indoor/outdoor connection. Soaring double-height ceilings and galleries of glass create a dramatic sense of scale, with light pouring through the interiors and framing the private landscape beyond. Unfolding to the north-facing gardens centred by a deep blue infinity-edge mosaic pool and spa, this exquisite nine-year young entertainer’s sanctuary is positioned within walking distance of rail, Barker College and Westfield Hornsby.
- Luxury 2017 architect-designed residence poised serenely in the heart of Hornsby
- Striking portico entry and a private nine hundred eighty square meter approximately parcel offering resort-style living
- Grand marble entrance draws the eyes beyond to the breathtaking district outlook
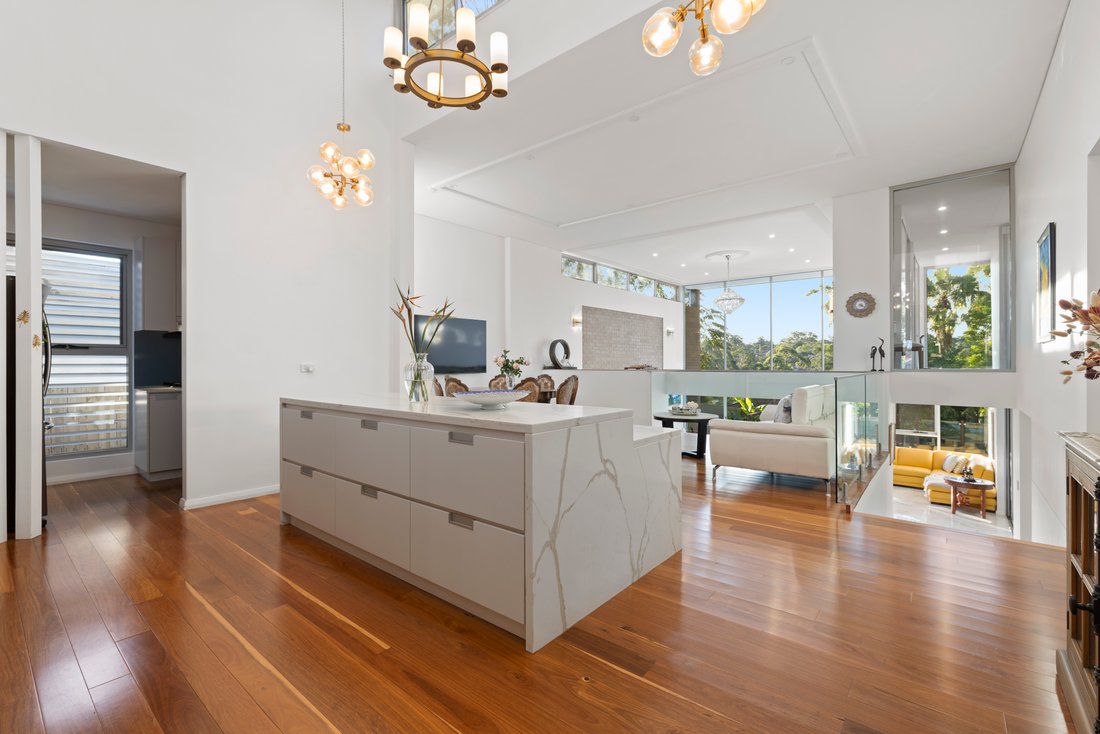
- Bespoke entertainer’s kitchen and butler’s pantry with high-end appliances
- Forty millimeter stone countertops and integrated breakfast bar/children’s homework space
- Induction and gas cooking, Bosch dishwasher and polyurethane soft-close cabinetry
- Multiple living areas and a vast media/multi-purpose room flowing to the outdoor setting
- Oversized bedrooms with high ceilings and built-in robes, two with ensuite bathrooms
- King-sized parents’ retreat with its own garden-view balcony and custom robes/dresser
- Covered east-facing terrace offering year-round alfresco entertaining
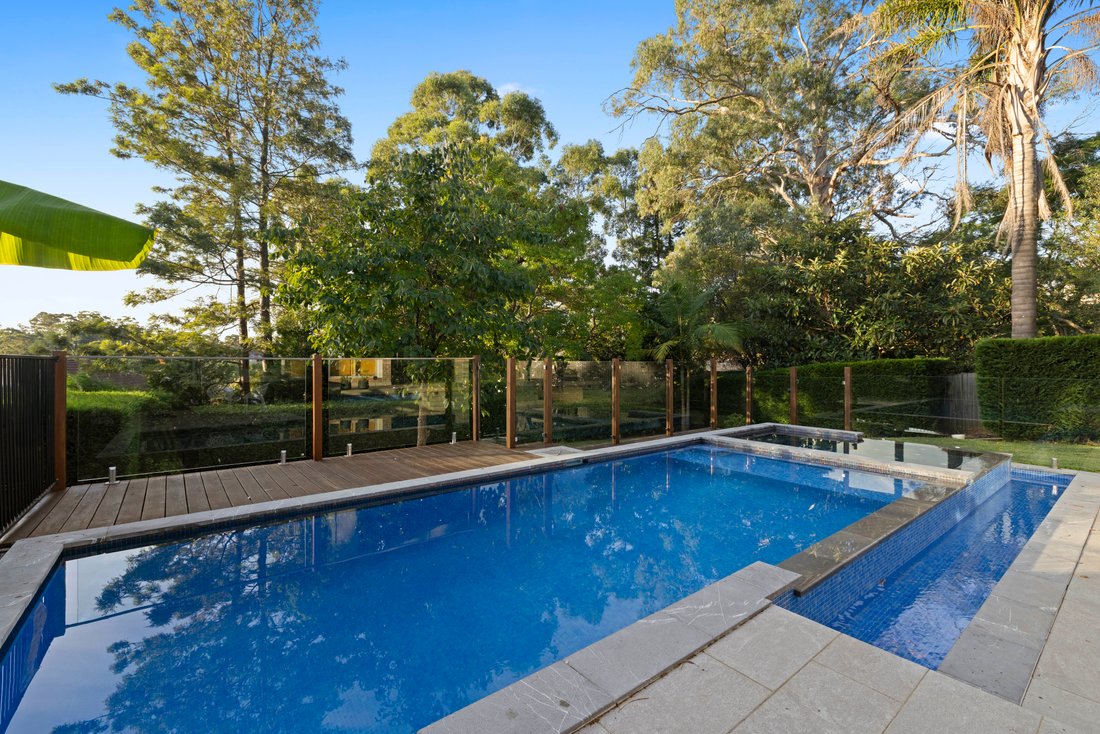
- Heated resort-style infinity-edge pool and spa framing glass and landscaped surrounds
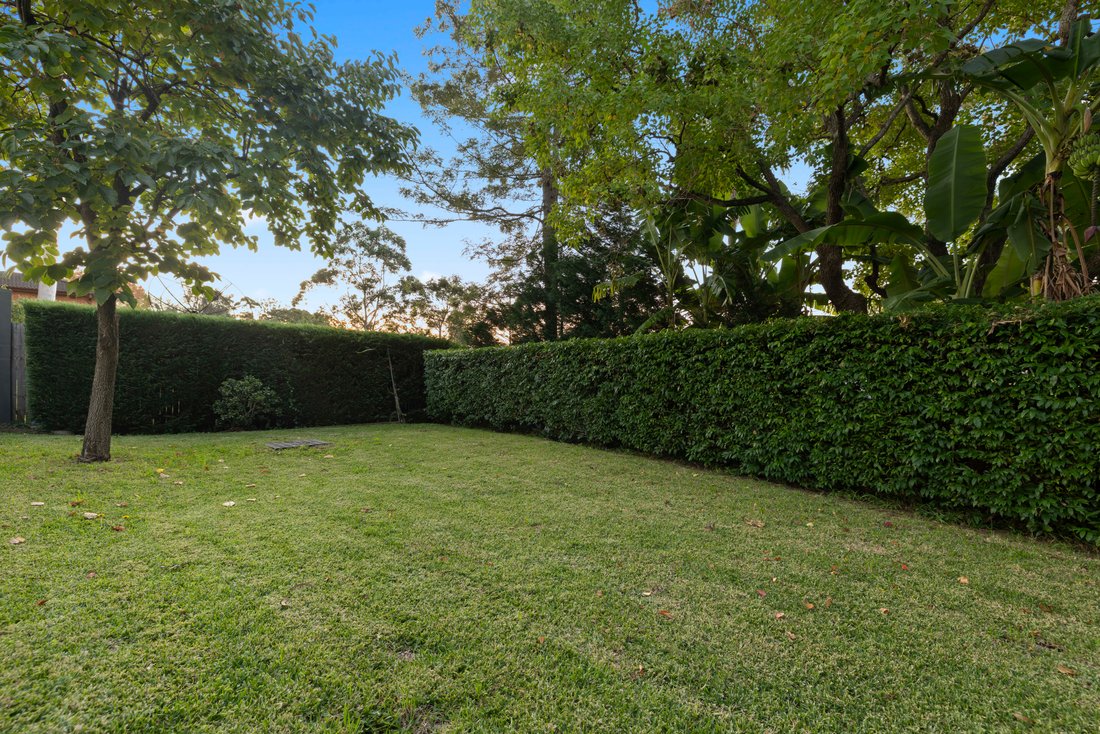
- Manicured near-level lawns, sweeping northerly vistas and exceptional privacy
- Full designer bathrooms, each with dual vanities, freestanding baths and rainshowers
- Two additional powder rooms, four toilets in total
- Expansive attic storage and a bespoke shoe closet
- Blackbutt hardwood floors, with heated marble flooring in the media/rumpus area
- Integrated gas fireplace and ducted reverse cycle air conditioning with four zones
- Laundry with storage and internal access to the double lock-up garage
- Manicured front gardens and an enclosed portico enhancing its tranquillity and privacy
- Eight hundred fifty meter walk to Hornsby station and Normanhurst buses
- Seven hundred fifty meters to Westfield Hornsby for vibrant cafés, shops and restaurants
- Eight hundred meters to Hornsby South Public Schooland just six hundred fifty meters to Barker College
Disclaimer: All information contained herein is gathered from sources we believe to be reliable. However we cannot guarantee its accuracy; interested persons should rely on their own enquiries.
- Luxury 2017 architect-designed residence poised serenely in the heart of Hornsby
- Striking portico entry and a private nine hundred eighty square meter approximately parcel offering resort-style living
- Grand marble entrance draws the eyes beyond to the breathtaking district outlook
- Bespoke entertainer’s kitchen and butler’s pantry with high-end appliances
- Forty millimeter stone countertops and integrated breakfast bar/children’s homework space
- Induction and gas cooking, Bosch dishwasher and polyurethane soft-close cabinetry
- Multiple living areas and a vast media/multi-purpose room flowing to the outdoor setting
- Oversized bedrooms with high ceilings and built-in robes, two with ensuite bathrooms
- King-sized parents’ retreat with its own garden-view balcony and custom robes/dresser
- Covered east-facing terrace offering year-round alfresco entertaining
- Heated resort-style infinity-edge pool and spa framing glass and landscaped surrounds
- Manicured near-level lawns, sweeping northerly vistas and exceptional privacy
- Full designer bathrooms, each with dual vanities, freestanding baths and rainshowers
- Two additional powder rooms, four toilets in total
- Expansive attic storage and a bespoke shoe closet
- Blackbutt hardwood floors, with heated marble flooring in the media/rumpus area
- Integrated gas fireplace and ducted reverse cycle air conditioning with four zones
- Laundry with storage and internal access to the double lock-up garage
- Manicured front gardens and an enclosed portico enhancing its tranquillity and privacy
- Eight hundred fifty meter walk to Hornsby station and Normanhurst buses
- Seven hundred fifty meters to Westfield Hornsby for vibrant cafés, shops and restaurants
- Eight hundred meters to Hornsby South Public Schooland just six hundred fifty meters to Barker College
Disclaimer: All information contained herein is gathered from sources we believe to be reliable. However we cannot guarantee its accuracy; interested persons should rely on their own enquiries.
-
Tipo de propiedad
Casa
Características
Características
Lote
- Privacidad
- Moderno
Interior
- Techo alto
- Chimenea
- Aire Acondicionado
- Isla de cocina
- Jacuzzi
- Bar
- Lavadero
- Encimeras de piedra
Outdoor
- Terraza
- Balcón
- Piscina
- Garaje
- Espacio de vida al aire libre
- Puerta
- Jardín
Explorar la zona
30 Pretoria Parade Hornsby 2077, Nueva Gales del Sur, Australia
Ver en Google Maps
Precio por sqft
Bajo
Alto
Se unió hace 5 meses
Usted ha preguntado por esta propiedad
El agente se comunicará con usted pronto por
Publicado por
1
Anuncios
2026
Se unió
Reserva una visita con Daniel Dennis
Elija una fecha y si prefiere una visita virtual o presencial con el agente.
Fecha preferida
Tipo de tour

Belle Property is a sophisticated real estate network that offers a full-service agency experience catering to prem
Belle Property is a sophisticated real estate network that offers a full-service agency experience catering to premium markets in select lifestyle locations. It was founded in 2000 and re-launched in 2007. With over 180 offices nationally operating in New South Wales, Victoria, Queensland, South Australia, Western Australia, Tasmania and the Australian Capital Territory, Belle Property is uniquely positioned to help its’ clients tap into an extensive network that takes a unified approach to real estate. It offers services and expertise in residential sales, property management, holiday rentals, commercial sales and leasing, project marketing and buyers advisory.
Belle Property is known for outstanding presentation, strategic marketing, genuine client service and superior sales skills; all which make up the core elements of achieving a premium outcome. The beautiful green trademark, premium marketing, and association with Belle lifestyle magazine and Leading Real Estate Companies of the World and Luxury Portfolio International are further points of difference that set Belle Property apart from its competitors.
Belle Property is known for outstanding presentation, strategic marketing, genuine client service and superior sales skills; all which make up the core elements of achieving a premium outcome. The beautiful green trademark, premium marketing, and association with Belle lifestyle magazine and Leading Real Estate Companies of the World and Luxury Portfolio International are further points of difference that set Belle Property apart from its competitors.
Última actualización
Ayer
Primera publicación
Mayo 8
Referencia del anuncio
653b1c77-49f5-11f1-850c-6045bdd61ac4
Propiedades similares cercanas
Nuevos anuncios en Hornsby
Explorar más viviendas en venta
Guías e historias relacionadas
La confianza de los mejores brokers del mundo
Los agentes tras las propiedades más excepcionales del mundo publican en JamesEdition.
- Anuncios de Sotheby's, Christie's, BARNES y Engel & Völkers
- Cada anuncio se revisa antes de publicarse
- Conecte directamente con agentes verificados
Al continuar, acepta nuestros Términos y la Política de Privacidad.