House Horley
- 5 Hab.
- 4 Baños
- 4,790 Sqft
- Actualizado: Ayer
Sobre la propiedad
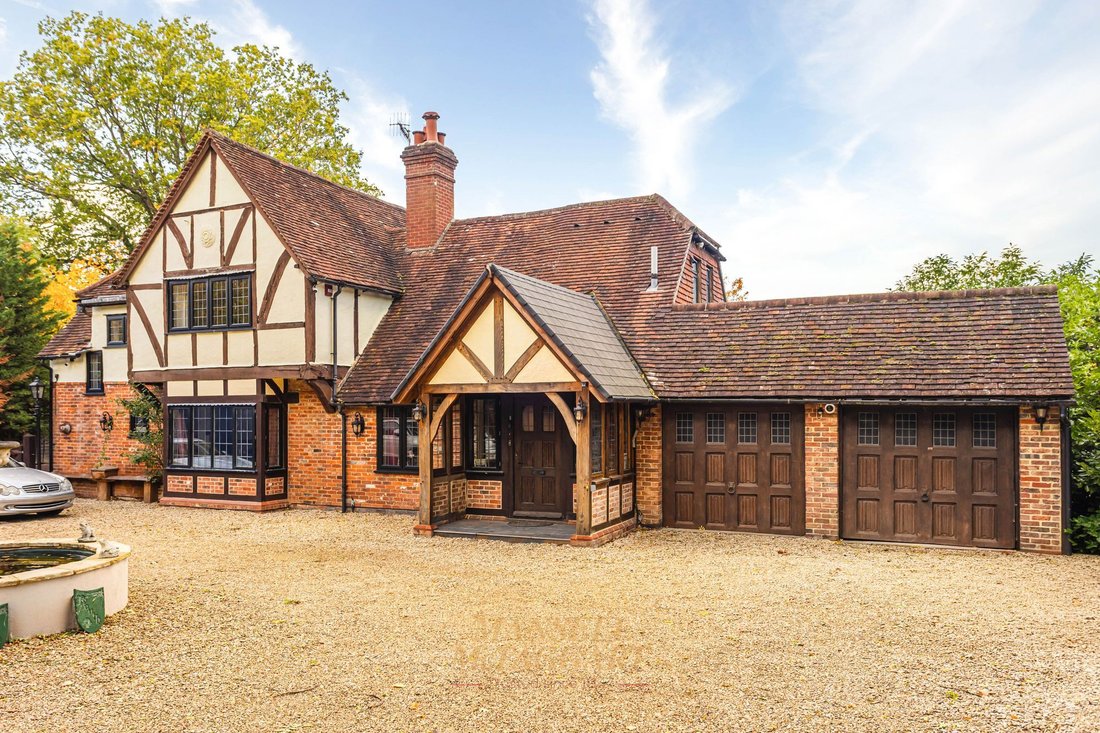
A 5–6 bedroom detached multi-generational home, offering exceptional flexibility for larger families or those seeking additional independent accommodation. The property comprises the main residence, complemented by a beautifully appointed spa annexe featuring two generous rooms/bedrooms, with the option of creating additional guest or family accommodation. In addition, the separate black cabin
A 5–6 bedroom detached multi-generational home, offering exceptional flexibility for larger families or those seeking additional independent accommodation. The property comprises the main residence, complemented by a beautifully appointed spa annexe featuring two generous rooms/bedrooms, with the option of creating additional guest or family accommodation. In addition, the separate black cabin has been designed to accommodate a further two bedrooms, making it ideal for extended family, guests, older children or multi-generational living.
A wide frontage provides ample off-road parking, with a detached garage featuring double doors, power and lighting. An attractive ornate entrance porch, incorporating brick and timber detailing, leads through an oak front door into a welcoming, light and airy entrance hall.
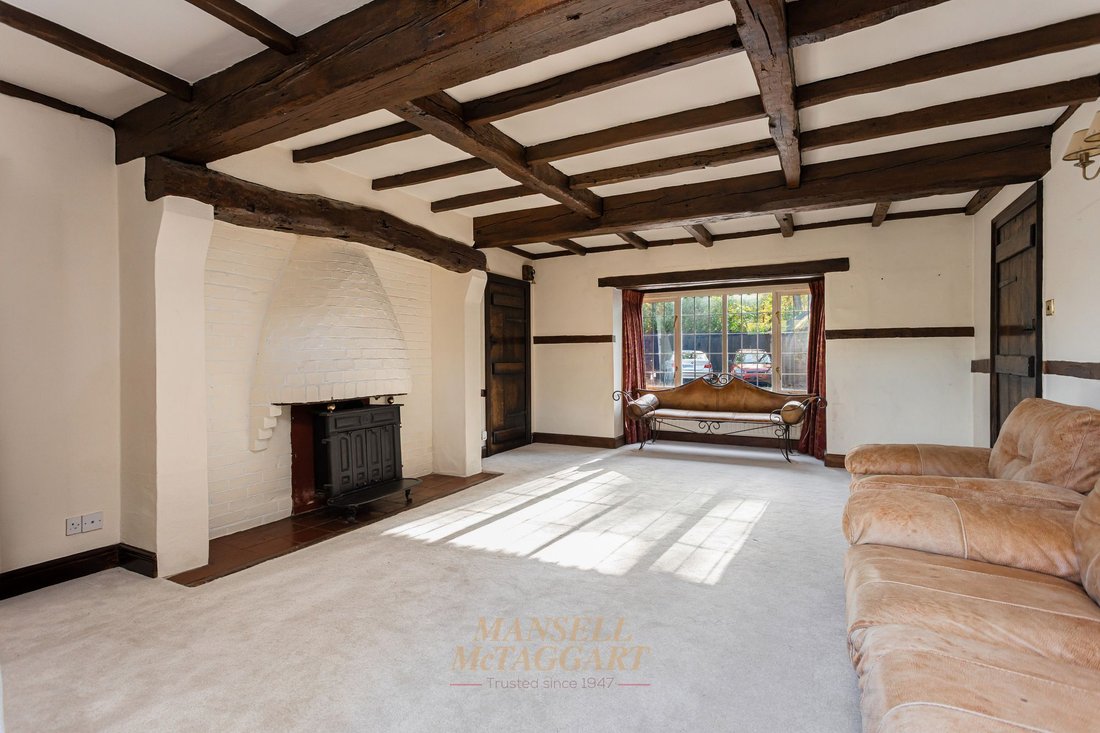
The spacious living room enjoys a pleasant outlook over the rear garden, with windows and patio doors providing an abundance of natural light. An attractive stone fireplace creates an appealing focal point, while the generous proportions provide ample space for a range of sofas and freestanding furniture.
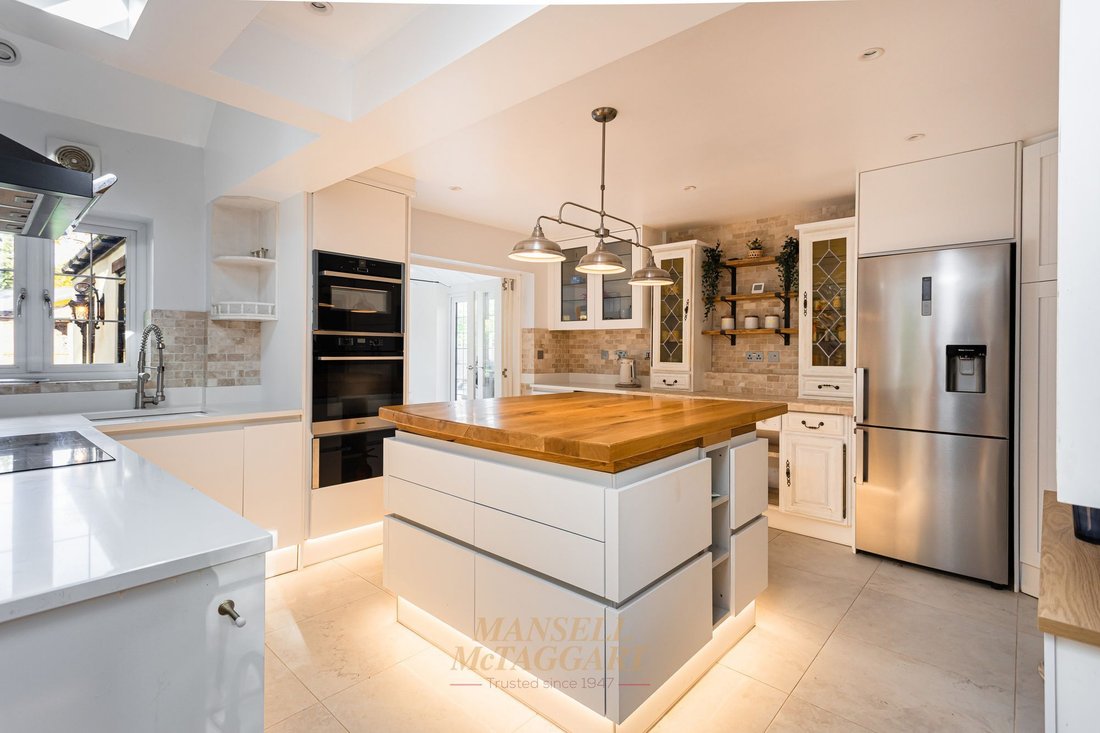
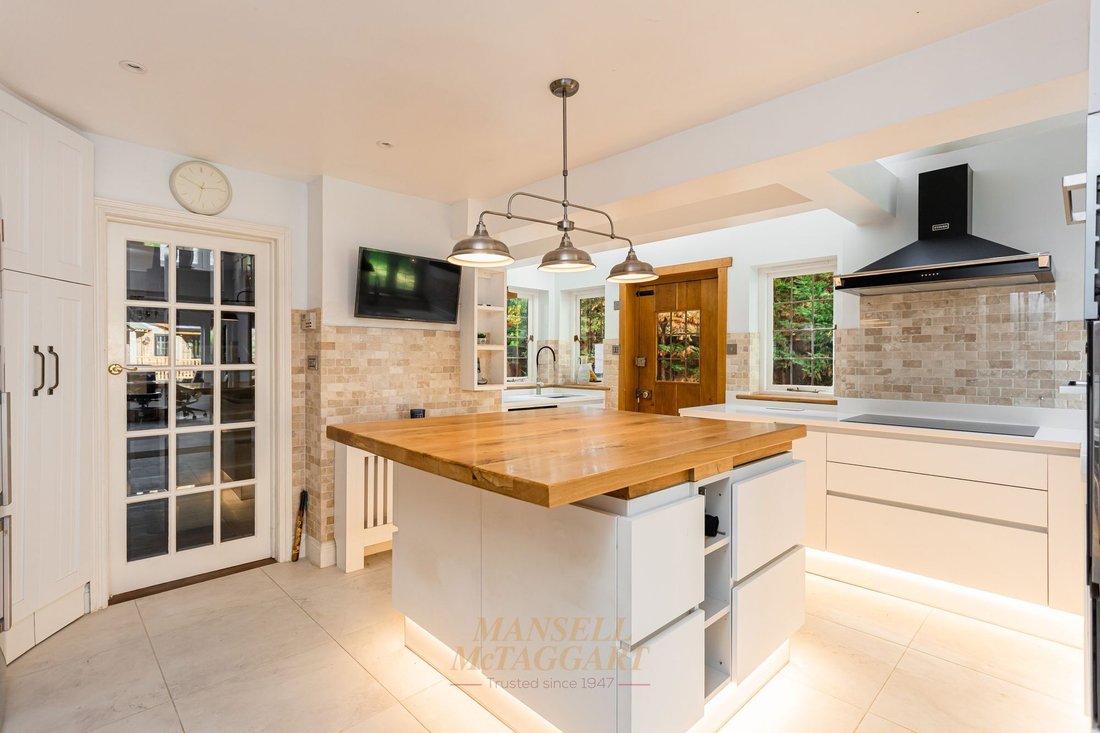
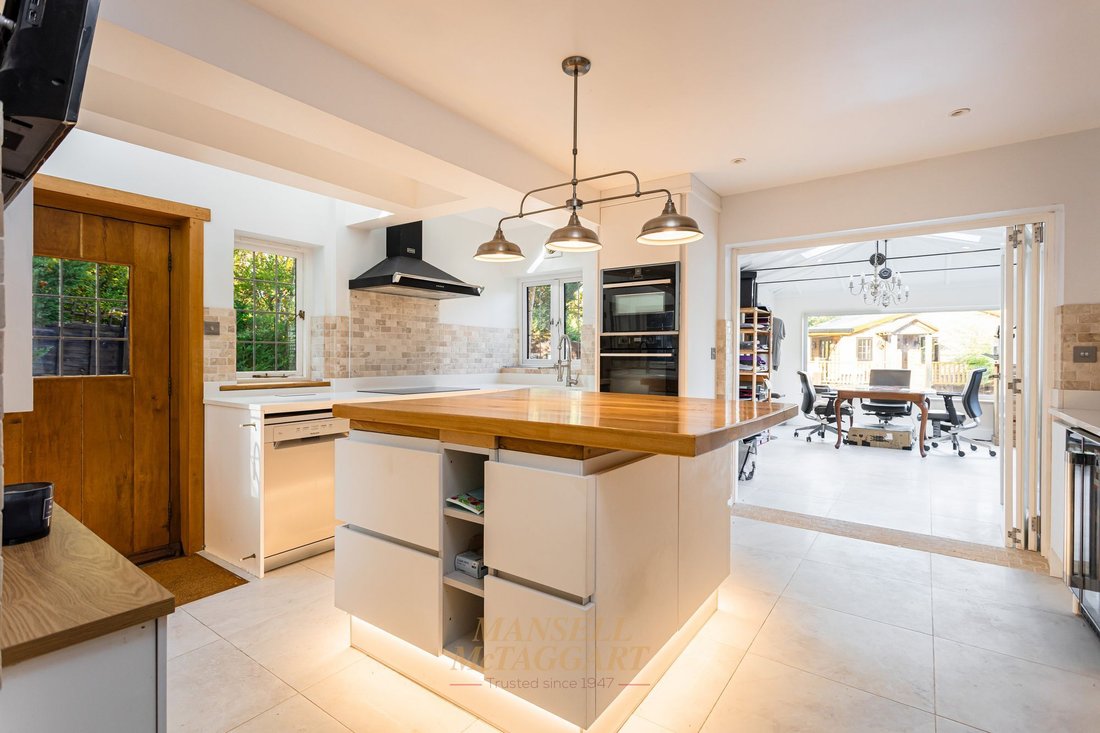
The impressive kitchen is fitted with a comprehensive range of high-gloss wall and base units, complemented by stone-effect work surfaces. Features include an inset sink, integrated double oven, fridge freezer, induction hob, wine rack and a central island with an oak-effect work surface and useful storage beneath.
The kitchen flows seamlessly into a spacious conservatory/dining room, constructed with a brick base and UPVC glazing and enjoying views across the rear garden. Both the kitchen and conservatory benefit from underfloor heating, creating a comfortable and inviting space for everyday family life and entertaining.
To the first floor are four well-proportioned bedrooms. The principal bedroom benefits from a walk-in dressing room and en-suite bathroom, while the three further bedrooms are all generously sized and are served by the family bathroom.
Outside, side access leads to a further garage area and the extensive rear garden. A large patio provides an excellent space for outdoor entertaining, with a newly constructed sunken pond providing an attractive focal point. The remainder of the garden is mainly laid to lawn, complemented by established and attractive shrub and flower borders.
One of the property’s outstanding features is the detached timber wellness studio, which has been thoughtfully designed to provide an exceptional leisure and relaxation facility. The studio incorporates a spa/Jacuzzi, sauna, steam room, treatment room, salon, cinema room, changing facilities, shower, reception area and kitchenette.
A pathway continues to additional outbuildings, providing extensive storage and a variety of potential uses, including the possibility of creating annex or guest accommodation, subject to the necessary planning consents.
The rear garden further benefits from a large feature pond and sun terrace, together with additional mature planting, shrubs and flower beds. The entire garden is enclosed by wooden panel fencing, providing a good degree of privacy.
The property is offered for sale with no onward chain. Internal viewing is highly recommended to fully appreciate the generous accommodation, extensive grounds and exceptional range of leisure and ancillary facilities this unique family home has to offer.
-
Tipo de propiedad
Casa
-
Precio/pie²
$380
Características
Lote
Interior
- Techo alto
- Chimenea
- Aire Acondicionado
- Isla de cocina
- Estufa de gas
- Jacuzzi
- Sauna
- Cine
- Encimeras de piedra
- Sauna
- Gimnasio
Outdoor
- Terraza
- Aparcamiento
- Garaje
- Puerta
- Jardín
Explorar la zona
El agente se comunicará con usted pronto por
Publicado por
Reserva una visita con the agent
Elija una fecha y si prefiere una visita virtual o presencial con el agente.
La confianza de los mejores brokers del mundo
Los agentes tras las propiedades más excepcionales del mundo publican en JamesEdition.
- Anuncios de Sotheby's, Christie's, BARNES y Engel & Völkers
- Cada anuncio se revisa antes de publicarse
- Conecte directamente con agentes verificados
Al continuar, acepta nuestros Términos y la Política de Privacidad.