House Horley
- 3 Hab.
- 1 Baños
- 1,066 Sqft
- Actualizado: Septiembre 4
Sobre la propiedad
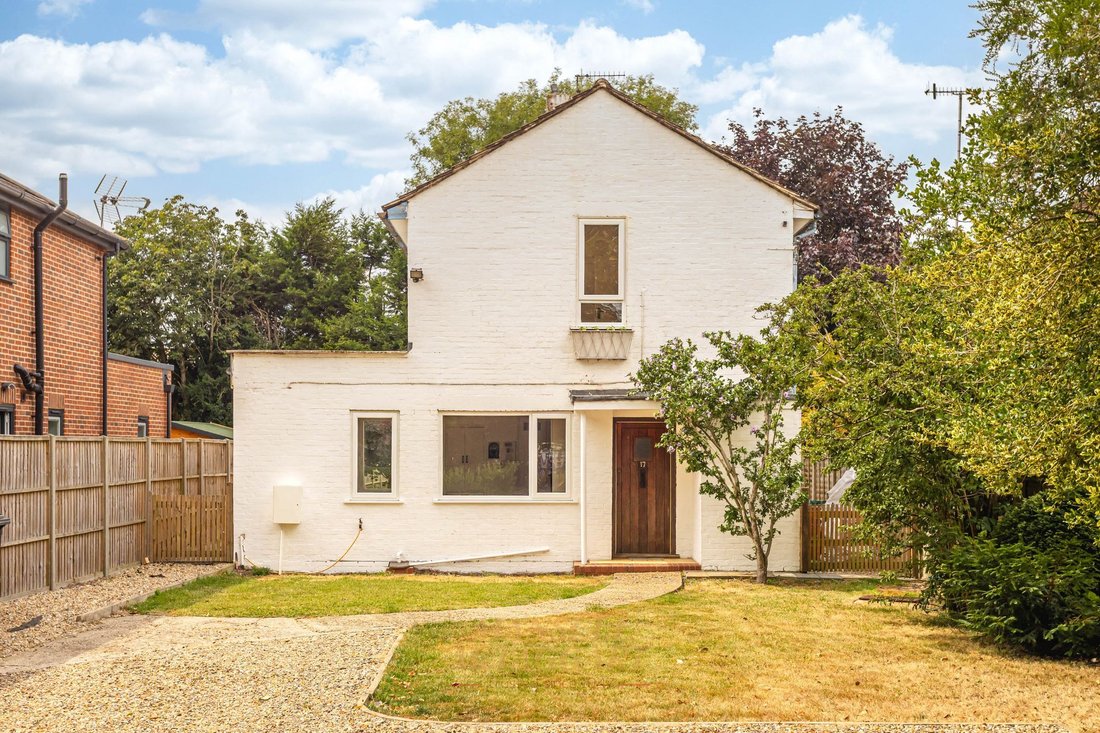
GUIDE PRICE £550,000 - £575,000. A well proportioned 3 double bedroom, detached home on a generous plot with full planning permission granted for a full redevelopment into a substantial 4 bedroom detached home, offered to the market with NO CHAIN. The home is ideally located within close proximity to Horley town centre, Gatwick airport, excellent local schools, shops and amenities.
Upon a
GUIDE PRICE £550,000 - £575,000. A well proportioned 3 double bedroom, detached home on a generous plot with full planning permission granted for a full redevelopment into a substantial 4 bedroom detached home, offered to the market with NO CHAIN. The home is ideally located within close proximity to Horley town centre, Gatwick airport, excellent local schools, shops and amenities.
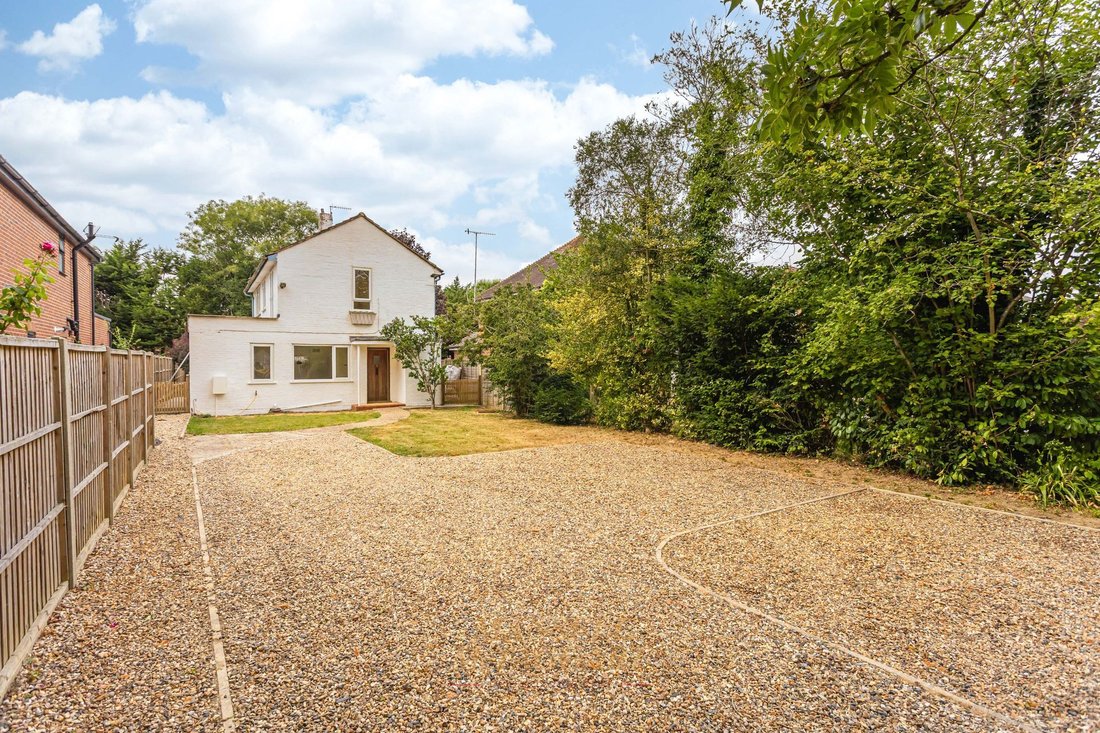
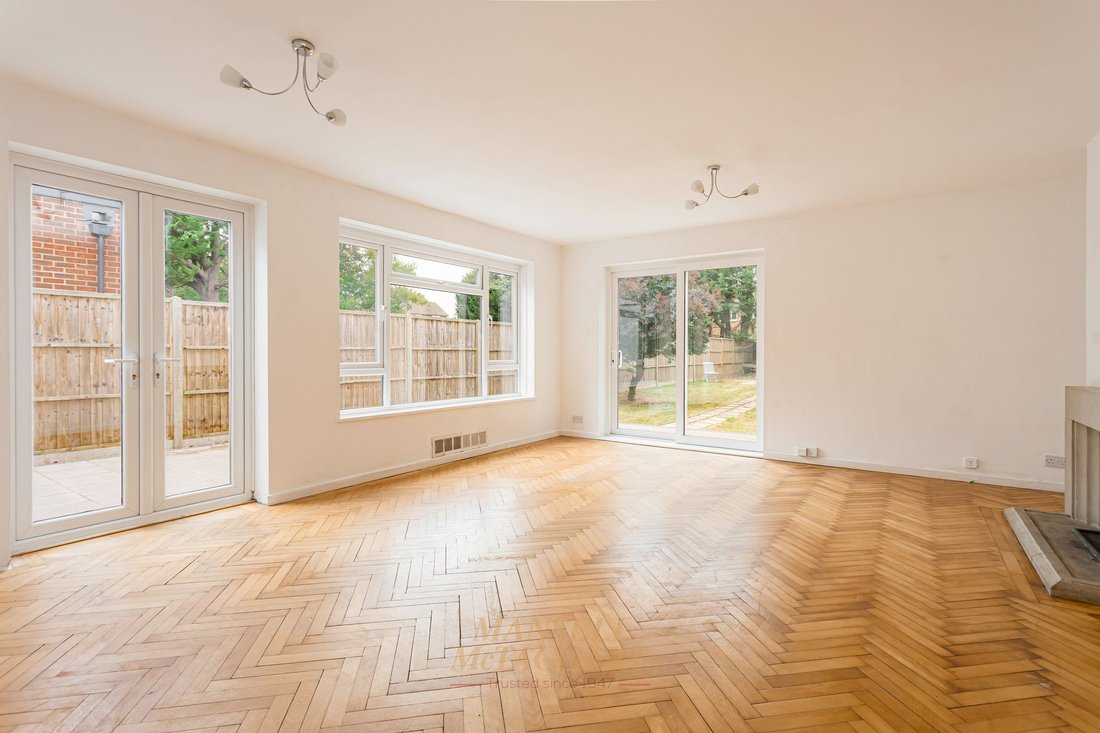
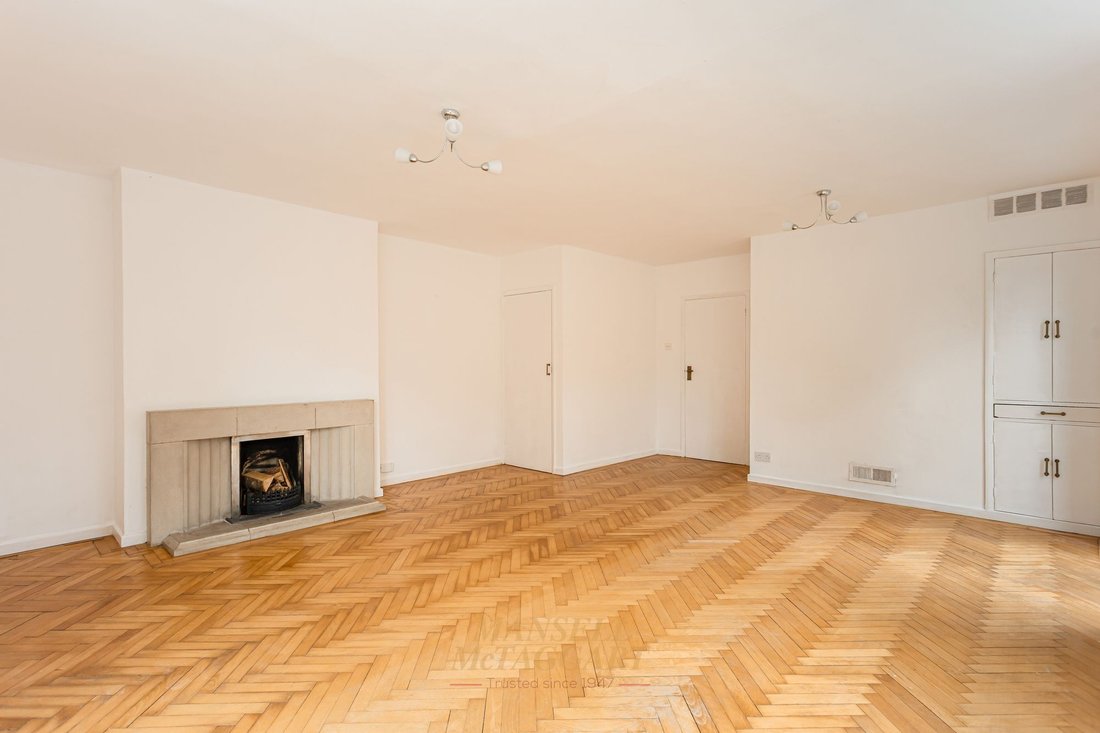
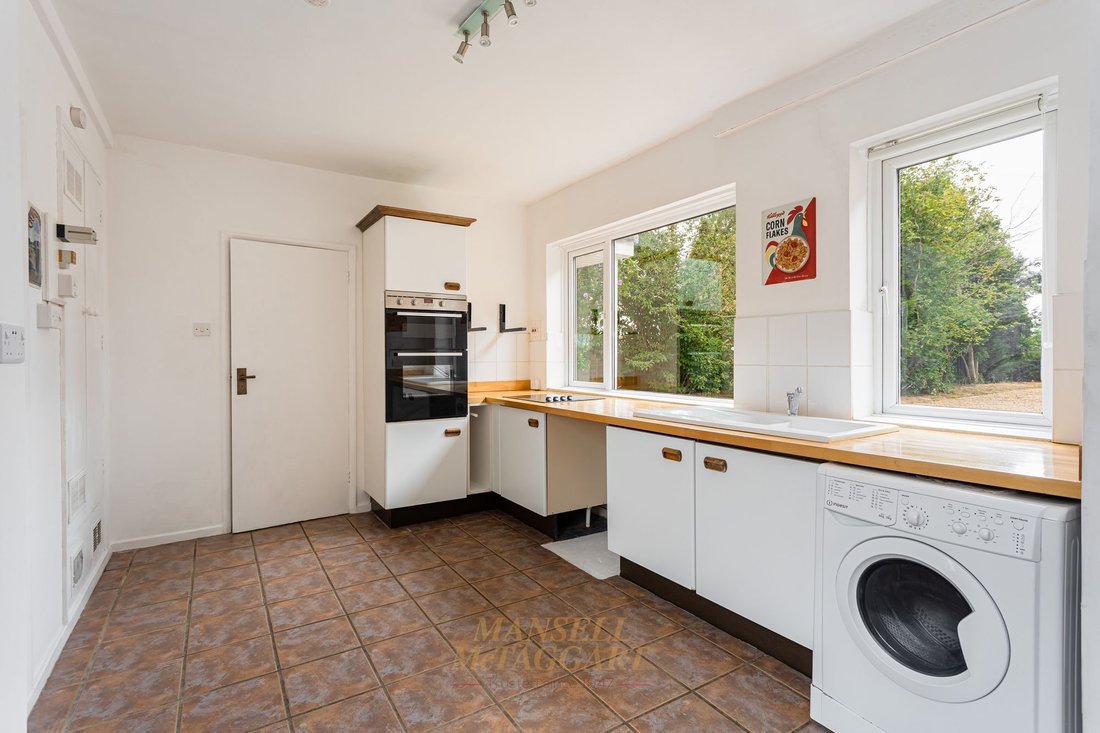
Upon approach to the home you will notice the newly laid and vast driveway. There is ample parking for multiple vehicles and space for a double garage subject to relevant consents. Entering the home, you have an entrance hall with space for shoes and coats, with doors to the kitchen, cloakroom, stairs to first floor and living/dining room. Throughout the downstairs, you have beautiful parquet flooring and there is an excellent amount of light encroaching. The kitchen is of a modern décor with white gloss wall and base units, fitted and freestanding appliances and oak work surfaces over. The cloakroom houses all expected sanitaryware. A hall leads to the open plan living/dining room, this is a lovely bright and airy space flooded with light. There is ample space for multiple sofas and a large family dining table and freestanding furniture. It is completed by French doors opening to the sizable rear garden.
Upstairs, a hallway leads to all 3 bedrooms and family bathroom. All bedrooms are of great proportions. Bedroom 1 is a very spacious room, accommodating a king size bed and furniture, with dual aspect windows allowing in lots of light and giving views of the garden. Bedrooms 2 and 3 are equally well proportioned housing double beds and furniture, with one benefitting from a Juliet balcony opening to a terrace area.
Outside to rear, there is a generous garden, which is mainly laid to lawn with a patio abutting the home. There is ample space to house the already approved and upscaled dwelling, or to extend maintaining the existing home.
A home offering excellent potential for those downsizing to appreciate the space and privacy, or those looking to vastly extend and rebuild their dream home.
For more information, please reference planning 18/00657/DET03 or contact the agent.
-
Tipo de propiedad
Casa
-
Precio/pie²
$691
Características
- Jardín
- Terraza
- Garaje
- Chimenea
- Estufa de gas
- Privacidad
- Aparcamiento
- Balcón
Explorar la zona
El agente se comunicará con usted pronto por
Publicado por
Reserva una visita con the agent
Elija una fecha y si prefiere una visita virtual o presencial con el agente.
La confianza de los mejores brokers del mundo
Los agentes tras las propiedades más excepcionales del mundo publican en JamesEdition.
- Anuncios de Sotheby's, Christie's, BARNES y Engel & Völkers
- Cada anuncio se revisa antes de publicarse
- Conecte directamente con agentes verificados
Al continuar, acepta nuestros Términos y la Política de Privacidad.