House Horley
- 3 Hab.
- 2 Baños
- 786 Sqft
- Actualizado: Septiembre 14
Sobre la propiedad
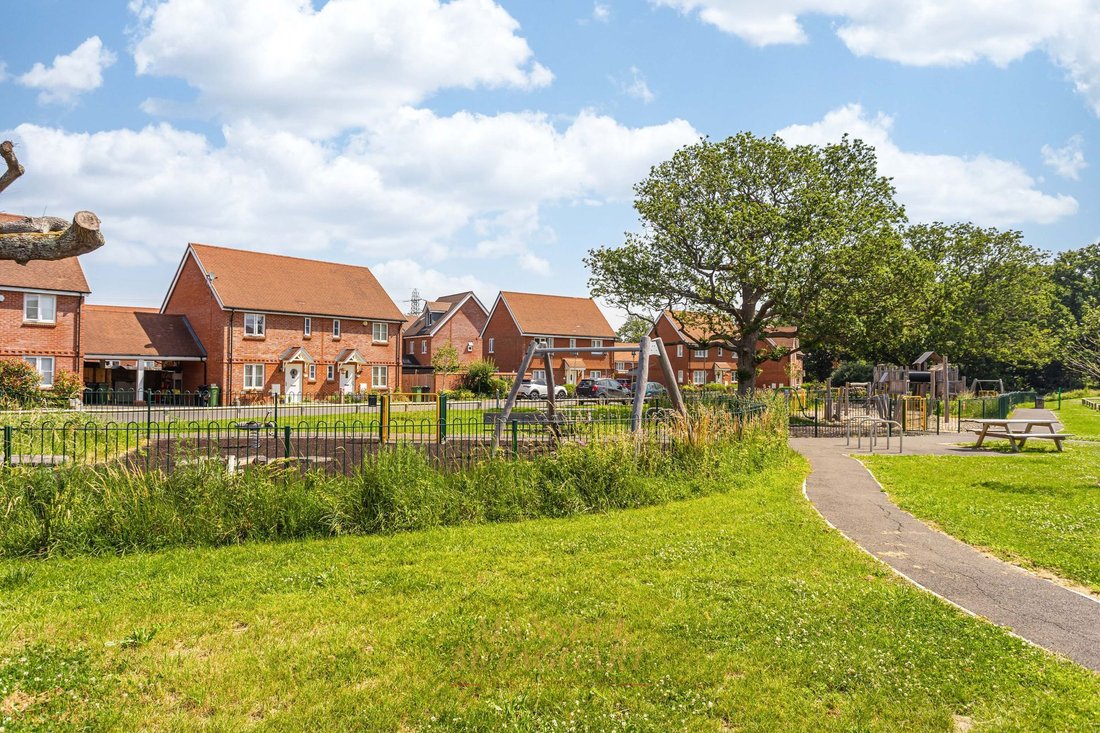
A well-presented three bedroom semi-detached family home, situated within the ever popular Westvale Park development, positioned on a quiet one-way street and enjoying an attractive outlook over nearby green space.
The property offers a practical layout arranged over two floors, with well-balanced accommodation that is ideal for modern family living.
Upon entering the property, you
A well-presented three bedroom semi-detached family home, situated within the ever popular Westvale Park development, positioned on a quiet one-way street and enjoying an attractive outlook over nearby green space.
The property offers a practical layout arranged over two floors, with well-balanced accommodation that is ideal for modern family living.
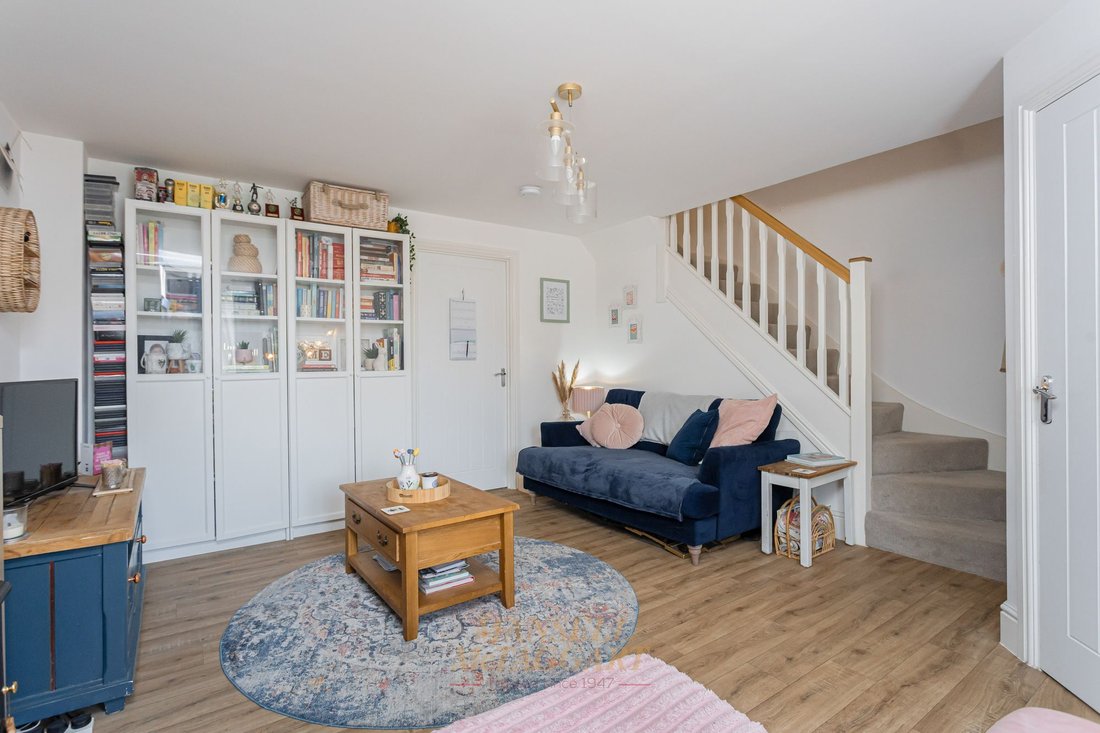
Upon entering the property, you are welcomed into the entrance porch, which provides access to the ground floor accommodation. The living room is positioned to the front of the home and offers a bright and comfortable reception space, with plenty of room for seating furniture and a pleasant outlook towards the front.
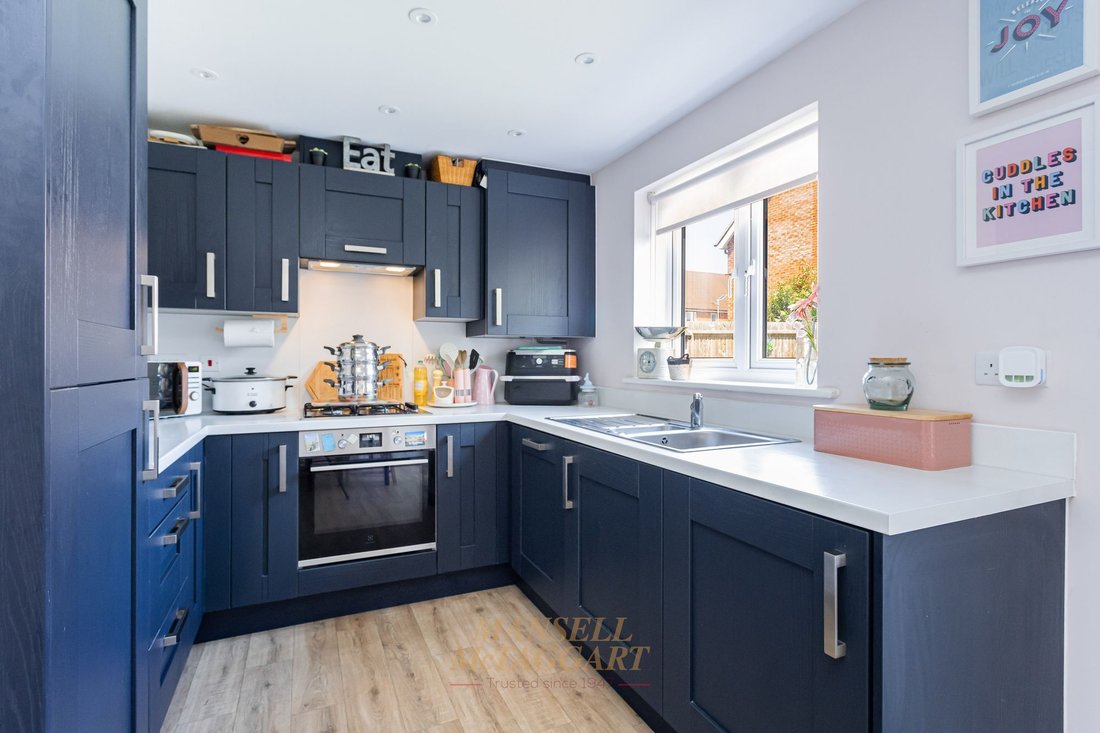
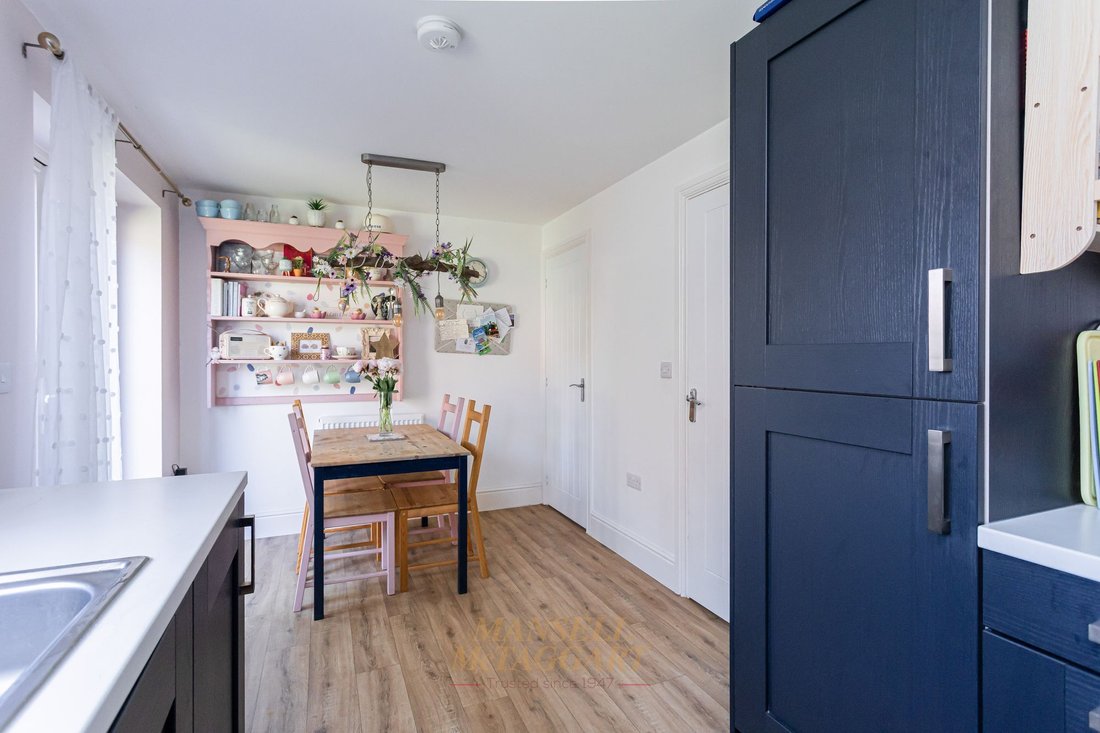
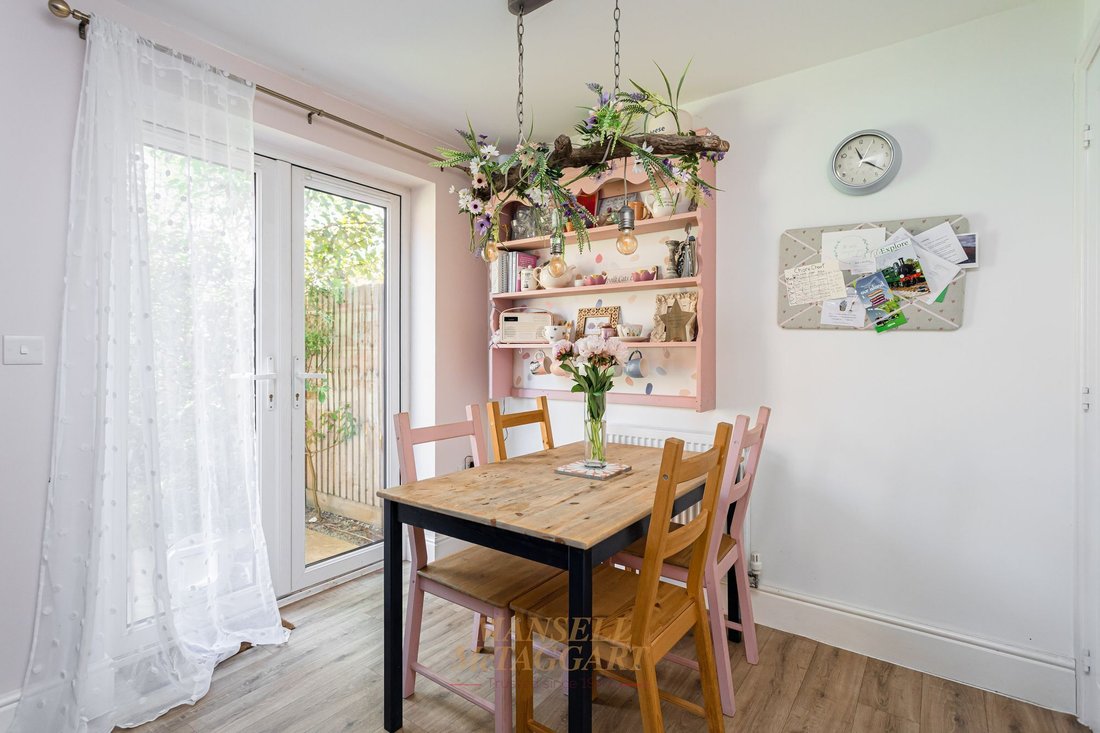
To the rear of the property is the kitchen/dining room, fitted with a range of modern wall and base units, complemented by worktop space and integrated appliances. The room provides space for a dining table and chairs, making it well suited to everyday family use, while French doors open directly onto the rear garden.
The ground floor also benefits from a cloakroom, comprising a WC and wash hand basin.
On the first floor, the main bedroom is a well-proportioned double room and benefits from an en-suite shower room. There are two further bedrooms, one of which is a comfortable double, while the third would work well as a child’s bedroom, nursery or study.
The family bathroom is fitted with a white suite comprising a bath, wash hand basin and WC, with tiled surrounds.
Outside, the property benefits from a carport to the side, providing covered parking. To the rear, the garden is wider than usually expected for this style of home due to the carport arrangement, creating a more usable outside space for seating, entertaining or family use.
Agents Note
There is an annual service charge of £274.38. This information should be confirmed by your solicitor.
-
Tipo de propiedad
Casa
-
Precio/pie²
$714
Características
- Jardín
- Terraza
- Patio de recreo
- Estufa de gas
- Aparcamiento
Explorar la zona
El agente se comunicará con usted pronto por
Publicado por
Reserva una visita con the agent
Elija una fecha y si prefiere una visita virtual o presencial con el agente.
La confianza de los mejores brokers del mundo
Los agentes tras las propiedades más excepcionales del mundo publican en JamesEdition.
- Anuncios de Sotheby's, Christie's, BARNES y Engel & Völkers
- Cada anuncio se revisa antes de publicarse
- Conecte directamente con agentes verificados
Al continuar, acepta nuestros Términos y la Política de Privacidad.