4 Bedrooms Single Family Detached
- 4 Hab.
- 5 Baños
- 4,174 Sqft
- 2.5 Ac lot
- Actualizado: Agosto 7
- MLS#1033092
Sobre la propiedad
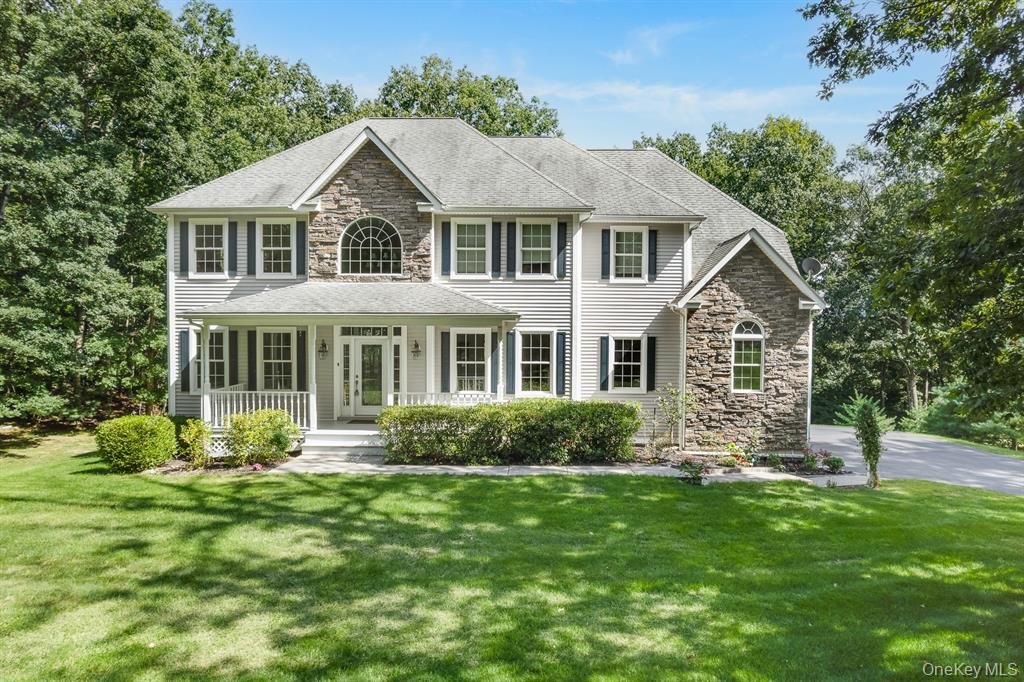
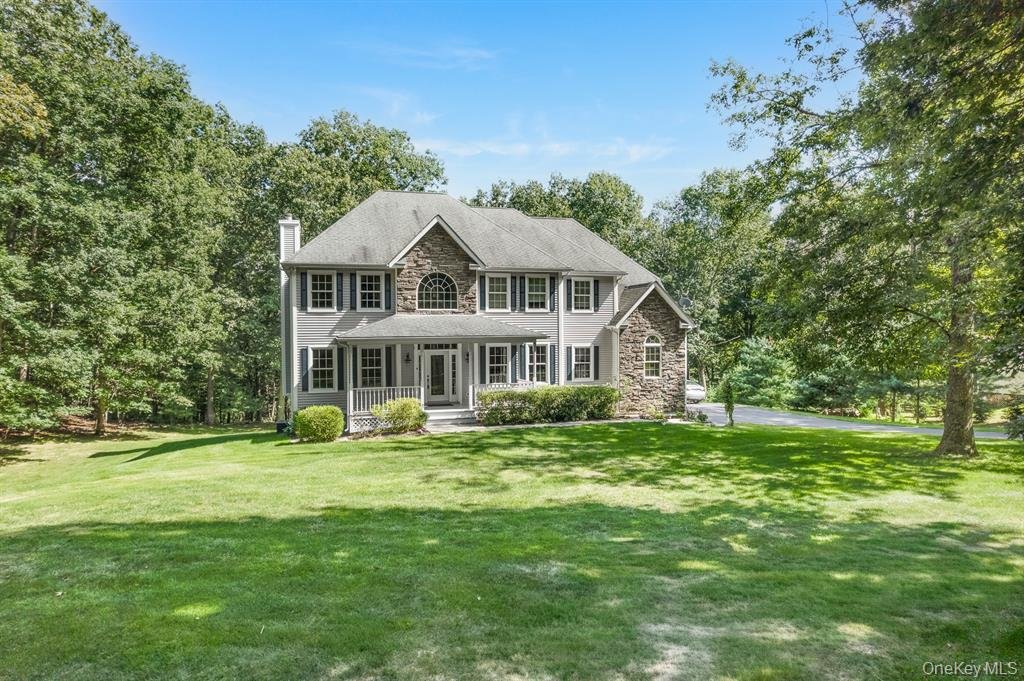
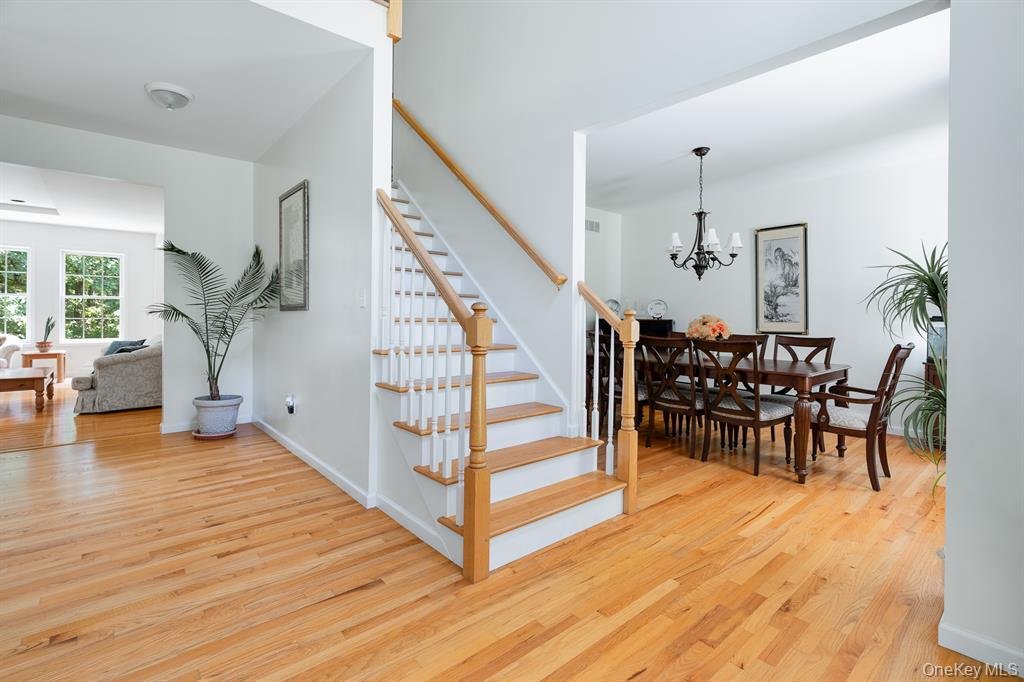
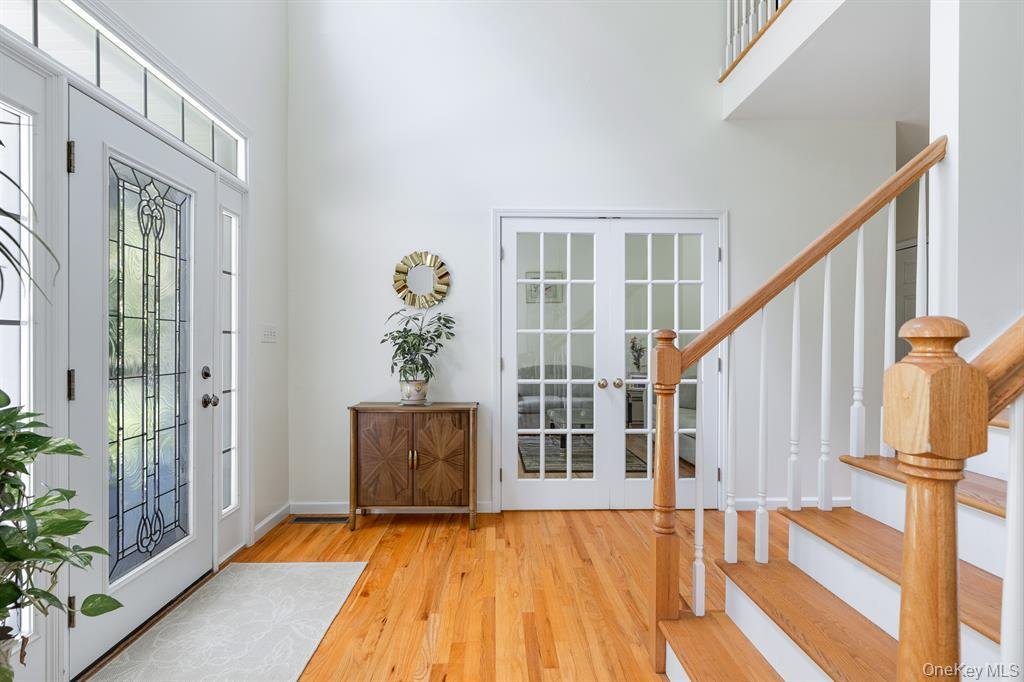
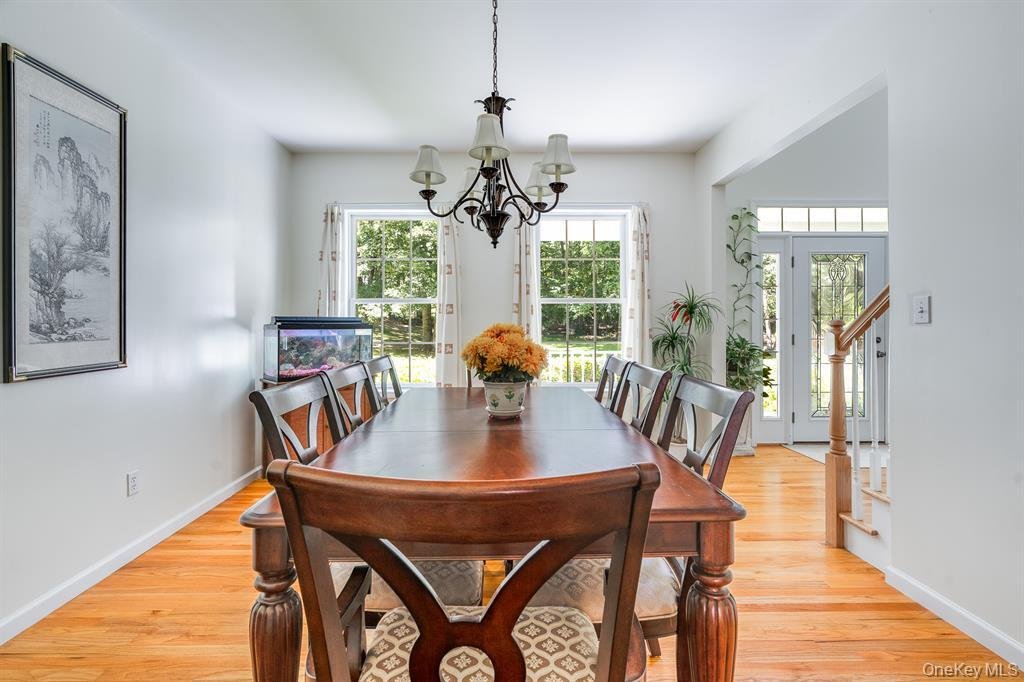
Executive Home on Private 2.49 Acres** Welcome to this stunning home nestled in an exclusive neighborhood. Set on a serene and private 2.49-acre lot, this elegant home offers both luxury and comfort with space for everyone. As you enter the grand two-story foyer, you’re greeted by a formal living room and an elegant dining room — perfect for entertaining. The heart of the home is the oversized
Executive Home on Private 2.49 Acres** Welcome to this stunning home nestled in an exclusive neighborhood. Set on a serene and private 2.49-acre lot, this elegant home offers both luxury and comfort with space for everyone. As you enter the grand two-story foyer, you’re greeted by a formal living room and an elegant dining room — perfect for entertaining. The heart of the home is the oversized cherry kitchen, featuring stainless steel appliances, a large center island, a walk-in pantry, and a sunlit breakfast area framed by a beautiful windows that overlook the private yard. Relax by the wood-burning fireplace in the expansive family room, which offers both warmth and charm. Upstairs, the gracious landing leads to a luxurious primary suite with a spa-inspired bath, a massive walk-in closet, and a versatile adjoining sitting room — ideal for a home office or nursery. Additional second-floor highlights include: * A princess suite with its own private bath * Bedroom #3 with a walk-in closet * Jack-and-Jill bath connecting to Bedroom #4 (or a bonus room flooded with natural light from a wall of windows) * Convenient second-floor laundry — no need to carry laundry up and down the stairs! This 4 bedroom homes has 5 options for bedrooms on the second floor. The finished walk-out lower level provides even more living space, featuring: * A bright, window-lined living area with access to an oversized patio. * A second kitchen/bar area * Separate office * Fourth full bath * Ample storage and utility space Additional Features: * Hardwood floors throughout * Guest quarters * 3-car attached garage * Oil baseboard heat (above ground tank) * Minutes to Taconic Parkway, I-84, town center, NYC train, and an easy commute to Manhattan Don’t miss this exceptional opportunity to own a spacious and elegant home with privacy, style, and convenience. Schedule your private tour today! The water test required by the town is complete.
-
Tipo de propiedad
Casa
-
Año de construcción
2005
-
Precio/pie²
$215
Características
- Chimenea
- Garaje
- Vestidor
- Jardín
- Bar
- Lavadora Secadora
- Aire Acondicionado
- Isla de cocina
- Oficina
Lote
- Privacidad
Interior
- Oficina
- Chimenea
- Aire Acondicionado
- Isla de cocina
- Lavadora Secadora
- Bar
- Lavadero
- Sótano
- Vestidor
Outdoor
- Garaje
- Jardín
Explorar la zona
El agente se comunicará con usted pronto por
Publicado por
Reserva una visita con Anne Marie Vigorita
Elija una fecha y si prefiere una visita virtual o presencial con el agente.

Propiedades similares cercanas
Nuevos anuncios en Hopewell Junction




Explorar más viviendas en venta
Hopewell Junction, NY, Estados Unidos tipos de propiedad
Hopewell Junction, NY, Estados Unidos búsquedas populares
Guías e historias relacionadas
La confianza de los mejores brokers del mundo
Los agentes tras las propiedades más excepcionales del mundo publican en JamesEdition.
- Anuncios de Sotheby's, Christie's, BARNES y Engel & Völkers
- Cada anuncio se revisa antes de publicarse
- Conecte directamente con agentes verificados
Al continuar, acepta nuestros Términos y la Política de Privacidad.
partnered with