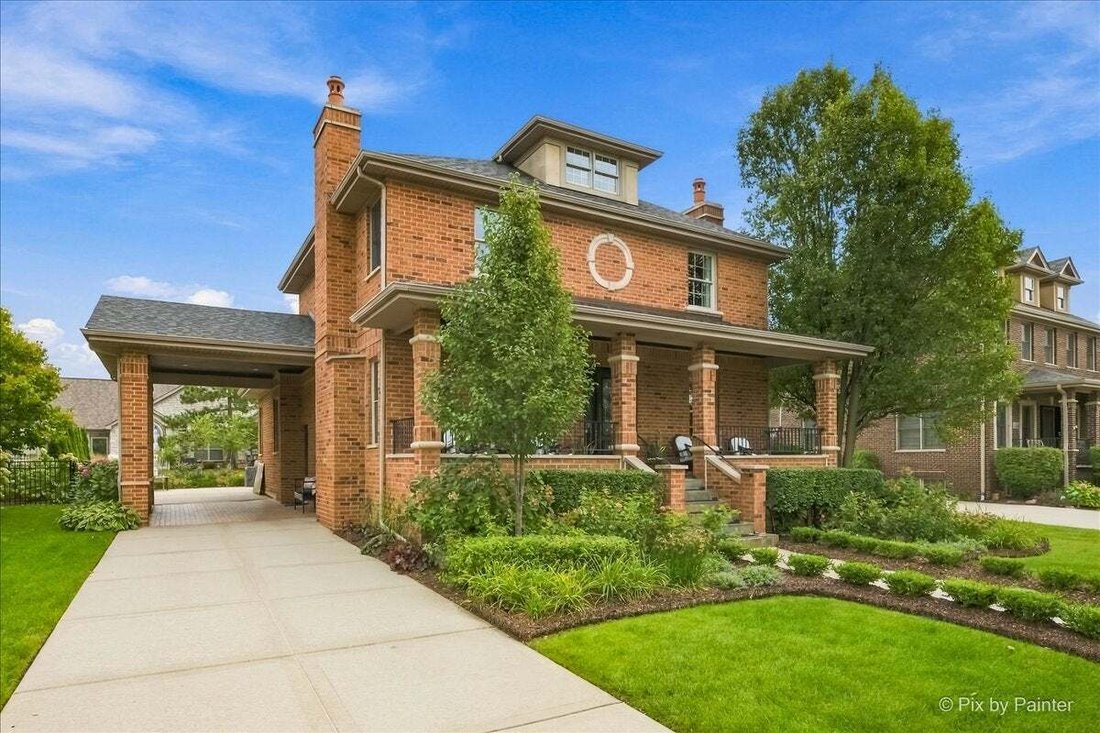
$778,000
Single Family Residence In Homer Glen
- 3 Hab.
- 3 Baños
- 2,806 Sqft
- 7,406 Sqft lot
- Actualizado: Octubre 2
- Fuente: Midwest Real Estate Data (MRED) MLS#12771189
Sobre la propiedad
La descripción se tradujo automáticamente.
La descripción se muestra en el idioma original.
HISTORIC CHICAGO CHARACTER. ELEVATED SUBURBAN LIVING. EVLYN’S GATE NORTH. Welcome to 16049 Syd Creek Drive-an ORIGINAL MODEL HOME. A distinctive residence in a highly sought after neighborhood that offers exceptional craftsmanship in a setting that cannot be replicated. Evlyn’s Gate North was intentionally designed to evoke an old Chicago neighborhood. Ponds, waterfalls, bridges, walking paths &am
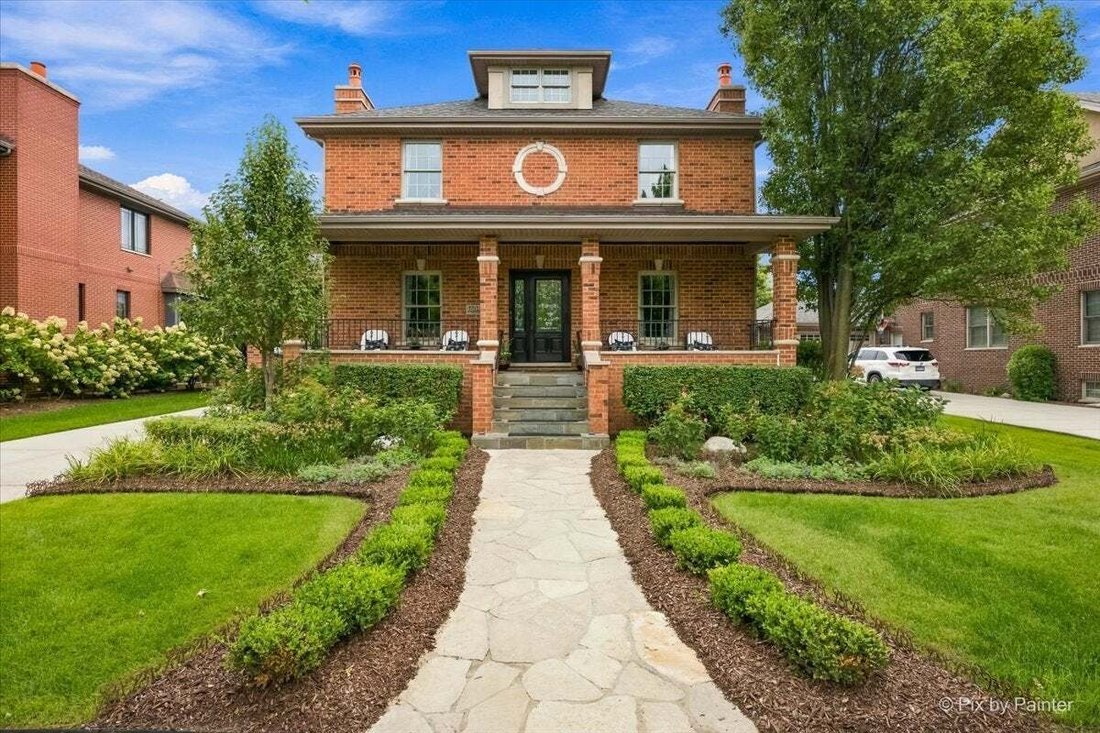
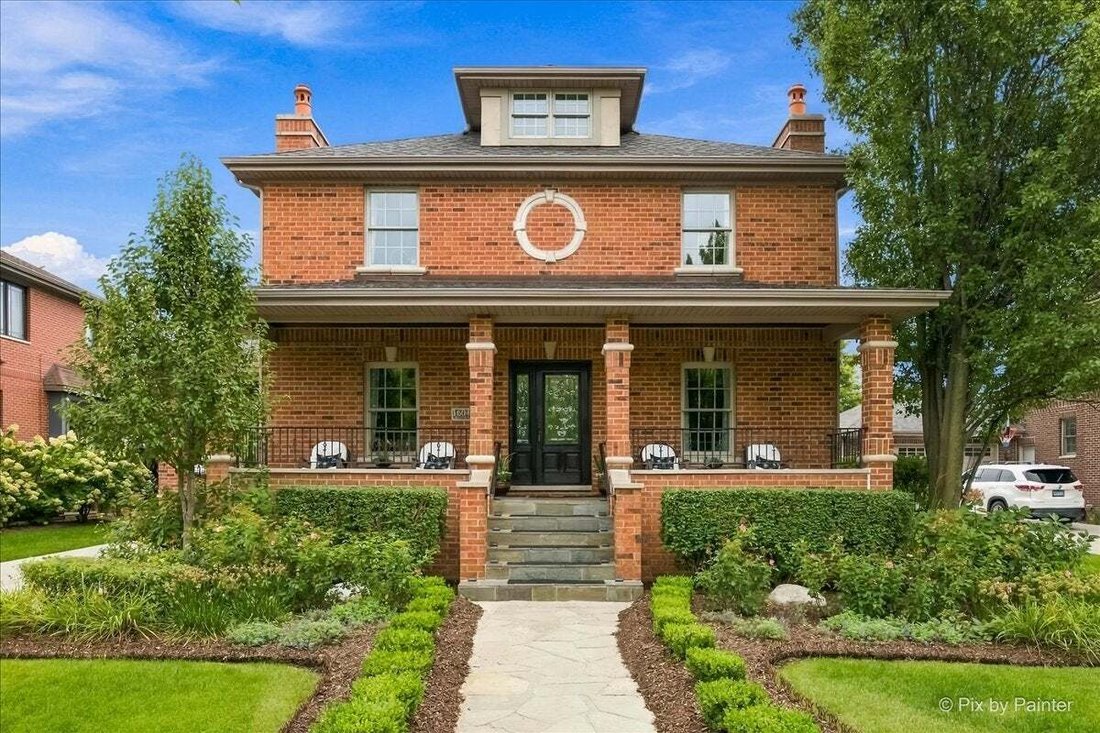
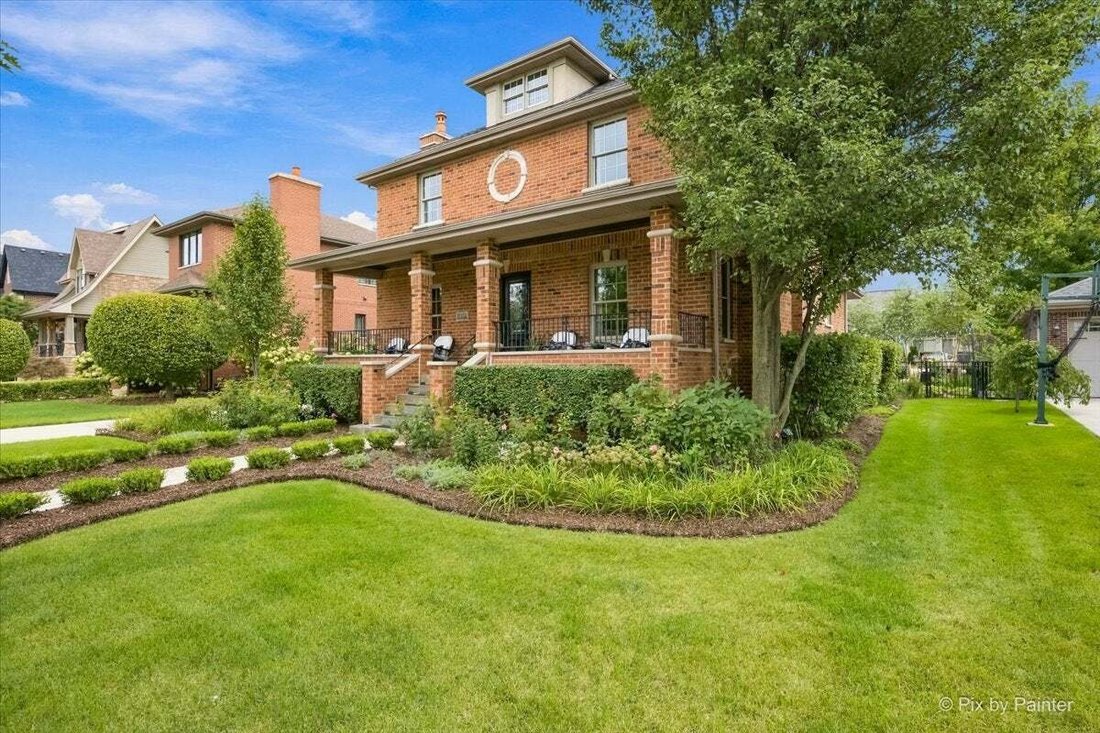
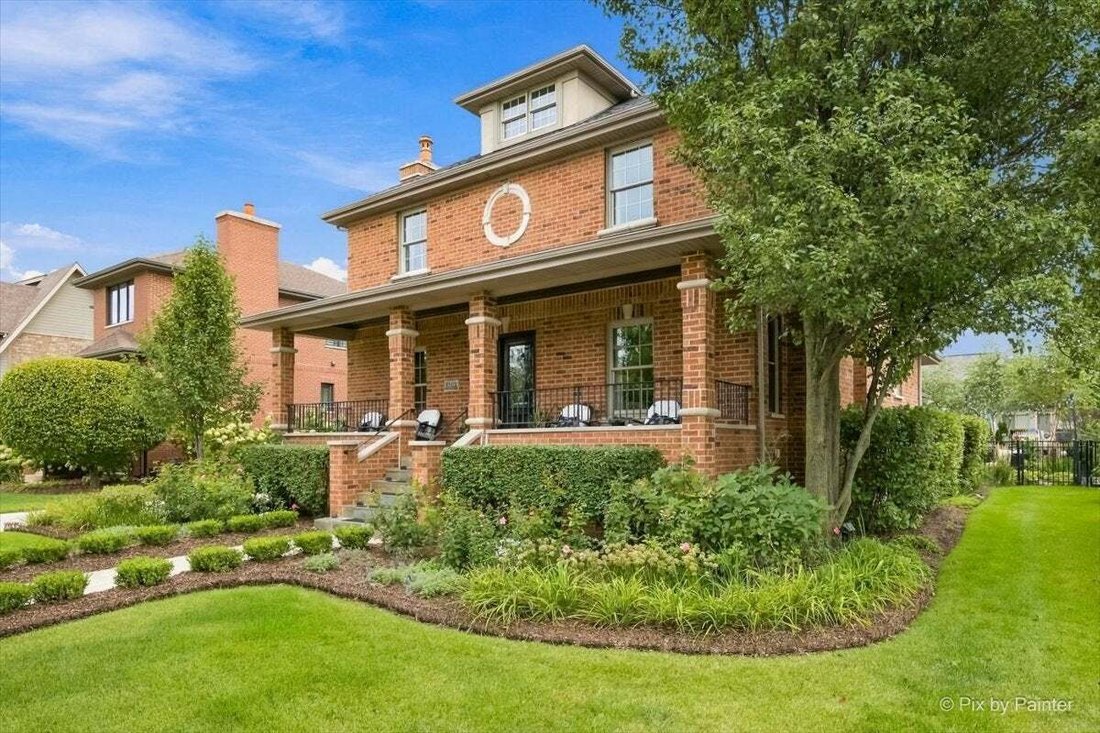
HISTORIC CHICAGO CHARACTER. ELEVATED SUBURBAN LIVING. EVLYN’S GATE NORTH. Welcome to 16049 Syd Creek Drive-an ORIGINAL MODEL HOME. A distinctive residence in a highly sought after neighborhood that offers exceptional craftsmanship in a setting that cannot be replicated. Evlyn’s Gate North was intentionally designed to evoke an old Chicago neighborhood. Ponds, waterfalls, bridges, walking paths & landscaped common areas create a setting unlike typical suburban neighborhoods. Across from this home is the 2.4-acre Evlyn’s Gate North Park with playground, pond & pavilions. Homes here RARELY become available. EXCEPTIONAL- From the moment you arrive, the architecture of this home makes a statement. A flagstone walkway leads to an expansive FRONT PORTICO with slate flooring, refinished wood ceiling, recessed lighting & elegant art-glass entry door. Unique to this residence is a PORTE-COCHERE side entrance with refinished wood ceiling, recessed lighting & brick pavers. The long cement driveway & SIDE-LOAD GARAGE keep garage doors out of street view, creating an arrival reminiscent of an historic mansion. REFINISHED & RESTAINED HARDWOOD FLOORS, custom raised-panel millwork, solid wood cathedral-panel doors, 9-inch crown molding, crystal chandeliers, custom built-ins & two fireplaces create timeless elegance in the open Living & Sitting room. THE RARE FIRST-FLOOR PRIMARY SUITE. Designed as a peaceful ensuite, the generously sized master bedroom offers Main-level living with privacy. A crystal ceiling fan, recessed lighting, 9-inch custom-milled crown molding & 7 1/4-inch baseboards add refinement. The PRIMARY BATH features a GRAND raised-panel vanity for two with abundant storage, Ogee-edge granite & Kohler fixtures. Spa-inspired glass shower features premium Grohe fixtures, multiple shower functions, FOUR BODY JETS & built-in seating-a private wellness retreat. THE GOURMET KITCHEN blends timeless materials & modern luxury. Custom birch cabinetry, granite backsplash & Ogee-edge granite countertops surround a Kohler cast-iron sink & stainless faucet. TOP-OF-THE-LINE NEWER JENNAIR appliances include French-door refrigerator, 6-burner gas range top, dishwasher & BRAND-NEW CONVECTION OVEN. Oversized custom granite island/dining table serves as a multi-functional prep space, buffet & dining area-the natural gathering place for meals & entertaining. RARE TWO-LEVEL LAUNDRY offers smart Wi-Fi-capable full-size machines on both floors. Second-floor laundry also has a utility sink & birch cabinetry. THE SECOND FLOOR creates a SECONDARY FLEXIBLE LIVING ZONE ideal for children, guests or home office. Two spacious bedrooms, full bath, laundry room & sun-filled living room/office with independent HVAC. Refinished hardwood stairs/flooring, crown molding, recessed lighting, cathedral-arched wood doors & oil-rubbed bronze hardware continue the craftsmanship. THE FINISHED GARAGE FLEX SPACE features epoxy flooring, recessed lighting, ceiling fan, pool table & 75-inch TV. This is a valuable & unexpected BENEFIT making the home even more versatile for entertaining, recreation or workspace. THE LARGE, BRIGHT BASEMENT is a blank canvas for you to create additional living space. Roughed-in plumbing, completed radon remediation & natural light add possibilities. OUTDOOR LIVING extends the experience. A large fenced-in landscaped backyard, arborvitae & river birch provide privacy, while hydrangeas, roses & butterfly bushes create a garden oasis. The large BLUESTONE PATIO with firepit & bistro lighting is ideal for entertaining & relaxing. Refreshed brick pavers, sprinkler system & professional exterior uplighting complete the setting. NEW ROOF 2025. Professionally painted. Two HVAC systems with air-duct cleaning completed. Minutes to I-355. DISTINCTIVE: NOT A COOKIE CUTTER HOUSE. A home that has been METICULOUSLY cared for and INTENTIONALLY preserved to showcase what made it SPECIAL in the first place. A RARE OPPORTUNITY TO OWN A HOME THAT CANNOT BE RECREATED.
-
Tipo de propiedad
Casa
-
Año de construcción
2006
-
Precio/pie²
$277
Características
- Garaje
- Vestidor
- Jardín
- Fogata
- Patio de recreo
- Aparcamiento
- Aire Acondicionado
- Estufa de gas
- Lavadora Secadora
Características
Interior
- Techo alto
- Oficina
- Aire Acondicionado
- Isla de cocina
- Estufa de gas
- Lavadora Secadora
- Bar
- Lavadero
- Sótano
- Vestidor
Outdoor
- Fogata
- Aparcamiento
- Garaje
- Patio de recreo
- Jardín
Explorar la zona
16049 Syd Creek Drive, Homer Glen, Illinois, Estados Unidos
Ver en Google Maps
Precio por sqft
Bajo
Alto
Se unió hace 11 meses
Usted ha preguntado por esta propiedad
El agente se comunicará con usted pronto por
Publicado por
18
Anuncios
2025
Se unió
Reserva una visita con the agent
Elija una fecha y si prefiere una visita virtual o presencial con el agente.
Fecha preferida
Tipo de tour
Última actualización
Octubre 2
Primera publicación
Octubre 2
Referencia del anuncio
12771189
Estado del anuncio
Based on information submitted to the MLS GRID as of2026. All data is obtained from various sources and may not have been verified by broker or MLS GRID. Supplied Open House Information is subject to change without notice. All information should be independently reviewed and verified for accuracy. Properties may or may not be listed by the office/agent presenting the information.
Propiedades similares cercanas
Nuevos anuncios en Homer Glen


Explorar más viviendas en venta
Homer Glen, IL, Estados Unidos tipos de propiedad
Homer Glen, IL, Estados Unidos búsquedas populares
- Propiedades con Piscina en Homer Glen, IL, Estados Unidos
- Propiedades con Cocina abierta en Homer Glen, IL, Estados Unidos
- Propiedades con Balcón en Homer Glen, IL, Estados Unidos
- Propiedades con Terraza en Homer Glen, IL, Estados Unidos
- Propiedades Renovado en Homer Glen, IL, Estados Unidos
- Propiedades con Sauna en Homer Glen, IL, Estados Unidos
- Propiedades con Sala de juegos en Homer Glen, IL, Estados Unidos
- Propiedades Moderno en Homer Glen, IL, Estados Unidos
- Propiedades con Cine en Homer Glen, IL, Estados Unidos
- Propiedades con Cancha de Tenis en Homer Glen, IL, Estados Unidos
- Propiedades Comunidad Cerrada en Homer Glen, IL, Estados Unidos
- Propiedades Frente al Lago en Homer Glen, IL, Estados Unidos
- Propiedades con Sauna en Homer Glen, IL, Estados Unidos
- Propiedades Obras nuevas en Homer Glen, IL, Estados Unidos
- Propiedades Frente al Agua en Homer Glen, IL, Estados Unidos
- Propiedades Vista al Lago en Homer Glen, IL, Estados Unidos
Guías e historias relacionadas
La confianza de los mejores brokers del mundo
Los agentes tras las propiedades más excepcionales del mundo publican en JamesEdition.
- Anuncios de Sotheby's, Christie's, BARNES y Engel & Völkers
- Cada anuncio se revisa antes de publicarse
- Conecte directamente con agentes verificados
Al continuar, acepta nuestros Términos y la Política de Privacidad.
brokerages we
partnered with
partnered with