$999,900
Single Family Residence In Homer Glen
- 5 Hab.
- 4 Baños
- 5,160 Sqft
- 15,246 Sqft lot
- Actualizado: Junio 17
- 1
- Fuente: Midwest Real Estate Data (MRED) MLS#12680568
Sobre la propiedad
La descripción se tradujo automáticamente.
La descripción se muestra en el idioma original.
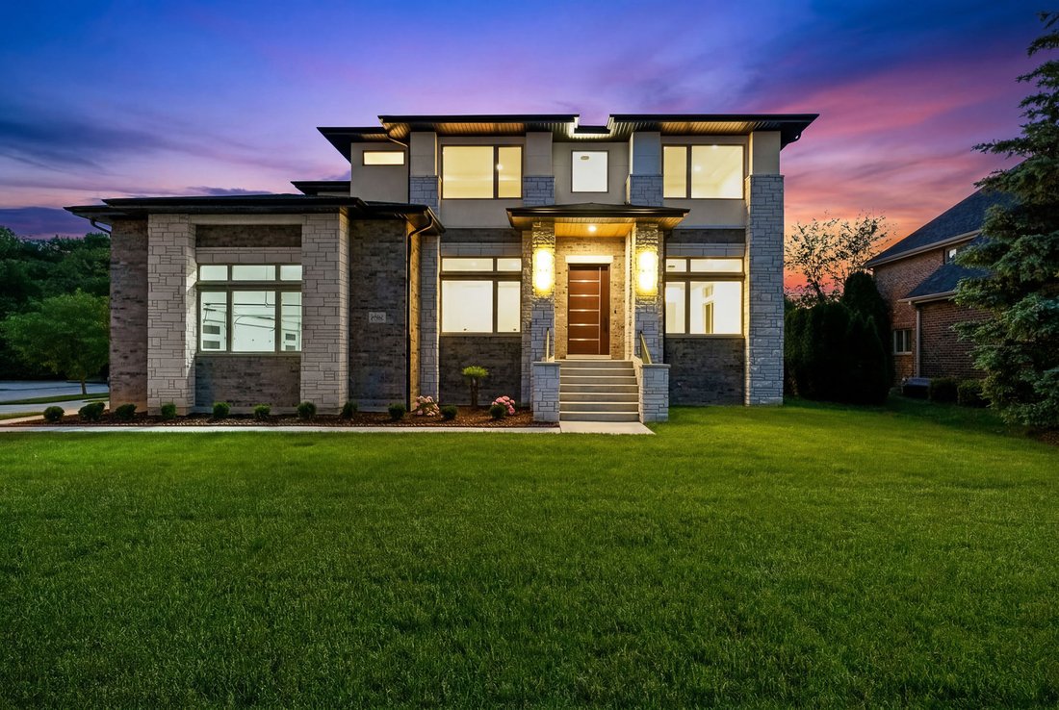
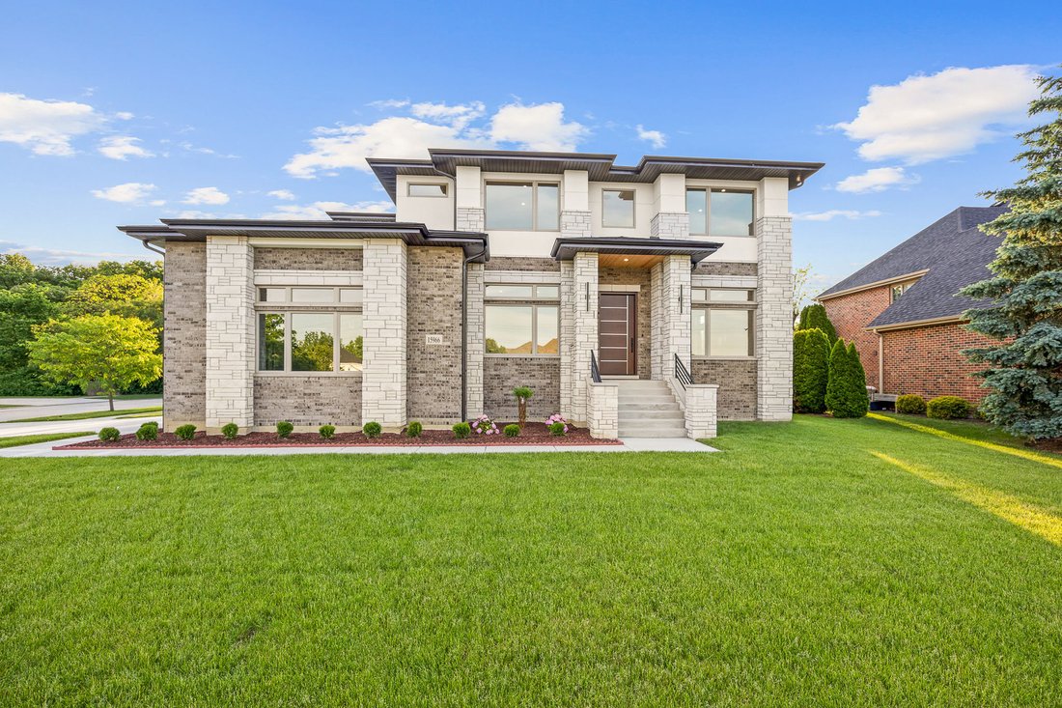
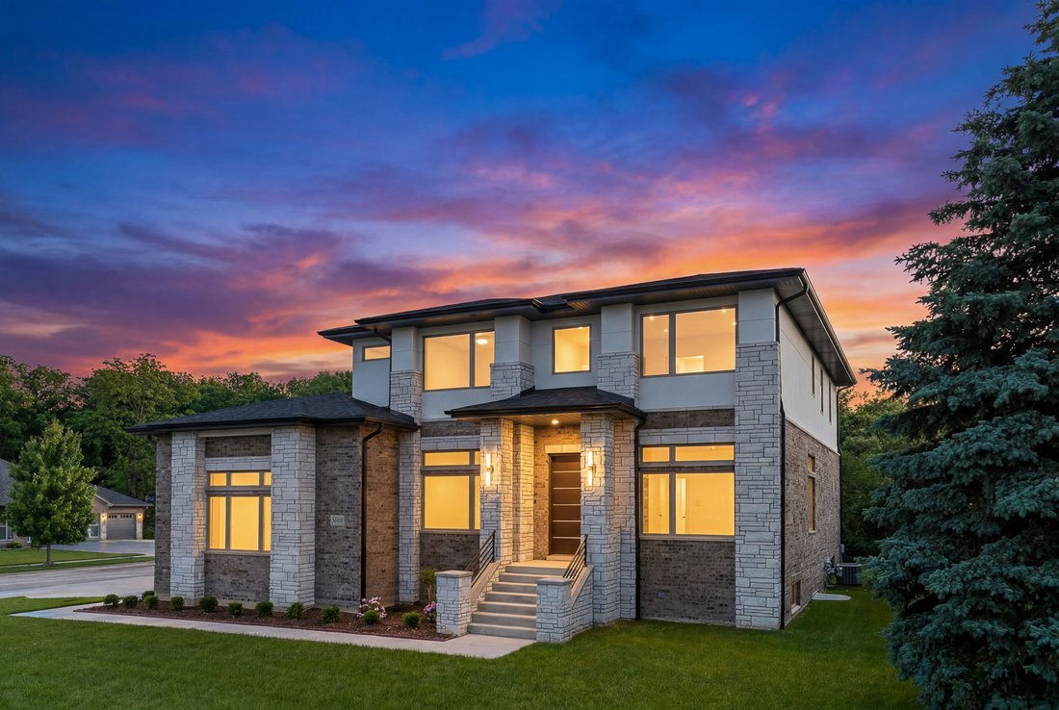
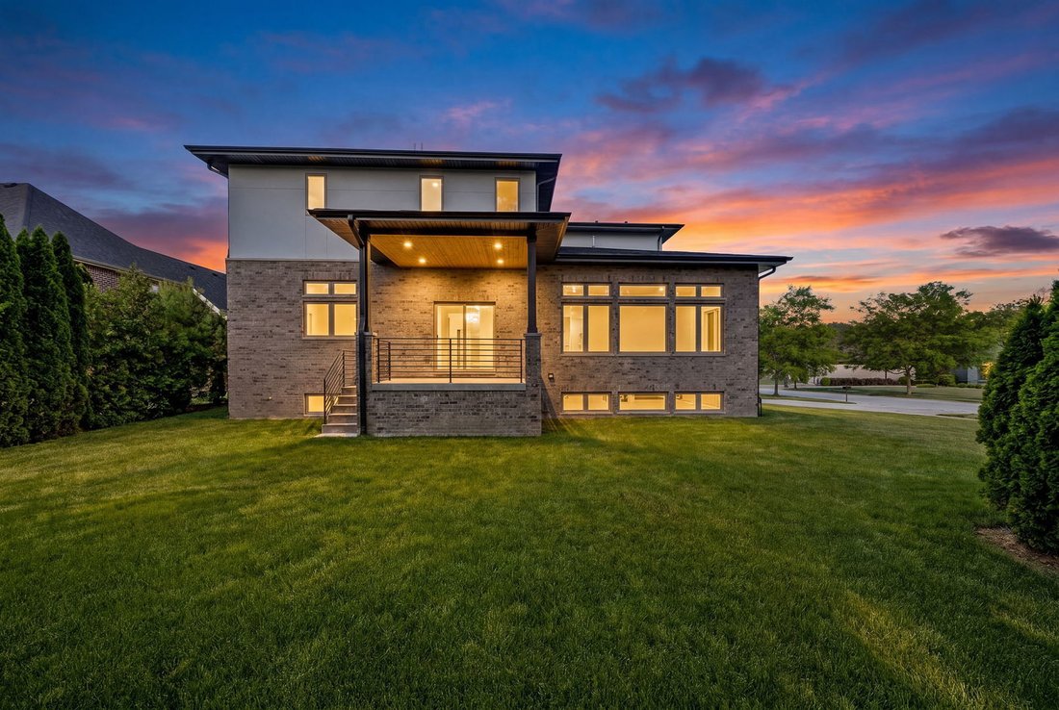
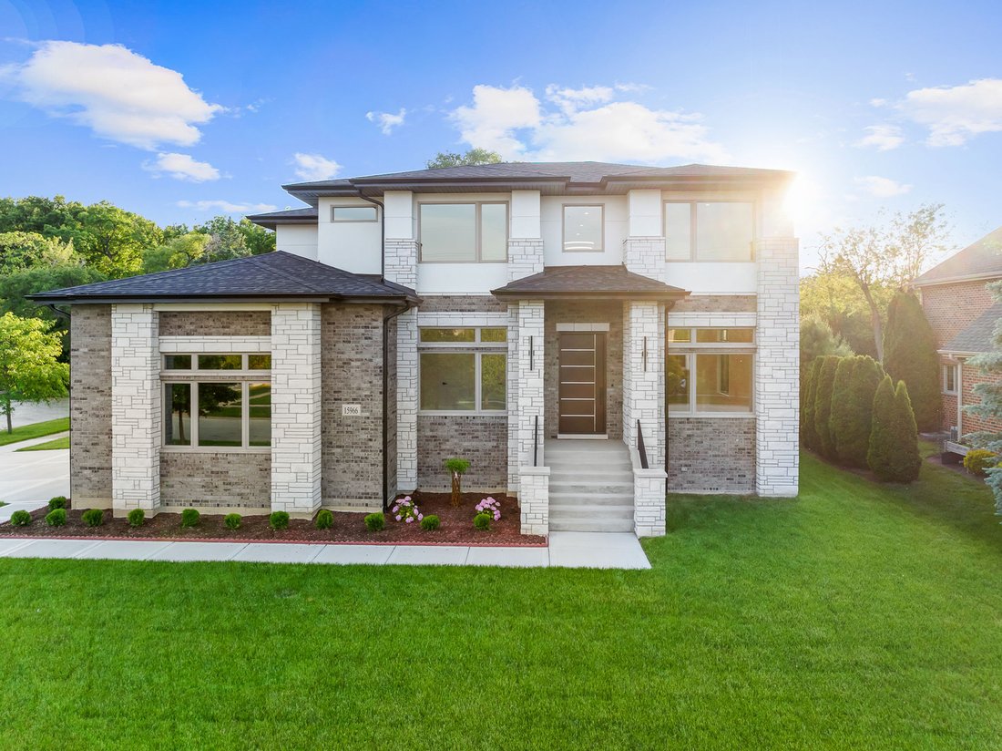
Sleek and sophisticated ULTRA UPGRADED NEW CONSTRUCTION built with uncompromising quality and the highest attention to detail! Modern architectural design features brick and stone construction with simple, clean lines. Remarkable craftsmanship and millwork throughout this custom home. Soaring 10ft ceilings throughout the main level make the living spaces feel airier and more luxurious. Formal dini
Sleek and sophisticated ULTRA UPGRADED NEW CONSTRUCTION built with uncompromising quality and the highest attention to detail! Modern architectural design features brick and stone construction with simple, clean lines. Remarkable craftsmanship and millwork throughout this custom home. Soaring 10ft ceilings throughout the main level make the living spaces feel airier and more luxurious. Formal dining is great for entertaining on a grand scale, accented by a designer ceiling and modern chandelier. Gourmet dream kitchen features SLEEK cabinetry, quartz countertops that run seamlessly as a backsplash, stainless steel appliance package, an incredible 9ft island with a waterfall quartz countertop, massive walk-in pantry PLUS a butler’s pantry with a wine fridge. Spectacular great room boasts a custom coffered ceiling and a stunning electric fireplace. Main level bedroom or potential office space, mud room with custom organization, laundry area and powder room. Sprawling catwalk overlooks the two-story foyer, and the second level also includes 9ft ceilings. Private master retreat is the ultimate space for relaxation and has an oversized walk in closet. Regal ensuite features a floating dual vanity, soaking tub and massive walk in shower. Three additional bedrooms are on the second level (two share a jack and jill bathroom) and the third has its own ensuite. LOOKOUT lower level with 9 foot ceilings has rough in plumbing and so much room to turn into your dream space. Oversized 3 car garage with soaring 14ft ceilings and an electric vehicle charging station or potential car lift. So many incredible features; Class 3 roofing shingles designed to withstand 1.75-inches of hail, Tankless hot water heater with built in recirculation pumps to provide faster hot water, Two high efficiency AC units, Two high efficiency furnaces, Two humidifiers, Two sump pumps, interior and exterior drain tiles protecting the home from outside elements, 2x6 exterior walls with blown in insulation boosts energy efficiency, real hardwood flooring, and oversized 7ft & 8ft interior doors! FULL BROCHURE AVAILABLE - Be sure to watch the full length video. Incredible buy for this AWE INSPIRING masterpiece.
-
Tipo de propiedad
Casa
-
Año de construcción
2026
-
Precio/pie²
$193
Características
- Garaje
- Chimenea
- Vestidor
- Aire Acondicionado
- Isla de cocina
- Lavadero
- Techo alto
Explorar la zona
15966 S Crystal Creek Drive, Homer Glen, Illinois, Estados Unidos
Ver en Google Maps
Precio por sqft
Bajo
Alto
Se unió hace 10 meses
Usted ha preguntado por esta propiedad
El agente se comunicará con usted pronto por
Publicado por
35
Anuncios
2025
Se unió
Reserva una visita con the agent
Elija una fecha y si prefiere una visita virtual o presencial con el agente.
Fecha preferida
Tipo de tour
Última actualización
Junio 17
Primera publicación
Jun 17
Referencia del anuncio
12680568
Estado del anuncio
Active under contract
Based on information submitted to the MLS GRID as of2026. All data is obtained from various sources and may not have been verified by broker or MLS GRID. Supplied Open House Information is subject to change without notice. All information should be independently reviewed and verified for accuracy. Properties may or may not be listed by the office/agent presenting the information.
Propiedades similares cercanas
Nuevos anuncios en Homer Glen

Explorar más viviendas en venta
Homer Glen, IL, Estados Unidos tipos de propiedad
Homer Glen, IL, Estados Unidos búsquedas populares
- Propiedades con Piscina en Homer Glen, IL, Estados Unidos
- Propiedades con Balcón en Homer Glen, IL, Estados Unidos
- Propiedades con Terraza en Homer Glen, IL, Estados Unidos
- Propiedades con Cocina abierta en Homer Glen, IL, Estados Unidos
- Propiedades con Cine en Homer Glen, IL, Estados Unidos
- Propiedades con Sala de juegos en Homer Glen, IL, Estados Unidos
- Propiedades Moderno en Homer Glen, IL, Estados Unidos
- Propiedades Obras nuevas en Homer Glen, IL, Estados Unidos
- Propiedades con Sauna en Homer Glen, IL, Estados Unidos
- Propiedades con Cancha de Tenis en Homer Glen, IL, Estados Unidos
- Propiedades Renovado en Homer Glen, IL, Estados Unidos
- Propiedades Frente al Lago en Homer Glen, IL, Estados Unidos
- Propiedades con Biblioteca en Homer Glen, IL, Estados Unidos
- Propiedades Frente al Agua en Homer Glen, IL, Estados Unidos
- Propiedades Vista al Lago en Homer Glen, IL, Estados Unidos
- Propiedades con Sauna en Homer Glen, IL, Estados Unidos
Guías e historias relacionadas
La confianza de los mejores brokers del mundo
Los agentes tras las propiedades más excepcionales del mundo publican en JamesEdition.
- Anuncios de Sotheby's, Christie's, BARNES y Engel & Völkers
- Cada anuncio se revisa antes de publicarse
- Conecte directamente con agentes verificados
Al continuar, acepta nuestros Términos y la Política de Privacidad.
brokerages we
partnered with
partnered with