$4,160,596
Villa Sonnenhof – A Home With History And Character
- 3,305 Sqft
- 9,182 Sqft lot
- Actualizado: Hoy
Sobre la propiedad
La descripción se tradujo automáticamente.
La descripción se muestra en el idioma original.
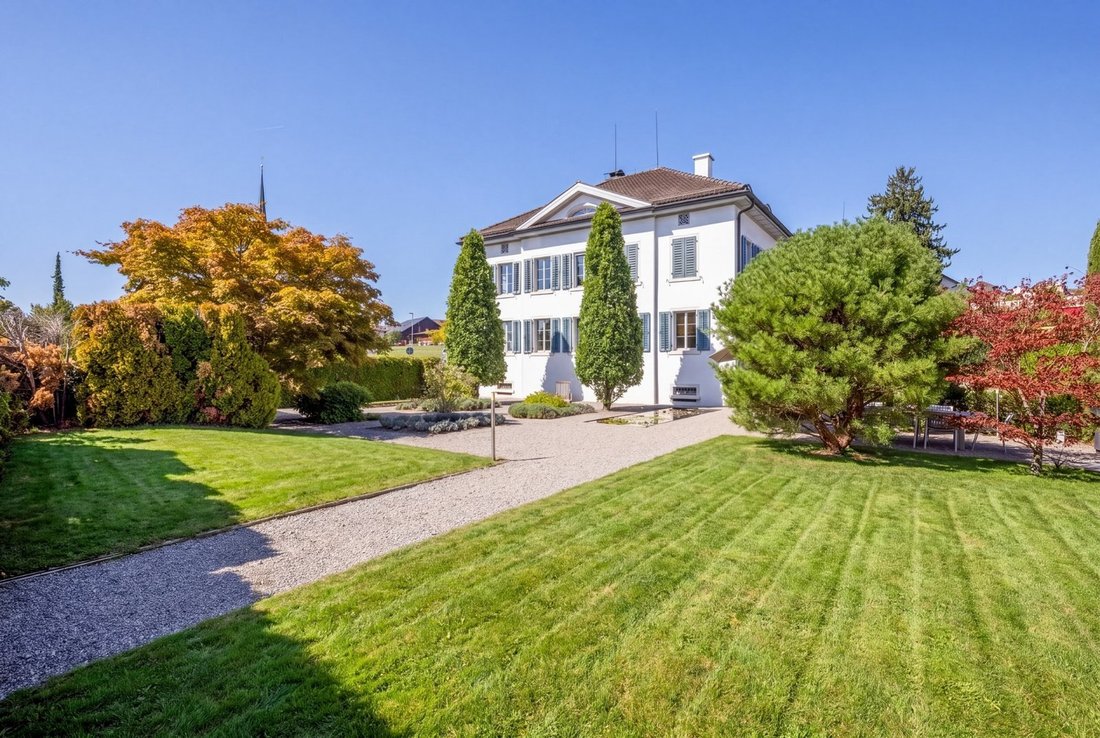
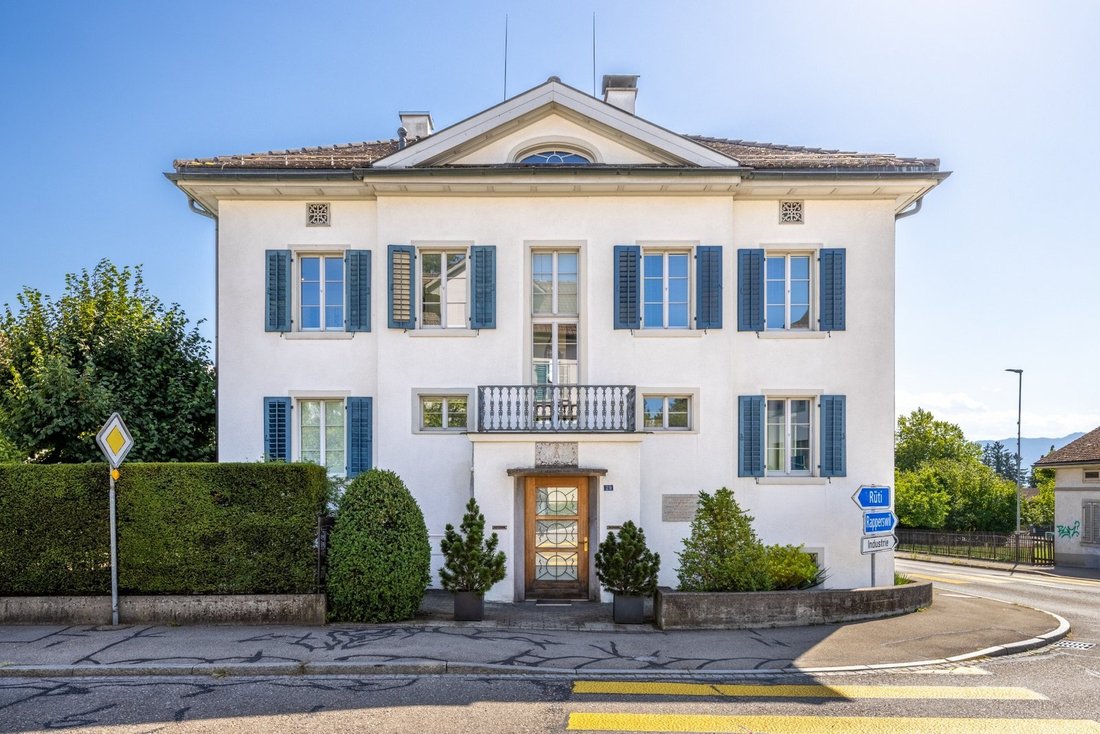
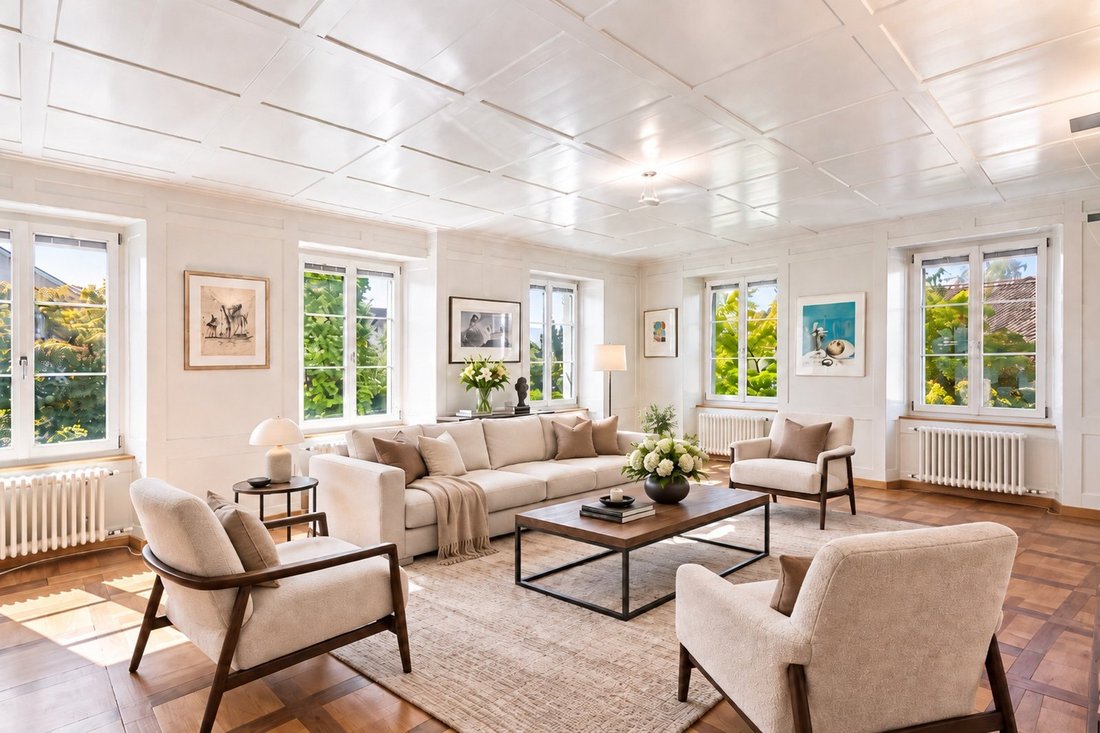
The Villa Sonnenhof is much more than an extraordinary property – it is a piece of history with a distinctive aura. The stately, three-story building from the mid-19th century is situated on a plot of approximately 853 m² in the core zone of Hombrechtikon and uniquely combines historical architecture, generous spatial conditions, and versatile usage possibilities.
In 2004, the villa was largel
In 2004, the villa was largel
The Villa Sonnenhof is much more than an extraordinary property – it is a piece of history with a distinctive aura. The stately, three-story building from the mid-19th century is situated on a plot of approximately 853 m² in the core zone of Hombrechtikon and uniquely combines historical architecture, generous spatial conditions, and versatile usage possibilities.
In 2004, the villa was largely renewed as part of extensive renovation work in close collaboration with the heritage conservation authorities. Among other things, the roof was completely renovated. With great care, the characteristic historical substance was preserved and complemented by high-quality materials and contemporary living comfort. The result is a harmonious interplay of history, quality, and livability.
Spread over three residential floors, there are approximately 300 m² of living space with a total of eight rooms. The spacious living and lounge areas give the villa a pleasant and unique living atmosphere. The space is suitable for use as a representative family residence as well as for the attractive combination of living and working under one roof.
The top floor offers special privacy. The rooms there are ideally suited as a generous master area with a sleeping and retreat zone, as well as an elegant bathroom, creating a personal retreat within the house.
In addition to the living space, approximately 90 m² of ancillary areas are available in the basement. Cellar, wine cellar, technical, archive, and storage rooms offer numerous storage and usage possibilities. Particularly convenient is the direct connection to the in-house underground garage with seven parking spaces. Additional parking options in the front area complement the exceptionally generous parking offer.
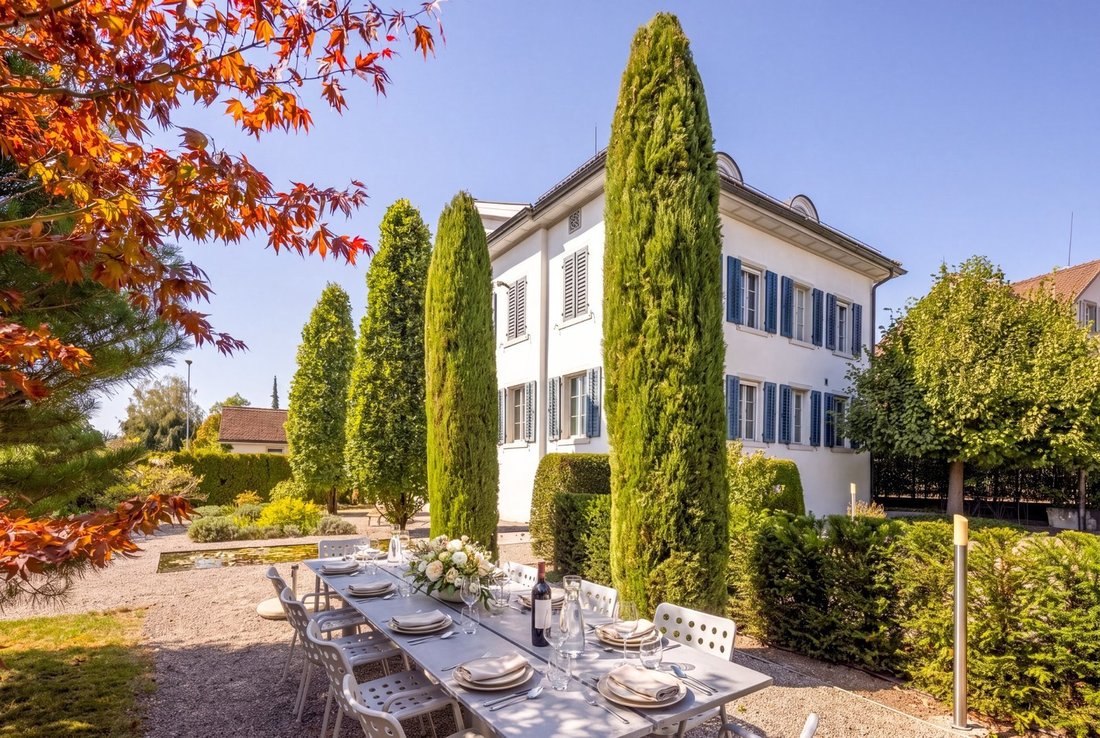
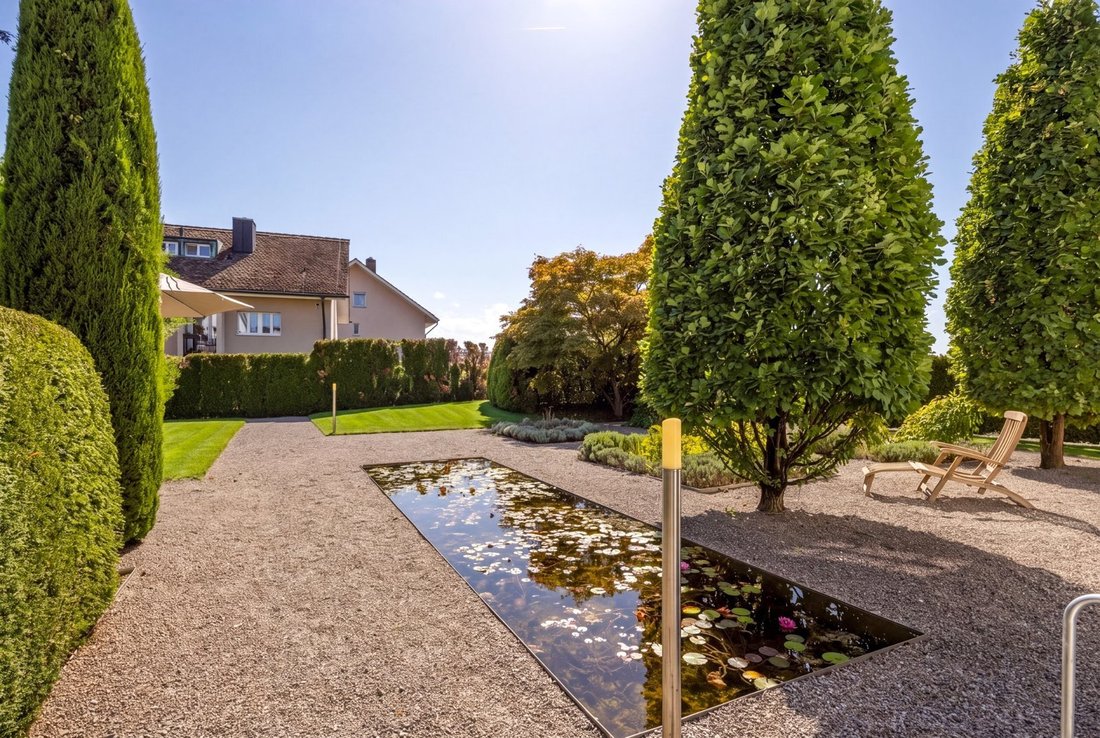
The outdoor area also emphasizes the special character of the property. The classically designed garden with beautiful seating areas, a lily pond, and a historic draw well creates an atmospheric setting and invites you to linger and enjoy in various places.
Another special feature is the historical past of Sonnenhof. The renowned Zurich doctor and surgeon Dr. med. Felix Heusser conducted his practice here and lived in the villa until his death in 1875. A memorial plaque on the facade still commemorates his work and gives the property a distinctive identity.
The Villa Sonnenhof combines historical substance, generous living, representative architecture, and exceptionally ample space into a whole that is rarely found. A property for those who seek not only generous space but also appreciate character, history, and individuality.
Have we piqued your interest?
-
Tipo de propiedad
Villa
-
Precio/pie²
$1,259
Características
Explorar la zona
Se unió hace 1 mes
Usted ha preguntado por esta propiedad
El agente se comunicará con usted pronto por
Publicado por
2026
Se unió
Reserva una visita con the agent
Elija una fecha y si prefiere una visita virtual o presencial con el agente.
Fecha preferida
Tipo de tour
Última actualización
Hoy
Primera publicación
Octubre 28
Referencia del anuncio
-
La confianza de los mejores brokers del mundo
Los agentes tras las propiedades más excepcionales del mundo publican en JamesEdition.
- Anuncios de Sotheby's, Christie's, BARNES y Engel & Völkers
- Cada anuncio se revisa antes de publicarse
- Conecte directamente con agentes verificados
Al continuar, acepta nuestros Términos y la Política de Privacidad.