6 Bedroom Detached House For Sale In Holmfirth
- 6 Hab.
- 4 Baños
- 3,553 Sqft
- 17,860 Sqft lot
- Actualizado: Septiembre 1
- 1
Sobre la propiedad
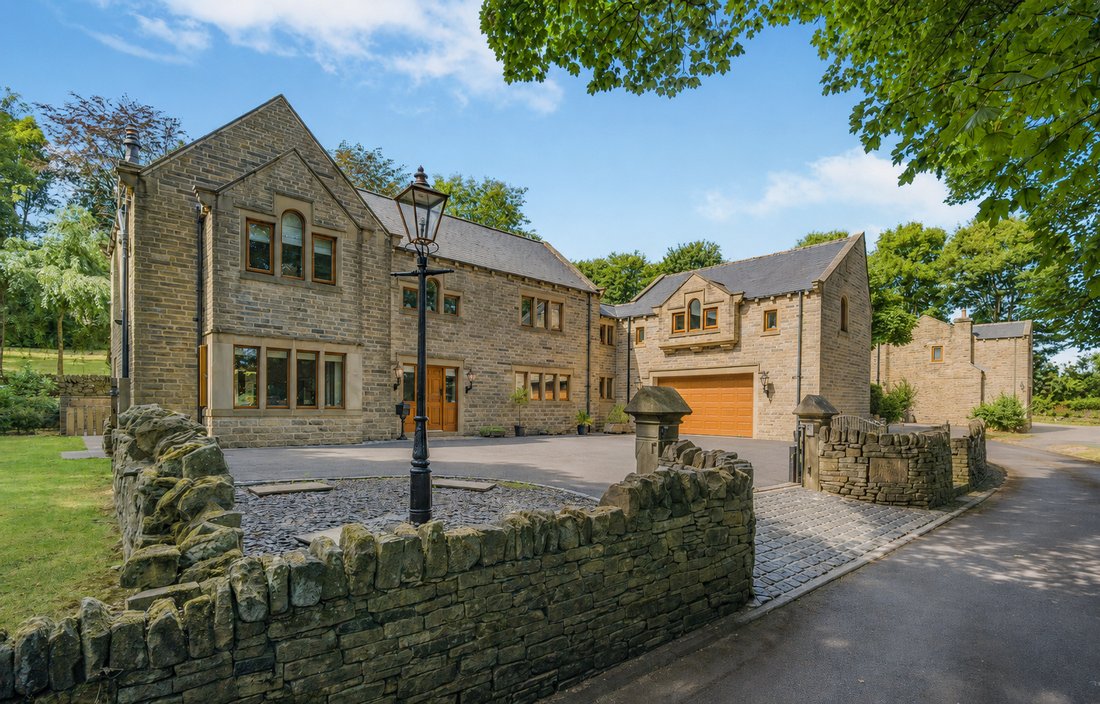
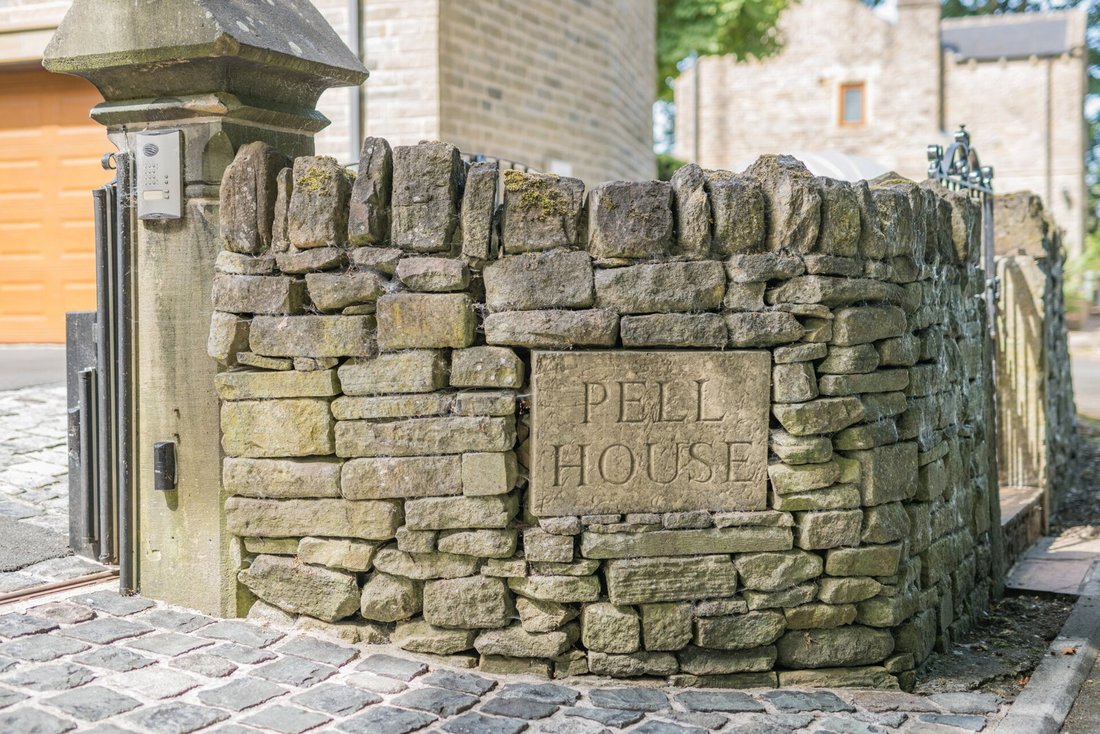
Pell House introduces itself with quiet confidence — a substantial, beautifully upgraded five‑bedroom detached executive style family home just off Pell Lane within a little-known exclusive development of just 4 properties. Set within the highly sought‑after village of Wooldale on the outskirts of Holmfirth, the property offers an impressive 4041 sq ft (inc garage) of refined accommodation that
Pell House introduces itself with quiet confidence — a substantial, beautifully upgraded five‑bedroom detached executive style family home just off Pell Lane within a little-known exclusive development of just 4 properties. Set within the highly sought‑after village of Wooldale on the outskirts of Holmfirth, the property offers an impressive 4041 sq ft (inc garage) of refined accommodation that has been thoughtfully enhanced throughout, showcasing high‑quality fixtures, elegant finishes, and a level of craftsmanship that elevates every space.
This is a home that balances scale with sophistication: generous reception rooms, superb family living areas, and a considered layout that supports both everyday comfort and effortless entertaining. Its position on Pell Lane places it within one of the Holme Valley’s most desirable settings — peaceful, established, and perfectly connected to the charm and amenities of Holmfirth.
STEP INSIDE
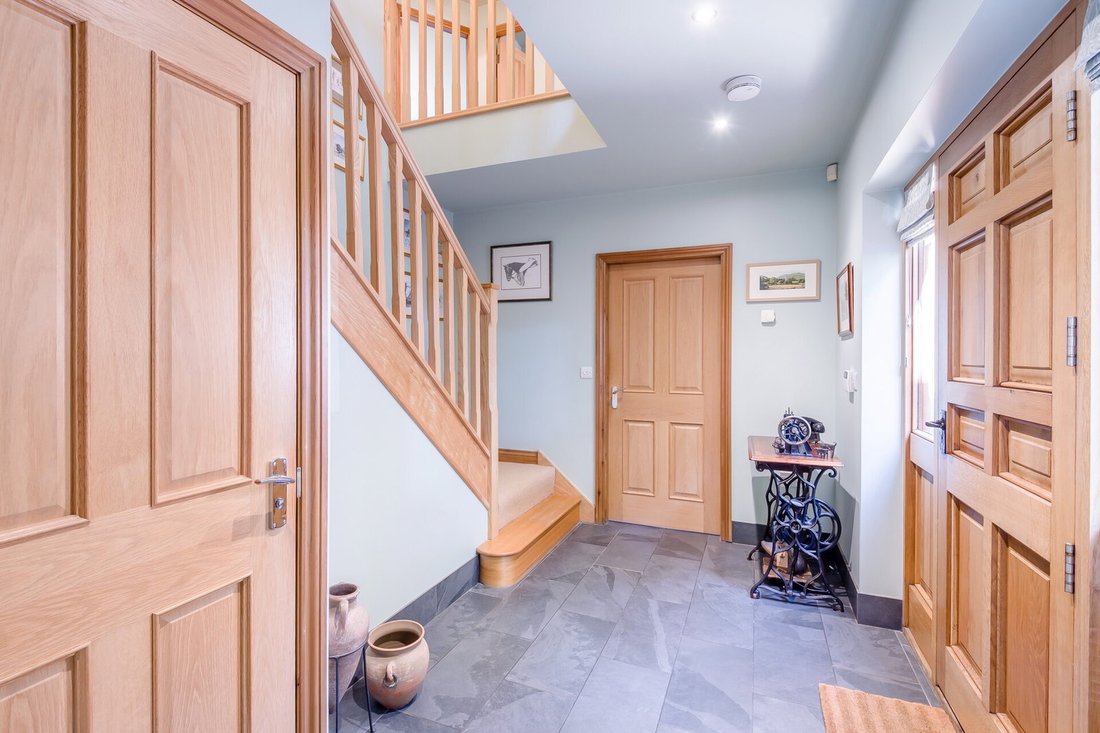
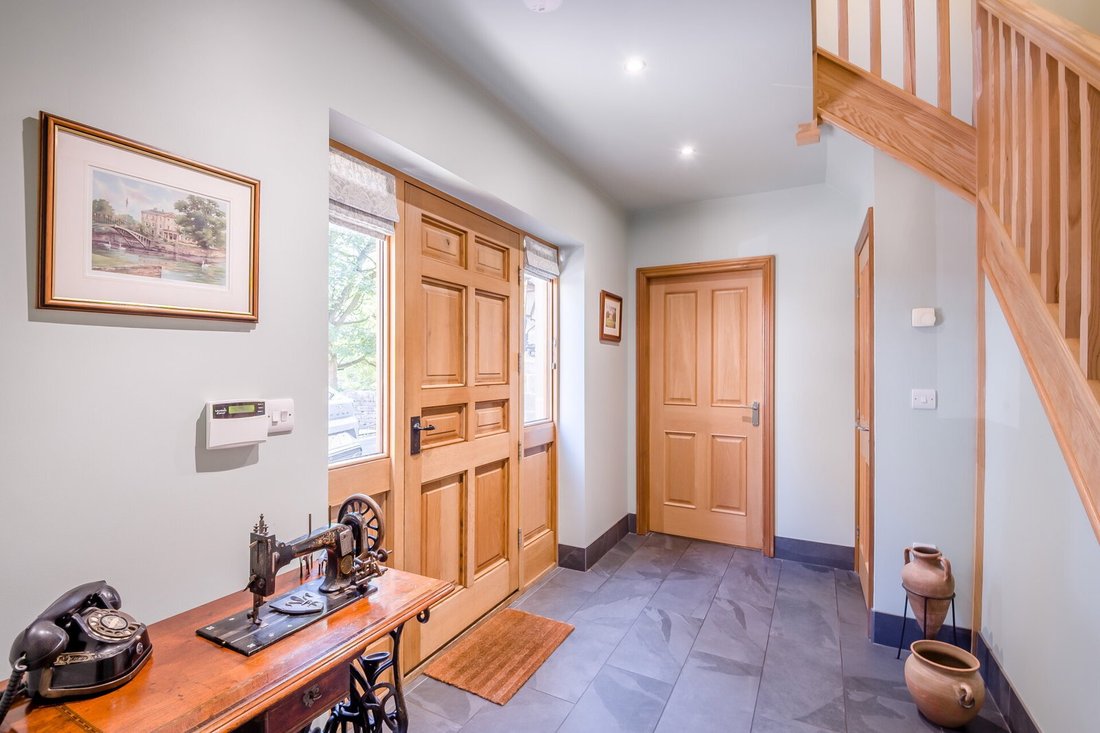
Pell House is entered through an impressive entrance hall, accessed directly from the gated driveway, where the sense of scale is immediate.
An open staircase rises to the first floor, while a guest WC offers practicality.
The ground floor unfolds with a lovely sitting room — warm, inviting, and centred around a log burner — before leading into the heart of the home: an exceptional, recently upgraded open plan living dining kitchen.
The kitchen is a remarkable space and showcases meticulous attention to detail throughout with bespoke detailing and timeless style.
Integrated appliances include a fridge and freezer with direct plumbing for ice, a drinks fridge, an impressive ‘navy blue’ electric AGA, and a Quooker tap providing boiling, chilled still, and sparkling water.
Hand‑painted cabinetry complements the granite work surfaces, creating a sophisticated yet practical environment.
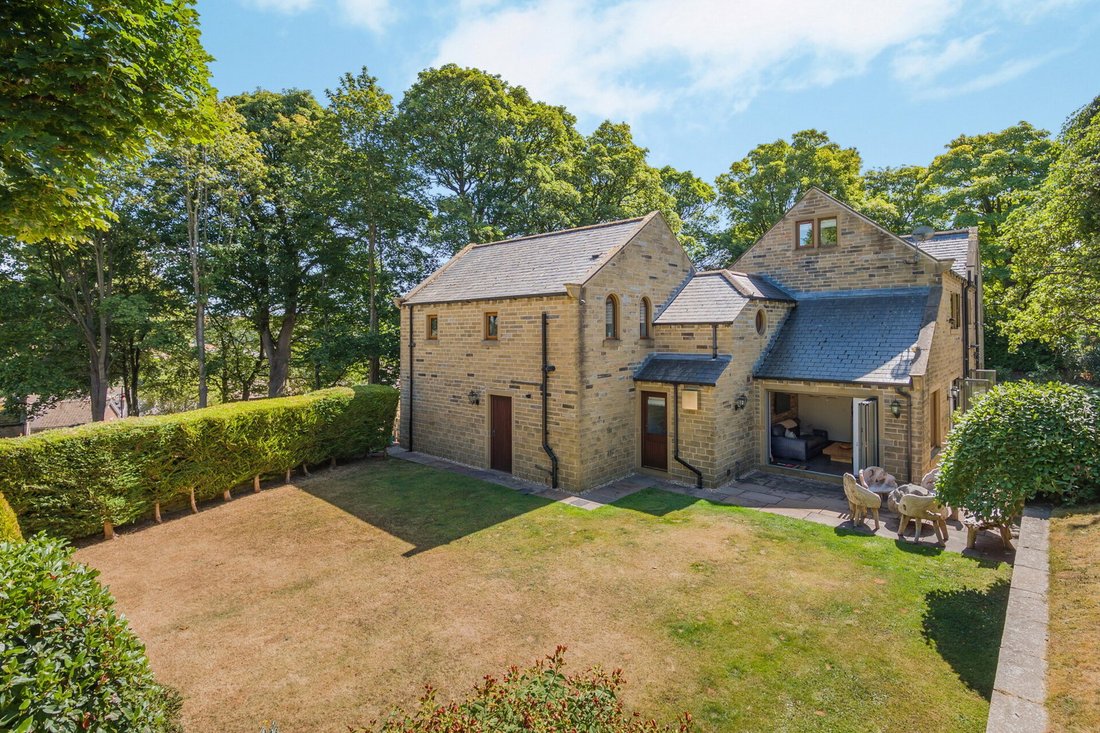
The kitchen flows seamlessly into a fabulous dining room with bi-fold doors providing an abundance of natural light and access to the garden patio, forming a superb setting for both formal occasions and relaxed family gatherings both inside and out.
A snug area with feature brick wall and bi-fold doors leading to the lawned garden enhances the sense of connection, making this an outstanding family living space.
There is a separate chefs pantry with additional fridge and freezer and complementary cabinetry that provides a generous amount of additional storage. There is internal access into the garage, as well as the staircase leading to the games room on the first floor.
A utility room flows with complementary cabinetry, has plumbing for a washing machine and space for a tumble dryer.
There is access out to the garden from both the pantry and the utility room.
The first-floor hosts three wonderful bedrooms, a home office, a fabulous games room, and the family bathroom.
The main bedroom features a newly fitted modern en‑suite shower room and a walk‑in wardrobe.
There is a guest suite that enjoys its own en‑suite, while bedroom three links to the home office and then into the games room.
The games room, which is currently hosts a pool table and is enjoyed as a home gym, also benefits from an en‑suite shower room, creating an ideal opportunity for an annex arrangement or independent living.
The second floor provides two further bedrooms, including bedroom five with a wonderful walk‑in dressing room including fully fitted furniture, and en‑suite — again offering an excellent solution for teenagers, extended family, or anyone seeking their own private space.
OUTSIDE
Set within a generous plot of 0.411 acre, Pell House enjoys lawned gardens to two sides, offering excellent privacy and a peaceful outdoor environment.
A paved patio, accessed directly from the kitchen’s bi‑fold doors, creates a superb space for outdoor furniture, dining, and entertaining.
The property also benefits from a substantial driveway, enhanced by the security of electric gates, providing both convenience and reassurance as well as a generous size integral double garage with internal access door into the property.
ADDITIONAL INFORMATION
The property is freehold and is within Kirklees Council with a council tax band of G. It is connected to mains services including mains gas, mains electricity, mains water and mains sewerage and broadband connection for efficient home working. It has an EPC rating of **. There is an EV charging point.
DIRECTIONS
For directions to the property use what3words: [hidden information]
1967 & MISDESCRIPTION ACT 1991 - When instructed to market this property every effort was made by visual inspection and from information supplied by the vendor to provide these details which are for description purposes only. Certain information was not verified, and we advise that the details are checked to your personal satisfaction. In particular, none of the services or fittings and equipment have been tested nor have any boundaries been confirmed with the registered deed plans. Fine & Country or any persons in their employment cannot give any representations of warranty whatsoever in relation to this property and we would ask prospective purchasers to bear this in mind when formulating their offer. We advise purchasers to have these areas checked by their own surveyor, solicitor and tradesman. Fine & Country accept no responsibility for errors or omissions. These particulars do not form the basis of any contract nor constitute any part of an offer of a contract.
-
Tipo de propiedad
Casa
-
Pisos
2
-
Precio/pie²
$469
Características
- Jardín
- Garaje
- Chimenea
- Vestidor
- Sala de juegos
- Cocina abierta
- Moderno
- Gimnasio
- Lavadora Secadora
Lote
Interior
- Oficina
- Chimenea
- Isla de cocina
- Estufa de gas
- Lavadora Secadora
- Bar
- Lavadero
- Sala de juegos
- Cocina abierta
- Encimeras de piedra
- Vestidor
- Gimnasio
Outdoor
Explorar la zona
El agente se comunicará con usted pronto por
Publicado por
Reserva una visita con the agent
Elija una fecha y si prefiere una visita virtual o presencial con el agente.

La confianza de los mejores brokers del mundo
Los agentes tras las propiedades más excepcionales del mundo publican en JamesEdition.
- Anuncios de Sotheby's, Christie's, BARNES y Engel & Völkers
- Cada anuncio se revisa antes de publicarse
- Conecte directamente con agentes verificados
Al continuar, acepta nuestros Términos y la Política de Privacidad.