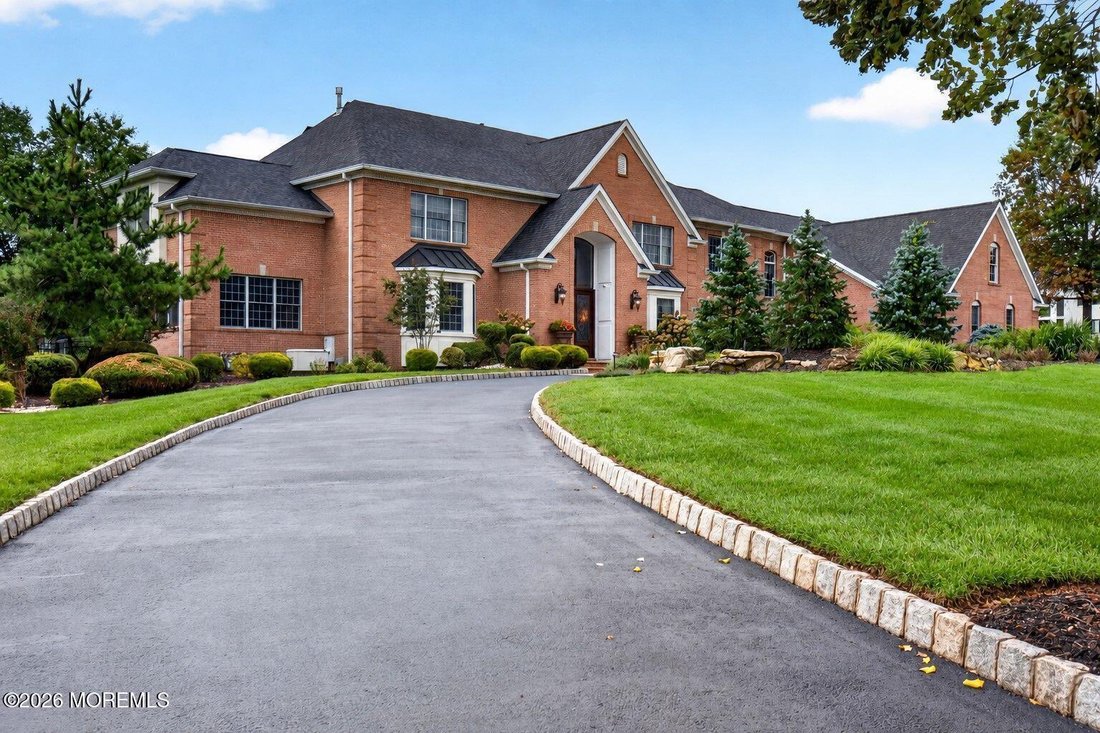
$3,450,000

Single Family Residence in Holmdel

  • 6 Hab.
  • 7 Baños
  • 6,937 Sqft
  • 2.5 Ac lot
  • Actualizado: Septiembre 25
  • Fuente:
    Monmouth Ocean Regional Multiple Listing Service  MLS#22630164

Sobre la propiedad

La descripción se tradujo automáticamente.
La descripción se muestra en el idioma original.
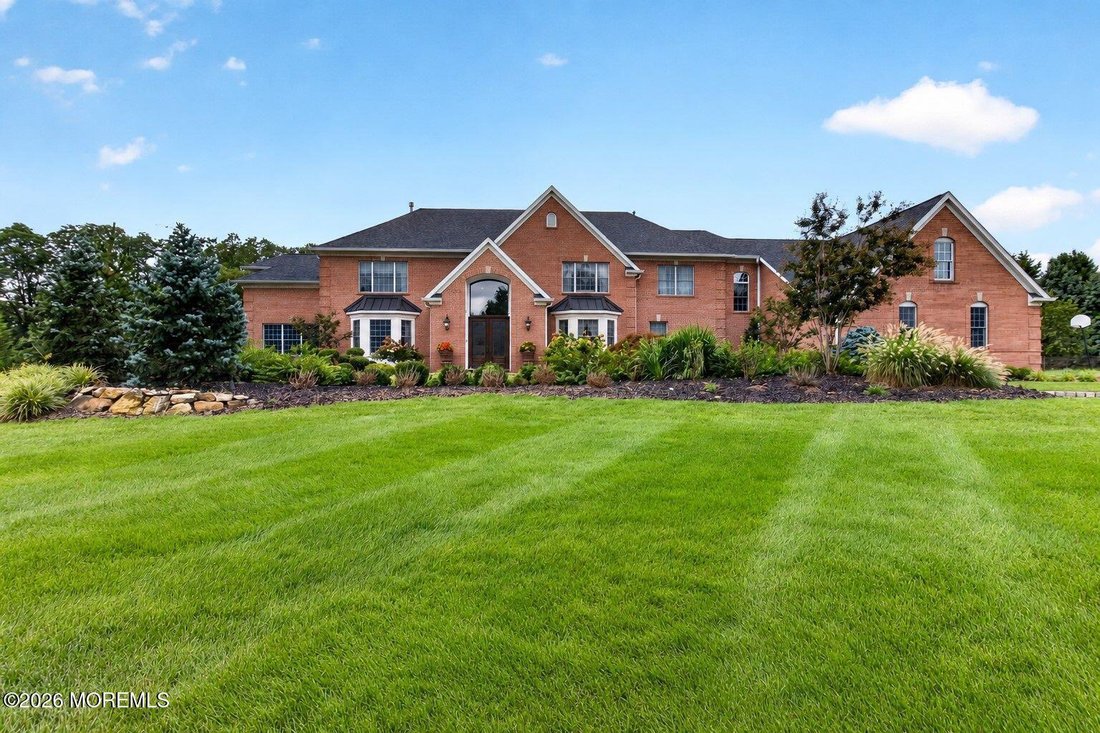
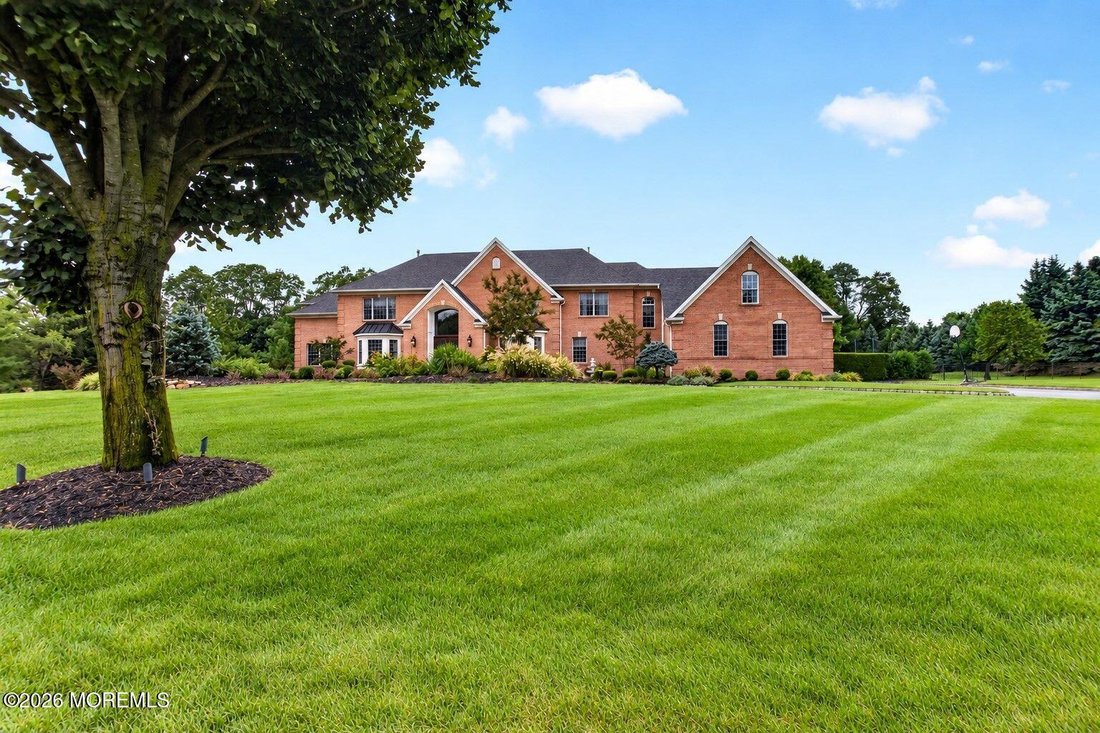
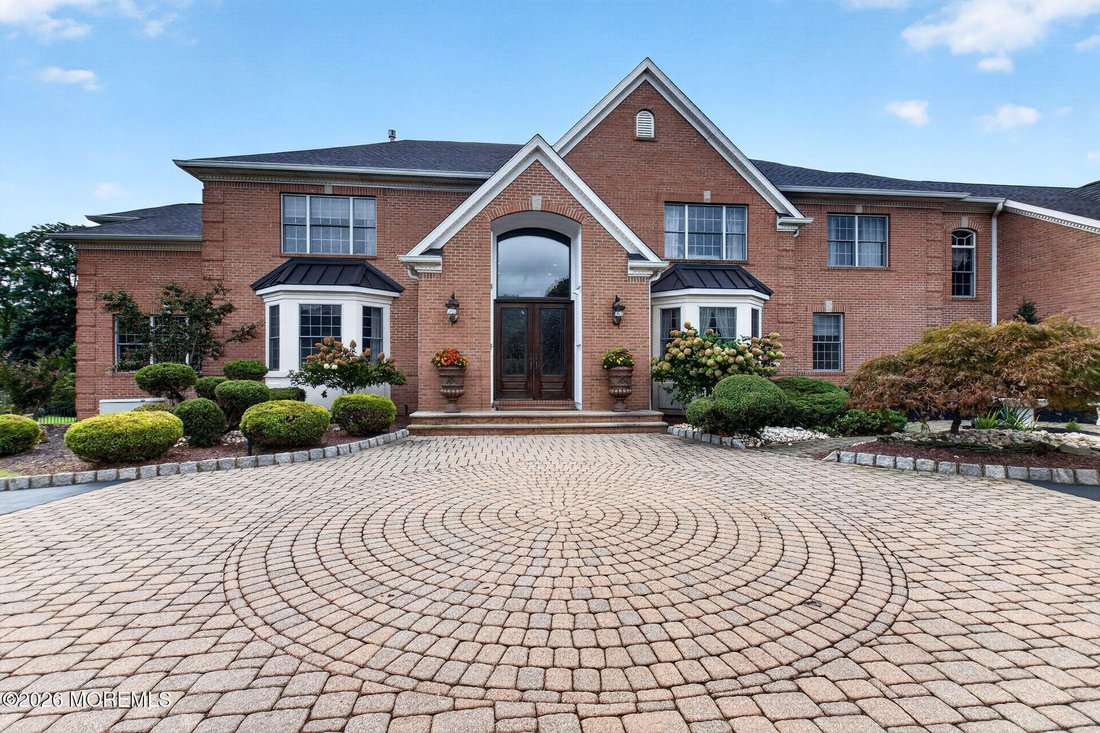
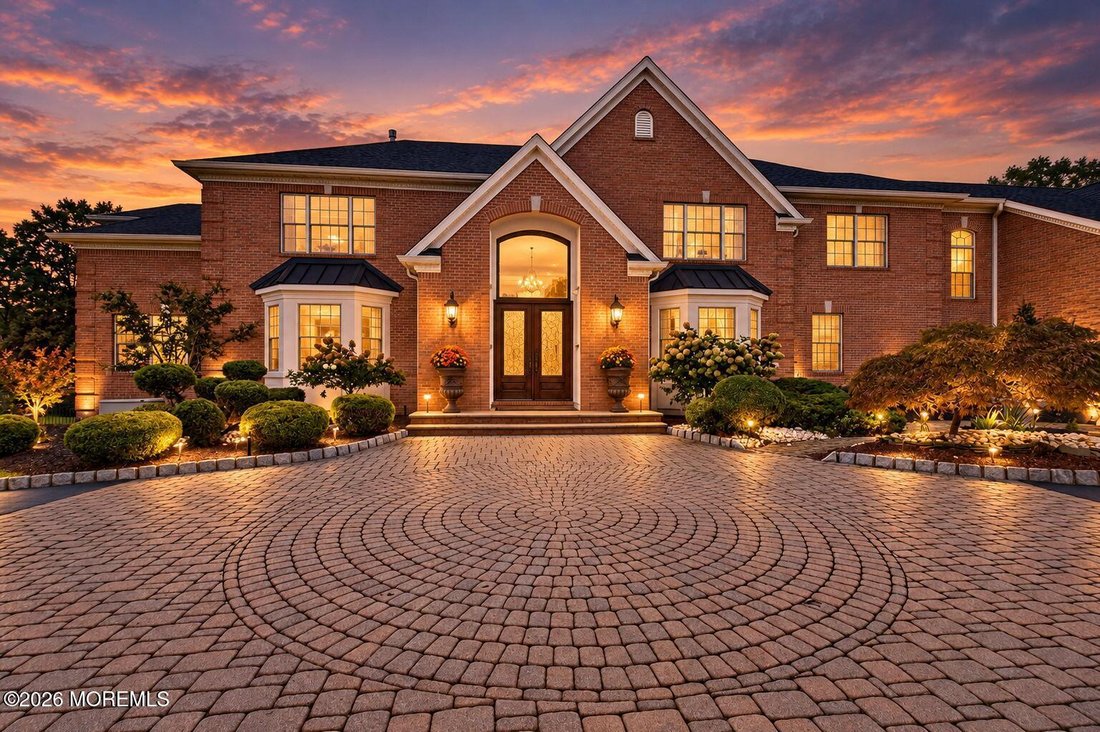
Welcome to this extraordinary brick estate in the prestigious Gables development, offering 8,716 square feet of living space, including the finished basement, on 2.5 beautifully landscaped acres. Featuring 6 bedrooms, 5 full bathrooms, 2 half bathrooms and a built-in 3.5-car garage, this exceptional residence offers an impressive combination of luxury, elegance and resort-style living. A circular
Welcome to this extraordinary brick estate in the prestigious Gables development, offering 8,716 square feet of living space, including the finished basement, on 2.5 beautifully landscaped acres. Featuring 6 bedrooms, 5 full bathrooms, 2 half bathrooms and a built-in 3.5-car garage, this exceptional residence offers an impressive combination of luxury, elegance and resort-style living. A circular driveway leads to the impressive two-story foyer, where a stunning custom circular staircase serves as the centerpiece of the home, connecting all three levels. The magnificent two-story great room features a gas fireplace and wet bar, while the main level offers an elegant blend of formal and casual living spaces, including a private office with custom built-ins and a conveniently located first-floor bedroom. Beautifully refinished hardwood floors, 9-foot ceilings and an integrated 13 zone Sonos sound system complete this thoughtfully designed space. The expansive eat-in kitchen is designed for both everyday living and entertaining, featuring a beautiful Calacatta marble island, a built-in GE Monogram refrigerator and an adjoining butler’s pantry. Together, the kitchen and pantry offer two refrigerators, two ovens and two dishwashers, along with a commercial-grade ventilation system. Upstairs, the luxurious primary suite offers a private retreat complete with a gas fireplace, an impressive custom dressing room and an additional walk-in closet. The spacious primary bathroom features a soaking tub, separate glass-enclosed shower and dual vanities. An additional bedroom features its own beautifully renovated marble en-suite bathroom, while two more bedrooms share a renovated marble Jack and Jill bathroom. The finished lower level is an entertainer’s dream, featuring an expansive recreation area with a double-sided gas fireplace. Showcasing ex quisite custom woodwork and craftmanship, the wet bar offers seating for six and is equipped with a built-in ice maker, wine refrigerator and integrated countertop beverage cooler. A stunning custom-built, water-cooled walk-in wine cellar offers an impressive 800-bottle capacity. Completing this exceptional space are a spacious game room, sauna, dedicated fitness room, and full bathroom. Step outside to your own private resort, where an expansive paver patio offers multiple seating and dining areas, along with an outdoor kitchen complete with a built-in grill. The heated Gunite swimming pool, resurfaced in 2021, features an impressive 7-foot-tall natural stone waterfall with integrated lighting and a separate built-in Gunite spa with its own dedicated heater. A convenient poolside half bathroom adds to the outdoor amenities. Overlooking the pool, a magnificent covered pavilion features a wood burning fireplace, bar seating and an outdoor television. Thoughtfully designed landscape lighting and decorative lanterns illuminate the grounds, while a 60 and 80 yard golf chipping green with a practice net and a bocce ball court offer additional outdoor recreation. Additional highlights include a new Timberline roof (50 year shingle), an owned 15 kw solar panel system, 50 AMP electric car charging port, whole home security system including cameras, a 27 zone irrigation system serviced by a dedicated well, a whole-house generator and a four-zone HVAC system. These thoughtful features provide added efficiency, comfort, and peace of mind throughout the seasons. With its impressive architectural details, thoughtfully designed living spaces, extensive recreational amenities and spectacular outdoor setting, 10 Maacka Drive offers an exceptional opportunity to experience luxury living in one of Holmdel’s most desirable neighborhoods.
…
  • Tipo de propiedad

    Casa

  • Pisos

    2

  • Año de construcción

    2000

  • Precio/pie²

    $497

Características

  • Garaje
  • Chimenea
  • Jardín
  • Piscina
  • Sala de juegos
  • Bodega
  • Fogata
  • Sauna
  • Jacuzzi
Características

Interior

  • Techo alto
  • Oficina
  • Chimenea
  • Isla de cocina
  • Jacuzzi
  • Bar
  • Sauna
  • Sala de juegos
  • Bodega
  • Sótano
  • Encimeras de piedra
  • Vestidor
  • Gimnasio

Outdoor

  • Aparcamiento
  • Fogata
  • Piscina
  • Garaje
  • Cocina exterior
  • Espacio de vida al aire libre
  • Pérgola
  • Jardín

Explorar la zona

10 Maacka Drive, Municipio de Holmdel, Nueva Jersey, Estados Unidos Ver en Google Maps
Precio por sqft
Bajo
Alto

Ver 29 anuncios más en en Municipio de Holmdel

C21/ Sylvia Geist Agency - East Brunswick

Se unió hace 9 meses
Su mensaje
Usted ha preguntado por esta propiedad

El agente se comunicará con usted pronto por

Publicado por

C21/ Sylvia Geist Agency - East Brunswick
New Jersey, United States
Ver perfil de la agencia
1
Anuncios
2026
Se unió

Reserva una visita con the agent

Elija una fecha y si prefiere una visita virtual o presencial con el agente.

In-person tour
Fecha preferida
Tipo de tour
C21/ Sylvia Geist Agency - East Brunswick
East Brunswick, New Jersey, United States
Ver perfil de la agencia
Última actualización
Septiembre 25
Primera publicación
Septiembre 25
Referencia del anuncio
22630164
Estado del anuncio
Llamar

Iniciar llamada telefónica con:

Hola, llamo por la propiedad con referencia 22630164, que encontré en JamesEdition.

Después de la llamada, proporcionaremos tus contactos al agente para una comunicación fácil.

Brokerages we
partnered with