$795,000
Single Family Residence In Holly Springs
- 4 Hab.
- 4 Baños
- 3,376 Sqft
- 33,106 Sqft lot
- Actualizado: Hoy
- Fuente: Triangle MLS (Doorify) MLS#10190167
Sobre la propiedad
La descripción se tradujo automáticamente.
La descripción se muestra en el idioma original.
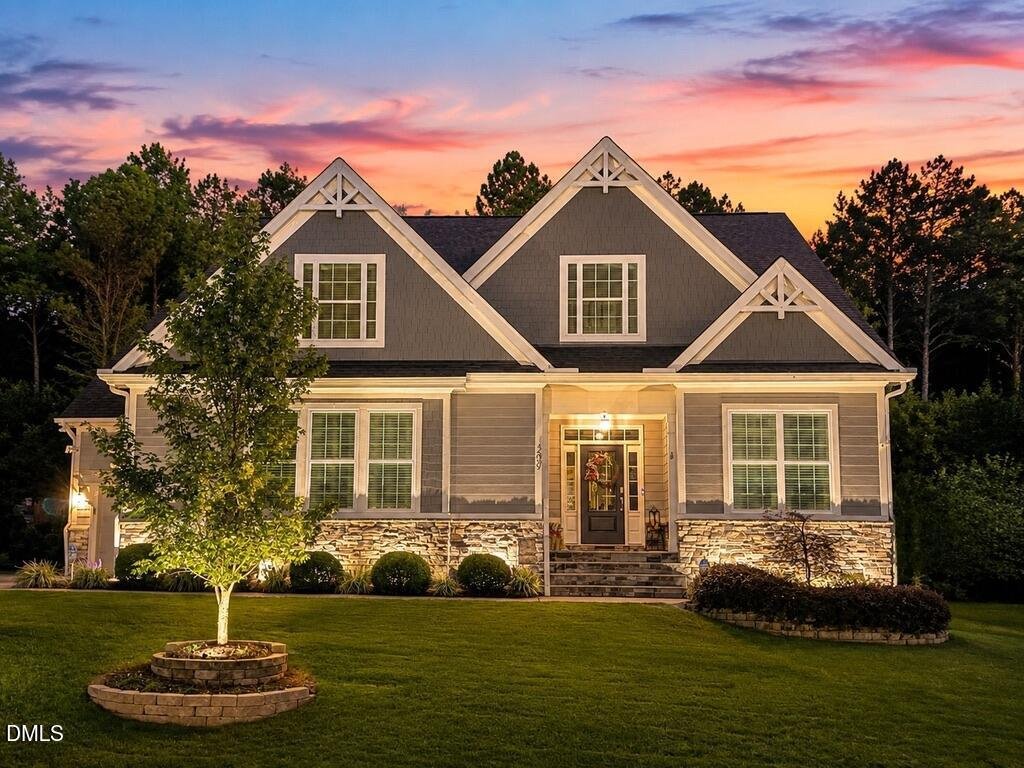
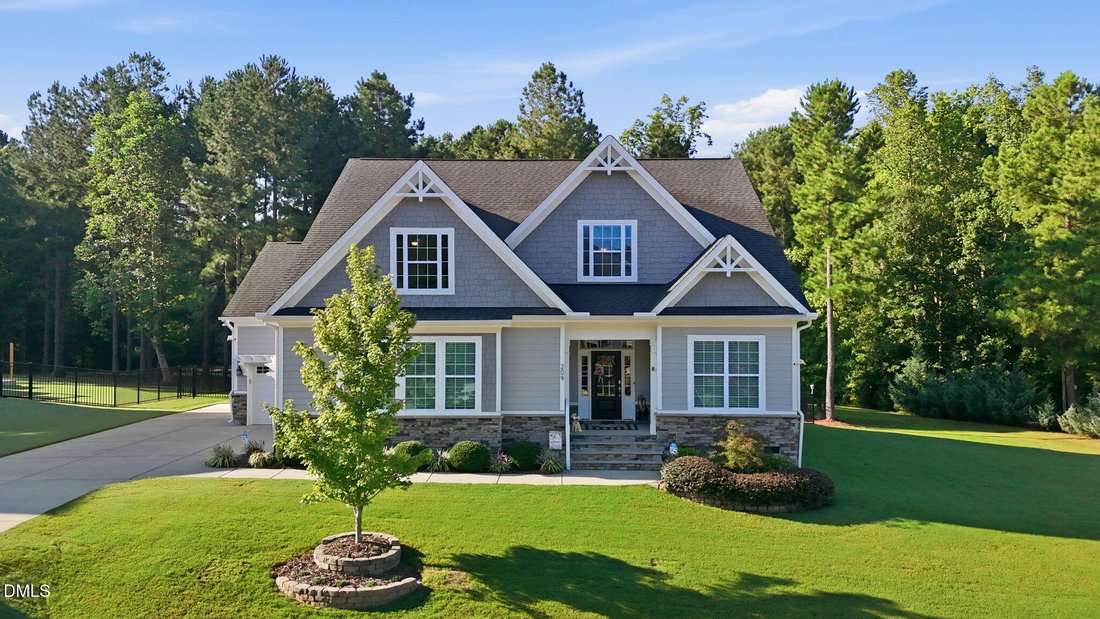
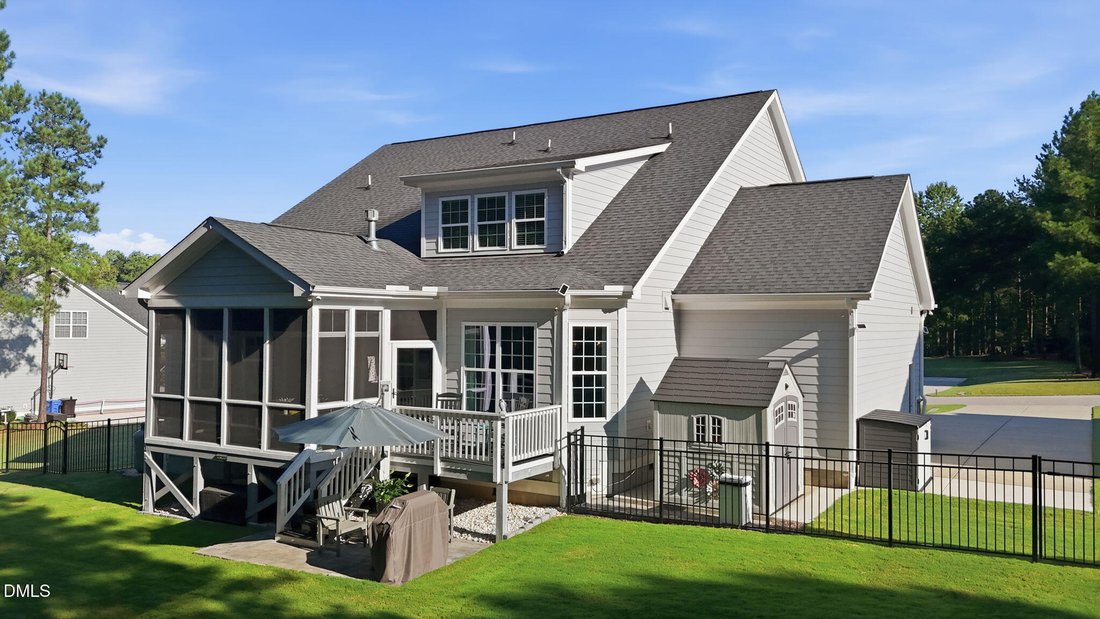
This is not your typical Holly Springs home. Set on an impressive .76-acre homesite, 209 Old Ballentine Way offers 3,376 square feet, 4 bedrooms, 4 full baths, exceptional outdoor living, an incredible conditioned 3-car garage—and no city property taxes. Built in 2019, the home welcomes you with a soaring two-story foyer with wainscoting. A formal dining room features a true coffered ceiling and w
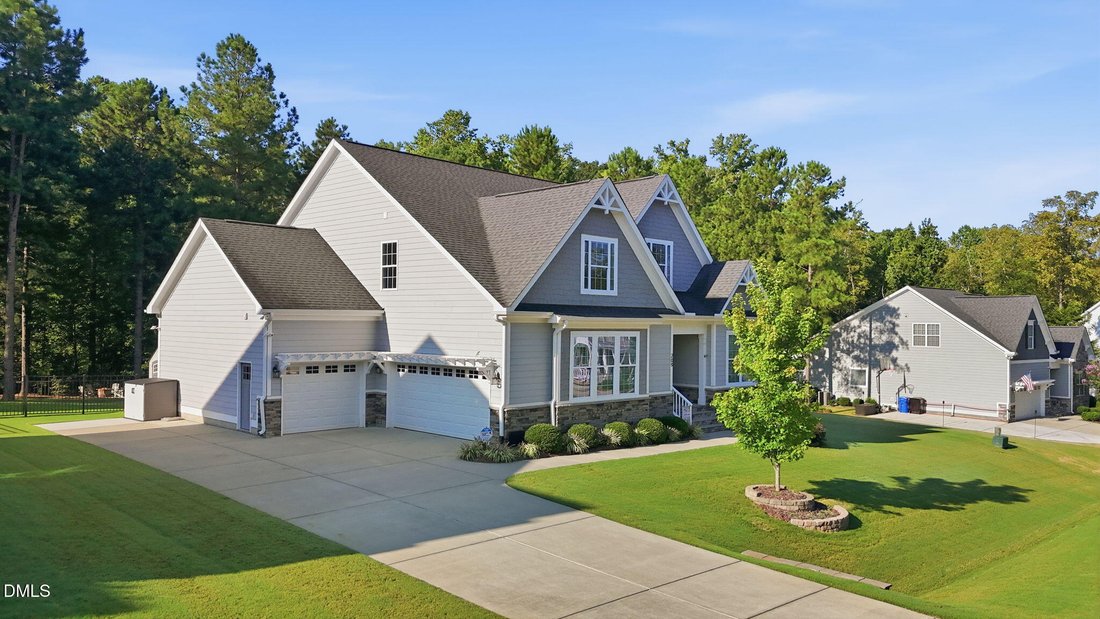
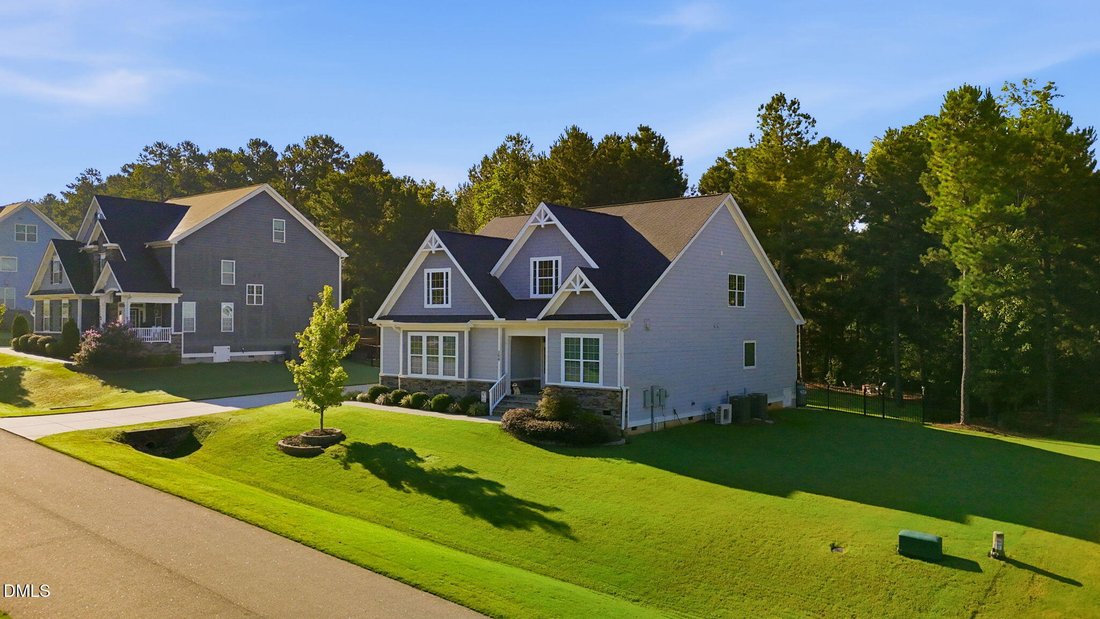
This is not your typical Holly Springs home. Set on an impressive .76-acre homesite, 209 Old Ballentine Way offers 3,376 square feet, 4 bedrooms, 4 full baths, exceptional outdoor living, an incredible conditioned 3-car garage—and no city property taxes. Built in 2019, the home welcomes you with a soaring two-story foyer with wainscoting. A formal dining room features a true coffered ceiling and wainscoting, while the open-concept living area centers around a spacious great room with gas fireplace and beautifully appointed gourmet kitchen. The kitchen delivers with custom cabinetry, quartz countertops, 36-inch KitchenAid cooktop, built-in wall oven, microwave/convection oven, KitchenAid dishwasher, pot filler, and direct-vented range hood. A dedicated instant hot-water system serves the kitchen sink, and the walk-in pantry features wood shelving and a sliding pocket door. A bay-window breakfast nook overlooks the backyard. The main level offers the rare convenience of two private bedroom suites. The primary retreat features a panoramic bay window, spacious bath with separate water closet, and oversized walk-in closet with custom wood shelving. A separate in-law/guest suite includes a full bath with tiled walk-in shower—ideal for guests or multigenerational living. A custom laundry room and built-in mudroom drop zone complete the main level. Oak-tread hardwood stairs lead upstairs to a large loft/family room and two generously sized bedrooms. One offers the flexibility of a second primary suite, with vaulted ceiling, separate sitting room, walk-in closet, and private bath, while the other features its own walk-in closet. A fourth full bath rounds out the second floor. Four walk-in attics provide approximately 870 additional square feet of storage. Outdoor living is equally impressive. The enclosed four-season sunroom with EZE-Breeze windows features a wall-mounted electric fireplace/heater and TV connections. An additional open deck overlooks the private backyard, complemented by separate grilling and firepit patios. The fenced yard features TifTuf Bermuda sod and extends to the wooded edge, while the .76-acre property continues well beyond the fence. A storage shed with additional concrete pad adds even more utility. And then there’s THE GARAGE. The oversized 3-car garage is heated, cooled, and EV/RV ready, with two 50-amp outlets and one 30-amp outlet, plus a utility sink, hose connections, hot-water spigot, Wi-Fi-enabled wall-mounted garage door openers, and an integrated ceiling lift for removing or storing a Jeep or convertible top. Additional upgrades include Lutron smart lighting with Alexa voice control, exterior architectural/landscape lighting, HardiePlank siding, Aprilaire crawlspace dehumidifier, integrated TAEX pest-control system, and annually maintained termite warranty. The Wi-Fi-enabled water heater was replaced in 2023 and includes leak detection with automatic shutoff. A proactively installed radon mitigation system, underground downspout extensions, and transferable structural warranty add further peace of mind. And perhaps one of the best surprises: No city property taxes. Located outside Holly Springs city limits while remaining in Wake County and served by Wake County Public Schools. 3,376 SF. .76 acres. Four bedrooms. Four full baths. Two main-level bedroom suites. 870± SF of walk-in attic storage. Conditioned 3-car garage. Exceptional indoor-outdoor living. No city property taxes. 209 Old Ballentine Way is the kind of home that’s difficult to replicate—and even harder to outgrow.
-
Tipo de propiedad
Casa
-
Pisos
2
-
Año de construcción
2019
-
Precio/pie²
$235
Características
- Vestidor
- Garaje
- Jardín
- Chimenea
- Fogata
- Cocina abierta
- Aparcamiento
- Privacidad
- Techo alto
Características
Lote
- Privacidad
Interior
- Techo alto
- Chimenea
- Isla de cocina
- Lavadero
- Cocina abierta
- Vestidor
Outdoor
- Aparcamiento
- Fogata
- Garaje
- Jardín
Explorar la zona
209 Old Ballentine Way, Holly Springs, Carolina del Norte, Estados Unidos
Ver en Google Maps
Precio por sqft
Bajo
Alto
Se unió hace 9 meses
Usted ha preguntado por esta propiedad
El agente se comunicará con usted pronto por
Publicado por
30
Anuncios
2025
Se unió
Reserva una visita con the agent
Elija una fecha y si prefiere una visita virtual o presencial con el agente.
Fecha preferida
Tipo de tour
NorthGroup Real Estate, Inc. - Raleigh
Raleigh, North Carolina, United States
Ver perfil de la agencia
Última actualización
Hoy
Primera publicación
Sep 2
Referencia del anuncio
10190167
Estado del anuncio
Listings marked with an icon are provided courtesy of the Triangle MLS, Inc. of North Carolina, Internet Data Exchange Database. Information Not Guaranteed. Copyright 2026 Triangle MLS, Inc. of North Carolina. All rights reserved.
La confianza de los mejores brokers del mundo
Los agentes tras las propiedades más excepcionales del mundo publican en JamesEdition.
- Anuncios de Sotheby's, Christie's, BARNES y Engel & Völkers
- Cada anuncio se revisa antes de publicarse
- Conecte directamente con agentes verificados
Al continuar, acepta nuestros Términos y la Política de Privacidad.
brokerages we
partnered with
partnered with