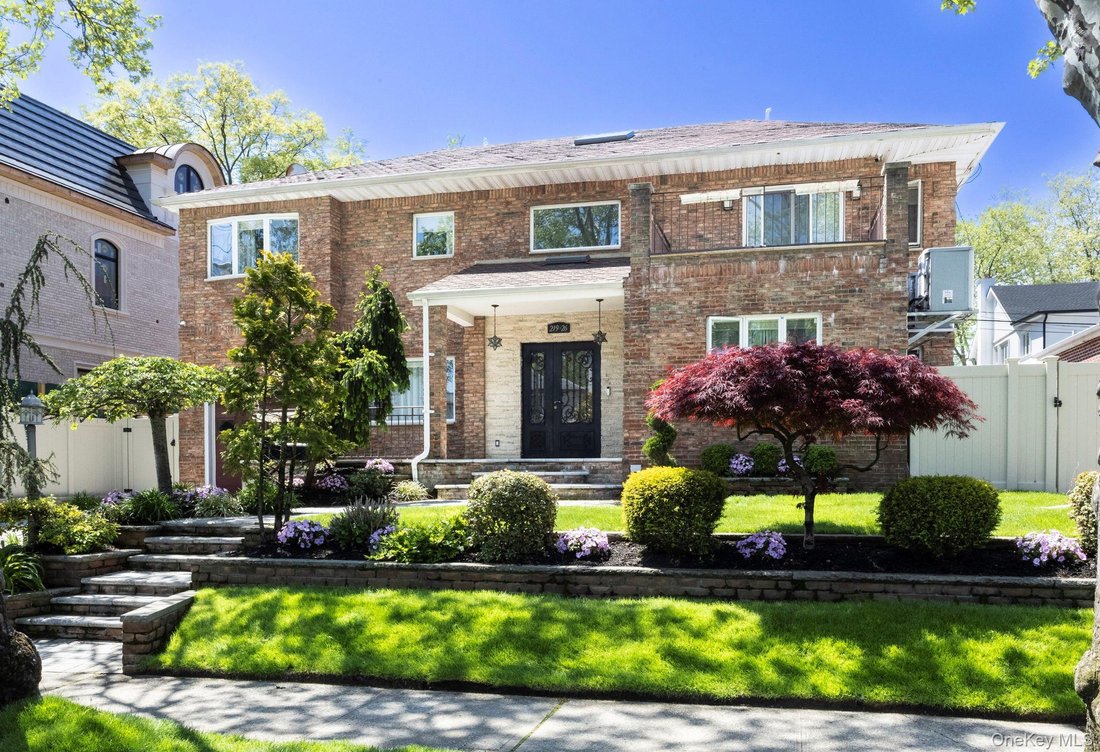
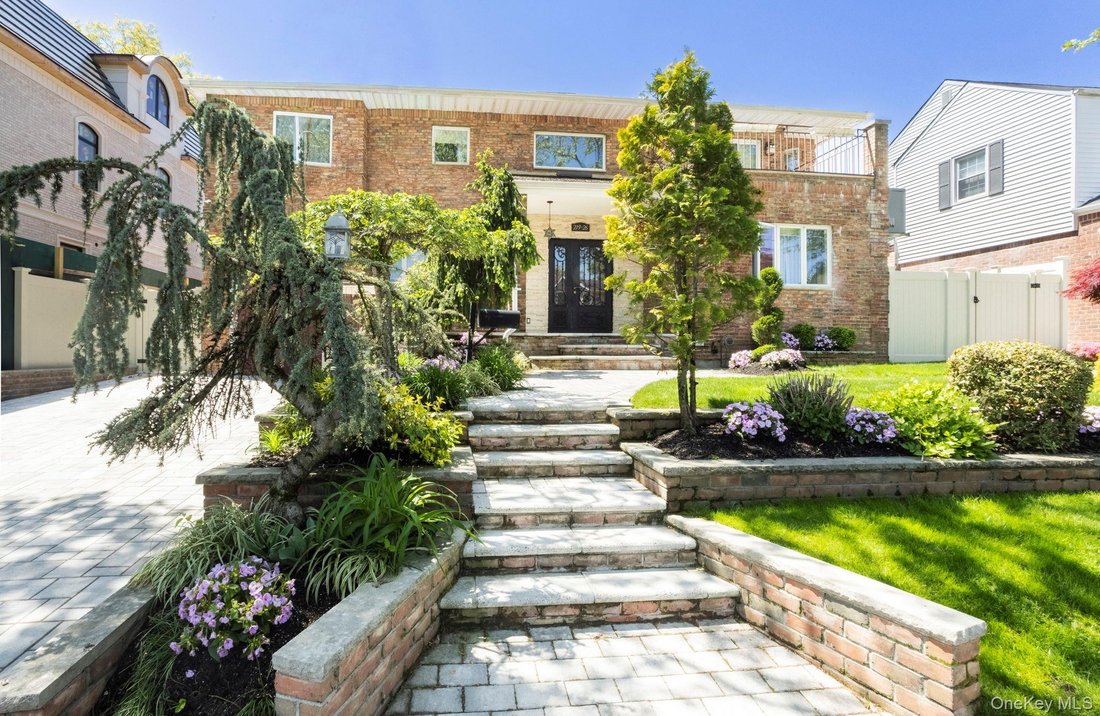
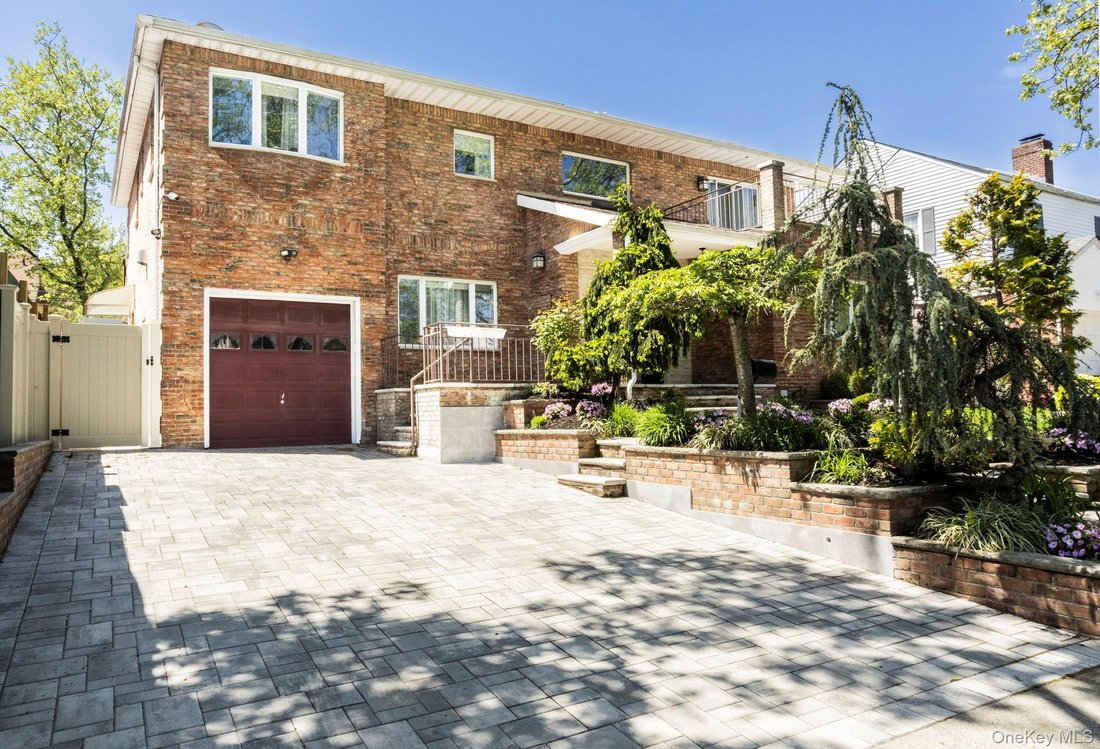
Single Family Residence In Hollis Hills
- 5 Hab.
- 5 Baños
- 3,060 Sqft
- 6,600 Sqft lot
- Actualizado: Mayo 7
- Fuente: OneKey MLS MLS#993138
Sobre la propiedad
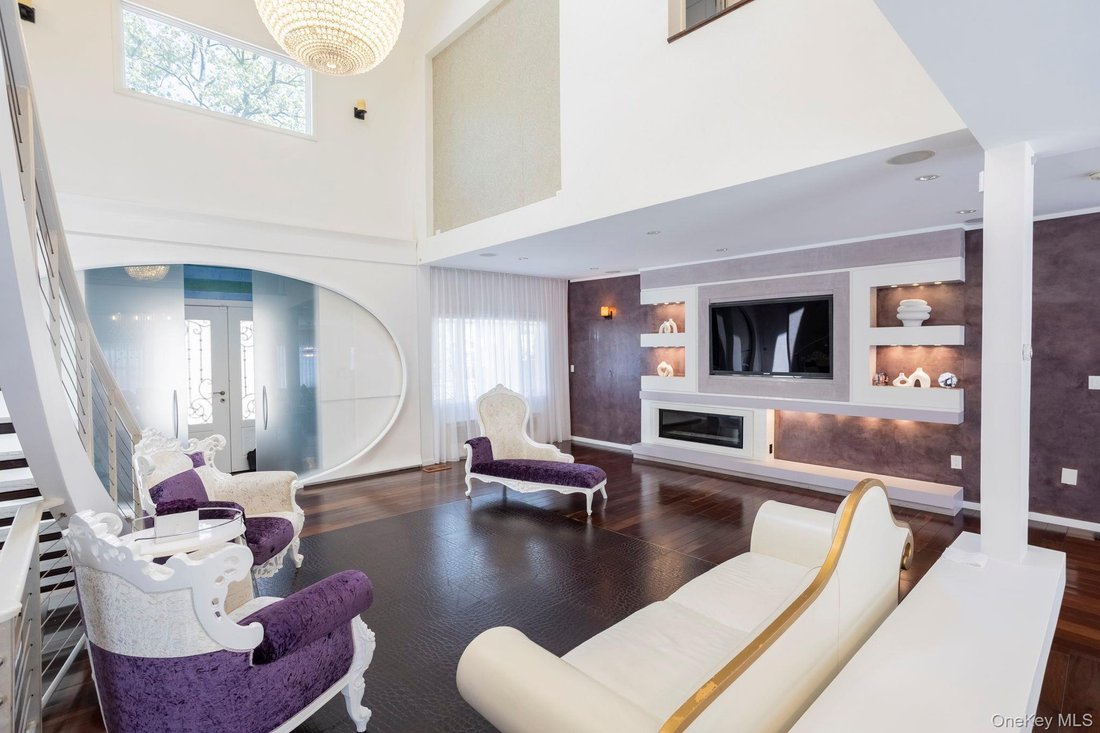
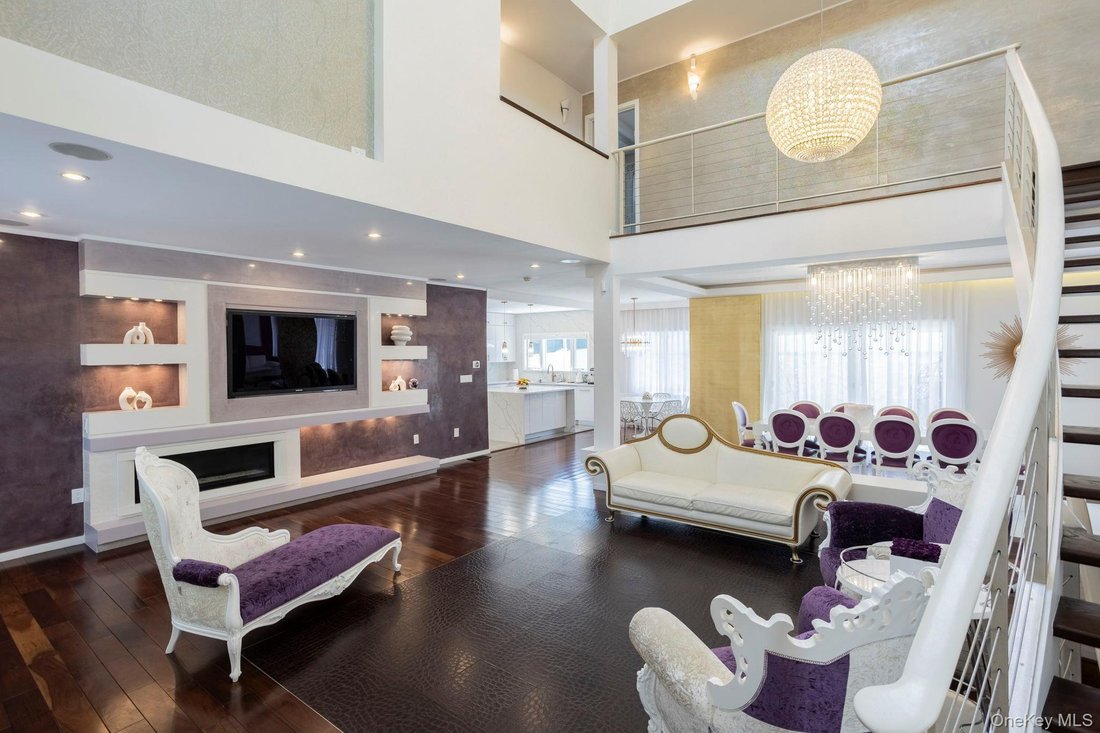
A breathtaking entry foyer with soaring ceilings, oversized designer chandeliers, and an open mezzanine overlook immediately sets the tone for the home’s grand scale and modern sophistication. Rich hardwood floors, recessed lighting, custom millwork, and oversized windows create a warm, yet contemporary atmosphere filled with natural light.
As you step inside to a sun-drenched formal living room featuring soaring cathedral ceilings and a sleek gas linear fireplace that sets the tone for sophisticated warmth. The open-concept layout flows seamlessly into a formal dining area and a show-stopping eat-in chef’s kitchen - complete with quartz countertops, an oversized island, walk-in pantry, Radiant heated floors, and top-of-the-line Thermador stainless steel appliances, including a double oven. Elegant pendant lighting and an airy dining area complete this magazine-worthy culinary centerpiece.
The home offers multiple beautifully designed living and entertaining spaces, including formal and informal gathering areas, a sophisticated media/lounge room, powder room, and spacious dining areas ideal for hosting on any scale. Every room reflects a seamless blend of luxury, comfort, and modern design. The first floor also features a generously sized bedroom with its own en-suite bath - ideal for guests or multigenerational living.
The upper-level features 4 generously proportioned bedrooms with custom details, oversized windows, and abundant closet space. The luxurious primary suite serves as a serene private retreat with elegant ceiling architecture and a spa-inspired skylit bathroom featuring custom stone finishes, glass-enclosed showers, and designer vanities, not to mention a walk-in closet and balcony. Additional bedrooms are bright, spacious, and thoughtfully designed, while the beautifully renovated bathrooms throughout the home showcase timeless finishes and upscale craftsmanship.
The fully finished lower level dramatically expands the home’s living space and offers incredible versatility with a large recreation/media area, guest bedroom and maid’s quarters, additional full bath, extensive storage, and convenient walk-out access —perfect for extended living, entertaining, a home gym, or private workspace.
Throughout the home, thoughtful upgrades elevate every detail: hardwood flooring, recessed lighting, integrated sound system with speakers, smart thermostat, multi-zone heating, and much more.
Outside, discover a true backyard oasis rivaling a private resort. The spectacular grounds feature a stunning in-ground salt water pool surrounded by expansive designer paved patios, custom stone privacy walls, lounge areas, multiple seating and dining spaces, and beautifully manicured landscaping. Every detail has been carefully curated to create the ultimate outdoor entertaining and relaxation experience.
Perfectly positioned near transit, top-rated schools, and local shops - zoned for SD 26-P. [hidden information] -this residence delivers an unmatched combination of luxury, comfort, and convenience.
Combining grand architectural presence, luxury finishes, exceptional entertaining space, and resort-style amenities, this remarkable residence offers an extraordinary opportunity to own a one-of-a-kind modern retreat.
-
Tipo de propiedad
Casa
-
Año de construcción
1950
-
Precio/pie²
$943
Características
Explorar la zona
El agente se comunicará con usted pronto por
Publicado por
Reserva una visita con the agent
Elija una fecha y si prefiere una visita virtual o presencial con el agente.
The data relating to real estate for sale on this website comes in part from the Internet Data exchange of OneKey MLS. IDX information is provided exclusively for consumers' personal, non-commercial use and may not be used for any purpose other than to identify prospective properties consumers may be interested in purchasing. Information deemed reliable but not guaranteed. Copyright © 2026 OneKey MLS. All Rights Reserved
Propiedades similares cercanas
Nuevos anuncios en Nueva York





Explorar más viviendas en venta
Nueva York, NY, Estados Unidos tipos de propiedad
- Casas en venta en Nueva York, NY, Estados Unidos
- Condominios en venta en Nueva York, NY, Estados Unidos
- Apartamentos en venta en Nueva York, NY, Estados Unidos
- Casas adosadas en venta en Nueva York, NY, Estados Unidos
- Terreno en venta en Nueva York, NY, Estados Unidos
- Ranchos en venta en Nueva York, NY, Estados Unidos
- Villas en venta en Nueva York, NY, Estados Unidos
Nueva York, NY, Estados Unidos búsquedas populares
- Propiedades con Gimnasio en Nueva York, NY, Estados Unidos
- Propiedades con Jardín en Nueva York, NY, Estados Unidos
- Propiedades con Terraza en Nueva York, NY, Estados Unidos
- Propiedades con Garaje en Nueva York, NY, Estados Unidos
- Propiedades con Ascensor en Nueva York, NY, Estados Unidos
- Propiedades con Balcón en Nueva York, NY, Estados Unidos
- Propiedades con Piscina en Nueva York, NY, Estados Unidos
- Propiedades Vista de la ciudad en Nueva York, NY, Estados Unidos
- Propiedades Duplex en Nueva York, NY, Estados Unidos
- Propiedades Propiedad de Inversión en Nueva York, NY, Estados Unidos
- Propiedades Moderno en Nueva York, NY, Estados Unidos
- Propiedades con Biblioteca en Nueva York, NY, Estados Unidos
- Propiedades con Sauna en Nueva York, NY, Estados Unidos
- Propiedades Obras nuevas en Nueva York, NY, Estados Unidos
- Propiedades Vista al Río en Nueva York, NY, Estados Unidos
- Propiedades Frente al Agua en Nueva York, NY, Estados Unidos
- Propiedades con Cine en Nueva York, NY, Estados Unidos
- Propiedades con Piscina cubierta en Nueva York, NY, Estados Unidos
- Propiedades con Bodega en Nueva York, NY, Estados Unidos
- Propiedades Mansión en Nueva York, NY, Estados Unidos
- Propiedades Ecuestre en Nueva York, NY, Estados Unidos
- Propiedades Comunidad Cerrada en Nueva York, NY, Estados Unidos
- Propiedades Vista a la Montaña en Nueva York, NY, Estados Unidos
- Propiedades Frente a la Playa en Nueva York, NY, Estados Unidos
- Propiedades Cima de una colina en Nueva York, NY, Estados Unidos
- Propiedades Vista al Lago en Nueva York, NY, Estados Unidos
- Propiedades con Playa privada en Nueva York, NY, Estados Unidos
- Propiedades Frente al Mar en Nueva York, NY, Estados Unidos
- Propiedades Frente al Lago en Nueva York, NY, Estados Unidos
- Propiedades Vista al Mar en Nueva York, NY, Estados Unidos
- Propiedades Vista al Campo de Golf en Nueva York, NY, Estados Unidos
- Propiedades con Viñedo / Bodega en Nueva York, NY, Estados Unidos
- Propiedades con Helipuerto en Nueva York, NY, Estados Unidos
Guías e historias relacionadas
La confianza de los mejores brokers del mundo
Los agentes tras las propiedades más excepcionales del mundo publican en JamesEdition.
- Anuncios de Sotheby's, Christie's, BARNES y Engel & Völkers
- Cada anuncio se revisa antes de publicarse
- Conecte directamente con agentes verificados
Al continuar, acepta nuestros Términos y la Política de Privacidad.
partnered with