


$1,199,000
5 Bedrooms Single Family Detached
- 5 Hab.
- 3 Baños
- 4,269 Sqft
- 43,125 Sqft lot
- Actualizado: Agosto 7
-
2
Vistas de los últimos 30 días
- MLS#PABU2127798
Sobre la propiedad
La descripción se tradujo automáticamente.
La descripción se muestra en el idioma original.
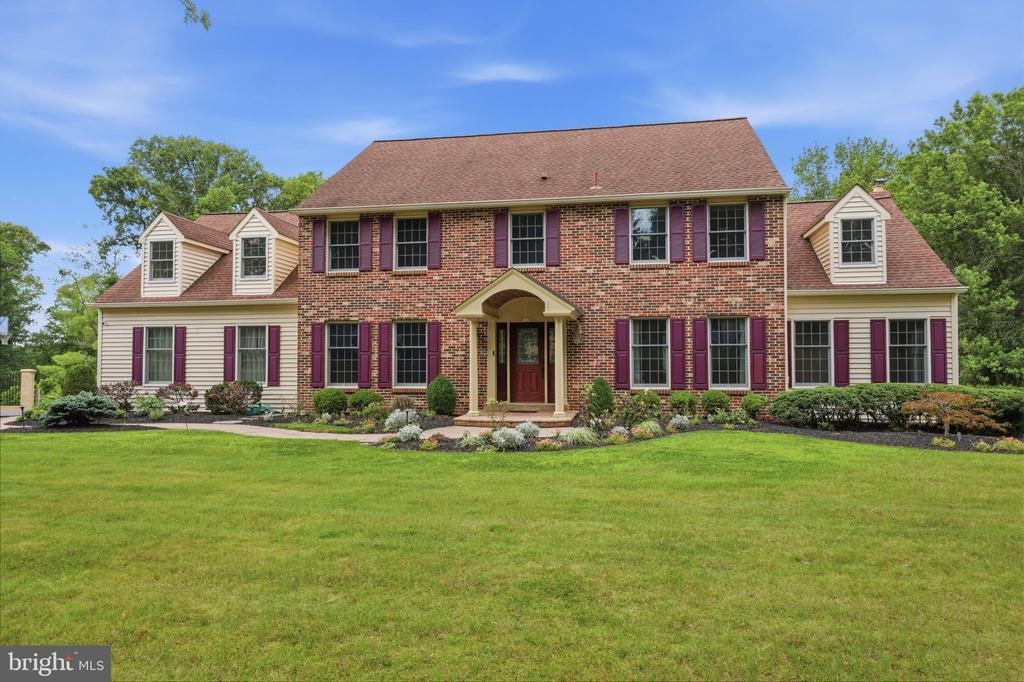
Welcome to this exceptional Birchwood floorplan, perfectly situated on a picturesque one-acre lot in the highly sought-after Timber Valley community and within the award-winning Council Rock School District. Showcasing timeless curb appeal with a stately brick front, a meandering EP Henry walkway, and a custom covered front entry, this five-bedroom home offers luxury, comfort, and thoughtful updat
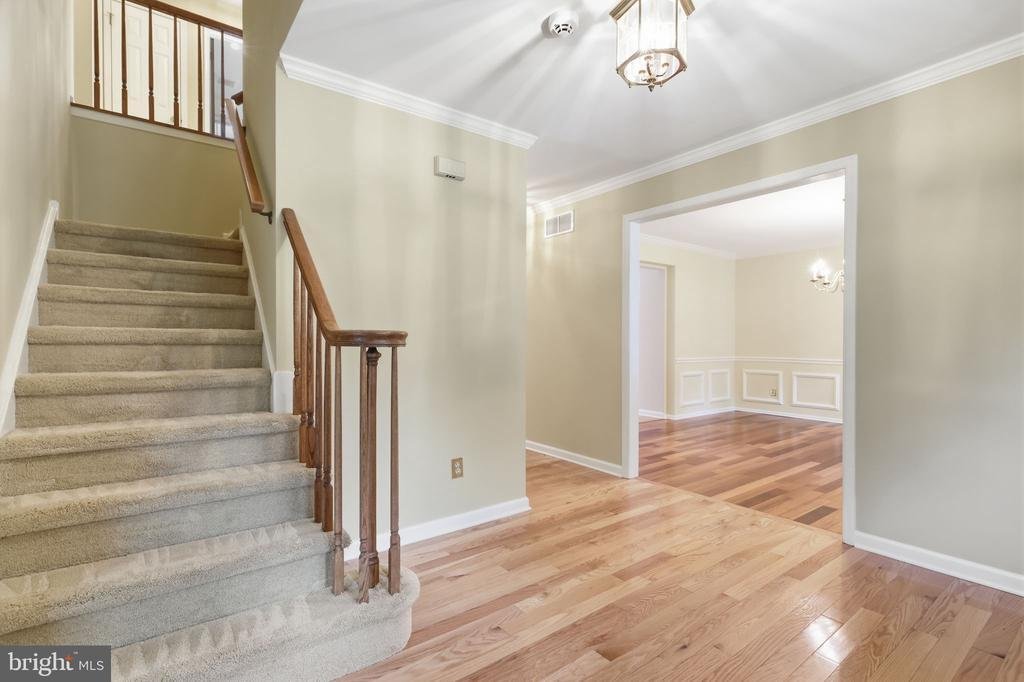
Welcome to this exceptional Birchwood floorplan, perfectly situated on a picturesque one-acre lot in the highly sought-after Timber Valley community and within the award-winning Council Rock School District. Showcasing timeless curb appeal with a stately brick front, a meandering EP Henry walkway, and a custom covered front entry, this five-bedroom home offers luxury, comfort, and thoughtful updates throughout. Step inside to a bright foyer accented by gleaming hardwood floors that continue through the elegant living and dining rooms, creating the perfect setting for entertaining. A private first-floor study, conveniently located just off the family room, provides an ideal work-from-home office or quiet retreat. At the heart of the home is the spectacular expanded gourmet kitchen, thoughtfully designed for both everyday living and entertaining. Rich custom cabinetry, granite countertops with extra depth, an oversized center island with prep sink, pull-out pantry shelving, warming drawer, spice cabinet, and premium stainless steel appliances‹”including a Wolf range and oven, Dacor wall oven and microwave, and stainless refrigerator‹”combine beauty with functionality. A tumbled stone backsplash, custom pendant lighting, recessed lighting, gleaming hardwood floors, and a sunny bay window complete this exceptional space. The kitchen opens seamlessly to the inviting family room, where a cozy fireplace creates the perfect gathering place for family and friends. Step outside onto the maintenance-free deck overlooking the beautifully landscaped, park-like backyard‹”a peaceful setting for morning coffee, evening sunsets, or outdoor entertaining. Upstairs, the spacious primary suite is a true retreat, featuring a beautifully renovated spa-inspired bath, generous closets, and an adjoining sitting room or private office overlooking the first-floor study‹”perfect as a second work-from-home space or reading nook. Four additional generously sized bedrooms offer abundant natural light and ample closet space. The renovated hall bath features custom cabinetry, marble tile, frameless glass shower doors, and designer lighting. The finished walk-out lower level provides exceptional additional living space with a wet bar, expansive recreation and entertainment areas, full daylight windows, and sliding glass doors leading to a stunning EP Henry patio. Whether hosting guests, creating a home theater, fitness room, or play area, this versatile space adapts to your lifestyle. The expansive one-acre property offers plenty of room for the backyard oasis of your dreams, including a pool, gardens, or outdoor kitchen. Additional highlights include dual-zone heating, replacement windows, recessed lighting, a three-car garage, and professionally manicured landscaping that enhances the home’s outstanding curb appeal. Combining elegant design, generous living spaces, premium upgrades, and an unbeatable Northampton Township location, this truly turnkey home offers the perfect blend of luxury, comfort, and everyday functionality. A rare opportunity to own a beautifully updated home on one of Timber Valley’s most desirable lots‹”simply move in and enjoy.
-
Tipo de propiedad
Casa
-
Año de construcción
1987
-
Precio/pie²
$280
Características
- Garaje
- Chimenea
- Vestidor
- Jardín
- Patio de recreo
- Terraza
- Estufa de gas
- Lavadora Secadora
- Techo alto
Características
Interior
- Techo alto
- Oficina
- Chimenea
- Aire Acondicionado
- Isla de cocina
- Estufa de gas
- Lavadora Secadora
- Bar
- Sótano
- Encimeras de piedra
- Vestidor
Outdoor
- Terraza
- Garaje
- Patio de recreo
- Jardín
Explorar la zona
60 Ponderosa Drive, Holland, PA 18966, Southampton, Pensilvania, Estados Unidos
Ver en Google Maps
Precio por sqft
Bajo
Alto
Se unió hace 4 años
Usted ha preguntado por esta propiedad
El agente se comunicará con usted pronto por
Publicado por
2
Anuncios
2022
Se unió
Reserva una visita con the agent
Elija una fecha y si prefiere una visita virtual o presencial con el agente.
Fecha preferida
Tipo de tour

Coldwell Banker Hearthside - Huntingdon Valley
2600 Philmont Avenue Suite 100, 19006, Huntingdon Valley, Pennsylvania, United States
Ver perfil de la agencia
Our office is located in in Huntingdon Valley in The Fairway Bldg, Suite 100,
Huntingdon Valley , serving the g
Huntingdon Valley , serving the g
Our office is located in in Huntingdon Valley in The Fairway Bldg, Suite 100,
Huntingdon Valley , serving the greater Philadelphia area, including center
city, Philadelphia, Bucks and Montgomery counties. We offer One-Stop Shopping
for all of your real estate needs including Mortgage, Title, Home Warranties and
Insurance. We pride ourselves as being among the top Coldwell Banker offices in
the area, being recognized locally and internationally. Whether you are
purchasing a home for the first time or bought and sold several times, you can
expect the same top of the line customer service from our team of the areas
leading sales professionals.
Huntingdon Valley , serving the greater Philadelphia area, including center
city, Philadelphia, Bucks and Montgomery counties. We offer One-Stop Shopping
for all of your real estate needs including Mortgage, Title, Home Warranties and
Insurance. We pride ourselves as being among the top Coldwell Banker offices in
the area, being recognized locally and internationally. Whether you are
purchasing a home for the first time or bought and sold several times, you can
expect the same top of the line customer service from our team of the areas
leading sales professionals.
Última actualización
Agosto 7
Primera publicación
Aug 7
Referencia del anuncio
9s886z
Propiedades similares cercanas
Nuevos anuncios en Pensilvania





Explorar más viviendas en venta
Pensilvania, Estados Unidos ciudades
- Casas en venta en Municipio de Shaler, PA, Estados Unidos
- Casas en venta en Temple, PA, Estados Unidos
- Casas en venta en 76502, TX, Estados Unidos
- Casas en venta en 15143, PA, Estados Unidos
- Casas en venta en Sewickley, PA, Estados Unidos
- Casas en venta en Gibsonia, PA, Estados Unidos
- Casas en venta en 15317, PA, Estados Unidos
- Casas en venta en Canonsburg, PA, Estados Unidos
- Casas en venta en 15044, PA, Estados Unidos
- Casas en venta en 16066, PA, Estados Unidos
- Casas en venta en 19123, PA, Estados Unidos
- Casas en venta en Municipio de Cranberry, PA, Estados Unidos
- Casas en venta en 15217, PA, Estados Unidos
- Casas en venta en 18938, PA, Estados Unidos
- Casas en venta en Solebury, PA, Estados Unidos
- Casas en venta en 18940, PA, Estados Unidos
- Casas en venta en 19147, PA, Estados Unidos
- Casas en venta en Penns Park, PA, Estados Unidos
- Casas en venta en Eagleville, PA, Estados Unidos
- Casas en venta en 15367, PA, Estados Unidos
Pensilvania, Estados Unidos tipos de propiedad
- Casas en venta en Pensilvania, Estados Unidos
- Casas adosadas en venta en Pensilvania, Estados Unidos
- Terreno en venta en Pensilvania, Estados Unidos
- Condominios en venta en Pensilvania, Estados Unidos
- Ranchos en venta en Pensilvania, Estados Unidos
- Apartamentos en venta en Pensilvania, Estados Unidos
Pensilvania, Estados Unidos búsquedas populares
- Propiedades con Garaje en Pensilvania, Estados Unidos
- Propiedades con Jardín en Pensilvania, Estados Unidos
- Propiedades con Gimnasio en Pensilvania, Estados Unidos
- Propiedades con Piscina en Pensilvania, Estados Unidos
- Propiedades con Terraza en Pensilvania, Estados Unidos
- Propiedades con Balcón en Pensilvania, Estados Unidos
- Propiedades Vista Panorámica en Pensilvania, Estados Unidos
- Propiedades Renovado en Pensilvania, Estados Unidos
- Propiedades Moderno en Pensilvania, Estados Unidos
- Propiedades con Ascensor en Pensilvania, Estados Unidos
- Propiedades con Biblioteca en Pensilvania, Estados Unidos
- Propiedades Ecuestre en Pensilvania, Estados Unidos
- Propiedades Frente al Agua en Pensilvania, Estados Unidos
- Propiedades con Sauna en Pensilvania, Estados Unidos
- Propiedades con Cancha de Tenis en Pensilvania, Estados Unidos
- Propiedades con Cine en Pensilvania, Estados Unidos
- Propiedades Vista a la Montaña en Pensilvania, Estados Unidos
- Propiedades Comunidad Cerrada en Pensilvania, Estados Unidos
- Propiedades Frente al río en Pensilvania, Estados Unidos
- Propiedades Vista al Río en Pensilvania, Estados Unidos
- Propiedades Frente al Lago en Pensilvania, Estados Unidos
- Propiedades Vista al Lago en Pensilvania, Estados Unidos
- Propiedades con Piscina cubierta en Pensilvania, Estados Unidos
- Propiedades Cima de una colina en Pensilvania, Estados Unidos
- Propiedades Mansión en Pensilvania, Estados Unidos
- Propiedades con Viñedo / Bodega en Pensilvania, Estados Unidos
- Propiedades Ski-In / Ski-Out en Pensilvania, Estados Unidos
- Propiedades con Aeropuerto Privado en Pensilvania, Estados Unidos
- Propiedades con Helipuerto en Pensilvania, Estados Unidos
Guías e historias relacionadas
La confianza de los mejores brokers del mundo
Los agentes tras las propiedades más excepcionales del mundo publican en JamesEdition.
- Anuncios de Sotheby's, Christie's, BARNES y Engel & Völkers
- Cada anuncio se revisa antes de publicarse
- Conecte directamente con agentes verificados
Al continuar, acepta nuestros Términos y la Política de Privacidad.
brokerages we
partnered with
partnered with