$2,850,000

Single Family Residence In Holladay

  • 5 Hab.
  • 4 Baños
  • 4,607 Sqft
  • 13,504 Sqft lot
  • Actualizado: Hoy
  • 4
    Vistas de los últimos 30 días
  • Fuente:
    UtahRealEstate (Wasatch Front)  MLS#2171746

Sobre la propiedad

La descripción se tradujo automáticamente.
La descripción se muestra en el idioma original.
Welcome to one of Holladay’s finest fully permitted luxury remodels, ideally located in one of the area’s most sought-after neighborhoods and within walking distance of charming downtown Holladay. Reimagined from top to bottom home offers exceptional craftsmanship, timeless design, and luxury finishes at every turn. From the moment you step inside, you’ll be captivated by the stunning custom finis
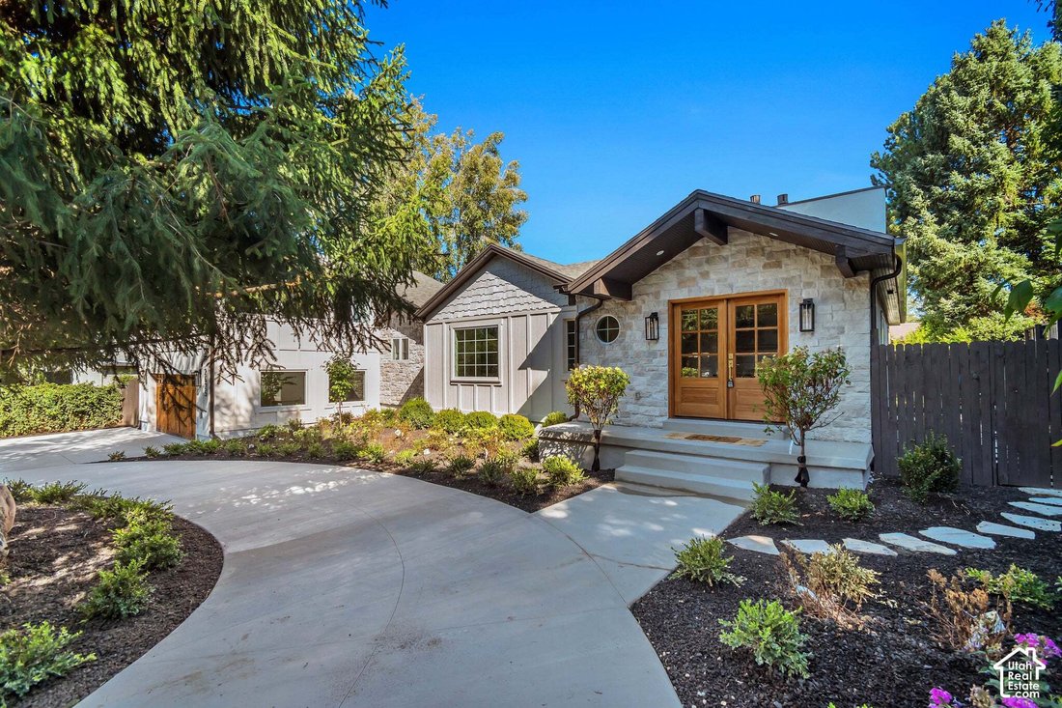
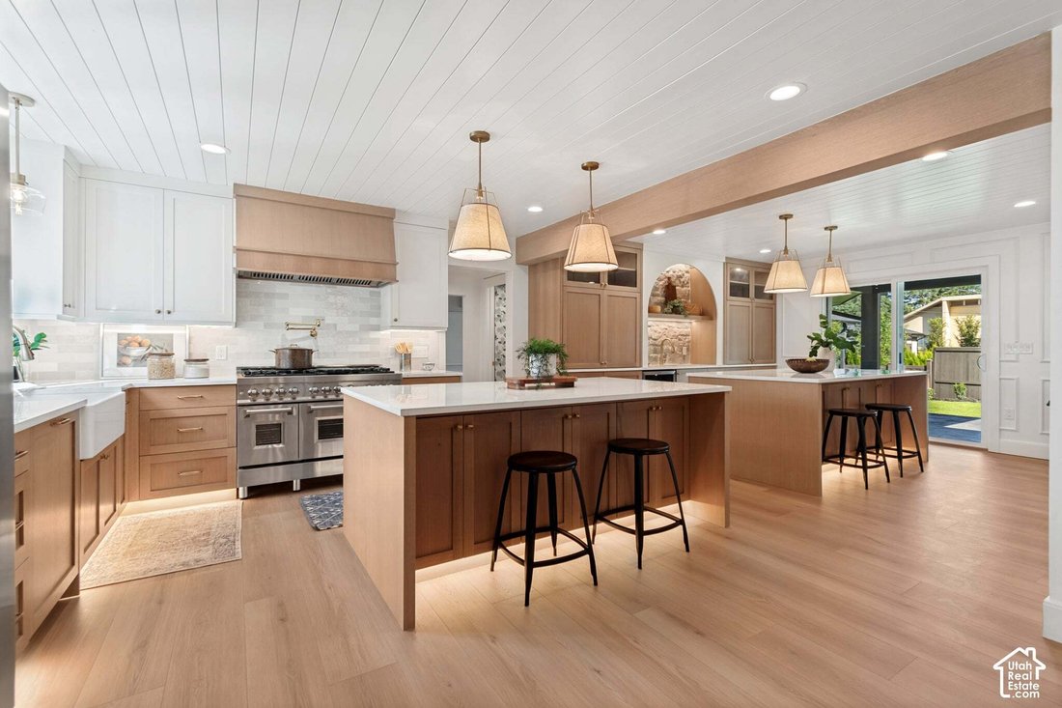
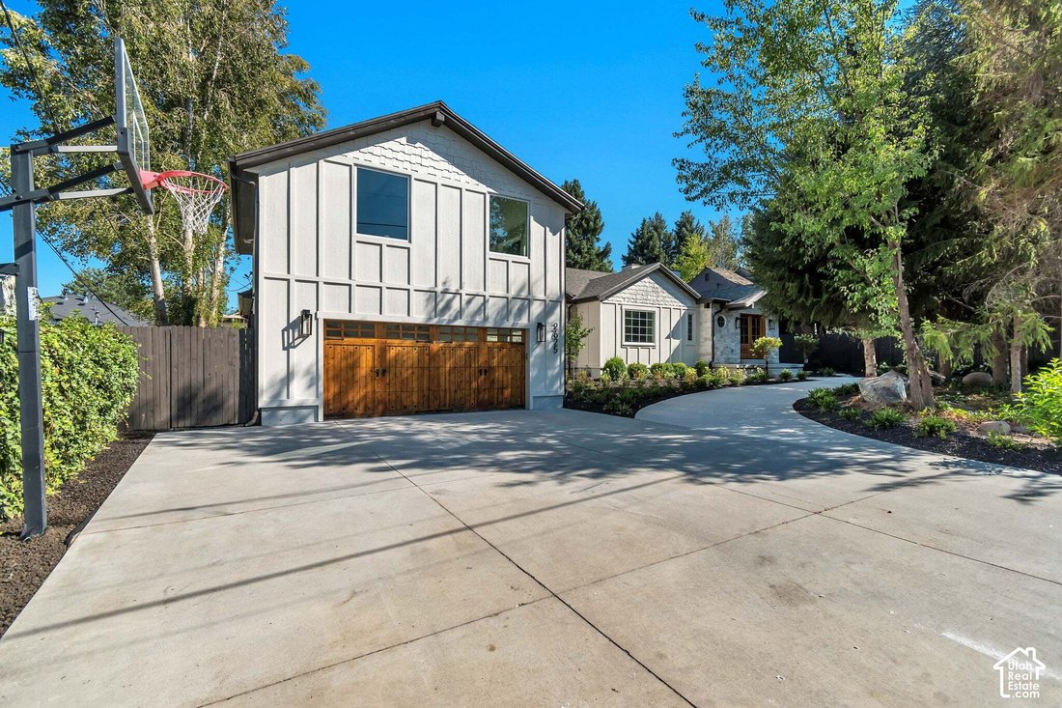
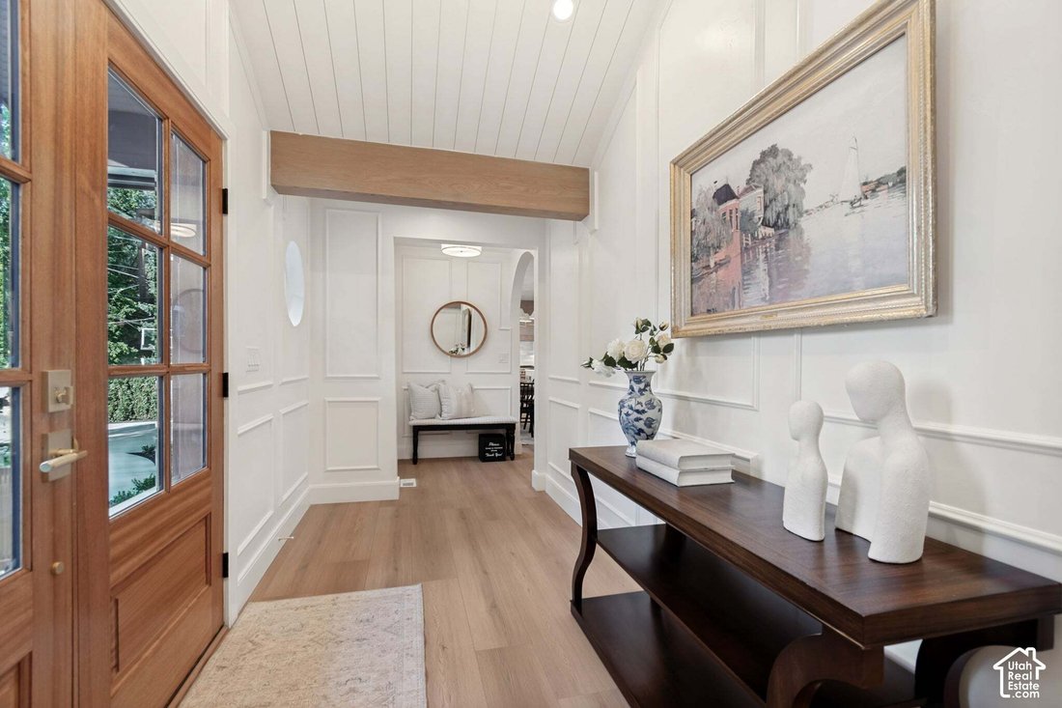
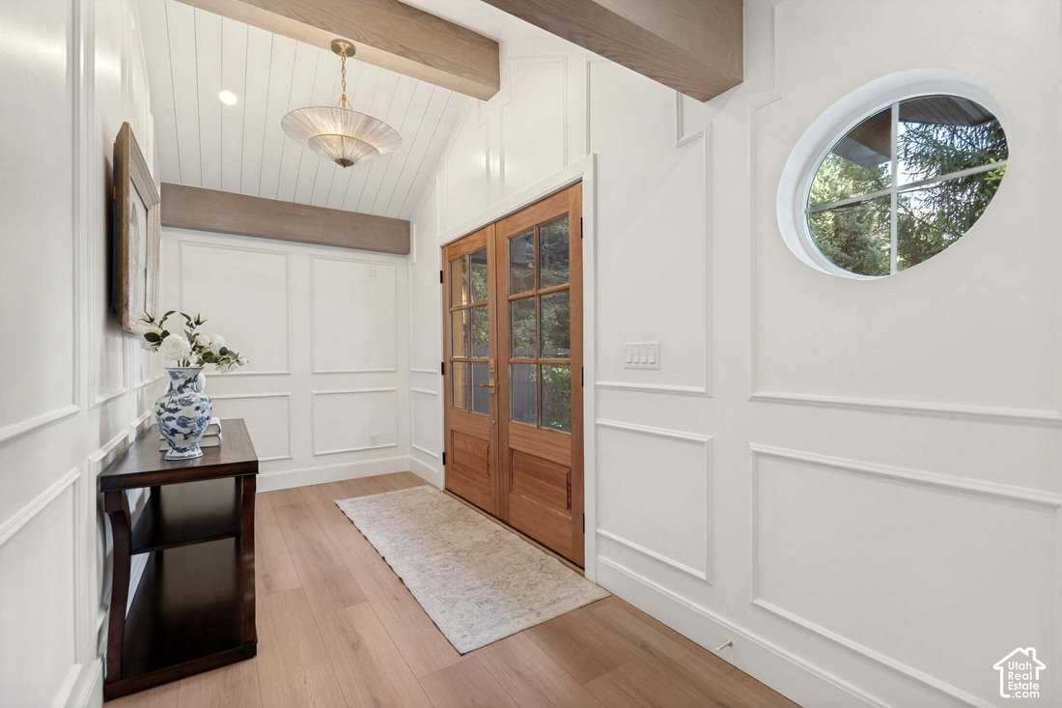
Welcome to one of Holladay’s finest fully permitted luxury remodels, ideally located in one of the area’s most sought-after neighborhoods and within walking distance of charming downtown Holladay. Reimagined from top to bottom home offers exceptional craftsmanship, timeless design, and luxury finishes at every turn. From the moment you step inside, you’ll be captivated by the stunning custom finish work, soaring ceilings, and beautiful white oak beams that set the tone for the entire home. The open-concept main level was designed for both everyday living and entertaining, seamlessly connecting the spacious living room, dining area, and chef’s dream kitchen. The spectacular kitchen is truly the centerpiece of the home, featuring custom white oak cabinetry, two oversized islands, quartz countertops, designer tile backsplash, and a striking rock accent behind the custom arch. Outfitted with premium luxury appliances, it includes a 48-inch gas range with custom hood, 60-inch refrigerator and freezer, dishwasher, microwave, beverage/wine refrigerator, pebble ice maker, second sink, and two appliance garages-creating the perfect coffee and beverage station while keeping countertops clean and organized. Thoughtful details such as under-cabinet, under-shelf, and toe-kick lighting elevate the space even further. The inviting living room is anchored by a gorgeous gas fireplace with floor-to-ceiling rock surround, creating the perfect gathering space. Privately located on the main level, the luxurious primary suite offers a true spa experience with an oversized walk-in shower featuring four shower heads, a freestanding soaking tub, dual vanity, heated tile floors, and a spacious walk-in closet. The main floor also includes an oversized walk-in pantry and an expansive family room, providing abundant space for relaxing or entertaining. Step outside to your professionally redesigned backyard oasis. Enjoy a covered deck, multiple patios, a pergola-covered entertaining area, dedicated BBQ/outdoor kitchen space, and all-new landscaping complete with new sprinklers, lush grass, mature plantings, and decorative lava rock. Upstairs is every kid’s dream retreat featuring a custom bunk room with four built-in bunk beds and an adjoining designer bathroom. The fully finished basement offers even more living space with a stunning theater room complete with its own gas fireplace, three additional bedrooms, a beautifully finished bathroom, and a spacious laundry room. Nearly every surface and system of this home has been updated, including all new flooring, baseboards, casing, doors, texture, paint, custom finish work, lighting, plumbing fixtures, air conditioning, and much more. The oversized garage has been fully finished with durable epoxy flooring. Outside, the transformation continues with all-new siding, stucco, stone accents, windows, roof, gutters, downspouts, landscaping, and an oversized drive-through driveway. This is far more than a remodel-it’s essentially a brand-new luxury home in one of Holladay’s premier locations. Opportunities like this are incredibly rare. Come experience the unmatched quality, thoughtful design, and exceptional craftsmanship for yourself. Buyer to verify all.
  • Tipo de propiedad

    Casa

  • Pisos

    3

  • Año de construcción

    1945

  • Precio/pie²

    $618

Características

  • Garaje
  • Vestidor
  • Chimenea
  • Cocina abierta
  • Cine
  • Cocina exterior
  • Pérgola
  • Renovado
  • Estufa de gas
Características

Lote

  • Privacidad
  • Renovado

Interior

  • Techo alto
  • Chimenea
  • Aire Acondicionado
  • Isla de cocina
  • Estufa de gas
  • Lavadero
  • Cine
  • Cocina abierta
  • Sótano
  • Vestidor

Outdoor

  • Garaje
  • Cocina exterior
  • Pérgola

Explorar la zona

2625 E KENTUCKY AVE, Holladay, Utah, Estados Unidos Ver en Google Maps
Precio por sqft
Bajo
Alto

Ver 98 anuncios más en en Holladay

Realtypath LLC (Platinum) - Sandy

Se unió hace 9 meses
Su mensaje
Usted ha preguntado por esta propiedad

El agente se comunicará con usted pronto por

Publicado por

Realtypath LLC (Platinum) - Sandy
Utah, United States
Ver perfil de la agencia
7
Anuncios
2025
Se unió

Reserva una visita con the agent

Elija una fecha y si prefiere una visita virtual o presencial con el agente.

In-person tour
Fecha preferida
Tipo de tour
Realtypath LLC (Platinum) - Sandy
Sandy, Utah, United States
Ver perfil de la agencia
Última actualización
Hoy
Primera publicación
Jul 25
Referencia del anuncio
2171746
Estado del anuncio
Llamada

Iniciar llamada telefónica con:

Hola, llamo por la propiedad con referencia 2171746, que encontré en JamesEdition.

Después de la llamada, proporcionaremos tus contactos al agente para una comunicación fácil.

brokerages we
partnered with