$2,590,000
Single Family Detached Hixson
- 6 Hab.
- 5 Baños
- 6,480 Sqft
- 40,511 Sqft lot
- Actualizado: Octubre 22
- MLS#1544931
Sobre la propiedad
La descripción se tradujo automáticamente.
La descripción se muestra en el idioma original.
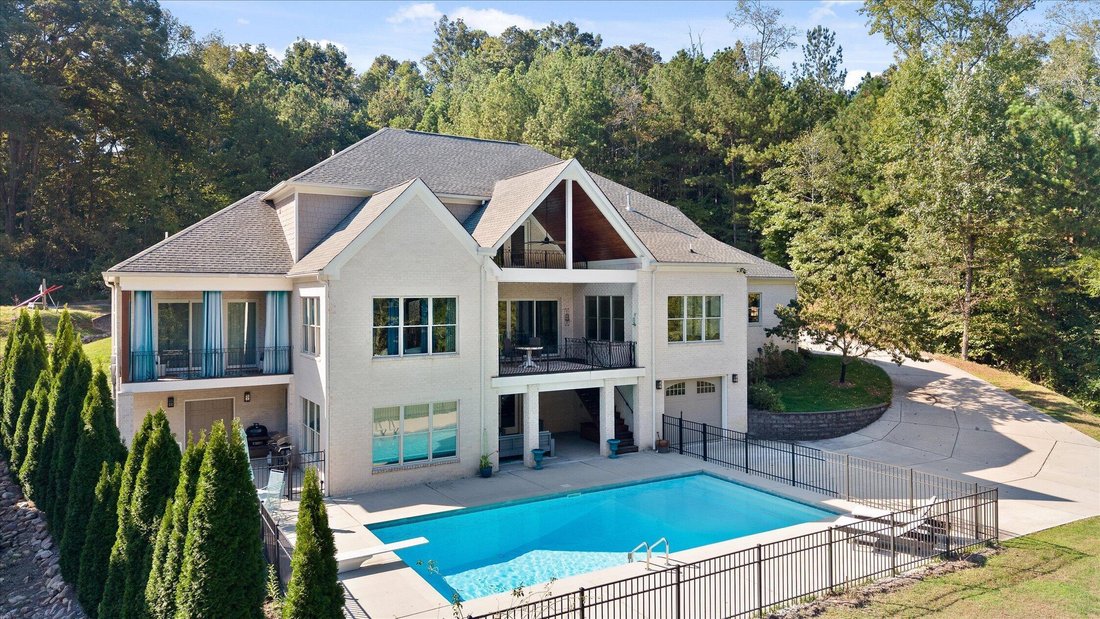
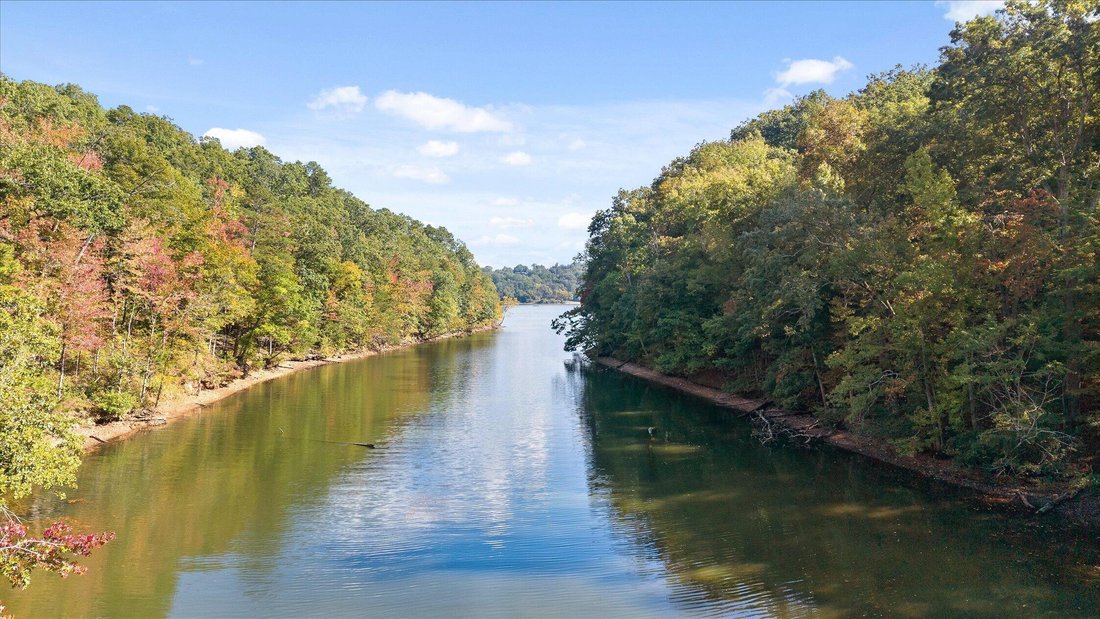
Experience extraordinary waterfront living in this stunning 6,480-square-foot custom-built residence in Shelter Cove, one of Hixson’s desirable lakefront communities. Built in 2019 and situated on nearly an acre with breathtaking views of Chickamauga Lake, a beautifully level backyard, private dock, and heated in-ground pool, this exceptional home offers the perfect combination of luxury, comfort,
Experience extraordinary waterfront living in this stunning 6,480-square-foot custom-built residence in Shelter Cove, one of Hixson’s desirable lakefront communities. Built in 2019 and situated on nearly an acre with breathtaking views of Chickamauga Lake, a beautifully level backyard, private dock, and heated in-ground pool, this exceptional home offers the perfect combination of luxury, comfort, and recreation. With six bedrooms, three levels of thoughtfully designed living space, and covered outdoor living areas on every level, this is a home created for those who love to entertain, welcome family and friends, and enjoy life on the water.
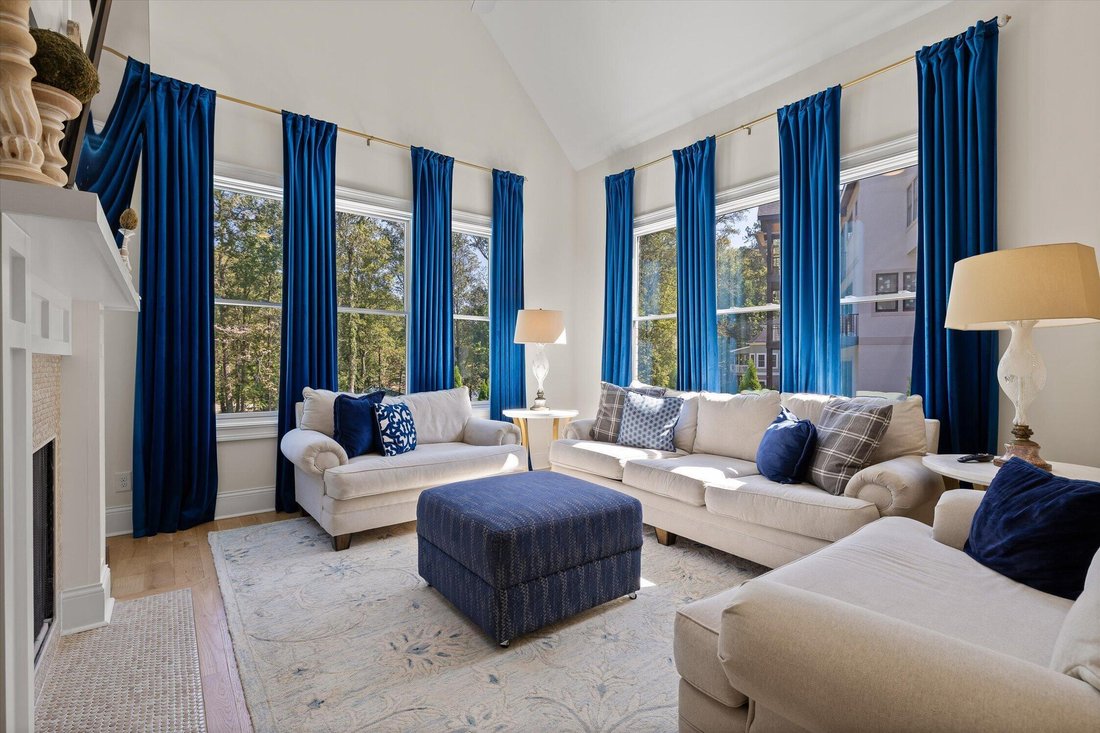
From the moment you enter, beautiful architectural details, expansive living spaces, and incredible natural light create an atmosphere that is both impressive and inviting. Large windows throughout the home showcase the surrounding natural beauty while filling the interiors with warmth and light. The main level features an elegant formal living room and a generously sized formal dining room designed to comfortably accommodate large gatherings, holiday celebrations, and memorable dinners with family and friends.
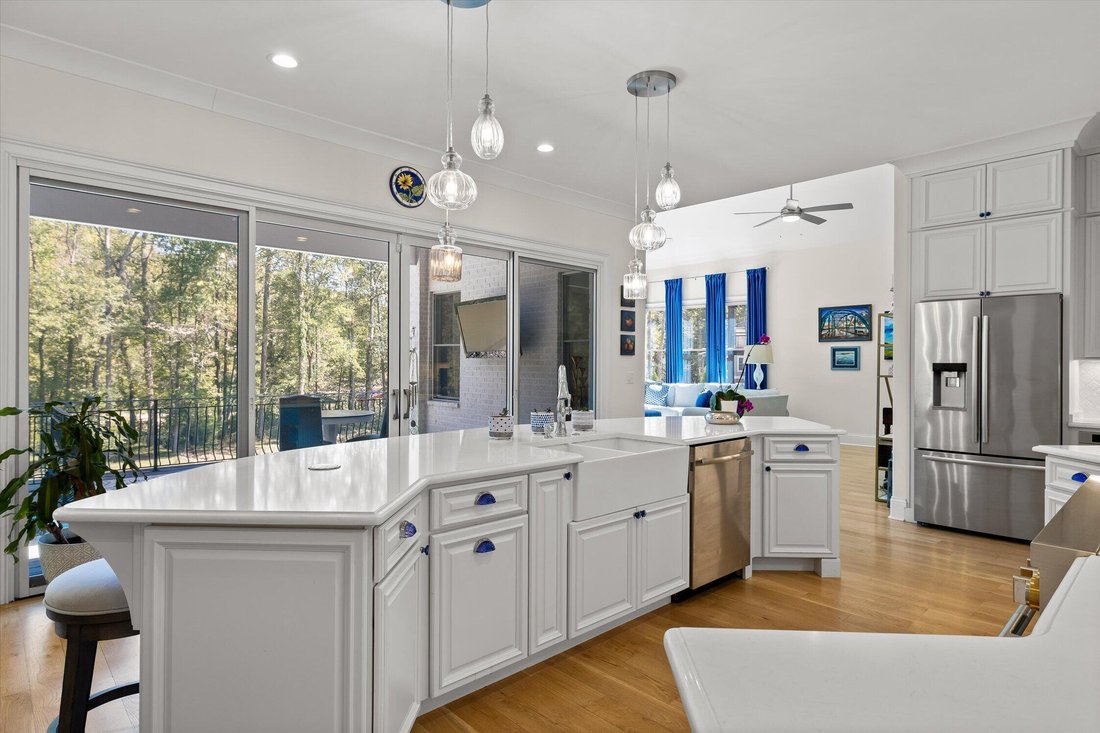
At the heart of the home is a spectacular chef’s kitchen, thoughtfully designed for those who truly love to cook and entertain. Featuring a high-end seven-burner gas range with convenient pot filler, an oversized walk-in pantry, beautiful finishes, and extensive bar seating, this kitchen effortlessly accommodates everything from casual breakfasts to elaborate dinner parties. The expansive bar provides plenty of room for guests to gather while meals are prepared, making the kitchen a natural centerpiece for entertaining. Just beyond the kitchen, a covered outdoor living and dining area with a beautiful tongue-and-groove ceiling creates a seamless extension of the home’s entertaining spaces. Imagine enjoying dinner outdoors, hosting friends for a summer evening, or simply relaxing while taking in the peaceful waterfront setting.
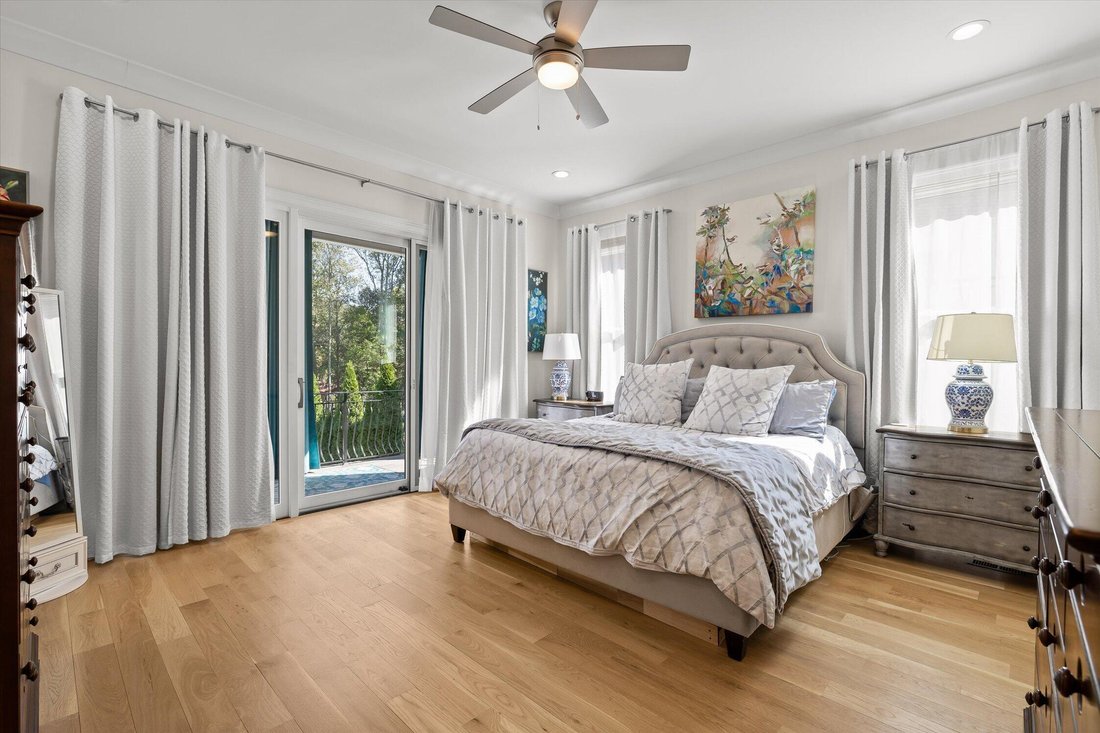
The luxurious main-level primary suite offers a private retreat featuring a spacious walk-in closet and spa-inspired bathroom with double vanities, an oversized double shower, and soaking tub. A private covered outdoor space provides the perfect setting for morning coffee or a quiet evening overlooking the beautiful surroundings. Two additional main-level rooms offer flexibility for bedrooms, guest accommodations, or a dedicated home office. A beautifully appointed laundry room with additional refrigerator, generous storage, and a dedicated dog-washing station adds exceptional convenience to everyday living.
The upper level continues the home’s thoughtful design with two spacious bedrooms, each featuring a private ensuite bathroom, and a charming hidden room connecting the bedrooms. A generous family room or playroom provides a wonderful additional gathering space, with access to its own covered outdoor living area. From here, enjoy elevated views of the surrounding landscape and waterfront setting, making it easy to appreciate nature from every level of the home. A dedicated office and additional walk-out storage further enhance the versatility of this beautifully designed residence.
The finished walk-out basement offers an exceptional third level of living, perfectly suited for entertaining, extended stays, or multigenerational living. A private bedroom and large full bathroom and a kitchenette provide comfortable accommodations for guests or extended family, in addition you’ll find a fitness room & dedicated home theater, that offer endless opportunities for recreation and relaxation. Step outside to another covered outdoor living area overlooking the heated swimming pool, an inviting place to unwind after a day on the lake, enjoy the peaceful setting, or gather with friends while others enjoy the pool.
Adding to the home’s remarkable functionality, the basement also includes a single-car garage with an additional storage room, ideal for storing recreational toys, boat trailers, outdoor equipment, and lake essentials. A separate workshop with its own exterior-access roll-up door provides even more room for hobbies, projects, and equipment storage. These practical features make enjoying the waterfront lifestyle as convenient as it is luxurious.
The outdoor living experience is truly exceptional. The expansive, nearly one-acre waterfront property offers a rare combination of beautiful views and a level, usable backyard extending toward your private dock on Chickamauga Lake. Spend summer afternoons enjoying the heated in-ground pool, launch your boat for a day on the water, or entertain beneath one of the home’s multiple covered outdoor living spaces. With outdoor access and inviting places to relax on all three levels, the home has been designed to embrace its spectacular natural surroundings. Whether dining outdoors just steps from the kitchen, enjoying elevated views from the upper-level family room, or relaxing beside the pool from the covered basement patio, every level offers a unique way to experience the waterfront lifestyle.
Located in Hixson’s established Shelter Cove neighborhood, this extraordinary waterfront property offers the tranquility and recreation of lake living while remaining convenient to Chattanooga’s shopping, dining, entertainment, and downtown amenities.
Whether you’re searching for a luxury primary residence, an exceptional waterfront retreat, or a beautifully designed home with room for extended family and unforgettable gatherings, 2008 River Bluff Drive offers a rare opportunity to enjoy the very best of Chickamauga Lake living. Buyer to verify all information
-
Tipo de propiedad
Casa
-
Año de construcción
2019
-
Precio/pie²
$399
Características
- Garaje
- Vestidor
- Chimenea
- Jardín
- Frente al Lago
- Frente al Agua
- Gimnasio
- Terraza
- Vista al Agua
Características
Lote
- Vista Panorámica
- Vista al Agua
- Frente al Agua
- Frente al Lago
Interior
- Techo alto
- Oficina
- Chimenea
- Isla de cocina
- Bar
- Lavadero
- Sótano
- Encimeras de piedra
- Vestidor
- Gimnasio
Outdoor
- Terraza
- Balcón
- Piscina
- Garaje
- Espacio de vida al aire libre
- Jardín
Explorar la zona
2008 River Bluff Drive, Hixson, TN 37343, Chattanooga, Tennessee, Estados Unidos
Ver en Google Maps
Precio por sqft
Bajo
Alto
Se unió hace 4 años
Usted ha preguntado por esta propiedad
El agente se comunicará con usted pronto por
Publicado por
6
Anuncios
2022
Se unió
Reserva una visita con Diane Patty
Elija una fecha y si prefiere una visita virtual o presencial con el agente.
Fecha preferida
Tipo de tour

Chattanooga-Downtown
1830 Washington Street, 37408, Chattanooga, United States
Ver perfil de la agencia
Última actualización
Octubre 22
Primera publicación
Octubre 22
Licencia del agente
#TN320892
Referencia del anuncio
2172077811059690
Estado del anuncio
Propiedades similares cercanas
Nuevos anuncios en Chattanooga
Explorar más viviendas en venta
Chattanooga, TN, Estados Unidos tipos de propiedad
- Casas en venta en Chattanooga, TN, Estados Unidos
- Casas adosadas en venta en Chattanooga, TN, Estados Unidos
- Condominios en venta en Chattanooga, TN, Estados Unidos
- Terreno en venta en Chattanooga, TN, Estados Unidos
- Ranchos en venta en Chattanooga, TN, Estados Unidos
- Apartamentos en venta en Chattanooga, TN, Estados Unidos
Chattanooga, TN, Estados Unidos búsquedas populares
- Propiedades con Garaje en Chattanooga, TN, Estados Unidos
- Propiedades con Piscina en Chattanooga, TN, Estados Unidos
- Propiedades Vista a la Montaña en Chattanooga, TN, Estados Unidos
- Propiedades Vista al Agua en Chattanooga, TN, Estados Unidos
- Propiedades Vista Panorámica en Chattanooga, TN, Estados Unidos
- Propiedades Comunidad Cerrada en Chattanooga, TN, Estados Unidos
- Propiedades con Cancha de Tenis en Chattanooga, TN, Estados Unidos
- Propiedades con Ascensor en Chattanooga, TN, Estados Unidos
- Propiedades Frente al Agua en Chattanooga, TN, Estados Unidos
- Propiedades Vista de la ciudad en Chattanooga, TN, Estados Unidos
- Propiedades Vista al Río en Chattanooga, TN, Estados Unidos
- Propiedades con Cocina exterior en Chattanooga, TN, Estados Unidos
- Propiedades Frente al Lago en Chattanooga, TN, Estados Unidos
- Propiedades Frente al río en Chattanooga, TN, Estados Unidos
- Propiedades con Biblioteca en Chattanooga, TN, Estados Unidos
- Propiedades Vista al Campo de Golf en Chattanooga, TN, Estados Unidos
- Propiedades con Bodega en Chattanooga, TN, Estados Unidos
- Propiedades con Cine en Chattanooga, TN, Estados Unidos
- Propiedades Cima de una colina en Chattanooga, TN, Estados Unidos
- Propiedades Ecuestre en Chattanooga, TN, Estados Unidos
- Propiedades con Sauna en Chattanooga, TN, Estados Unidos
- Propiedades Duplex en Chattanooga, TN, Estados Unidos
- Propiedades Mansión en Chattanooga, TN, Estados Unidos
- Propiedades Frente a la Playa en Chattanooga, TN, Estados Unidos
- Propiedades con Helipuerto en Chattanooga, TN, Estados Unidos
Guías e historias relacionadas
La confianza de los mejores brokers del mundo
Los agentes tras las propiedades más excepcionales del mundo publican en JamesEdition.
- Anuncios de Sotheby's, Christie's, BARNES y Engel & Völkers
- Cada anuncio se revisa antes de publicarse
- Conecte directamente con agentes verificados
Al continuar, acepta nuestros Términos y la Política de Privacidad.
brokerages we
partnered with
partnered with