3 Zimmer Gartenwohnung In 2371 Hinterbrühl | Ca. 72 M² Wohnfläche
- 2 Hab.
- 1 Baños
- 783 Sqft
- Actualizado: Octubre 31
Sobre la propiedad
About the Project
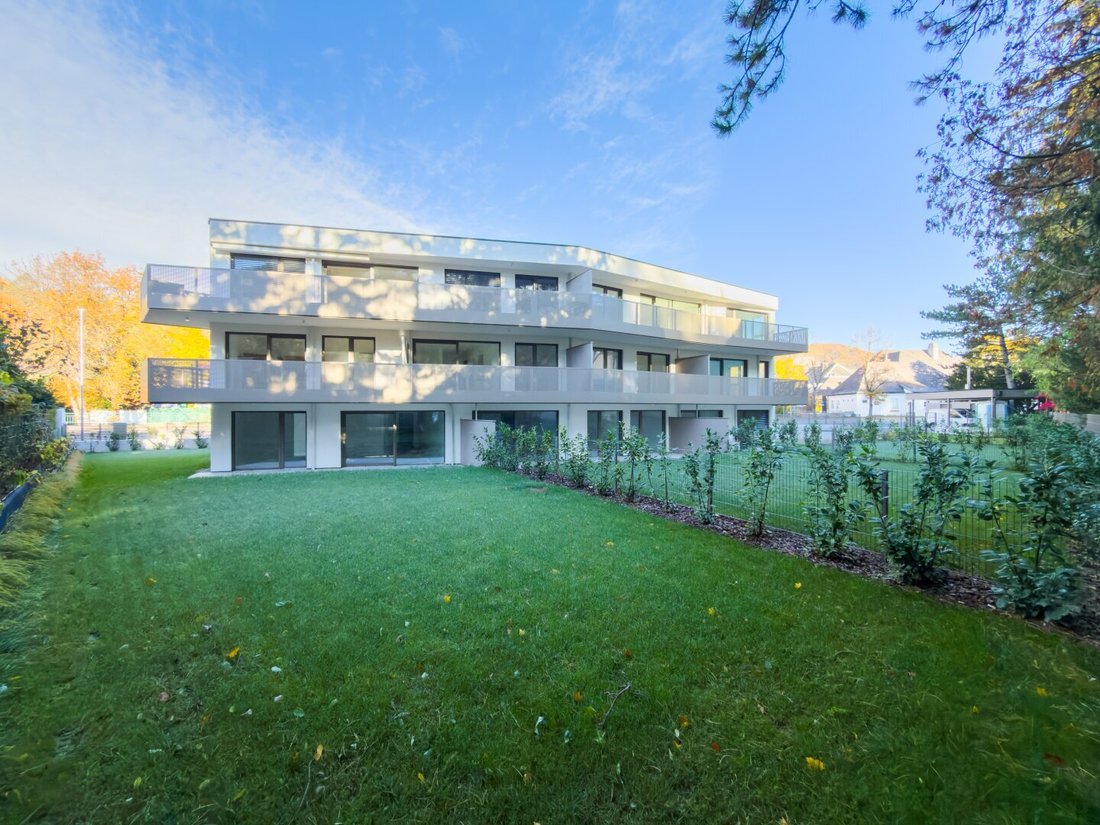
Enjoy the view of greenery and feel close to nature: In Hinterbrühl, the ”Gaad 55” project combines modern architecture with the unique quality of life near the Vienna Woods. Nine condominiums with two to four rooms and living spaces ranging from approximately 47 to 115 m² offer room for various living needs. The south-facing orientation, open living areas, and
About the Project
Enjoy the view of greenery and feel close to nature: In Hinterbrühl, the ”Gaad 55” project combines modern architecture with the unique quality of life near the Vienna Woods. Nine condominiums with two to four rooms and living spaces ranging from approximately 47 to 115 m² offer room for various living needs. The south-facing orientation, open living areas, and spacious gardens, terraces, or balconies make outdoor living an integral part of everyday life. Wooden elements and integrated lighting accents give the facade its distinctive character.
The location combines proximity to the Föhrenberge hills with good infrastructure. Local shops, schools, kindergartens, restaurants, and bus connections are nearby. The Vienna Woods, the Seegrotte, and Liechtenstein Castle offer diverse opportunities for excursions and relaxation, while Vienna remains easily accessible.
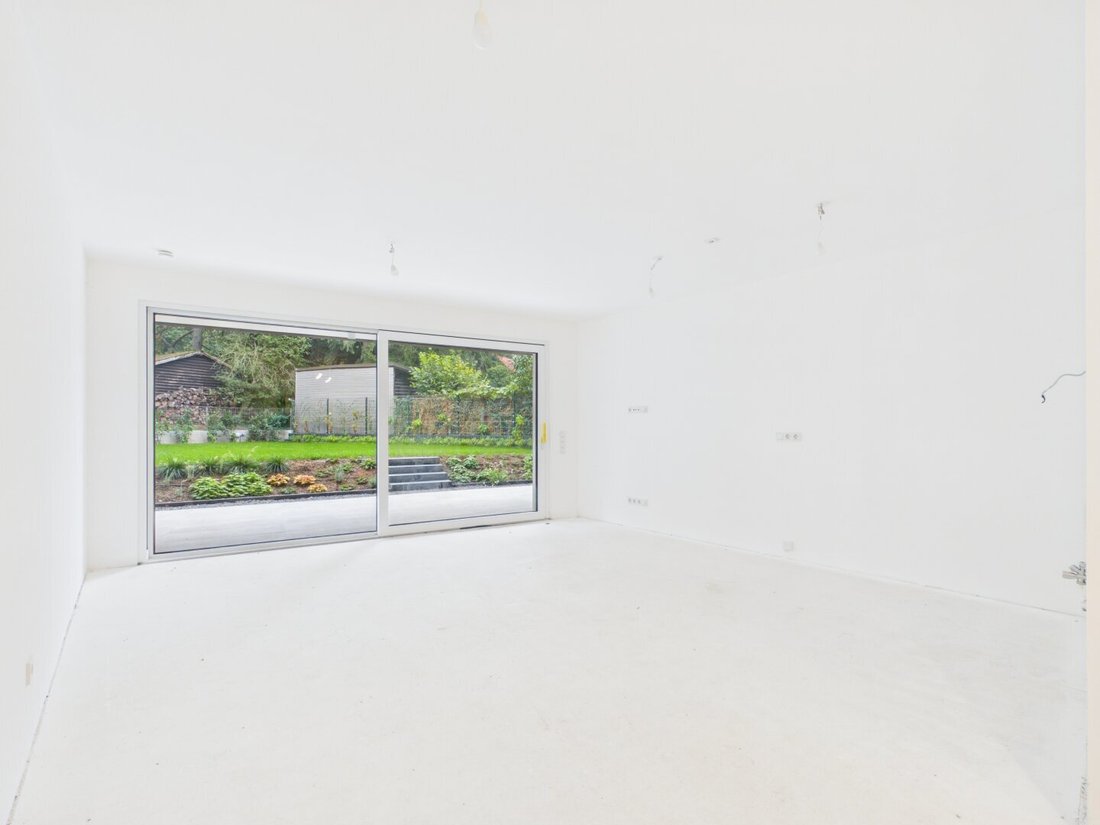
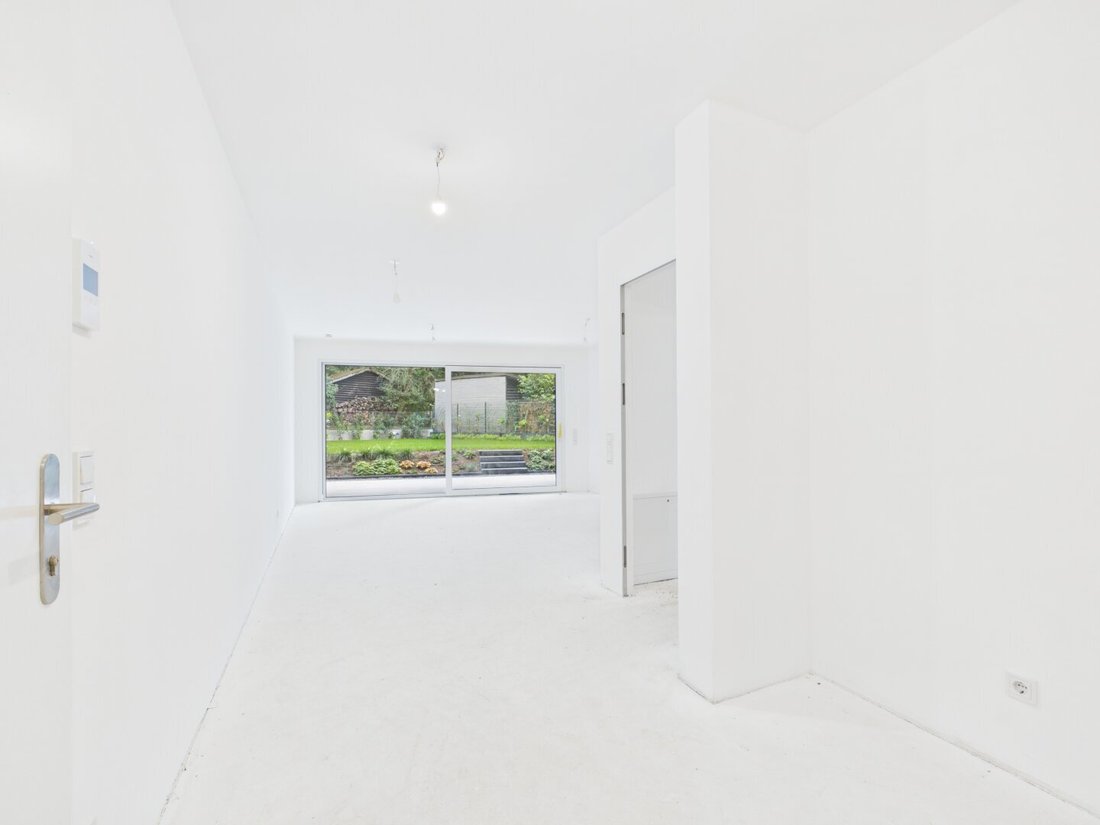
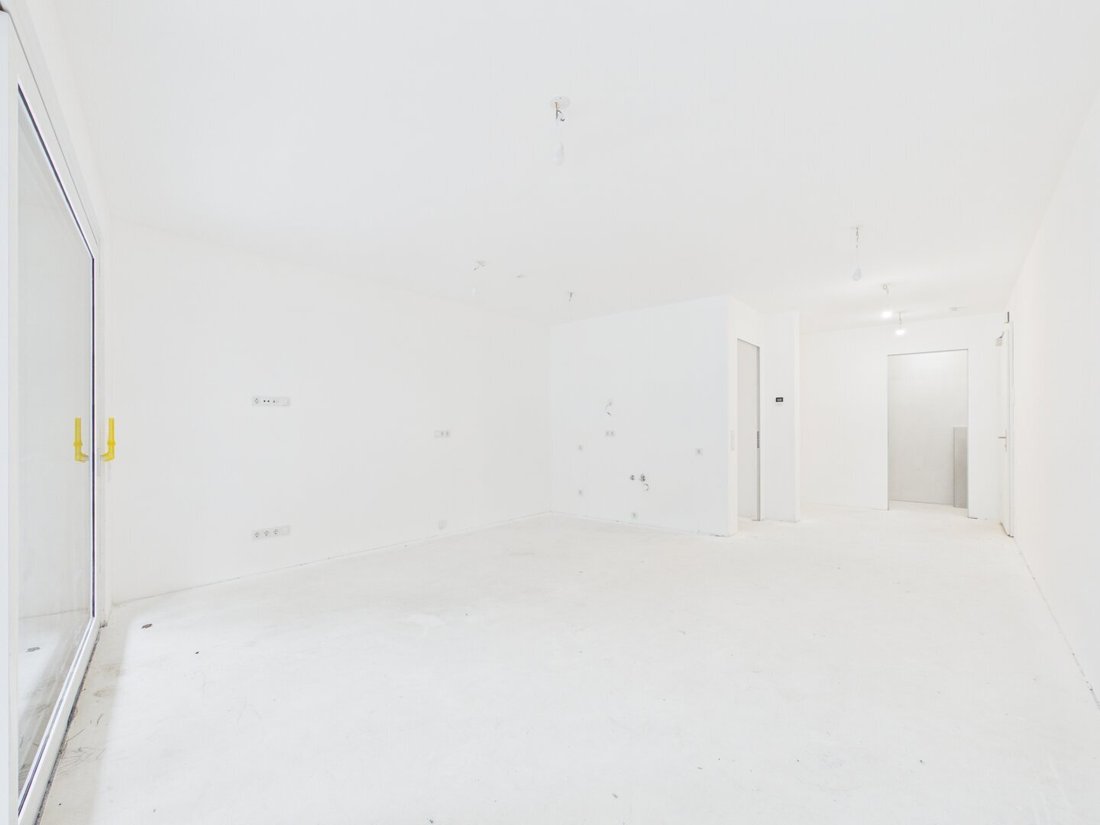
The apartments are sold turnkey and are currently in a shell-finished state. This allows selected features, including parquet floors and tiles, to be chosen from the designated sample collections. This gives your new home a personal touch—with coordinated materials and completion by the developer.
About the Features
- Air-to-water heat pump with underfloor heating
- Triple-glazed plastic-aluminum windows
- Electric blinds on windows of living and common rooms
- Weitzer parquet in various models and colors according to the sample collection
- Large-format tiles with selection options according to samples
- Sanitary fittings including Kronenbach and Geberit, bathtubs by Villeroy & Boch depending on the floor plan
- Flush interior doors with concealed frames and hinges
- Terraces and balconies with porcelain stoneware flooring, private gardens with rolled lawns
- Passenger elevator, cellar compartments, and video intercom system
- Covered, lockable bicycle storage area with power connection and separate stroller storage room
- 12 underground parking spaces and two carport spaces; high-voltage connection for electric cars optional at extra cost
About the Apartment
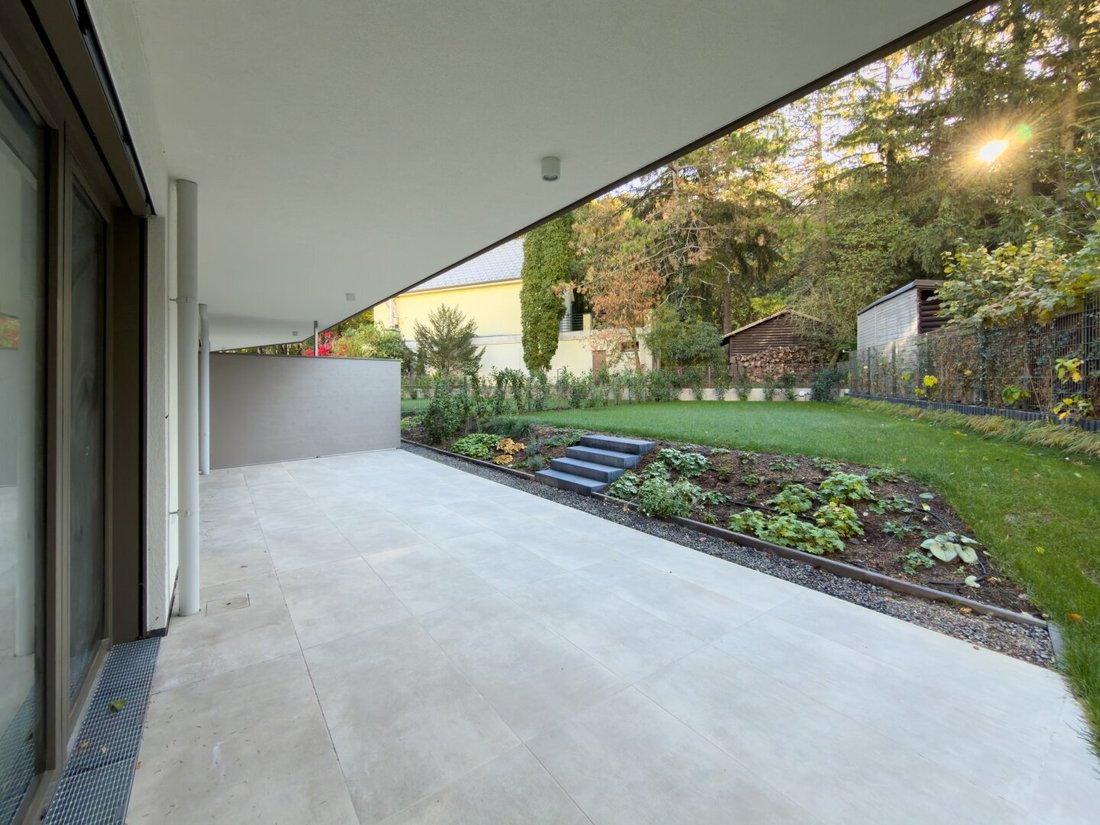
A breakfast on the terrace, children playing in the garden, or a quiet afternoon in nature: This apartment in Hinterbrühl offers plenty of space to move life outdoors. In addition to the approximately 72.71 m² living area, there is a terrace of about 35.38 m² and a garden of approximately 274.15 m²—an exceptionally generous outdoor space for an apartment.
The entrance area provides space for a wardrobe and leads to a separate toilet, the living kitchen, and the hallway from which all other rooms are accessible. The living kitchen combines cooking, dining, and socializing with direct access to the terrace. On warm days, the living area naturally extends outdoors.
Two additional rooms offer space for sleeping, working, or children. One of these also opens onto the terrace. The bathroom is equipped with a shower, a double sink, and a washing machine connection.
The large garden is a special highlight of the apartment. It offers space for a children’s play area, cozy favorite spots, and personal gardening ideas. The option to include a pool can also be considered in the design. Whether dining together on the terrace or simply enjoying your own green space, the outdoor area offers many ways to enjoy everyday life.
Detailed Room Layout
- Entrance hall approx. 4.11 m²
- Toilet approx. 1.83 m²
- Living kitchen approx. 28.52 m²
- Hallway approx. 5.38 m²
- Bathroom approx. 6.17 m²
- Room approx. 10.76 m²
- Room approx. 15.94 m²
- Terrace approx. 35.38 m²
- Garden approx. 274.15 m²
- Storage room approx. 2.91 m²
Our Quality Promise
A well-informed purchase decision requires complete information. Therefore, after a viewing and upon serious interest, we provide a secure digital data room with all available property documents. These documents are collected and digitized by us in advance. This structured three-step system ensures the highest service quality, transparency, and professional real estate brokerage for you.
Due to the obligation to provide proof to the owner, only written inquiries with complete contact details (name, address, phone number, email) can be answered.
Errors and changes excepted. The above information is based on data and documents from the owner and is provided without guarantee on our part.
Still haven’t found anything? We inform you about suitable property offers before anyone else.
Create your individual search agent now via the following link. We will send you exclusive suitable properties in advance.
Create search agent - [hidden information]
Please note that there is a familial or economic close relationship between the broker and the third party to be brokered.
The broker acts as a dual agent.
-
Tipo de propiedad
Apartamento
-
Pisos
3
-
Precio/pie²
$1,047
Explorar la zona
El agente se comunicará con usted pronto por
Publicado por
Reserva una visita con the agent
Elija una fecha y si prefiere una visita virtual o presencial con el agente.
La confianza de los mejores brokers del mundo
Los agentes tras las propiedades más excepcionales del mundo publican en JamesEdition.
- Anuncios de Sotheby's, Christie's, BARNES y Engel & Völkers
- Cada anuncio se revisa antes de publicarse
- Conecte directamente con agentes verificados
Al continuar, acepta nuestros Términos y la Política de Privacidad.