$2,473,199
5 Bedroom Detached House
- 5 Hab.
- 3 Baños
- 3,600 Sqft
- 21,780 Sqft lot
- Actualizado: Junio 18
- 2
Sobre la propiedad
La descripción se tradujo automáticamente.
La descripción se muestra en el idioma original.
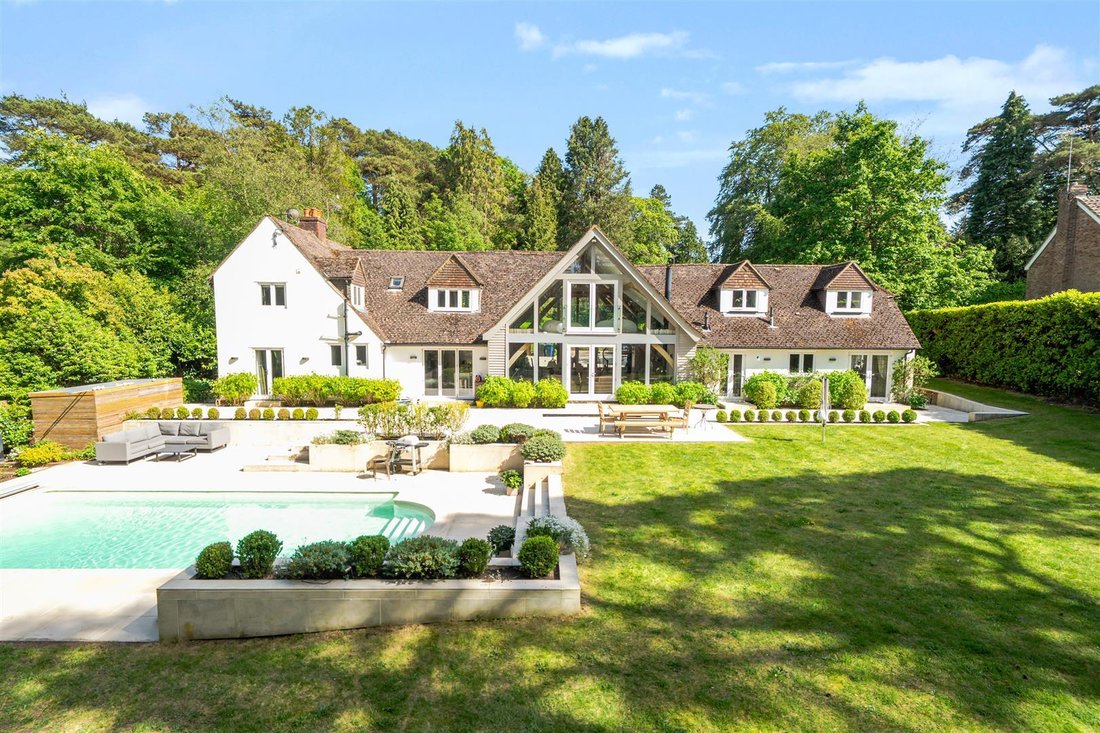
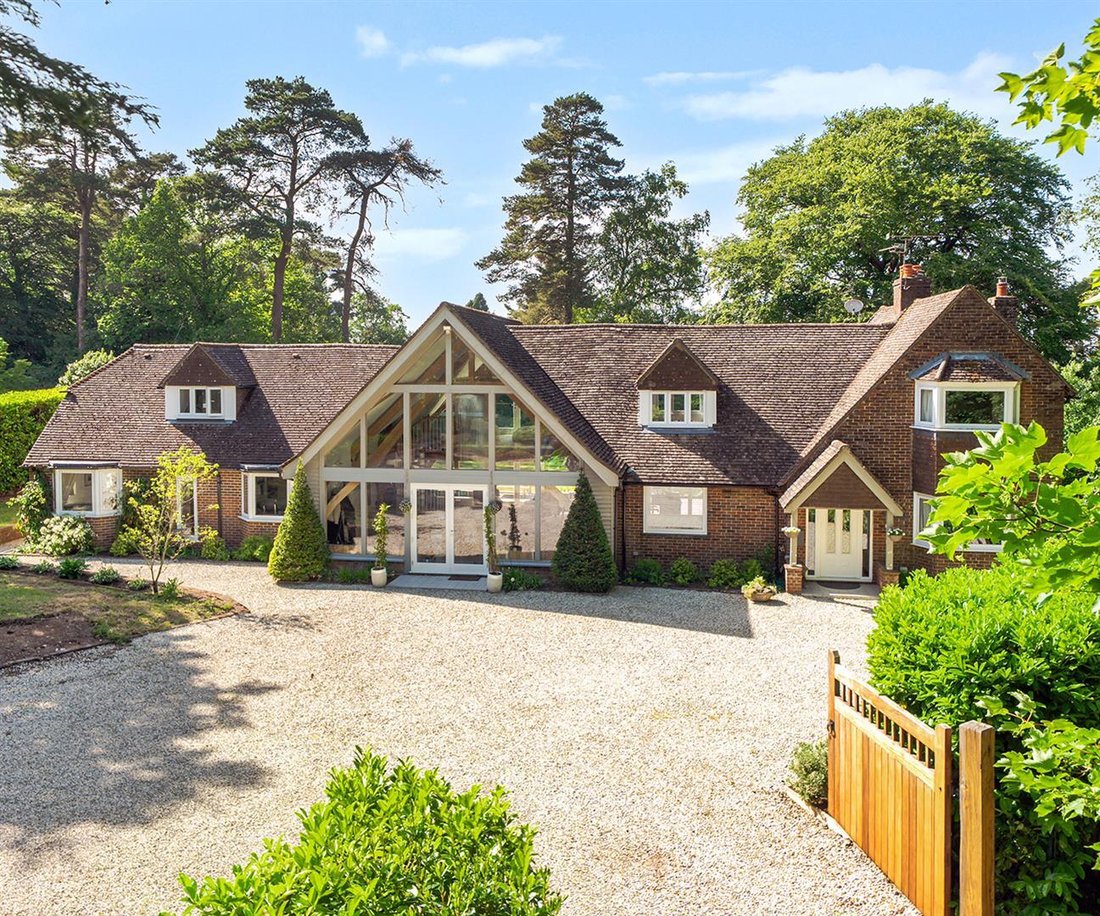
A stunning detached property centrally positioned within it’s tranquil half acre plot, with a glorious south facing rear garden, swimming pool and breathtaking double height oak framed, fully glazed central living /dining room and galleried landing above. Originally built in the 1930’s as two separate cottages, Torlundy was converted in the 2000’s into one imaginatively designed and impressive det
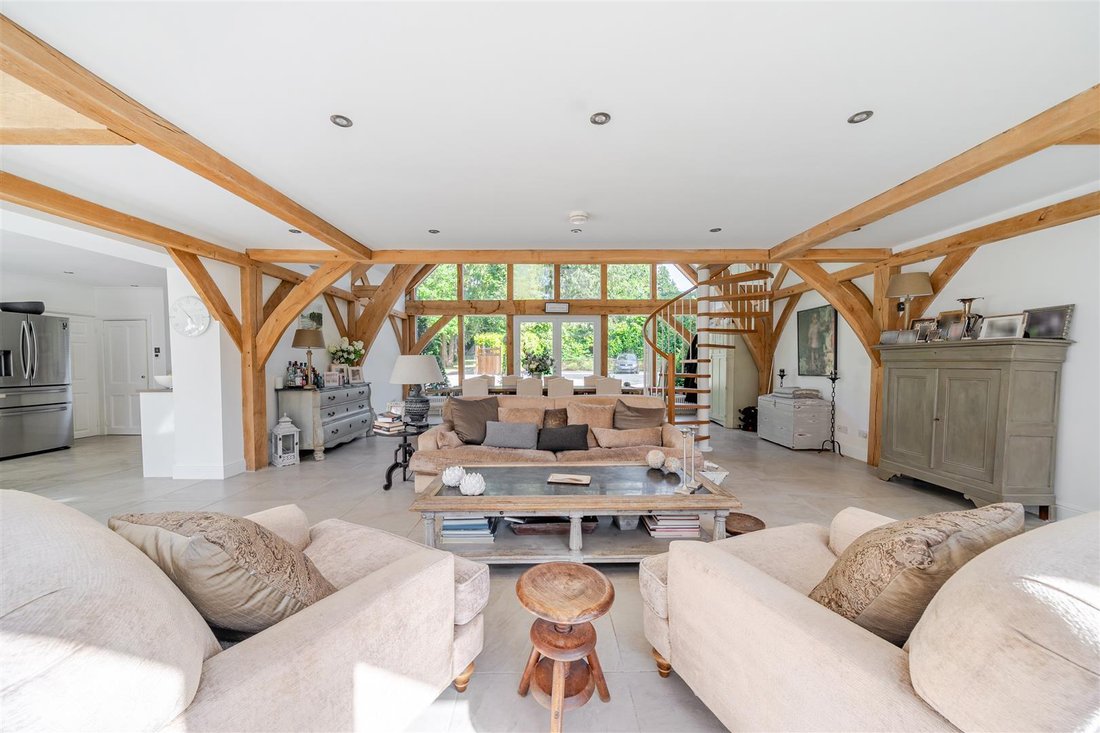
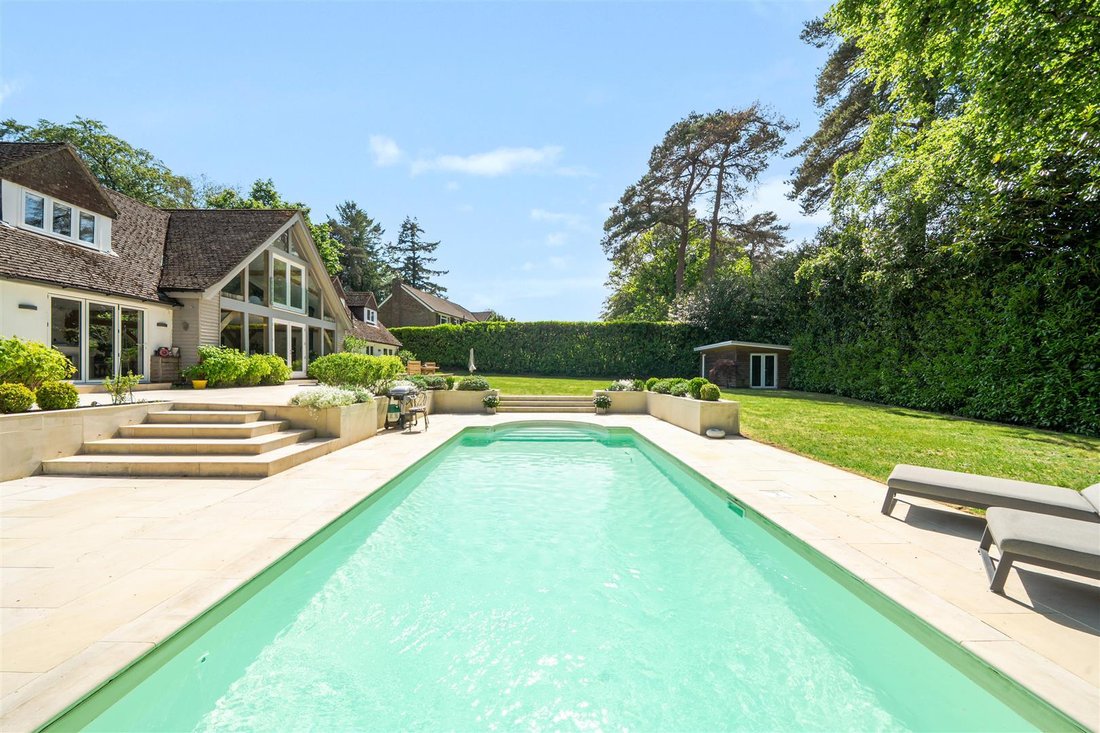
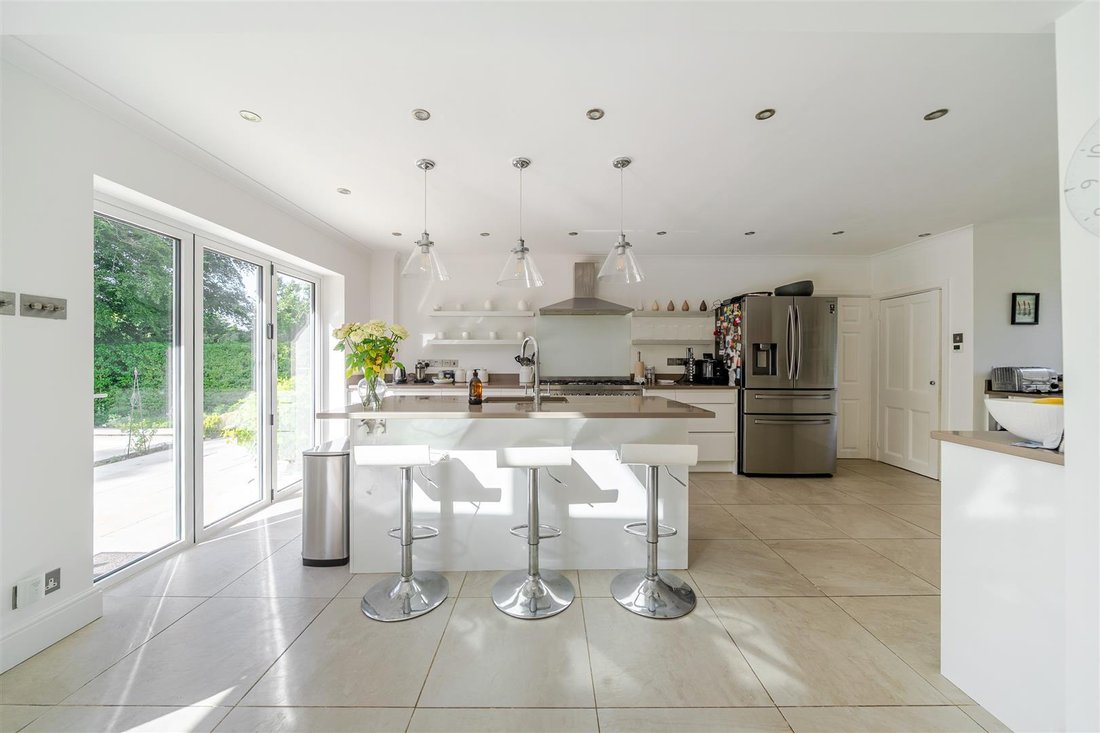
A stunning detached property centrally positioned within it’s tranquil half acre plot, with a glorious south facing rear garden, swimming pool and breathtaking double height oak framed, fully glazed central living /dining room and galleried landing above. Originally built in the 1930’s as two separate cottages, Torlundy was converted in the 2000’s into one imaginatively designed and impressive detached property quietly located in this no through private lane. The centrepiece of the home is an impressive double-height oak framed gabled living/dining room with floor-to-ceiling glass frontage, creating an immediate sense of space and sophistication. The versatile and adaptable accommodation of approx 3,600 square feet includes a main bedroom suite on the ground floor and large guest bedroom suite on the first floor. The sleek white kitchen/breakfast room, has under floor heating, a central island and opens onto the living room and rear terrace. Other accommodation on the ground floor includes a spacious family room, study and cloaks/utility room. Lastly on the first floor are bedrooms three, four and five and family bathroom. Occupying a substantial plot, the property is approached via a generous gravel driveway, via a substantial pair of wooden gates, providing extensive parking, while the mature landscaped grounds enjoy a high degree of privacy bordered by established trees and hedging. The south facing rear garden is drenched in sunshine and will make a fabulous place for parties, and gatherings with the full width paved terrace overlooking the heated swimming pool. Well maintained level lawns are enclosed by mature hedging giving the whole garden and private and unoverlooked feel. There is access from the front of the property to the back on both sides with attractive planting and gravel pathways.
-
Tipo de propiedad
Casa
-
Precio/pie²
$687
Características
- Jardín
- Piscina
- Terraza
- Puerta
- Estufa de gas
- Espacio de vida al aire libre
- Oficina
- Lavadero
- Privacidad
Explorar la zona
Hindhead, Grayshott, Inglaterra
Ver en Google Maps
Precio por sqft
Bajo
Alto
Se unió hace 6 meses
Usted ha preguntado por esta propiedad
El agente se comunicará con usted pronto por
Publicado por
24
Anuncios
2026
Se unió
Reserva una visita con the agent
Elija una fecha y si prefiere una visita virtual o presencial con el agente.
Fecha preferida
Tipo de tour
Última actualización
Junio 18
Primera publicación
Jun 2
Referencia del anuncio
-
Propiedades similares cercanas
Nuevos anuncios en Hindhead


Explorar más viviendas en venta
Hindhead, Grayshott, Inglaterra tipos de propiedad
Hindhead, Grayshott, Inglaterra búsquedas populares
- Propiedades Vista Panorámica en Hindhead, Grayshott, Inglaterra
- Propiedades con Terraza en Hindhead, Grayshott, Inglaterra
- Propiedades con Bar en Hindhead, Grayshott, Inglaterra
- Propiedades con Sala de juegos en Hindhead, Grayshott, Inglaterra
- Propiedades con Oficina en Hindhead, Grayshott, Inglaterra
- Propiedades Vista a la Montaña en Hindhead, Grayshott, Inglaterra
- Propiedades con Jardín en Hindhead, Grayshott, Inglaterra
- Propiedades Vista al Campo de Golf en Hindhead, Grayshott, Inglaterra
- Propiedades Privacidad en Hindhead, Grayshott, Inglaterra
- Propiedades Cima de una colina en Hindhead, Grayshott, Inglaterra
- Propiedades Moderno en Hindhead, Grayshott, Inglaterra
- Propiedades con Gimnasio en Hindhead, Grayshott, Inglaterra
- Propiedades con Biblioteca en Hindhead, Grayshott, Inglaterra
- Propiedades con Aire Acondicionado en Hindhead, Grayshott, Inglaterra
- Propiedades con Bodega en Hindhead, Grayshott, Inglaterra
- Propiedades con Jacuzzi en Hindhead, Grayshott, Inglaterra
- Propiedades con Chimenea en Hindhead, Grayshott, Inglaterra
- Propiedades con Piscina en Hindhead, Grayshott, Inglaterra
- Propiedades con Garaje en Hindhead, Grayshott, Inglaterra
- Propiedades con Balcón en Hindhead, Grayshott, Inglaterra
- Propiedades con Cancha de Tenis en Hindhead, Grayshott, Inglaterra
- Propiedades con Cocina abierta en Hindhead, Grayshott, Inglaterra
- Propiedades Renovado en Hindhead, Grayshott, Inglaterra
- Propiedades con Cine en Hindhead, Grayshott, Inglaterra
- Propiedades Vista al Agua en Hindhead, Grayshott, Inglaterra
Guías e historias relacionadas
La confianza de los mejores brokers del mundo
Los agentes tras las propiedades más excepcionales del mundo publican en JamesEdition.
- Anuncios de Sotheby's, Christie's, BARNES y Engel & Völkers
- Cada anuncio se revisa antes de publicarse
- Conecte directamente con agentes verificados
Al continuar, acepta nuestros Términos y la Política de Privacidad.