10 Bedroom Detached House for Sale in Hinckley
- 10 Hab.
- 7 Baños
- 7,882 Sqft
- 1.8 Ac lot
- Actualizado: Hoy
Sobre la propiedad
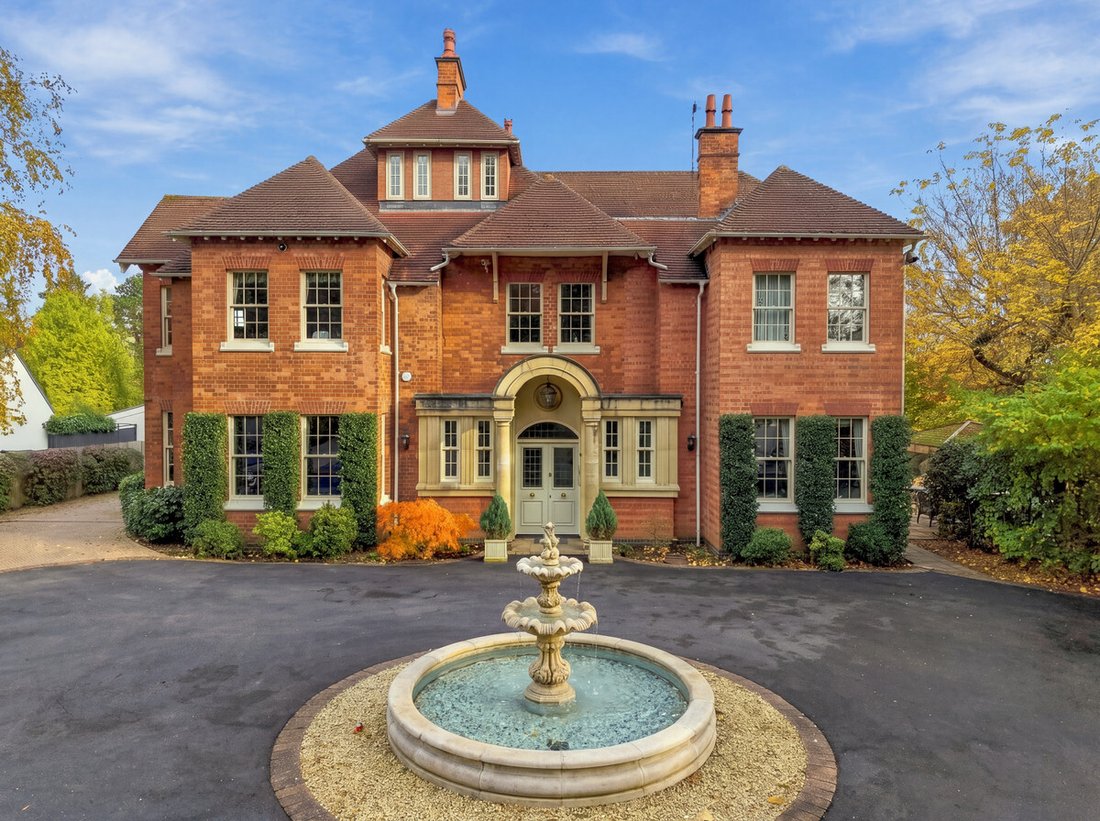
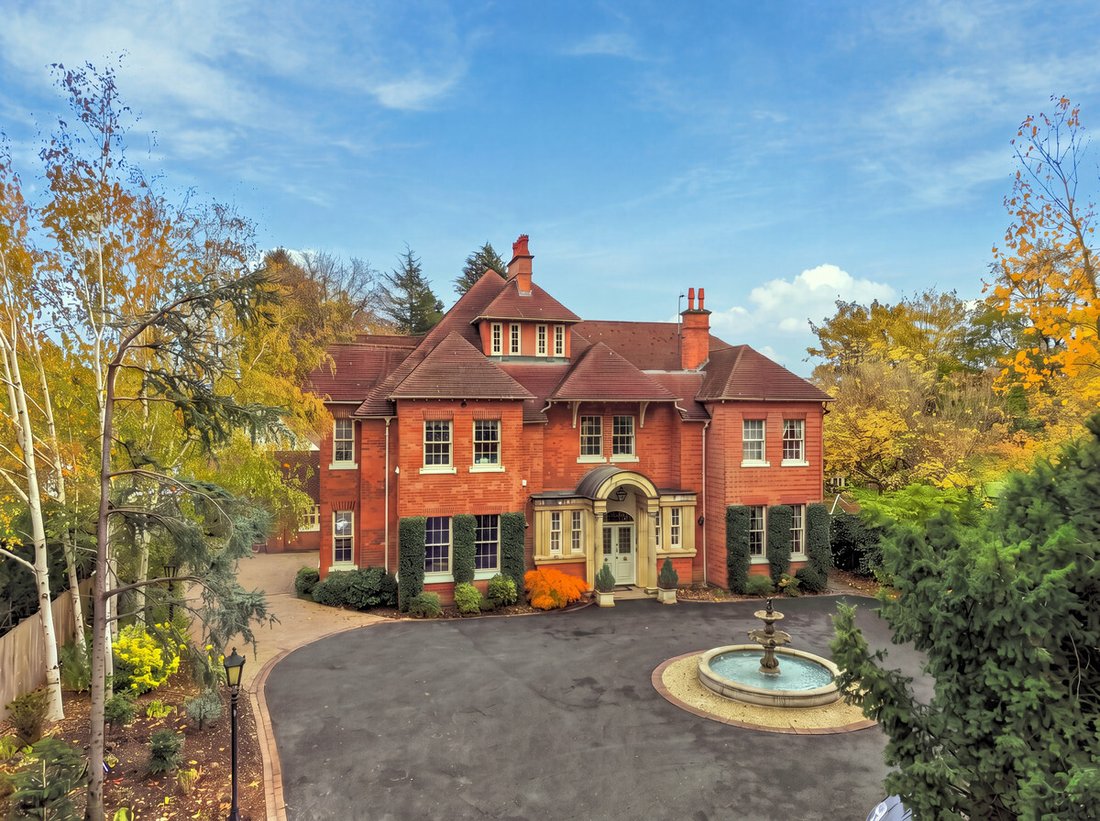
An outstanding and highly individual period residence, offering an exceptional combination of architectural grandeur, original character and remarkable versatility. Set behind an impressive electric-gated entrance, the property occupies an enviable position within magnificent four-tier landscaped gardens, with mature trees, ornamental ponds, extensive entertaining areas and a secluded woodland
An outstanding and highly individual period residence, offering an exceptional combination of architectural grandeur, original character and remarkable versatility. Set behind an impressive electric-gated entrance, the property occupies an enviable position within magnificent four-tier landscaped gardens, with mature trees, ornamental ponds, extensive entertaining areas and a secluded woodland setting.
The principal residence retains an abundance of period detailing, from its beautifully proportioned reception rooms and impressive 3.26-metre ground-floor ceilings to decorative coving, bespoke joinery, feature fireplaces and a magnificent hand-carved staircase. Stretton Firs offers considerable flexibility for multi-generational living, through the provision of a separately arranged two-bedroom cottage.
Combining distinguished period architecture with an exceptional breadth of accommodation and grounds, this is a particularly rare opportunity to acquire a property of such scale, character and versatility.
The Principal Residence
Ground Floor
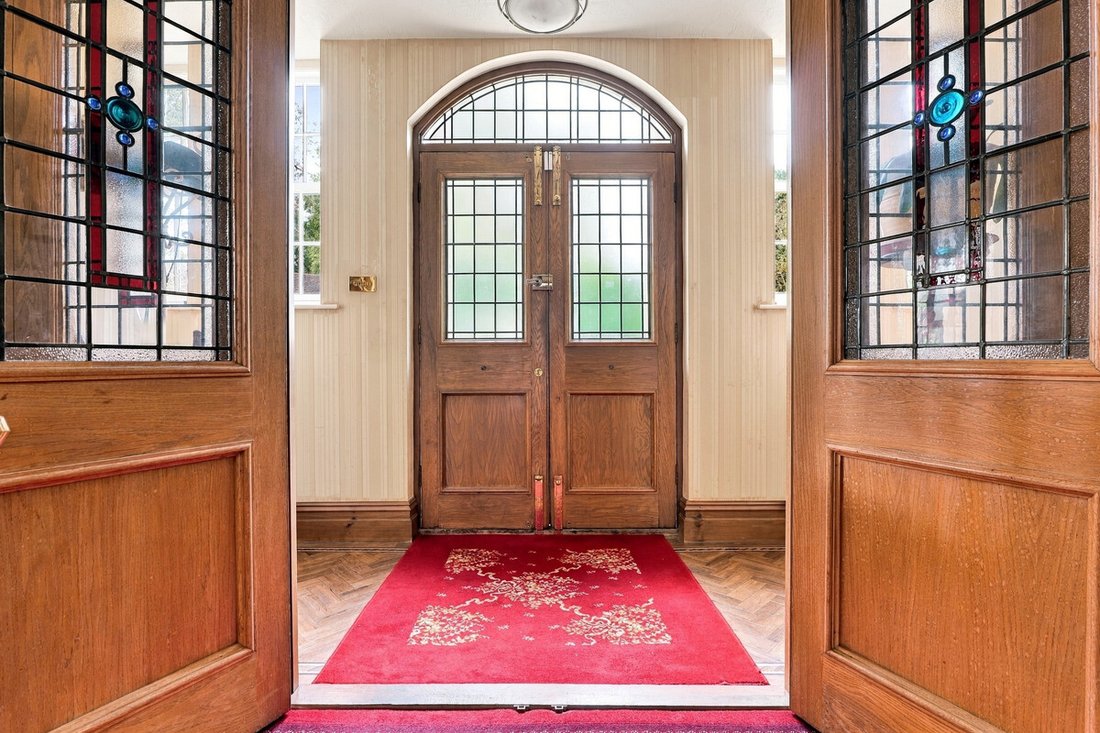
The property is approached through an impressive pair of entrance doors opening into an inner porch and leading you into the magnificent reception hall.
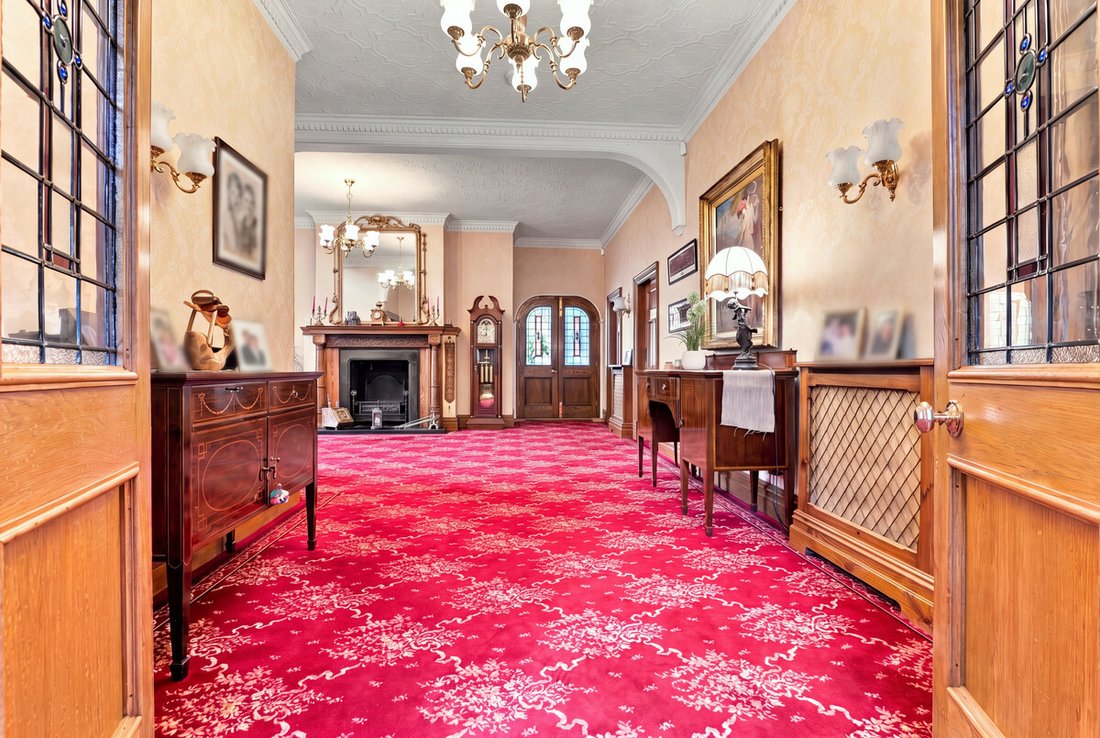
A wonderful introduction to the home, the reception hall is centred around an impressive bespoke staircase with hand-carved balustrade, rising to a generous half-landing and continuing to the upper floors. A feature fireplace provides an attractive focal point, while the generous proportions and period detailing establish the character found throughout the property.
To the right, a beautifully appointed study enjoys windows to both the front and side elevations, together with an attractive fireplace incorporating a marble hearth.
Elegant Reception Rooms
The formal lounge is an impressive reception space, featuring a bay window to the side elevation and four picture windows overlooking the front. A substantial fireplace with open fire creates a natural focal point, complemented by herringbone hardwood flooring and traditional school-style cast radiators.
Equally distinguished, the formal dining room features a further fireplace, wooden flooring and ample space for a substantial dining table beneath a striking central chandelier. A bay window incorporates French doors opening directly onto the garden, providing a lovely connection between the interior and grounds.
An outstanding additional reception space is the orangery-style sunroom. Featuring a marble-surround fireplace with gas fire and four sets of large French doors opening onto the surrounding patios, this particularly light-filled room provides an exceptional setting for entertaining and enjoying the garden outlook.
The Kitchen & Entertaining Space
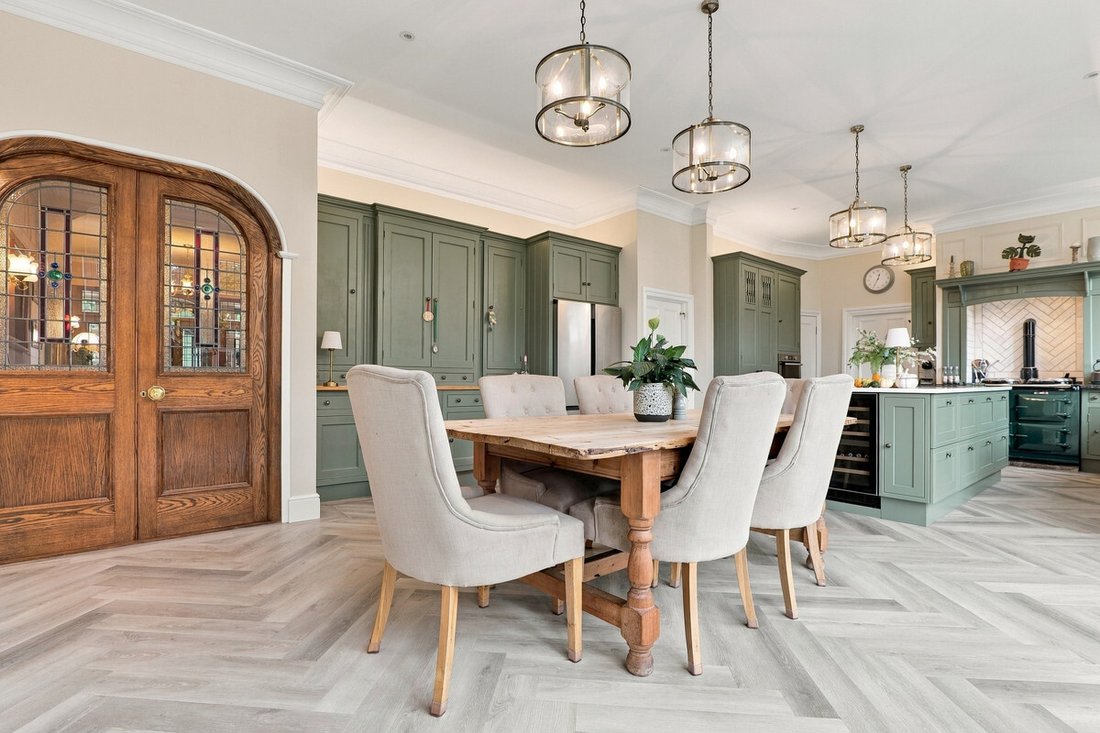
The impressive bespoke kitchen is accessed through double doors incorporating attractive stained-glass feature panels. Designed with both traditional craftsmanship and everyday practicality in mind, it features an extensive range of bespoke cabinetry, a substantial central island with integrated induction hob and granite work surfaces, complemented by attractive herringbone-patterned flooring.
An Aga is set within an impressive tiled chimney breast, alongside a separate electric oven. Further features include a one-and-a-half-bowl sink and integrated dishwasher, while five-door bi-folding doors open onto the rear patio, overlooking the landscaped gardens.
A door leads down to a substantial cellar, currently utilised for storage.
The adjoining utility room provides an extensive range of fitted units, floor-to-ceiling storage, a Belfast sink and plumbing for both a washing machine and tumble dryer, together with provision for an integrated fridge and separate freezer. A further cloakroom and external access complete the ground-floor facilities.
First Floor
The impressive first-floor landing overlooks the grand staircase, continuing the sense of scale and architectural elegance established on the ground floor.
A particularly generous bedroom features panelled walls and two picture windows overlooking the front elevation, while a further double bedroom enjoys views across the side gardens, built-in wardrobes and access to a dedicated dressing area with vanity unit. Its impressive en-suite incorporates a corner whirlpool bath and separate large shower.
The principal suite is a particularly impressive feature of the property. French doors open onto a private balcony overlooking the magnificent tiered gardens, while two further picture windows enjoy attractive side aspects.
An archway leads into a dedicated dressing area with vanity unit and built-in wardrobes, before opening into the luxurious en-suite bathroom. Beautifully appointed, the bathroom features tiled flooring, wall panelling, a separate shower enclosure and a bath set within its own alcove, complemented by bespoke Clive Christian cabinetry and sanitaryware.
A substantial family bathroom serves the remaining first-floor accommodation, featuring wall panelling, a separate shower, freestanding bath and an attractive washbasin set within a four-door storage cabinet.
Adding a fascinating further dimension to the property is the substantial former servants’ accommodation, accessed from the first-floor landing.
Historically forming part of the original household arrangement, this section provides four additional double bedrooms, a separate landing, bathroom and extensive storage. With its own external entrance and staircase, it offers excellent flexibility for multi-generational living, independent family accommodation, staff or guest facilities.
The Cottage
Further enhancing the versatility of this exceptional property is a charming, separately arranged two-bedroom cottage, offering an excellent opportunity for extended family, guests or independent living.
The ground floor is entered via a practical utility area incorporating a sink, work surface and plumbing for laundry appliances. The modern kitchen provides a range of fitted cabinetry, together with an integrated oven, microwave and warming drawer, with ample space for a dining table.
A central hallway incorporates the staircase to the first floor, useful built-in storage and a ground-floor cloakroom. The garden room, currently utilised as a formal dining room, enjoys windows to both sides and French doors opening directly onto the garden, while a separate formal lounge provides an attractive living space with feature fireplace and garden outlook.
The first floor features a gallery-style landing with extensive mirrored storage cupboards, leading to two generous double bedrooms, both with built-in wardrobes and en-suite facilities incorporating full-width showers. The principal bedroom further benefits from a separate walk-in wardrobe.
Landscaped Gardens & Extensive Grounds
The grounds are a defining feature of this remarkable property, with beautifully established four-tier landscaped gardens, mature specimen trees, ornamental water features and extensive areas designed for outdoor entertaining and family enjoyment.
Entrance & Driveway
Approached through impressive electric gates, the property is introduced by a handcrafted brick-paved driveway leading to a substantial tarmac parking area. At its centre, an attractive raised ornamental fountain provides an elegant focal point on arrival.
The extensive driveway offers parking for 15 or more vehicles, making it particularly well suited to larger households and those who enjoy entertaining. A further gated section provides access towards the rear of the property and the separate cottage.
The Landscaped Gardens
Thoughtfully arranged across four tiers, the gardens offer a wonderful variety of established planting, mature specimen trees and beautifully landscaped areas.
A paved patio extends around the side of the house, incorporating a gazebo with a dedicated barbecue and seating area, creating an inviting setting for outdoor dining and entertaining.
Garden lighting positioned amongst the mature trees further enhances the atmosphere after dark, while two substantial brick-built storage buildings provide additional practical facilities. One offers general storage, while the other sits alongside an impressive half-brick, half-glazed greenhouse, currently utilised as a workshop.
As the grounds descend through the tiers, the setting becomes increasingly tranquil, with mature trees leading towards a secluded woodland area. Here, two ornamental ponds with water features and koi carp provide an attractive focal point, creating a particularly peaceful setting within the grounds.
Triple Garage & Additional Facilities
A substantial triple garage provides three individual bays, each accessed through separate electric up-and-over doors. Internally, there is space for three or more vehicles, alongside extensive shelving and a full wall of fitted storage cupboards.
A staircase leads to the first floor, currently utilised for dry storage. This substantial additional area offers considerable potential for alternative uses.
Beyond the garage, a further substantial slabbed area accommodates six storage containers, alongside brick-built storage pens.
The garage and additional storage facilities are discreetly screened from the road frontage by established trees and woodland, preserving the attractive appearance of the grounds.
Location
Situated on Wolvey Road in the highly regarded village of Burbage, near Hinckley, the property enjoys an appealing position combining established village surroundings with convenient access to a comprehensive range of amenities.
Burbage offers a selection of independent shops, local businesses, traditional public houses and everyday conveniences, while nearby Hinckley provides further shopping, restaurants, leisure facilities and professional services. The area also offers a choice of schooling across Burbage, Hinckley and the surrounding villages.
For those who enjoy the outdoors, Burbage Common and Woods Country Park provides an attractive setting for walking and enjoying the surrounding countryside.
The location is also well placed for road connections, with the A5 and M69 providing access to the wider Midlands and connections towards the M1 and M6. Hinckley railway station offers regional rail services, with further connections available from nearby Nuneaton.
Services, Utilities & Property Information:
Tenure: Freehold
Council Tax Band: G
Local Authority: Hinckley & Bosworth
EPC Rating: TBC
Property Construction: Standard
Electricity Supply: Mains
Water Supply: Mains
Drainage & Sewerage: Mains
Heating: Mains Gas, LPG
Broadband: Full Fibre Broadband – we advise you to check with your provider.
Mobile signal/coverage: 5G connection available – we advise you to check with your provider.
Parking: Extensive parking, garaging and EV chargers installed
Total Internal Floor Area: 7882 sq ft
-
Tipo de propiedad
Casa
-
Precio/pie²
$500
Características
Lote
Interior
- Techo alto
- Chimenea
- Aire Acondicionado
- Isla de cocina
- Estufa de gas
- Jacuzzi
- Lavadora Secadora
- Lavadero
- Cocina abierta
- Sótano
- Encimeras de piedra
Outdoor
Explorar la zona
El agente se comunicará con usted pronto por
Publicado por
Reserva una visita con the agent
Elija una fecha y si prefiere una visita virtual o presencial con el agente.

Propiedades similares cercanas
Nuevos anuncios en Sketchley
Explorar más viviendas en venta
Sketchley, Burbage, Inglaterra tipos de propiedad
Sketchley, Burbage, Inglaterra búsquedas populares
- Propiedades con Bar en Sketchley, Burbage, Inglaterra
- Propiedades con Oficina en Sketchley, Burbage, Inglaterra
- Propiedades con Ascensor en Sketchley, Burbage, Inglaterra
- Propiedades con Jardín en Sketchley, Burbage, Inglaterra
- Propiedades con Jacuzzi en Sketchley, Burbage, Inglaterra
- Propiedades con Chimenea en Sketchley, Burbage, Inglaterra
- Propiedades con Cocina abierta en Sketchley, Burbage, Inglaterra
Guías e historias relacionadas
La confianza de los mejores brokers del mundo
Los agentes tras las propiedades más excepcionales del mundo publican en JamesEdition.
- Anuncios de Sotheby's, Christie's, BARNES y Engel & Völkers
- Cada anuncio se revisa antes de publicarse
- Conecte directamente con agentes verificados
Al continuar, acepta nuestros Términos y la Política de Privacidad.