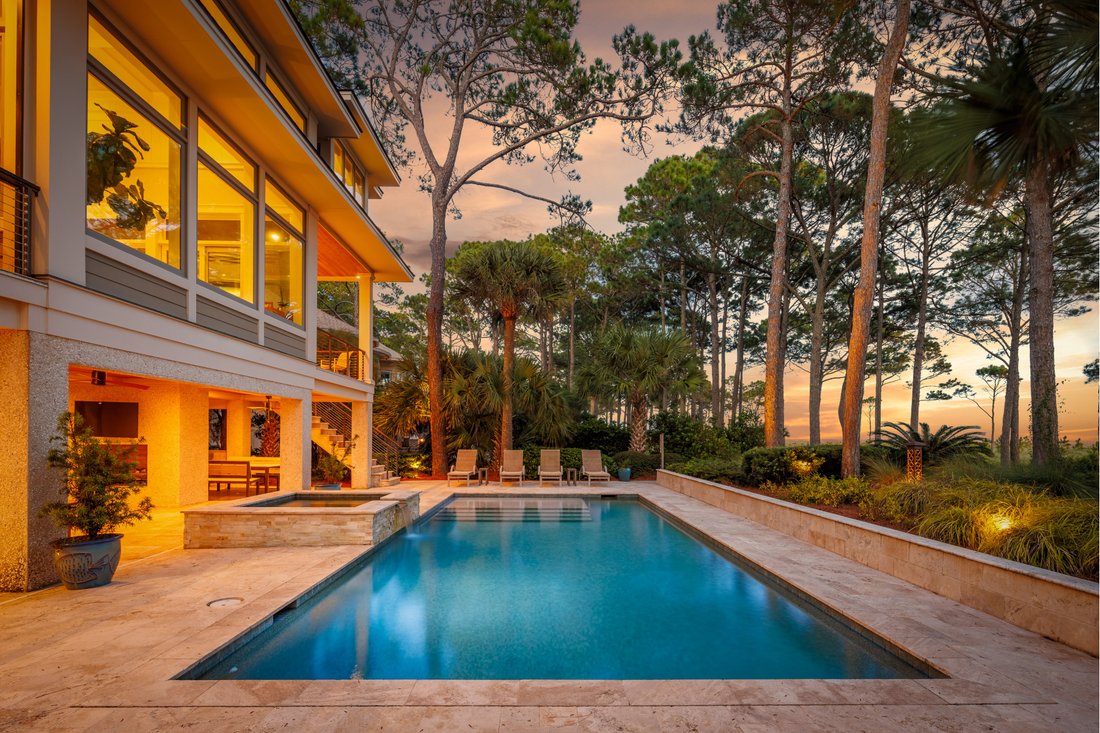
19 Cedar Wax Wing Road, Hilton Head Island
- 5 Hab.
- 7 Baños
- 4,871 Sqft
- 17,551 Sqft lot
- 1
- MLS#513038
Sobre la propiedad
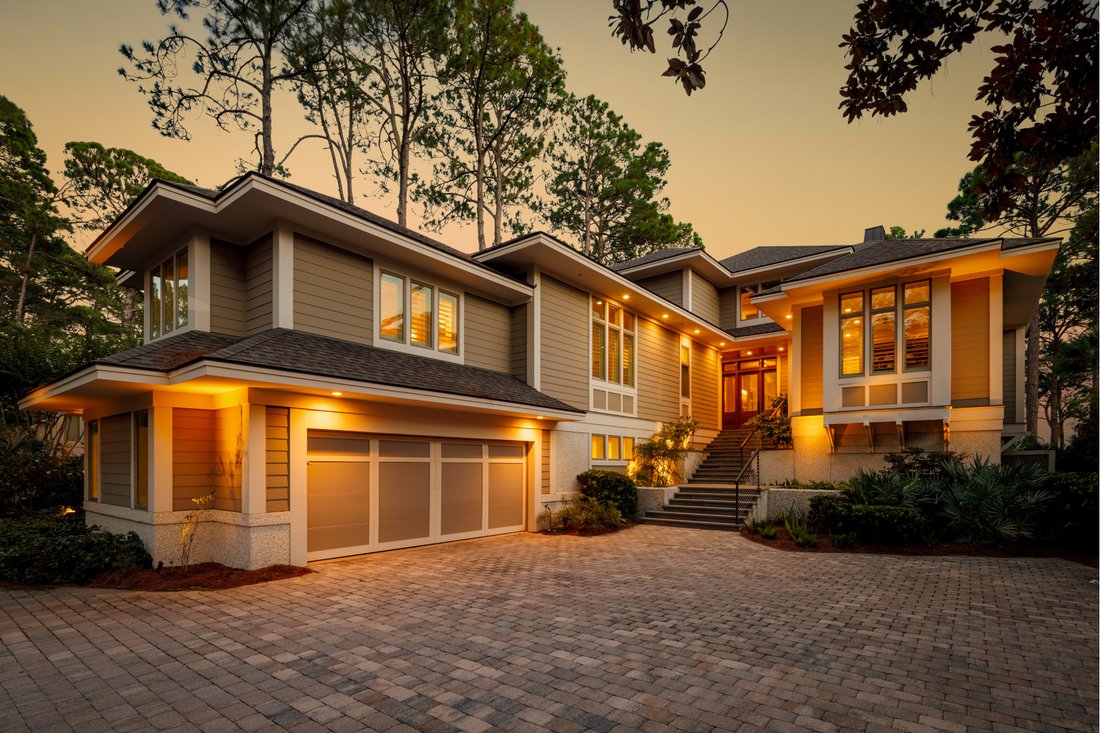
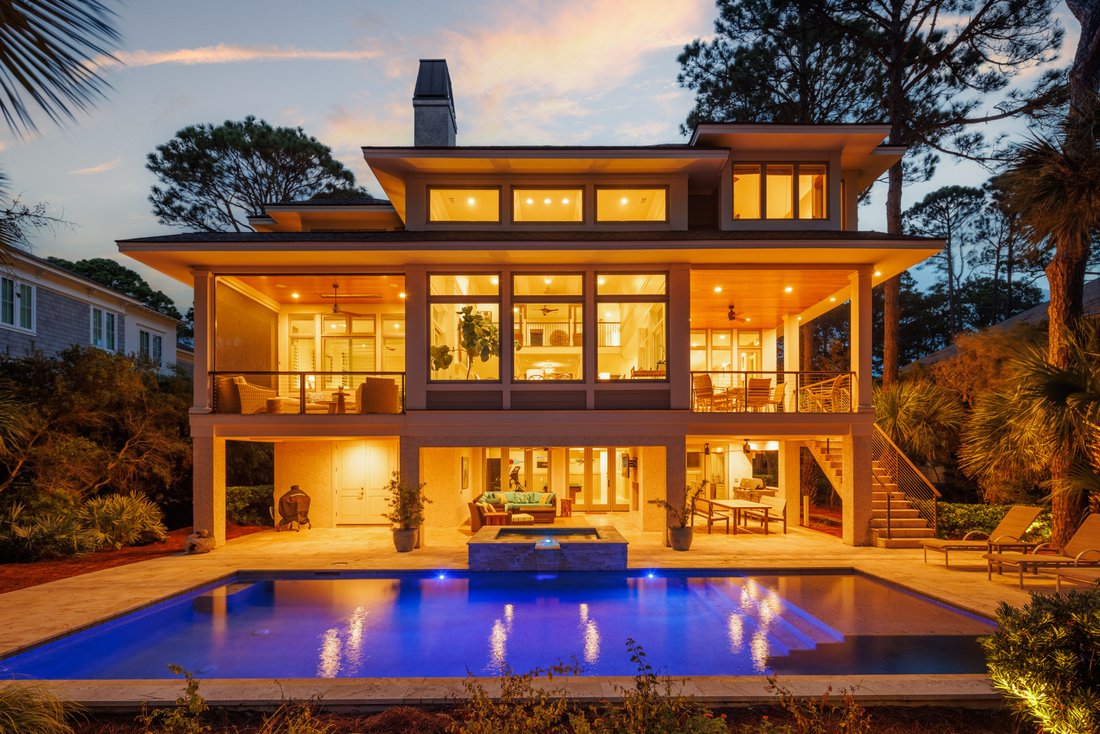
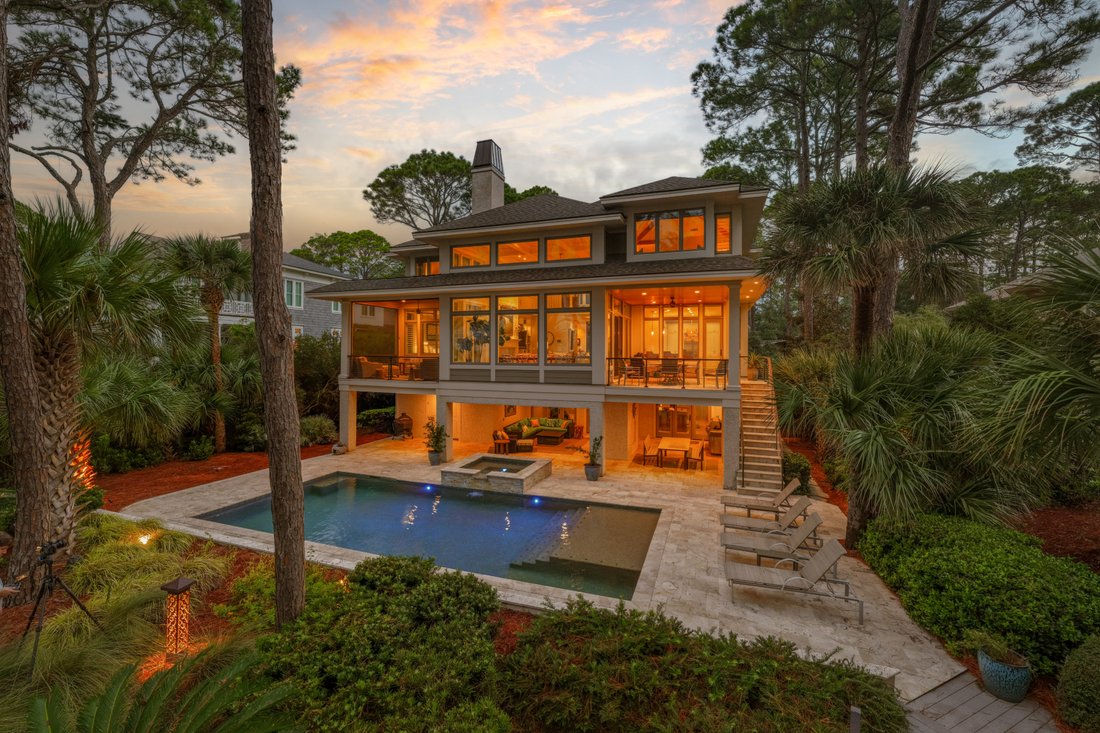
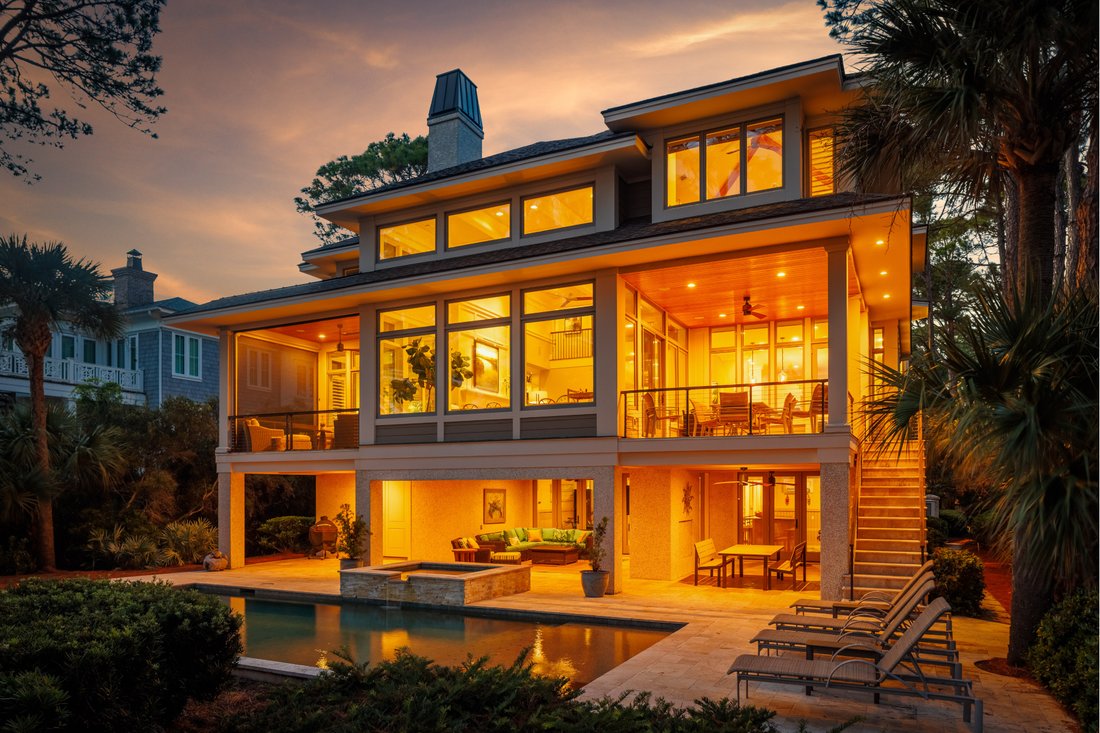
Designed to take full advantage of its oceanfront setting, this exceptional custom residence brings together distinguished architecture, enduring craftsmanship, and a rare connection to the water. Designed by Hilton Head Island architect Neil Gordon and built by Graves Construction, the home reflects a clear vision throughout, featuring expansive views, generous proportions, and spaces created
Designed to take full advantage of its oceanfront setting, this exceptional custom residence brings together distinguished architecture, enduring craftsmanship, and a rare connection to the water. Designed by Hilton Head Island architect Neil Gordon and built by Graves Construction, the home reflects a clear vision throughout, featuring expansive views, generous proportions, and spaces created for both refined entertaining and relaxed coastal living. The main living areas draw the eye toward the ocean, with coffered ceilings, a propane fireplace, and a gourmet kitchen anchoring the heart of the home. A screened porch extends the living space toward the water, while the primary suite offers its own striking views and an oversized walk-in closet. Two additional en-suite bedrooms occupy the opposite side of this level, providing privacy for family and guests. Above, two additional primary suites face the Atlantic, complemented by a media room that serves as a second gathering space. Even the connecting hallway captures the view through carefully positioned eye-level windows, underscoring how intentionally the home responds to its waterfront position. The pool level creates a natural transition from the interiors to the shoreline. A wet bar, pool table, full bath, second refrigerator, elevator access, and extensive storage support effortless entertaining and days spent on the water. Doors open to the heated pool and spa, covered outdoor living area, and pool deck, with direct ocean access for launching kayaks and enjoying the coast from your own backyard. Impact windows, hardie plank siding, Sonos surround sound, multiple laundry areas, tankless water heaters, an elevator, and an oversized two-car garage reinforce the quality and forethought behind the design. Set on a private street and maintained with exceptional care, this home brings together architecture, function, and an extraordinary waterfront location.
-
Tipo de propiedad
Casa
-
Año de construcción
2015
-
Precio/pie²
$2,462
Características
- Piscina
- Garaje
- Vista al Agua
- Chimenea
- Biblioteca
- Cocina exterior
- Frente al Mar
- Gimnasio
- Patio de recreo
Lote
- Frente al mar
- Vista al Agua
- Frente al Agua
- Privacidad
- Frente al Mar
Interior
- Techo alto
- Chimenea
- Aire Acondicionado
- Isla de cocina
- Estufa de gas
- Jacuzzi
- Lavadora Secadora
- Bar
- Lavadero
- Ascensor
- Biblioteca
- Encimeras de piedra
- Vestidor
- Gimnasio
Outdoor
- Balcón
- Piscina
- Garaje
- Patio de recreo
- Cocina exterior
- Cancha de Tenis
- Espacio de vida al aire libre
- Jardín
Explorar la zona
El agente se comunicará con usted pronto por
Publicado por
Reserva una visita con William Anderson
Elija una fecha y si prefiere una visita virtual o presencial con el agente.

sits in the heart of Shelter Cov
sits in the heart of Shelter Cove, one of the island’s most lively retail and
professional services hubs, with a vibrant mix of waterfront dining, shopping,
parks, and a full-service marina. Conveniently located adjacent to William
Hilton Parkway, it’s easily accessible from anywhere on the island.
* Prime mid‑island visibility: Just steps from the harbor’s yachts, live‑music
events, waterfront restaurants, and the weekly HarbourFest, the office is in
the thick of community activity.
* Easy for clients and commuters: Excellent highway access and onsite parking
make it hassle‑free to visit, whether you’re arriving by car or bike.
Inside, the office blends professional functionality with coastal charm—bright,
welcoming reception, flexible meeting spaces, and contemporary finishes—all
tuned to resonate with the island’s upscale yet relaxed vibe.
In short, Daniel Ravenel Sotheby’s International Realty’s Shelter Cove office is
more than just a workplace—it’s a central node where the business of real estate
meets community, lifestyle, and ease.
Propiedades similares cercanas
Nuevos anuncios en Hilton Head Island





Explorar más viviendas en venta
Hilton Head Island, SC, Estados Unidos tipos de propiedad
- Casas en venta en Hilton Head Island, SC, Estados Unidos
- Condominios en venta en Hilton Head Island, SC, Estados Unidos
- Casas adosadas en venta en Hilton Head Island, SC, Estados Unidos
- Cooperativas en venta en Hilton Head Island, SC, Estados Unidos
- Villas en venta en Hilton Head Island, SC, Estados Unidos
Hilton Head Island, SC, Estados Unidos búsquedas populares
- Propiedades con Piscina en Hilton Head Island, SC, Estados Unidos
- Propiedades Frente al Agua en Hilton Head Island, SC, Estados Unidos
- Propiedades Frente al mar en Hilton Head Island, SC, Estados Unidos
- Propiedades con Ascensor en Hilton Head Island, SC, Estados Unidos
- Propiedades Propiedad de Inversión en Hilton Head Island, SC, Estados Unidos
- Propiedades Frente al Mar en Hilton Head Island, SC, Estados Unidos
- Propiedades Comunidad Cerrada en Hilton Head Island, SC, Estados Unidos
- Propiedades con Playa privada en Hilton Head Island, SC, Estados Unidos
- Propiedades Moderno en Hilton Head Island, SC, Estados Unidos
- Propiedades con Cine en Hilton Head Island, SC, Estados Unidos
- Propiedades Vista al Mar en Hilton Head Island, SC, Estados Unidos
- Propiedades con Piscina cubierta en Hilton Head Island, SC, Estados Unidos
- Propiedades Ecuestre en Hilton Head Island, SC, Estados Unidos
- Propiedades Frente al Lago en Hilton Head Island, SC, Estados Unidos
Guías e historias relacionadas
La confianza de los mejores brokers del mundo
Los agentes tras las propiedades más excepcionales del mundo publican en JamesEdition.
- Anuncios de Sotheby's, Christie's, BARNES y Engel & Völkers
- Cada anuncio se revisa antes de publicarse
- Conecte directamente con agentes verificados
Al continuar, acepta nuestros Términos y la Política de Privacidad.
partnered with