$3,485,000
Townhouse Hillsdale
- 5 Hab.
- 6 Baños
- Actualizado: Octubre 4
- 1
- MLS#1-1009156
Sobre la propiedad
La descripción se tradujo automáticamente.
La descripción se muestra en el idioma original.
Presiding over 27 acres of rolling hills, meadows, and dramatic mountain views, Southview Farm is a fully reimagined country estate in the heart of Hillsdale farm country. Once part of a 300-acre dairy farm with a grand farmhouse on this site for over a century, the property has been expanded and rebuilt from the ground up to deliver modern luxury, efficiency, and comfort while honoring its histor
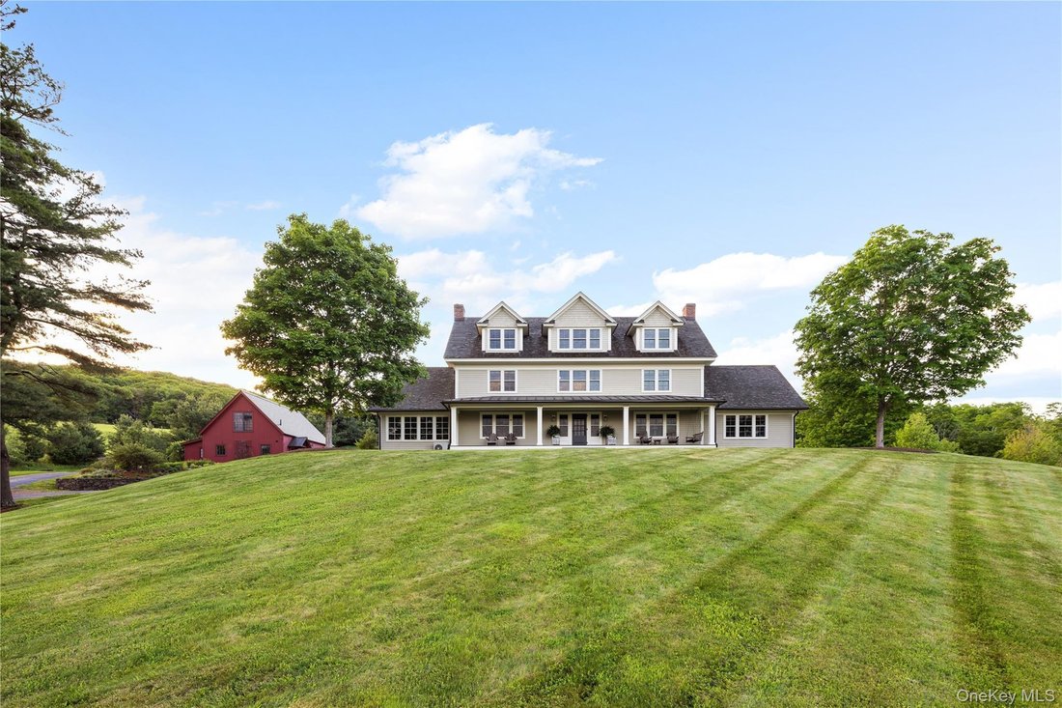
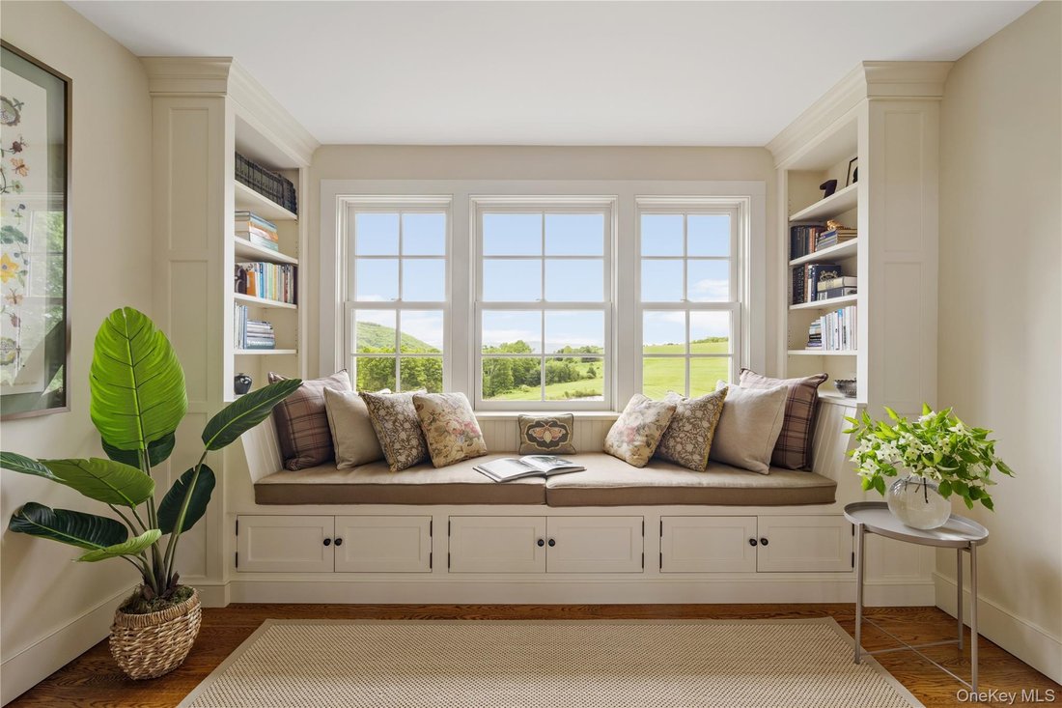
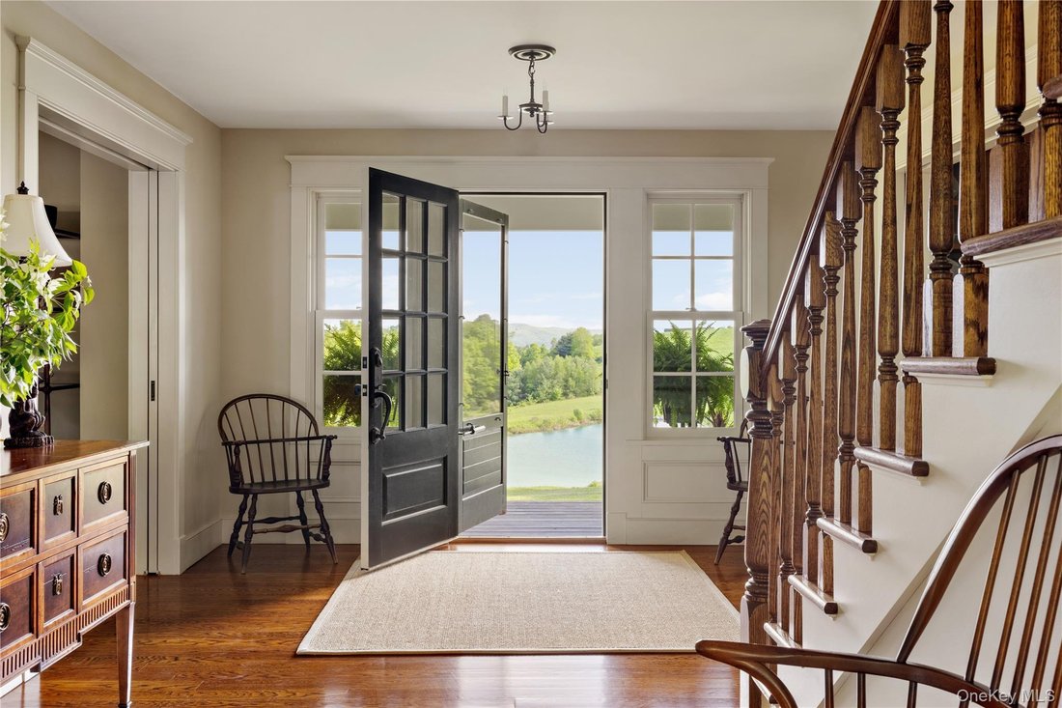
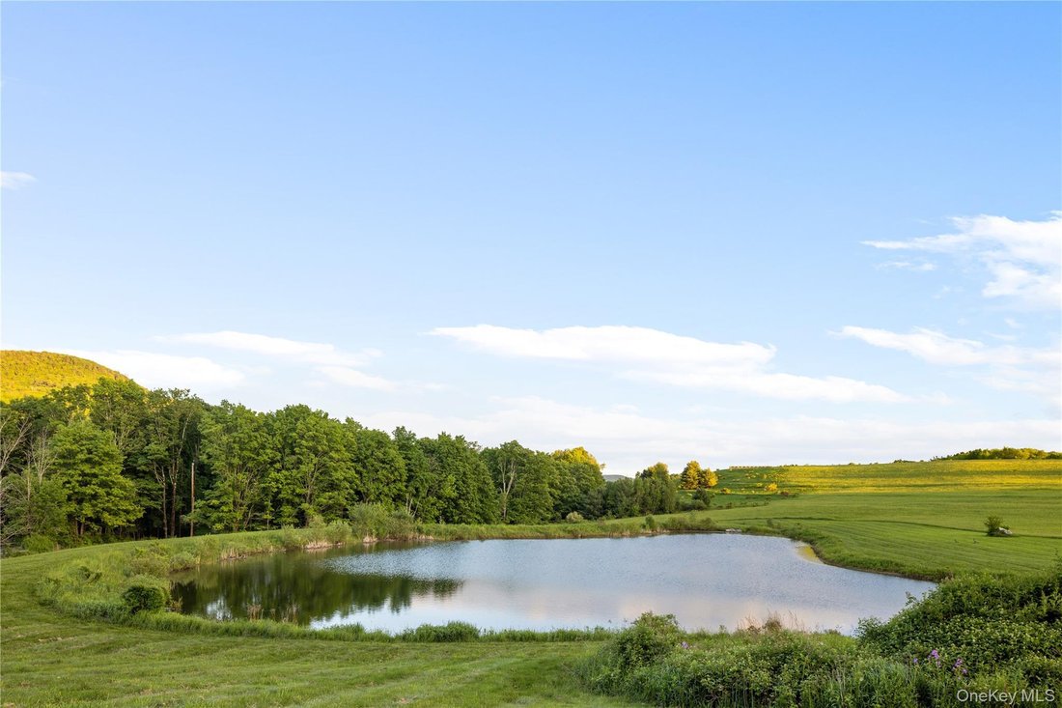
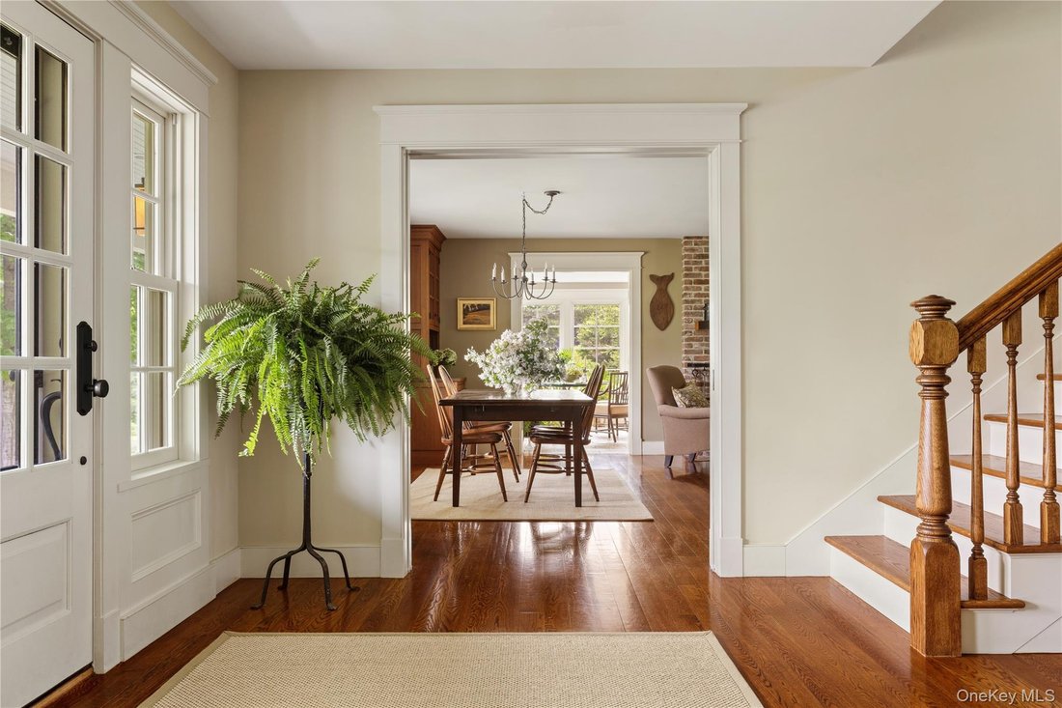
Presiding over 27 acres of rolling hills, meadows, and dramatic mountain views, Southview Farm is a fully reimagined country estate in the heart of Hillsdale farm country. Once part of a 300-acre dairy farm with a grand farmhouse on this site for over a century, the property has been expanded and rebuilt from the ground up to deliver modern luxury, efficiency, and comfort while honoring its historic character. Facing due south on a quiet country road, the residence overlooks a one-acre, 14-foot-deep spring-fed pond with sweeping vistas to Catamount Ski Area, the Taconic Ridge, and the distant Berkshires. The landscape is so cinematic that scenes from Ang Lee’s Taking Woodstock were filmed here, evoking the setting of the iconic music festival. The headwaters of the Roeliff Jansen Kill form the eastern boundary of the property, tying the land directly to the scenic Hudson Valley as it winds through Columbia County countryside to the Hudson River itself. The main house offers over 5,000 square feet of living space with four bedrooms and five-and-a-half baths. The ground floor centers on the original stair hall and an expansive chef’s kitchen with an 18-foot L-shaped island, soapstone countertops, double sinks, Wolf 48 dual-fuel range with convection microwave, and 42 Sub-Zero refrigerator. A relocated wood-burning fireplace, rebuilt with original farmhouse brick, anchors this warm gathering space. Off the kitchen, a bright butler’s pantry/mudroom opens toward a sunroom wrapped in oversized windows and warmed by a wood stove, ideal for four-season enjoyment of the views. Opposite the kitchen, the generous living room features the second wood-burning fireplace and picture-perfect views of both the mountains and the wildflower meadow and pool area. A main-level bedroom suite offers a private wing with a refined en-suite bath and custom walk-in closet. Upstairs, the second floor includes additional bedrooms, a den, office, and laundry room. The third floor is a dramatic open space with cathedral ceilings, currently used as a gym and sitting area, easily adaptable to create two more bedrooms with en-suite baths if desired. Throughout the home, hardwood floors with radiant heat, centralized cooling, and expansive windows create a light-filled, comfortable environment. All systems are new, including 400-amp electrical service with standby Generac generator, new plumbing and well with whole-house filtration and softener, and a whole-house ERV fresh air and dehumidification system. Restored full-length front and rear porches provide covered outdoor living and frame the panoramic views. Across the parking court, a finely crafted Hennin Post & Beam barn from Woolwich, Maine, offers approximately 1,800 square feet of additional space. The two-story, 38’ x 36’ structure features eastern white pine framing and interior walls milled from trees on the property. The upper level serves as a guest suite with kitchenette, laundry, and full bath; the lower level is a heated woodshop that could easily be converted to a four-car garage. The barn is weather tight with structural insulated panels, fitted with Marvin windows, and equipped with in-floor radiant heat on the first floor and hot water radiators, air conditioning, and ceiling fans upstairs. A separate pole barn on the property provides storage for equipment, tools, and firewood. Gracious outdoor living centers on the 40’ x 18’ heated gunite pool with Pebble Tec finish, automatic cover, auto-fill, and bluestone surround, set against a backdrop of native wildflower fields that shift in color from spring through fall. The home and grounds exude a sense of quiet luxury and privacy that celebrates the exquisite setting. Impeccably maintained and thoughtfully upgraded, Southview Farm offers turnkey country living where the Hudson Valley meets the Berkshires, with the conveniences of Hillsdale village nearby and easy access to Hudson, Great Barrington, skiing, and hiking.
-
Tipo de propiedad
Townhouse
-
Año de construcción
1904
Características
- Chimenea
- Garaje
- Vista a la Montaña
- Vestidor
- Gimnasio
- Piscina
- Aparcamiento
- Vista Panorámica
- Oficina
Características
Lote
Interior
- Oficina
- Chimenea
- Aire Acondicionado
- Lavadero
- Vestidor
- Gimnasio
Outdoor
Explorar la zona
335 Dawson Road, Hillsdale, Nueva York, Estados Unidos
Ver en Google Maps
Precio por sqft
Bajo
Alto
Se unió hace 10 meses
Usted ha preguntado por esta propiedad
El agente se comunicará con usted pronto por
Publicado por
6
Anuncios
2025
Se unió
Reserva una visita con Norah Burden
Elija una fecha y si prefiere una visita virtual o presencial con el agente.
Fecha preferida
Tipo de tour
Brown Harris Stevens - Union Square
100 Fifth Avenue, 2nd Floor, 10011, New York, New York, United States
Ver perfil de la agencia
Última actualización
Octubre 4
Primera publicación
Junio 16
Referencia del anuncio
1-1009156
Propiedades similares cercanas
Nuevos anuncios en Hillsdale





Explorar más viviendas en venta
Hillsdale, NY, Estados Unidos tipos de propiedad
Hillsdale, NY, Estados Unidos búsquedas populares
- Propiedades con Terraza en Hillsdale, NY, Estados Unidos
- Propiedades con Bar en Hillsdale, NY, Estados Unidos
- Propiedades con Cocina abierta en Hillsdale, NY, Estados Unidos
- Propiedades con Gimnasio en Hillsdale, NY, Estados Unidos
- Propiedades con Biblioteca en Hillsdale, NY, Estados Unidos
- Propiedades Obras nuevas en Hillsdale, NY, Estados Unidos
- Propiedades Propiedad de Inversión en Hillsdale, NY, Estados Unidos
- Propiedades Cima de una colina en Hillsdale, NY, Estados Unidos
- Propiedades con Sauna en Hillsdale, NY, Estados Unidos
- Propiedades Frente al Lago en Hillsdale, NY, Estados Unidos
- Propiedades con Cancha de Tenis en Hillsdale, NY, Estados Unidos
- Propiedades Frente al Agua en Hillsdale, NY, Estados Unidos
- Propiedades con Sala de juegos en Hillsdale, NY, Estados Unidos
Guías e historias relacionadas
La confianza de los mejores brokers del mundo
Los agentes tras las propiedades más excepcionales del mundo publican en JamesEdition.
- Anuncios de Sotheby's, Christie's, BARNES y Engel & Völkers
- Cada anuncio se revisa antes de publicarse
- Conecte directamente con agentes verificados
Al continuar, acepta nuestros Términos y la Política de Privacidad.
brokerages we
partnered with
partnered with