$1,049,000
Single Family Residence in Hillsborough
- 5 Hab.
- 5 Baños
- 3,840 Sqft
- 1.05 Ac lot
- Actualizado: Noviembre 7
- Fuente: Triangle MLS (Doorify) MLS#10202262
Sobre la propiedad
La descripción se tradujo automáticamente.
La descripción se muestra en el idioma original.
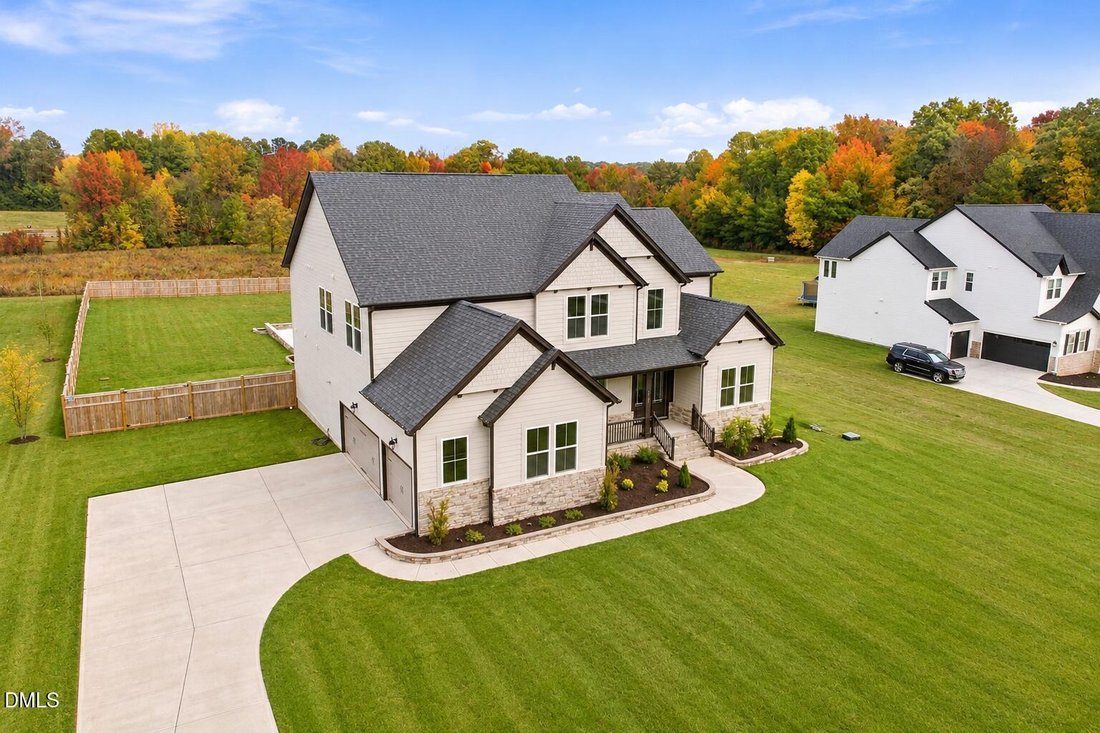
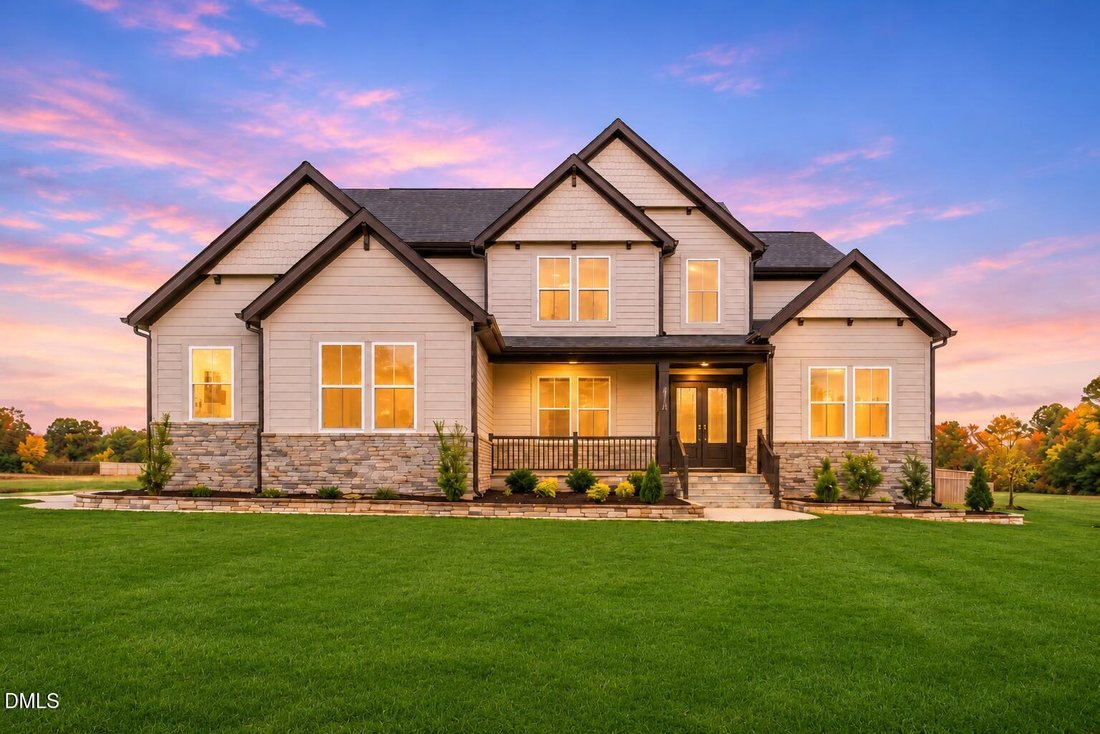
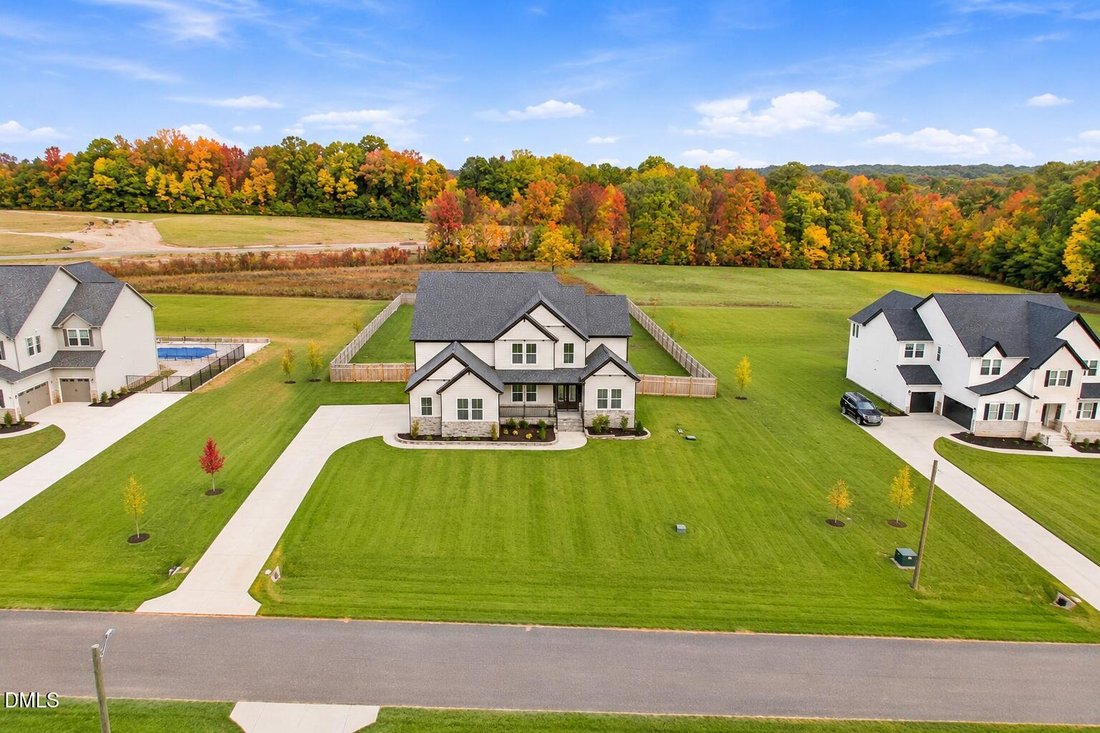
Thoughtfully upgraded and beautifully appointed, this incredible property that is less than 1 year old, is a five-bedroom, 4.5-bath home in Hillsborough with over $125,000 in owner upgrades, a first-floor guest suite, and an outdoor entertaining area anchored by imported Turkish marble and a custom stone fireplace. **$15,000 buyer incentive with an acceptable offer.**
Wide-plank wood floors le
Wide-plank wood floors le
Thoughtfully upgraded and beautifully appointed, this incredible property that is less than 1 year old, is a five-bedroom, 4.5-bath home in Hillsborough with over $125,000 in owner upgrades, a first-floor guest suite, and an outdoor entertaining area anchored by imported Turkish marble and a custom stone fireplace. **$15,000 buyer incentive with an acceptable offer.**
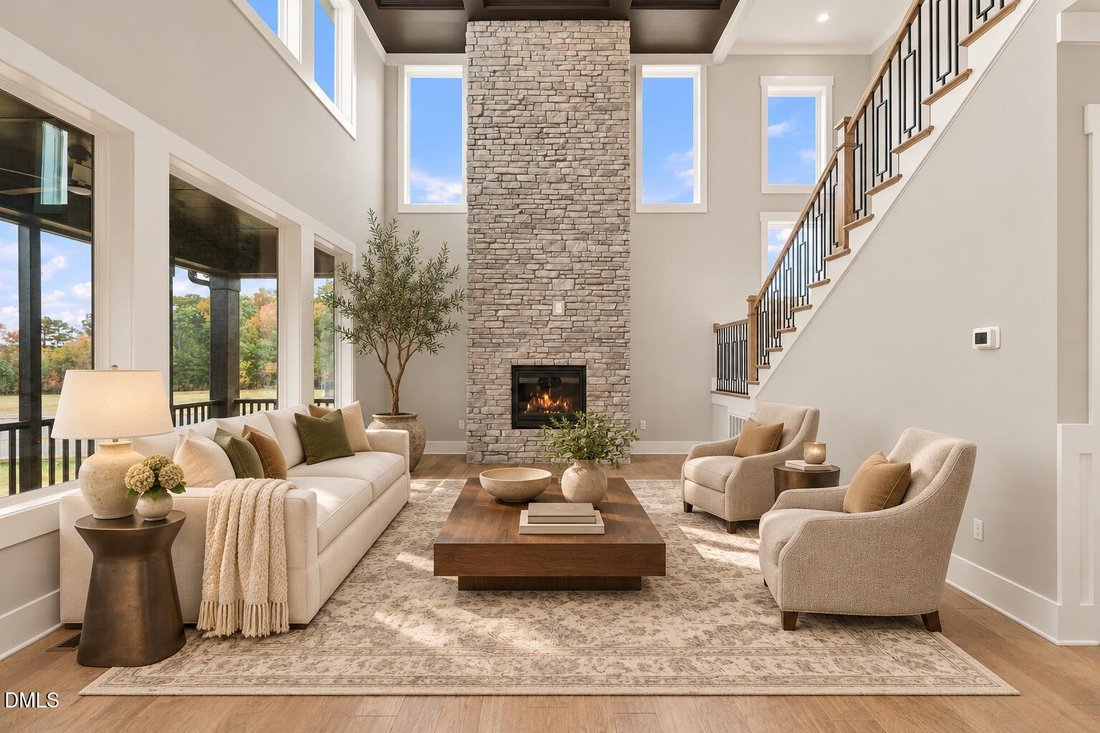
Wide-plank wood floors lead through a paneled foyer to a glass-enclosed home office with an 11-foot ceiling and a formal dining room with a tray ceiling. Natural brass lighting and custom-painted interior doors carry throughout the home. In the two-story living room, dark coffered beams frame white ceiling panels, a floor-to-ceiling stone fireplace anchors the space, and oversized windows look out toward the backyard and surrounding trees.
The kitchen features stacked white cabinetry with contrasting dark accents, gold-tone hardware, quartz countertops, and a generous waterfall island. A full-height quartz backsplash, glossy white herringbone tile, stainless steel farmhouse sink, and five-burner gas cooktop complete the space. A serving passage connects the kitchen and formal dining room, with extra cabinetry and counter space for a coffee station or entertaining. The window-lined breakfast nook offers a sunny spot for morning coffee and casual meals overlooking the backyard.
Beyond the screened porch, the Turkish marble patio features a custom stone fireplace, an oversized fire pit, limestone-capped seating walls, and a grilling station with granite counters. Landscape lighting, planting beds, and a cedar-fenced lawn frame the outdoor living area.
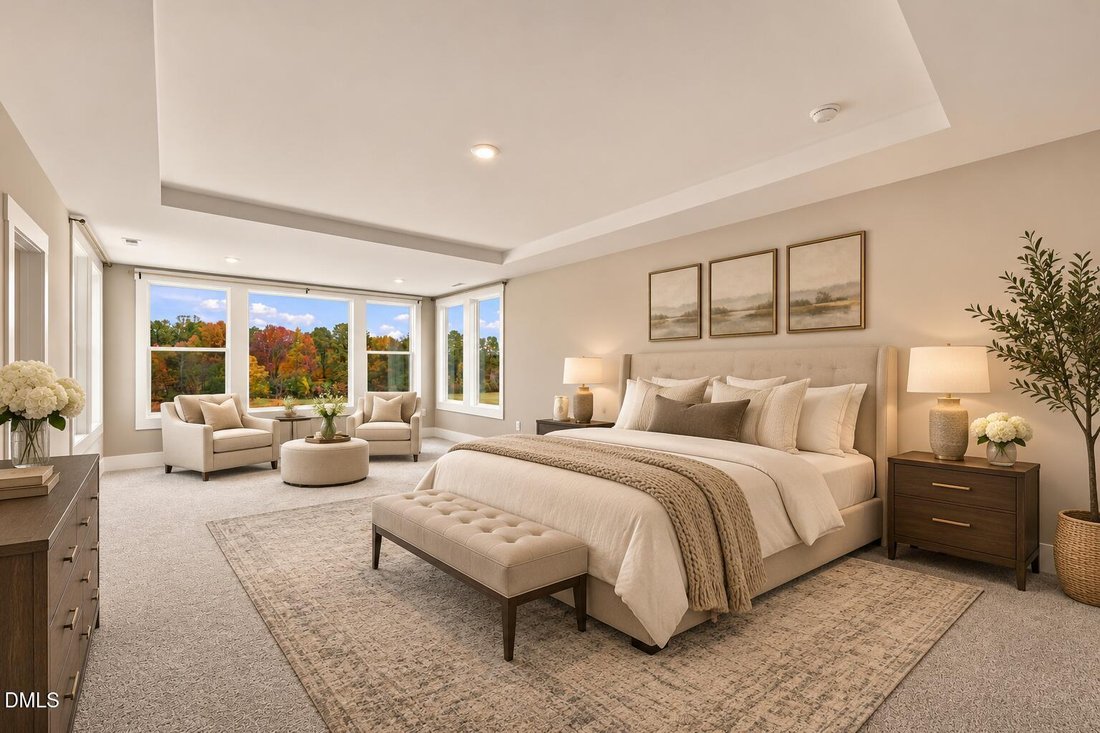
Upstairs, the expanded primary suite has a tray ceiling and a sitting area with windows on three sides. The primary bath features separate granite-topped vanities, a soaking tub, and a glass-enclosed shower with floor-to-ceiling tile and a herringbone tile floor. Three additional upstairs bedrooms include one with a private en suite and two that share a double-vanity bath. The first-floor guest suite offers flexibility for visitors or multigenerational living.
Two staircases, walk-in closets in every bedroom, a second-floor laundry room with a utility sink, a built-in drop zone, and a three-car side-entry garage add everyday convenience. Additional features include a sealed crawl space, a tankless water heater, an app-controlled whole-home water softener, and a universal EV charging outlet. The builder’s warranty transfers to the new owner. Williams Glen offers easy access to Hillsborough’s local dining, shops, parks, and trails, with convenient access to: Duke, UNC, and the greater Triangle area. Experience now: [hidden information]
Wide-plank wood floors lead through a paneled foyer to a glass-enclosed home office with an 11-foot ceiling and a formal dining room with a tray ceiling. Natural brass lighting and custom-painted interior doors carry throughout the home. In the two-story living room, dark coffered beams frame white ceiling panels, a floor-to-ceiling stone fireplace anchors the space, and oversized windows look out toward the backyard and surrounding trees.
The kitchen features stacked white cabinetry with contrasting dark accents, gold-tone hardware, quartz countertops, and a generous waterfall island. A full-height quartz backsplash, glossy white herringbone tile, stainless steel farmhouse sink, and five-burner gas cooktop complete the space. A serving passage connects the kitchen and formal dining room, with extra cabinetry and counter space for a coffee station or entertaining. The window-lined breakfast nook offers a sunny spot for morning coffee and casual meals overlooking the backyard.
Beyond the screened porch, the Turkish marble patio features a custom stone fireplace, an oversized fire pit, limestone-capped seating walls, and a grilling station with granite counters. Landscape lighting, planting beds, and a cedar-fenced lawn frame the outdoor living area.
Upstairs, the expanded primary suite has a tray ceiling and a sitting area with windows on three sides. The primary bath features separate granite-topped vanities, a soaking tub, and a glass-enclosed shower with floor-to-ceiling tile and a herringbone tile floor. Three additional upstairs bedrooms include one with a private en suite and two that share a double-vanity bath. The first-floor guest suite offers flexibility for visitors or multigenerational living.
Two staircases, walk-in closets in every bedroom, a second-floor laundry room with a utility sink, a built-in drop zone, and a three-car side-entry garage add everyday convenience. Additional features include a sealed crawl space, a tankless water heater, an app-controlled whole-home water softener, and a universal EV charging outlet. The builder’s warranty transfers to the new owner. Williams Glen offers easy access to Hillsborough’s local dining, shops, parks, and trails, with convenient access to: Duke, UNC, and the greater Triangle area. Experience now: [hidden information]
-
Tipo de propiedad
Casa
-
Año de construcción
2025
-
Precio/pie²
$273
Características
- Garaje
- Jardín
- Vestidor
- Chimenea
- Cocina exterior
- Terraza
- Fogata
- Espacio de vida al aire libre
- Obras nuevas
Características
Lote
- Obras nuevas
Interior
- Techo alto
- Oficina
- Chimenea
- Isla de cocina
- Estufa de gas
- Bar
- Lavadero
- Encimeras de piedra
- Vestidor
Outdoor
- Terraza
- Fogata
- Garaje
- Cocina exterior
- Espacio de vida al aire libre
- Jardín
Explorar la zona
2085 Kelsey Court, Hillsborough, Carolina del Norte, Estados Unidos
Ver en Google Maps
Precio por sqft
Bajo
Alto
Se unió hace 12 meses
Usted ha preguntado por esta propiedad
El agente se comunicará con usted pronto por
Publicado por
73
Anuncios
2025
Se unió
Reserva una visita con the agent
Elija una fecha y si prefiere una visita virtual o presencial con el agente.
Fecha preferida
Tipo de tour
Última actualización
Noviembre 7
Primera publicación
Noviembre 7
Referencia del anuncio
10202262
Estado del anuncio
Listings marked with an icon are provided courtesy of the Triangle MLS, Inc. of North Carolina, Internet Data Exchange Database. Information Not Guaranteed. Copyright 2026 Triangle MLS, Inc. of North Carolina. All rights reserved.
Propiedades similares cercanas
Nuevos anuncios en Hillsborough

Explorar más viviendas en venta
Hillsborough, NC, Estados Unidos tipos de propiedad
Hillsborough, NC, Estados Unidos búsquedas populares
- Propiedades con Cocina abierta en Hillsborough, NC, Estados Unidos
- Propiedades con Piscina en Hillsborough, NC, Estados Unidos
- Propiedades con Gimnasio en Hillsborough, NC, Estados Unidos
- Propiedades con Terraza en Hillsborough, NC, Estados Unidos
- Propiedades Renovado en Hillsborough, NC, Estados Unidos
- Propiedades con Cancha de Tenis en Hillsborough, NC, Estados Unidos
- Propiedades Propiedad de Inversión en Hillsborough, NC, Estados Unidos
- Propiedades con Sala de juegos en Hillsborough, NC, Estados Unidos
- Propiedades con Jacuzzi en Hillsborough, NC, Estados Unidos
- Propiedades con Cocina exterior en Hillsborough, NC, Estados Unidos
- Propiedades Comunidad Cerrada en Hillsborough, NC, Estados Unidos
- Propiedades Ecuestre en Hillsborough, NC, Estados Unidos
- Propiedades Moderno en Hillsborough, NC, Estados Unidos
- Propiedades Vista al Lago en Hillsborough, NC, Estados Unidos
- Propiedades con Cine en Hillsborough, NC, Estados Unidos
- Propiedades con Viñedo / Bodega en Hillsborough, NC, Estados Unidos
Guías e historias relacionadas
La confianza de los mejores brokers del mundo
Los agentes tras las propiedades más excepcionales del mundo publican en JamesEdition.
- Anuncios de Sotheby's, Christie's, BARNES y Engel & Völkers
- Cada anuncio se revisa antes de publicarse
- Conecte directamente con agentes verificados
Al continuar, acepta nuestros Términos y la Política de Privacidad.
Brokerages we
partnered with
partnered with