$695,000
Single Family Residence In Hillsborough
- 4 Hab.
- 3 Baños
- 3,394 Sqft
- 20,474 Sqft lot
- Actualizado: Octubre 23
- Fuente: Triangle MLS (Doorify) MLS#10199304
Sobre la propiedad
La descripción se tradujo automáticamente.
La descripción se muestra en el idioma original.
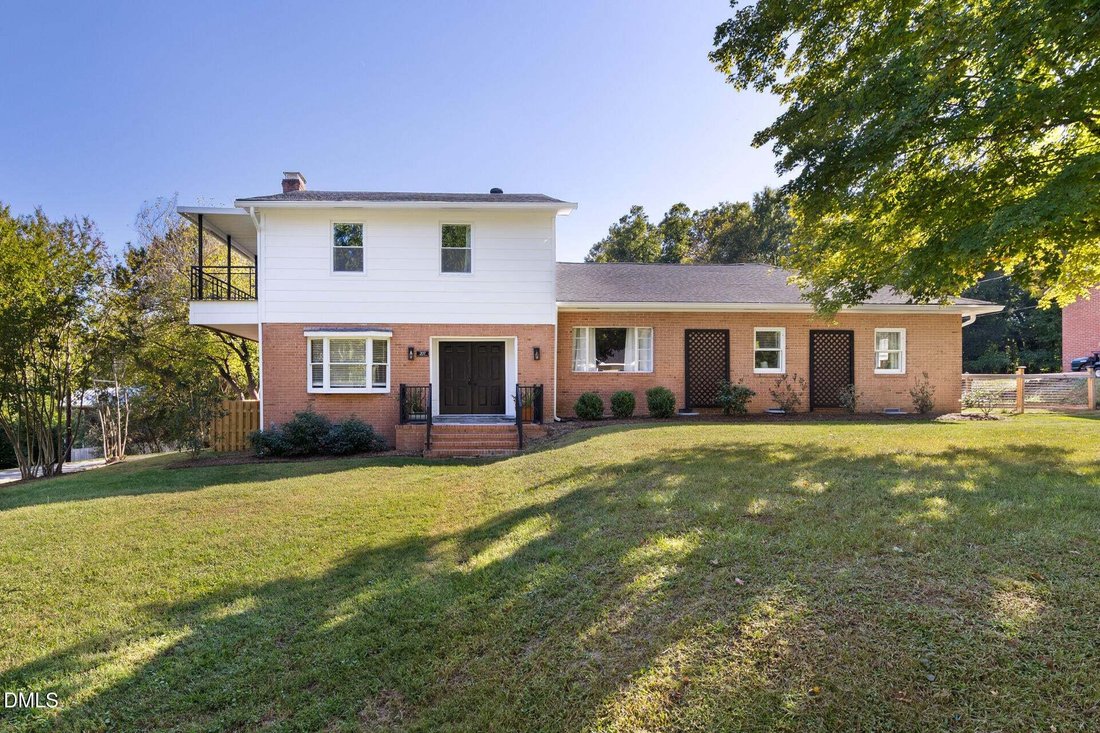
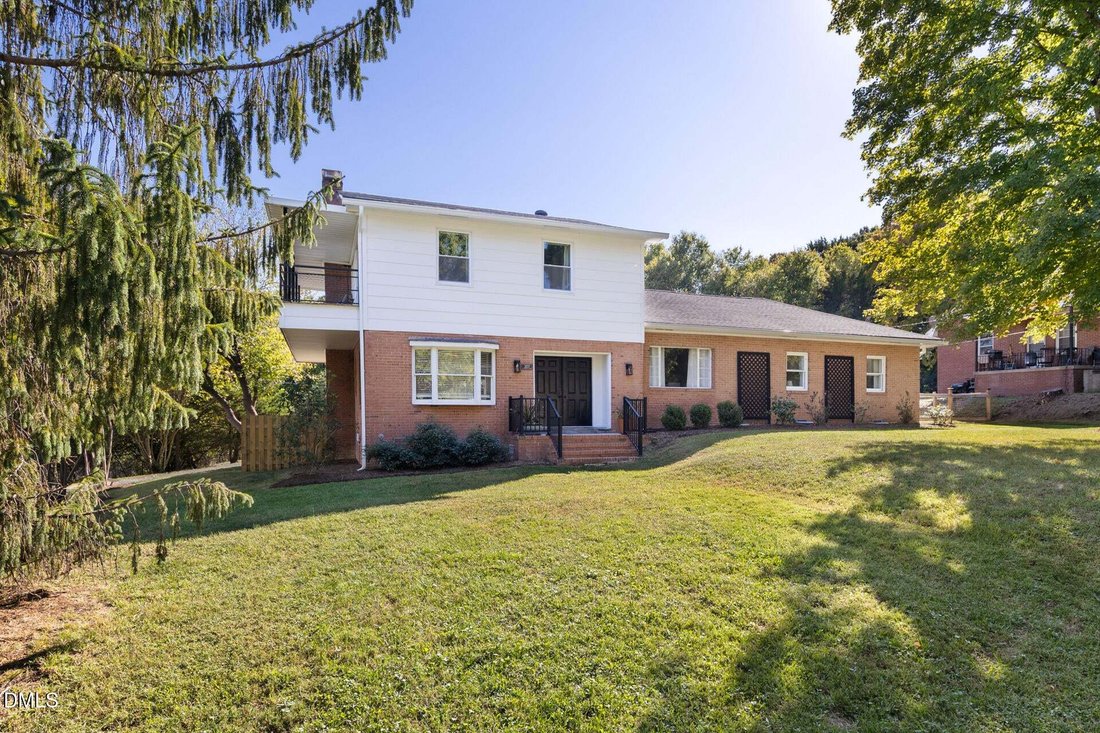
Yes, your eyes are deceiving you. At first glance, this sweet 1950s split-ranch brick house looks like a modest-sized property. Step inside, though, and you’ll be amazed at how much space and flexibility it offers. Plus, with a separate building housing a 896 sq ft ADU upstairs and a 546 sq ft office/studio space on the ground floor, this property promises room to spread out and a second (or third
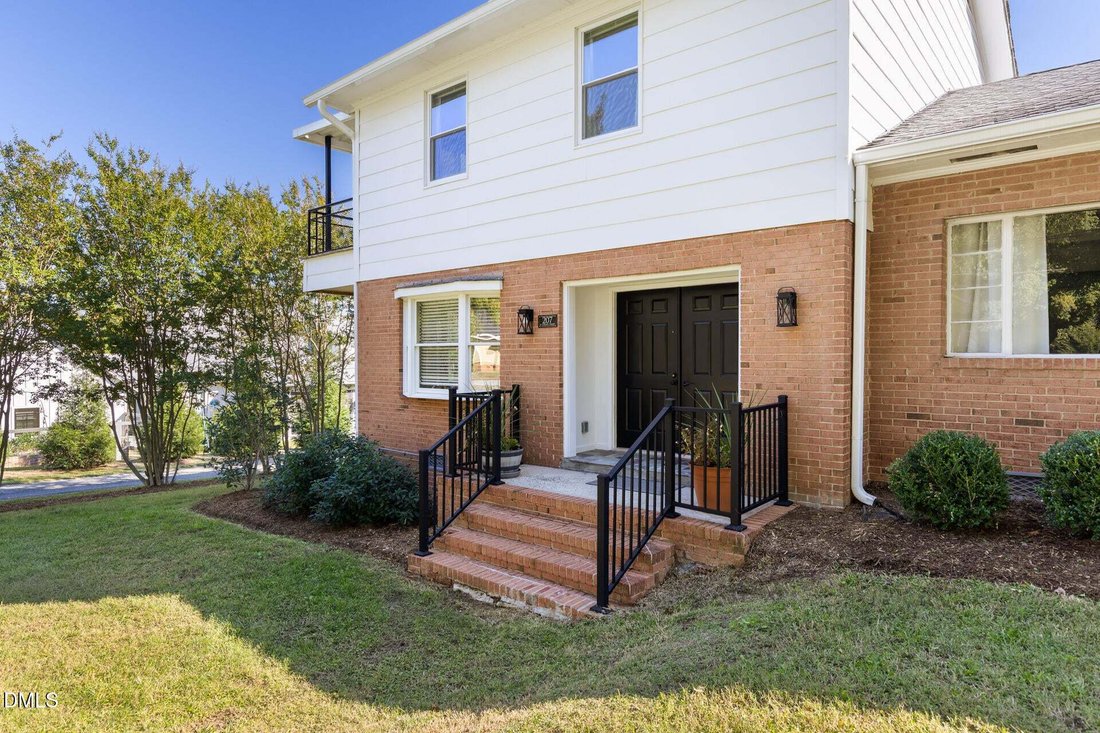
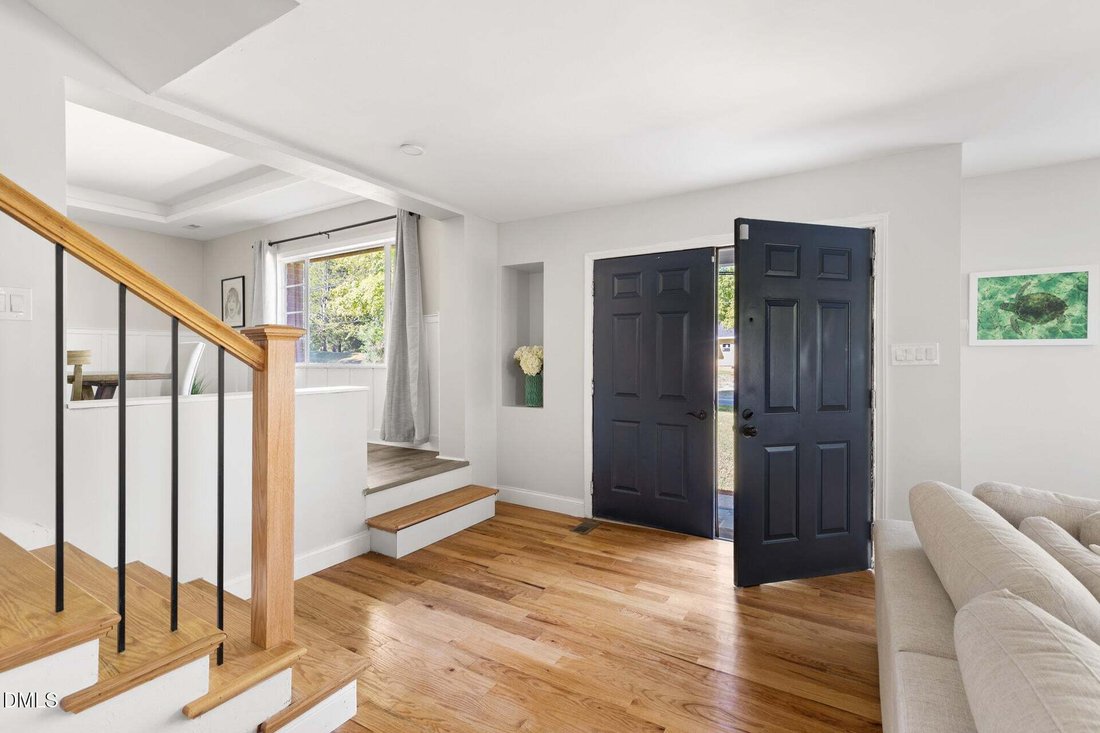
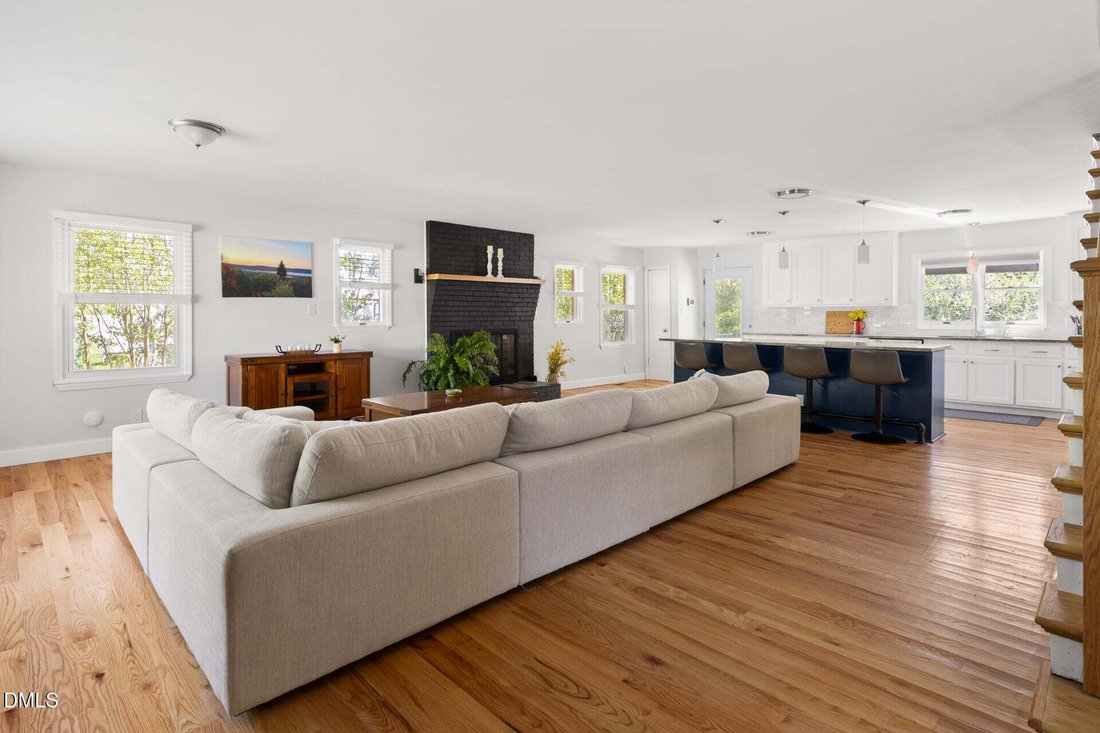
Yes, your eyes are deceiving you. At first glance, this sweet 1950s split-ranch brick house looks like a modest-sized property. Step inside, though, and you’ll be amazed at how much space and flexibility it offers. Plus, with a separate building housing a 896 sq ft ADU upstairs and a 546 sq ft office/studio space on the ground floor, this property promises room to spread out and a second (or third) revenue stream, all with the accessibility and charms of being in Hillsborough’s Historic District. In the main home, a wide open living space and an adjacent modern kitchen are designed for multiple uses - for large gatherings with friends and family or for cozier get-togethers around the gas fireplace. The updated kitchen includes a generous island with countertop seating and pendant lighting, marble tile backsplash, walk-in pantry, new cabinet drawer fronts, and quartz countertops. For more formal meals, there’s a dedicated dining room with a tray ceiling; the street-facing space with a picture window could also be repurposed as a morning yoga spot or kids’ play space. Hardwoods and LVP throughout the main floor provide beauty and practicality in equal measure. Down the hall, a huge family room, with a full bath and a wood-burning stove, is as adaptable as your imagination-as a man cave, she shed, play-and-crafts space, or as an In-Law suite and is accessible from inside or outside the home. The main level includes three bedrooms and a shared bath with black-and-white subway tiles. You’ll also find a dedicated laundry room with a side by side washer and dryer and generous storage cabinets. Upstairs, the massive carpeted primary bedroom includes a private east-facing balcony for watching the sunrise with coffee, two walk-in closets, and a spa-like bathroom that features a soaking tub, double vanities, and yet-another walk-in closet. There’s room for everything! Beyond the covered carport the freestanding ADU has Hardie Plank siding and a new roof. Upstairs there’s a carpeted 2-bedroom, one-bathroom apartment that feels roomy, with a large living space, vaulted ceilings, exposed beams, and in-unit laundry. Downstairs, a separate studio with LVP flooring, full bath, fridge, dishwasher, and stackable W/D could be used by the owners as a home office or rented out as an artist studio or co-workspace. Through a separate outside entrance, there’s a small workshop with concrete flooring. Plenty of off-street parking ensures easy access to and from the home. With its enviable location in Hillsborough’s Historic District, myriad ways to use and adapt the space, and income-generating opportunities afforded by the separate ADU and office space, 207 & 209 W Corbin Street offers turnkey ready, customizable options for savvy buyers. Come see it today!
-
Tipo de propiedad
Casa
-
Pisos
2
-
Año de construcción
1981
-
Precio/pie²
$204
Características
- Jardín
- Vestidor
- Chimenea
- Balcón
- Aparcamiento
- Lavadora Secadora
- Oficina
- Isla de cocina
- Lavadero
Explorar la zona
207 W Corbin Street, Hillsborough, Carolina del Norte, Estados Unidos
Ver en Google Maps
Precio por sqft
Bajo
Alto
Se unió hace 9 meses
Usted ha preguntado por esta propiedad
El agente se comunicará con usted pronto por
Publicado por
3
Anuncios
2026
Se unió
Reserva una visita con the agent
Elija una fecha y si prefiere una visita virtual o presencial con el agente.
Fecha preferida
Tipo de tour
Hillsborough RE Group LLC - Hillsborough
Hillsborough, North Carolina, United States
Ver perfil de la agencia
Última actualización
Octubre 23
Primera publicación
Octubre 20
Referencia del anuncio
10199304
Estado del anuncio
Listings marked with an icon are provided courtesy of the Triangle MLS, Inc. of North Carolina, Internet Data Exchange Database. Information Not Guaranteed. Copyright 2026 Triangle MLS, Inc. of North Carolina. All rights reserved.
Propiedades similares cercanas
Nuevos anuncios en Hillsborough

Explorar más viviendas en venta
Hillsborough, NC, Estados Unidos tipos de propiedad
Hillsborough, NC, Estados Unidos búsquedas populares
- Propiedades con Gimnasio en Hillsborough, NC, Estados Unidos
- Propiedades con Cocina abierta en Hillsborough, NC, Estados Unidos
- Propiedades con Piscina en Hillsborough, NC, Estados Unidos
- Propiedades con Cancha de Tenis en Hillsborough, NC, Estados Unidos
- Propiedades con Sala de juegos en Hillsborough, NC, Estados Unidos
- Propiedades Propiedad de Inversión en Hillsborough, NC, Estados Unidos
- Propiedades Renovado en Hillsborough, NC, Estados Unidos
- Propiedades con Terraza en Hillsborough, NC, Estados Unidos
- Propiedades Ecuestre en Hillsborough, NC, Estados Unidos
- Propiedades con Jacuzzi en Hillsborough, NC, Estados Unidos
- Propiedades Moderno en Hillsborough, NC, Estados Unidos
- Propiedades Comunidad Cerrada en Hillsborough, NC, Estados Unidos
- Propiedades con Ascensor en Hillsborough, NC, Estados Unidos
- Propiedades Duplex en Hillsborough, NC, Estados Unidos
- Propiedades Vista al Lago en Hillsborough, NC, Estados Unidos
- Propiedades con Viñedo / Bodega en Hillsborough, NC, Estados Unidos
Guías e historias relacionadas
La confianza de los mejores brokers del mundo
Los agentes tras las propiedades más excepcionales del mundo publican en JamesEdition.
- Anuncios de Sotheby's, Christie's, BARNES y Engel & Völkers
- Cada anuncio se revisa antes de publicarse
- Conecte directamente con agentes verificados
Al continuar, acepta nuestros Términos y la Política de Privacidad.
brokerages we
partnered with
partnered with